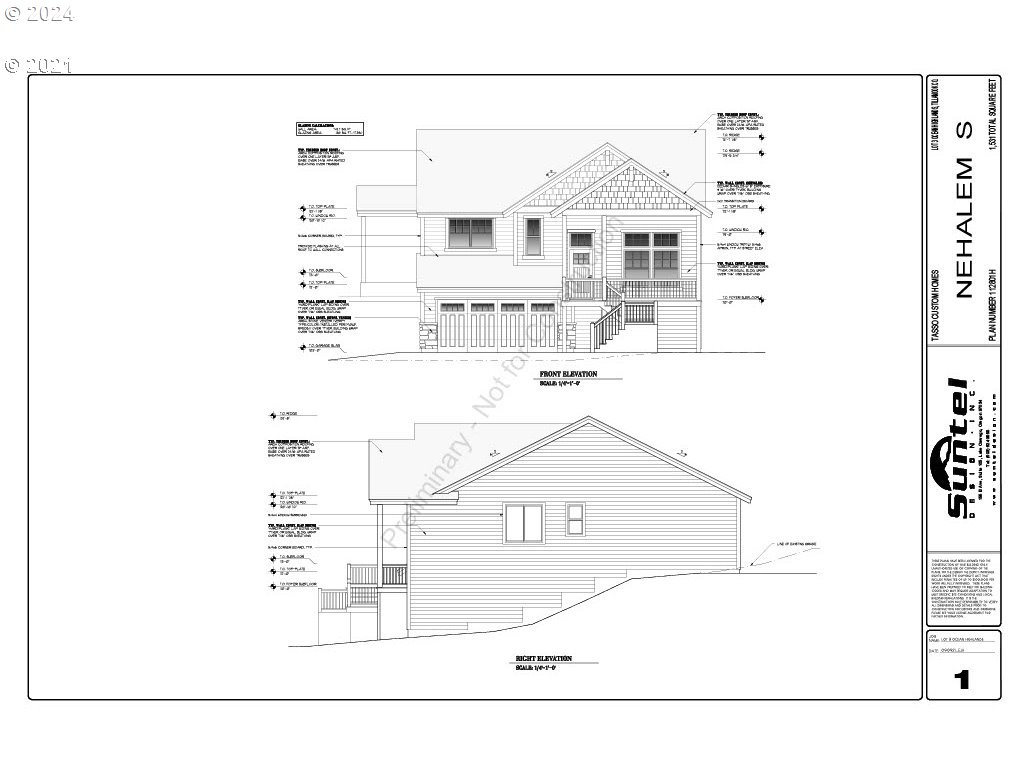
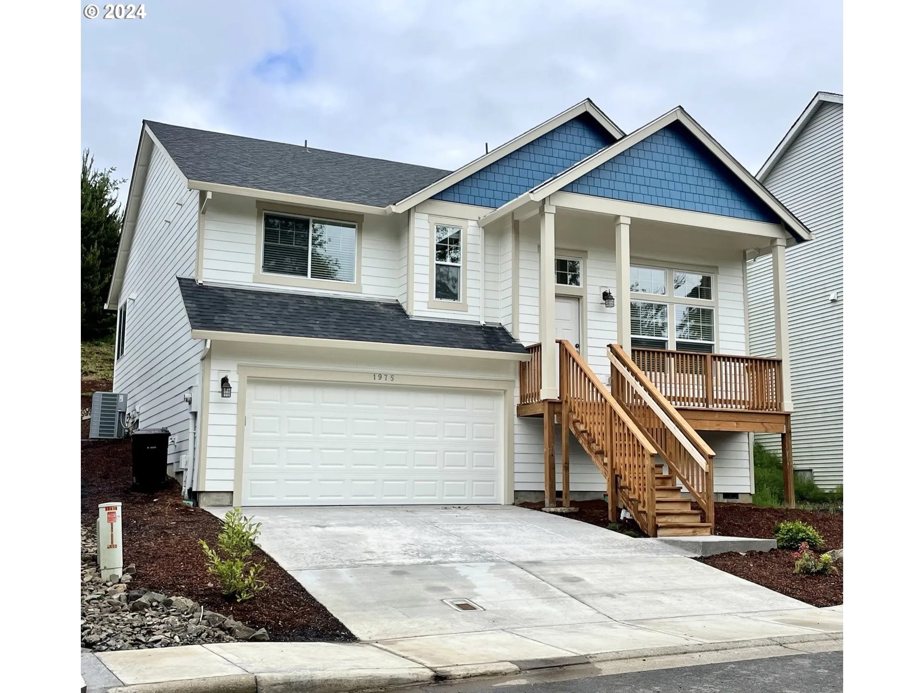
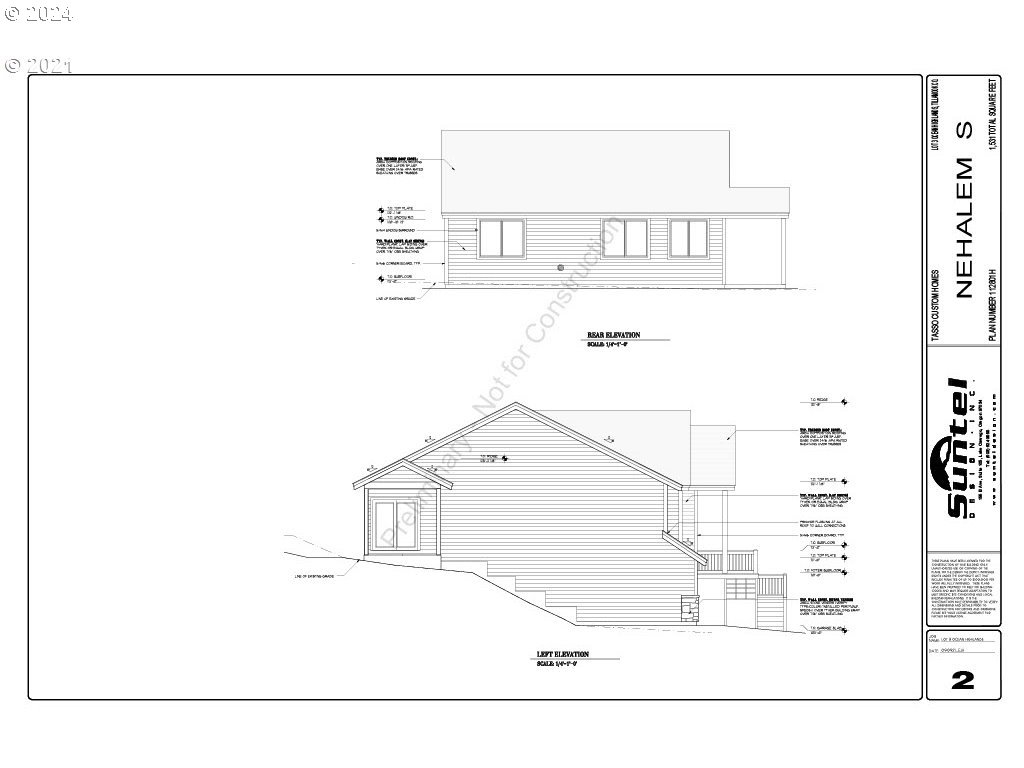
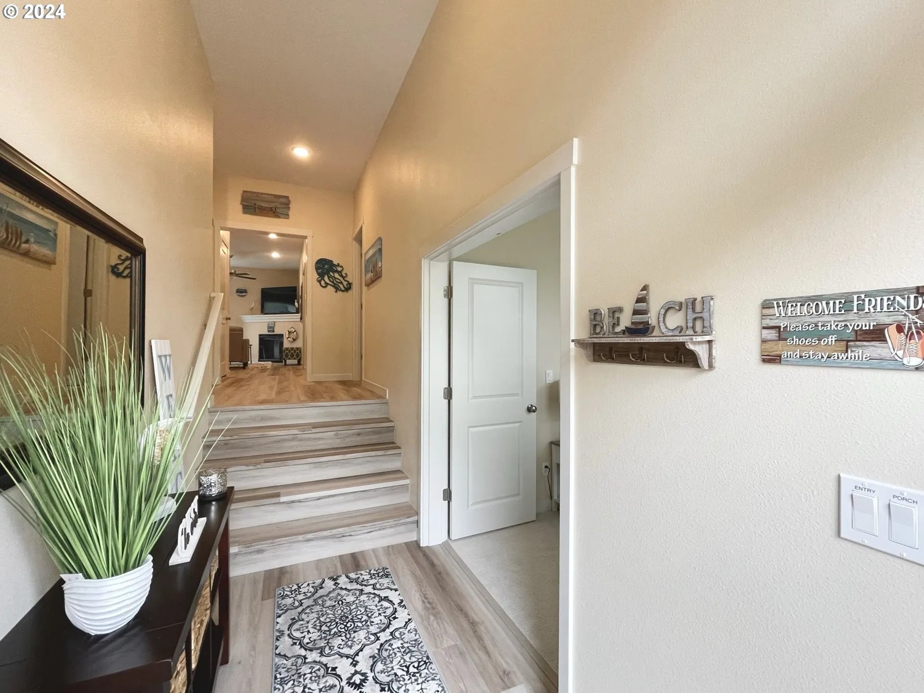
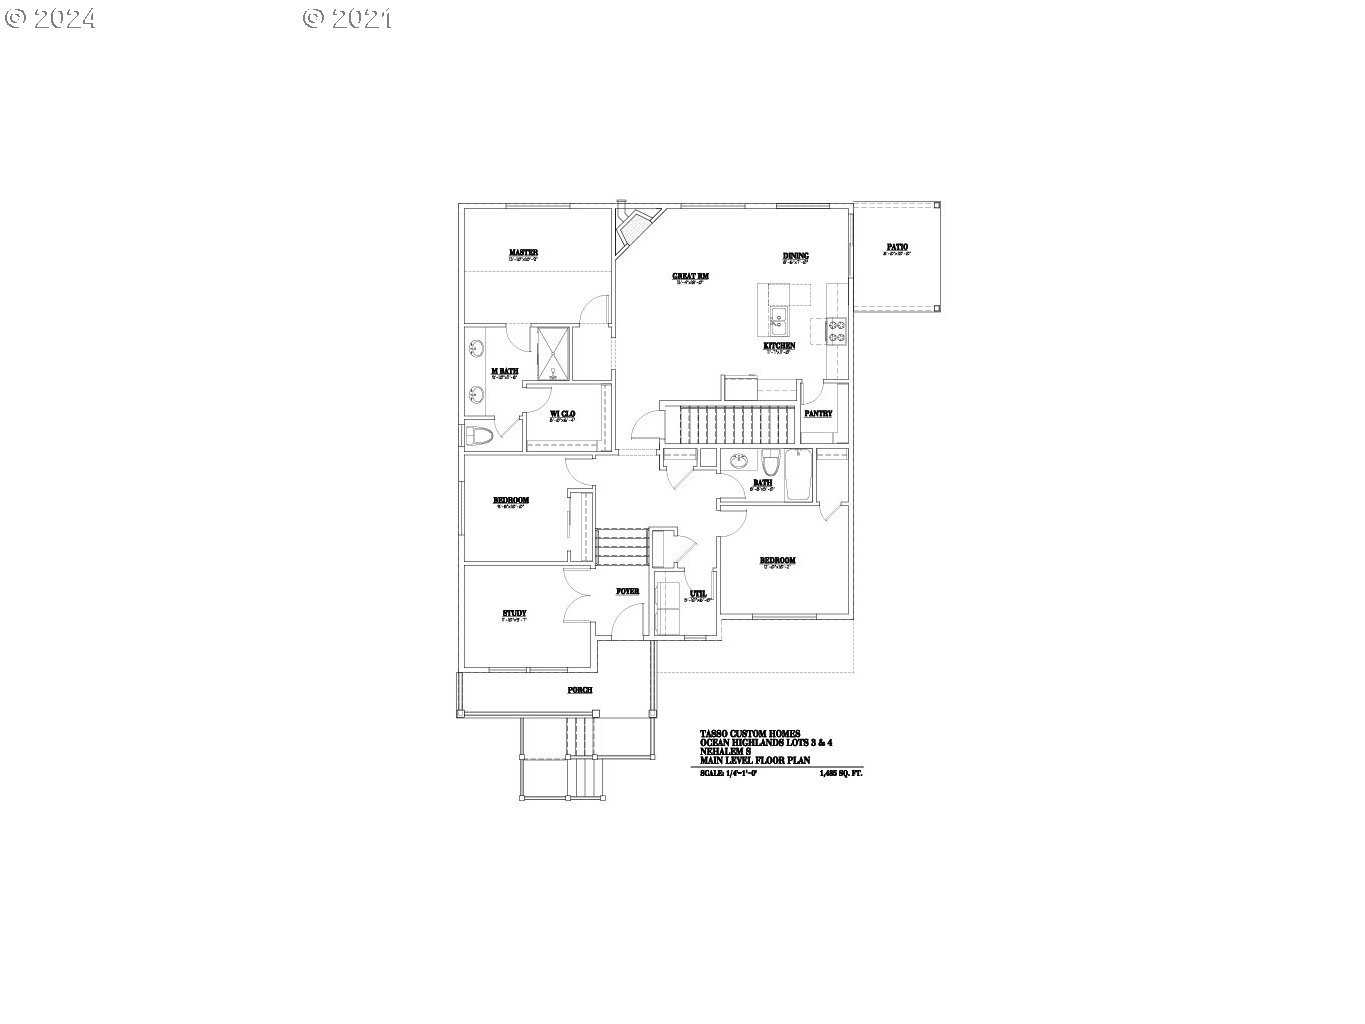
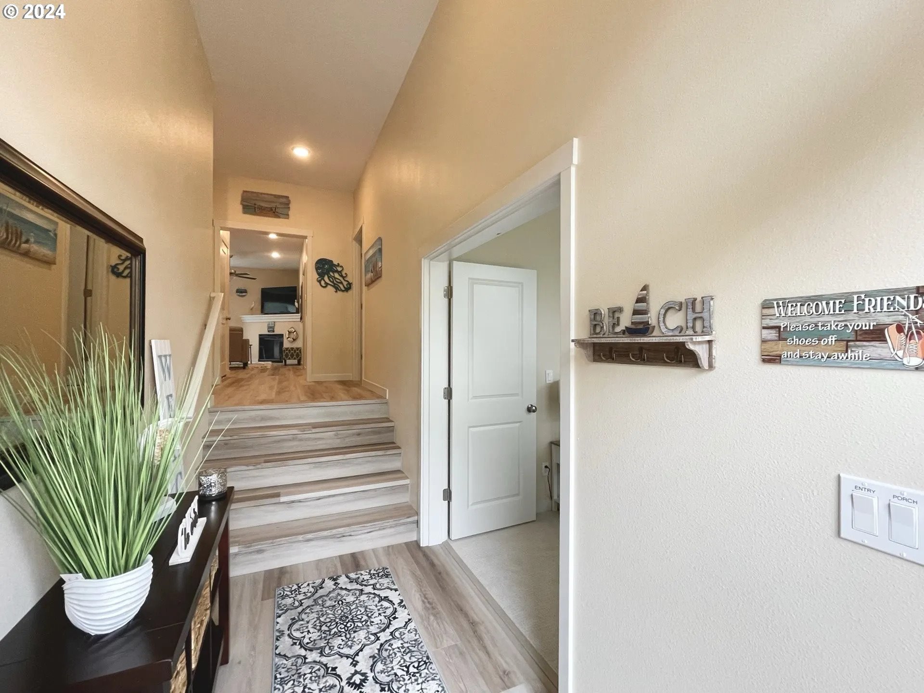
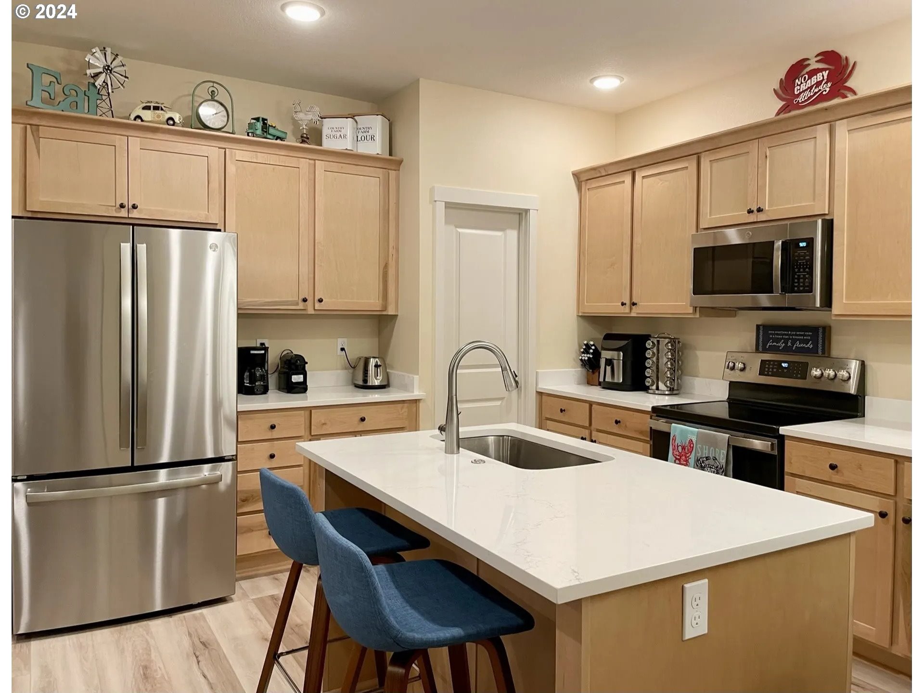
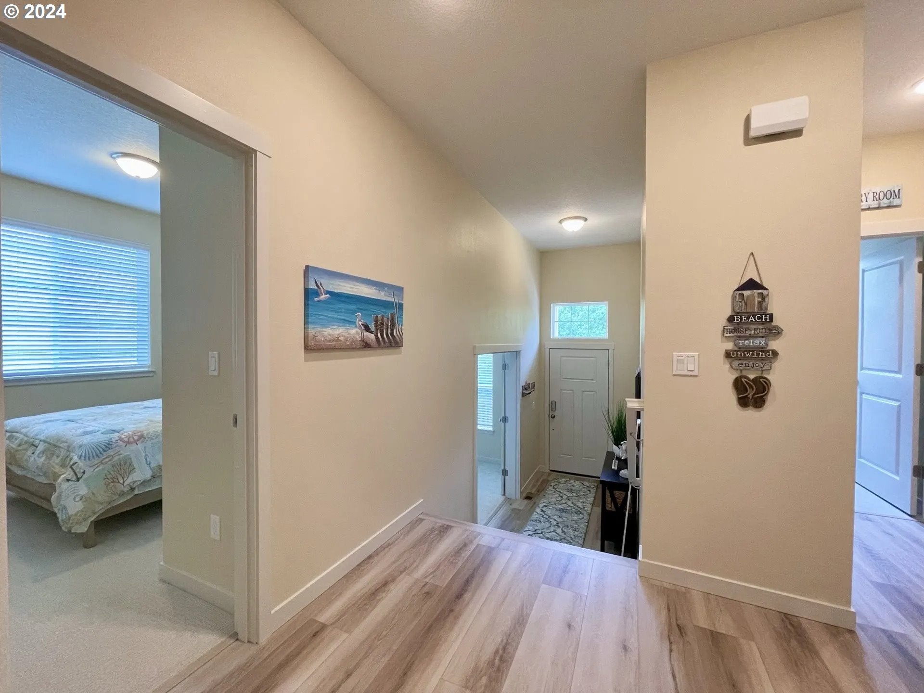
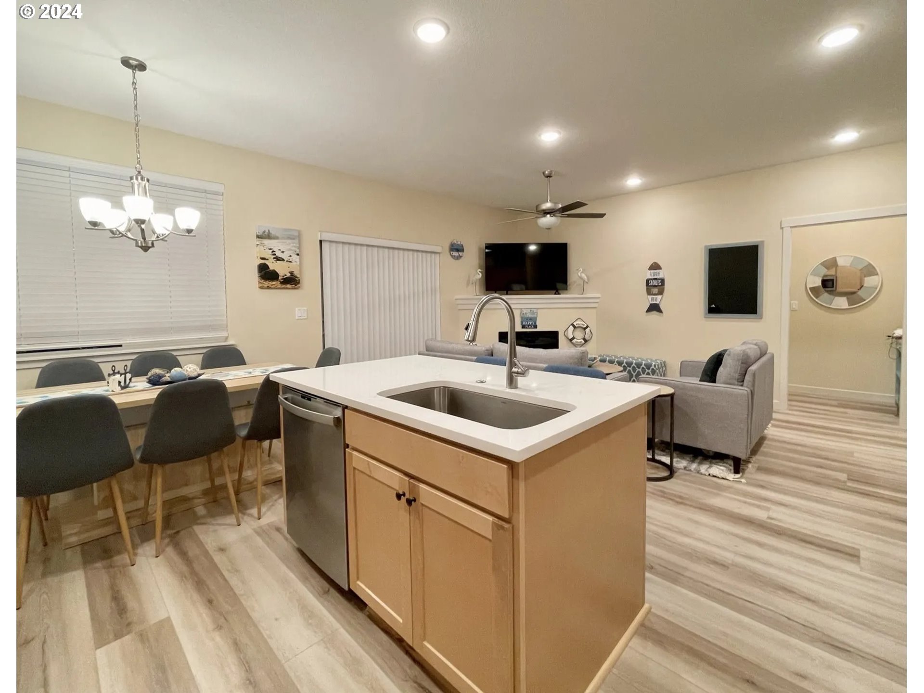
Awesome New Contemporary Home, 3 Bedroom, 2.5 Bath, Large Open Great Room, Luxury Vinyl Flooring, Granite Counters, Custom Soft Close Cabinets, Den/Office, Low VOC Paints and Stains, Pantry, Gallery Series Appliances, Large Master Suite With Walk in Closet, Stainless Refrigerator, 2 Inch Plantation Blinds, Ceiling Fans, Front Porch, Patio, Buyer Can Pick Flooring, Interior/Exterior Paint, Granite, A/C, Est Completion End Of July 2024, Pictures are of like home
View full listing details| Price: | $575,000 |
| Address: | Lahaina Lot 52 |
| City: | Pacific City |
| County: | Tillamook |
| State: | Oregon |
| Zip Code: | 97135 |
| Subdivision: | PACIFIC SUNSET |
| MLS: | 24161044 |
| Year Built: | 2024 |
| Square Feet: | 1,531 |
| Acres: | 0.15 |
| Lot Square Feet: | 0.15 acres |
| Bedrooms: | 3 |
| Bathrooms: | 2.1 |
| Half Bathrooms: | 1 |
| stories: | 2 |
| warranty: | Builder Warranty |
| room4Area: | 36 |
| room5Area: | 100 |
| room7Area: | 132 |
| room8Area: | 100 |
| room9Area: | 63 |
| directions: | Brooten Turns Into Resort To Right On Reddikopp Left To Lahaina Loop. |
| garageType: | Attached |
| highSchool: | Nestucca |
| room11Area: | 132 |
| room13Area: | 154 |
| room4Level: | Main |
| room4Width: | 6 |
| room5Level: | Main |
| room5Width: | 10 |
| room7Level: | Main |
| room7Width: | 11 |
| room8Level: | Main |
| room8Width: | 10 |
| room9Level: | Main |
| room9Width: | 7 |
| disclosures: | Exempt |
| lotFeatures: | Corner Lot, Gentle Sloping, Level, Public Road |
| room11Level: | Main |
| room11Width: | 11 |
| room13Level: | Main |
| room13Width: | 11 |
| room4Length: | 6 |
| room5Length: | 10 |
| room7Length: | 12 |
| room8Length: | 10 |
| room9Length: | 9 |
| waterSource: | Public Water |
| daysOnMarket: | 118 |
| listingTerms: | Cash, Conventional, VA Loan |
| lotSizeRange: | 5, 000 to 6, 999 SqFt |
| mlsAreaMajor: | Tillamook County |
| room11Length: | 12 |
| room13Length: | 14 |
| room11Features: | Great Room, Island, Microwave, Pantry |
| room13Features: | Ceiling Fan |
| windowFeatures: | Double Pane Windows, Vinyl Frames |
| fuelDescription: | Electricity |
| roadSurfaceType: | Paved |
| viewDescription: | Mountain(s), Territorial |
| elementarySchool: | Nestucca Valley |
| exteriorFeatures: | Patio, Porch, Yard |
| room4Description: | Utility Room |
| room5Description: | 4th Bedroom |
| room7Description: | 2nd Bedroom |
| room8Description: | 3rd Bedroom |
| room9Description: | Dining Room |
| supplementNumber: | 2 |
| propertyCondition: | Proposed |
| room10Description: | Family Room |
| room11Description: | Kitchen |
| room12Description: | Living Room |
| room13Description: | Primary Bedroom |
| room7FeaturesCont: | Wall to Wall Carpet |
| room8FeaturesCont: | Wall to Wall Carpet |
| room9FeaturesCont: | Vinyl Floor |
| architecturalStyle: | Craftsman |
| mainLevelAreaTotal: | 1531 |
| room11FeaturesCont: | ENERGY STAR Qualified Appliances, Free-Standing Range, Granite, Plumbed For Ice Maker, Vinyl Floor |
| room13FeaturesCont: | Suite, Vaulted Ceiling(s), Wall to Wall Carpet |
| exteriorDescription: | Cement Siding |
| hotWaterDescription: | Electricity, Tank |
| internetServiceType: | Other, Satellite |
| middleOrJuniorSchool: | Nestucca Valley |
| currentPriceForStatus: | 575000 |
| buildingAreaCalculated: | 1531 |
| newConstructionCcbType: | Residential |
| associationFeeFrequency: | Quarterly |
| bathroomsFullUpperLevel: | 2 |
| bathroomsTotalMainLevel: | 0.1 |
| buildingAreaDescription: | PLANS |
| bathroomsTotalLowerLevel: | 0.0 |
| bathroomsTotalUpperLevel: | 2.0 |
| bathroomsPartialMainLevel: | 1 |
| newConstructionPermitNumber: | XXXXXXx |
| newConstructionEarlyIssueTitleInsurancePaidBy: | Buyer |

Please sign up for a Listing Manager account below to inquire about this listing