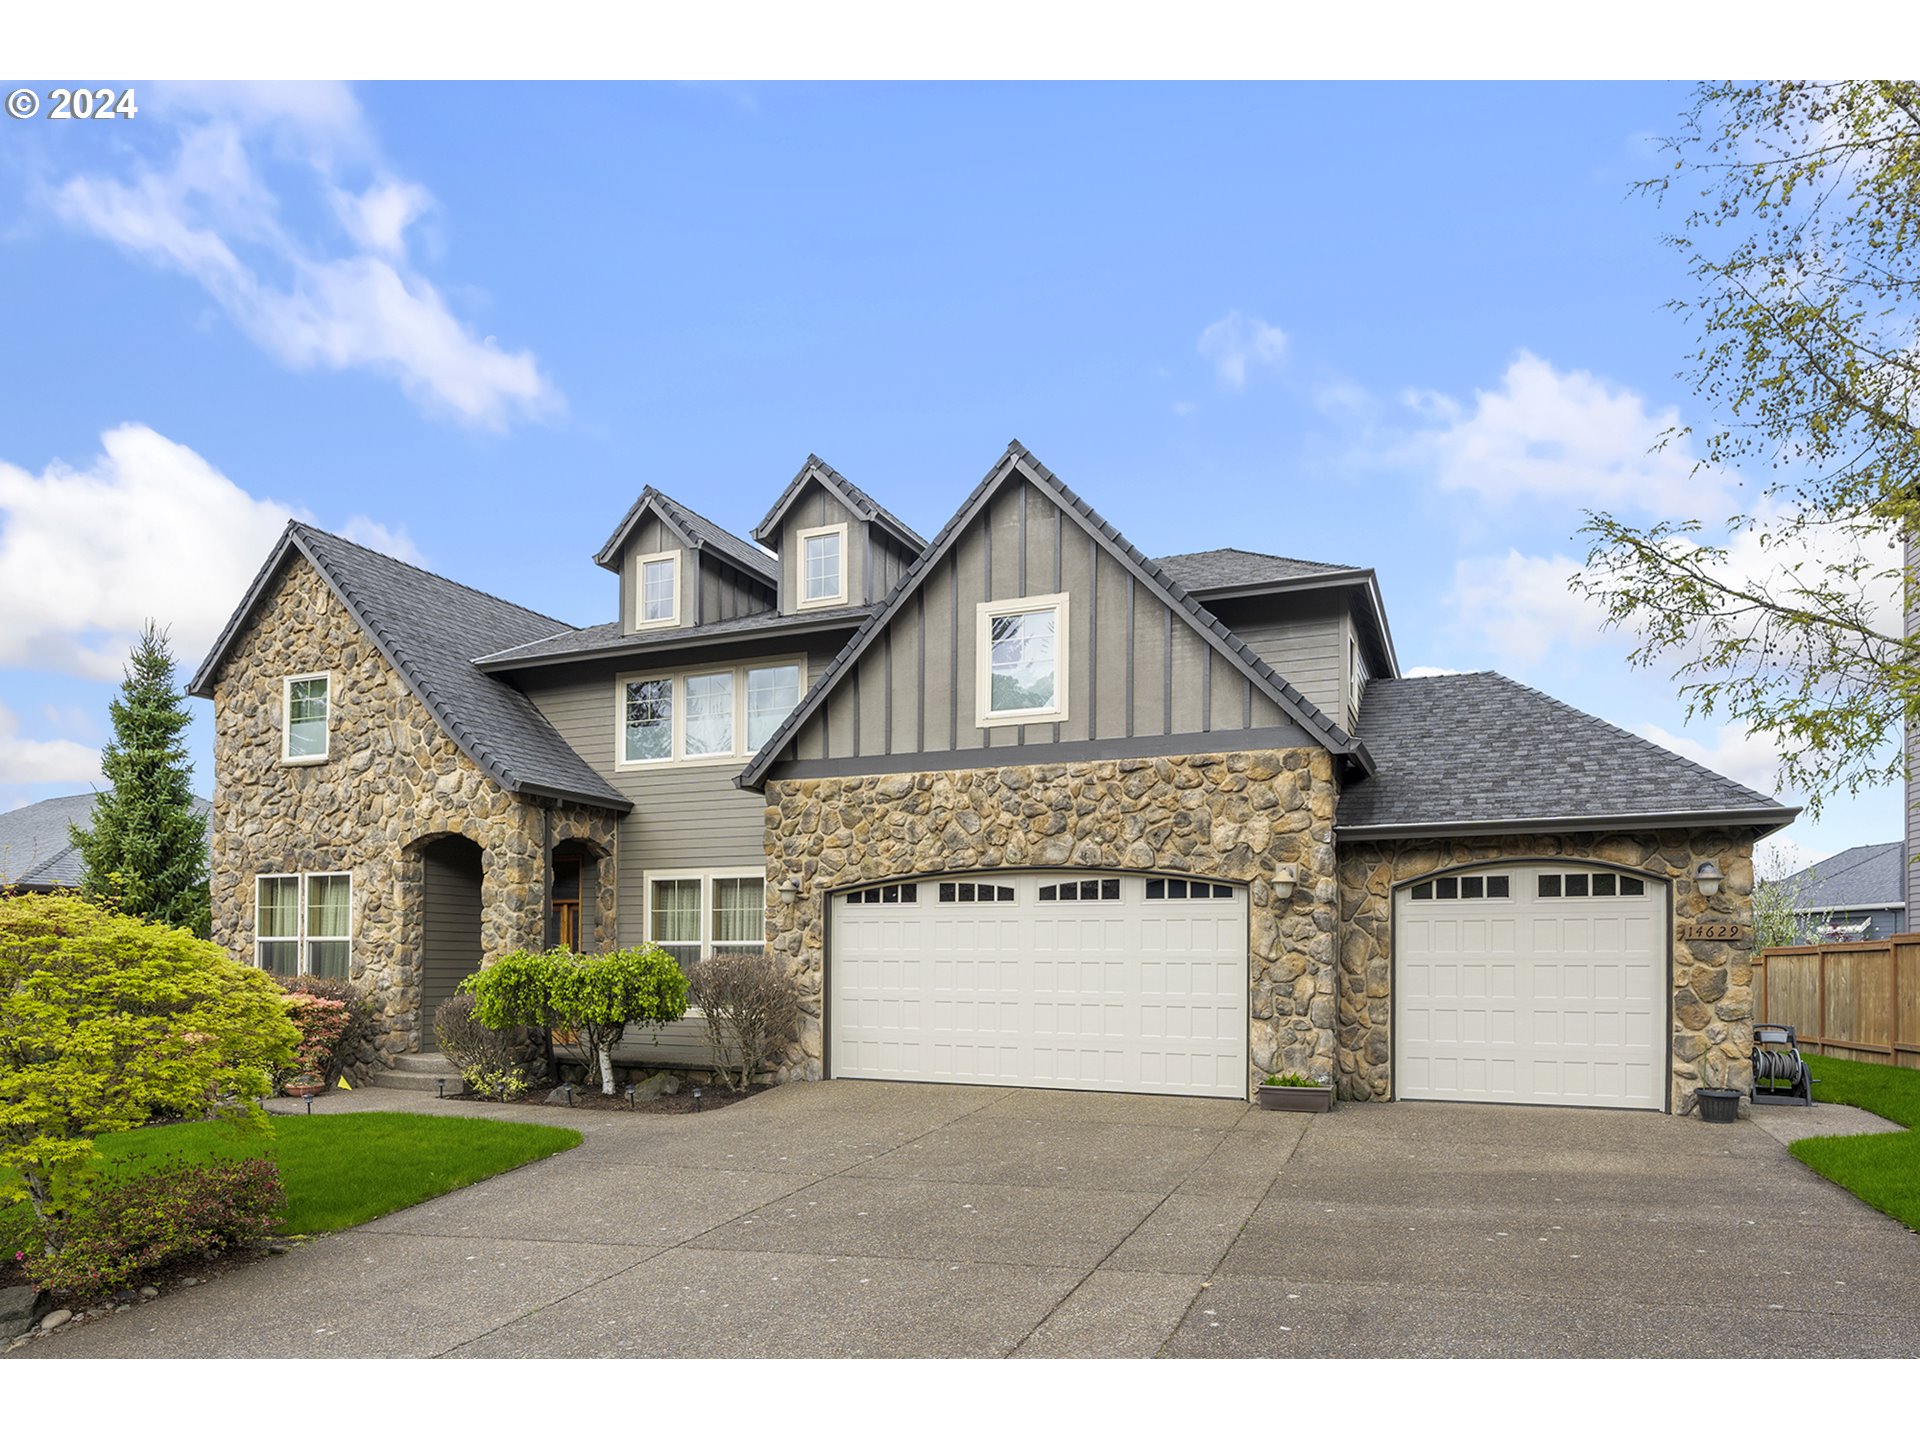
Welcome to your exquisite Happy Valley haven! This spacious 3668 sq ft home offers the epitome of luxury living with 4 bedrooms, 3 bathrooms, and a large bonus room ideal for recreation or relaxation. Step inside to discover cherry wood floors that grace the main level, complemented by custom cherry wood cabinets and built-ins, adding both warmth and elegance to the living spaces.Working from home is a breeze with the conveniently located den off the front of the house, while outdoor living is at its finest on the raised back deck, perfect for soaking up the sun or hosting gatherings. Retreat to the expansive primary suite, complete with a luxurious jacuzzi tub and a walk-in closet providing ample storage space.Additional features include a 3 car garage and a crawlspace with extra storage, ensuring there’s plenty of room for all your belongings. With its perfect blend of style, comfort, and functionality, this Happy Valley home offers the ultimate in luxurious living. Don’t miss your chance to call this remarkable property home ? schedule your showing today!
View full listing details| Price: | $880,000 |
| Address: | 14629 SE POPPY HILLS DR |
| City: | Happy Valley |
| County: | Clackamas |
| State: | Oregon |
| Subdivision: | JACKSON HILLS |
| MLS: | 24130552 |
| Square Feet: | 3,668 |
| Bedrooms: | 4 |
| Bathrooms: | 3 |
| stories: | 2 |
| taxYear: | 2023 |
| room4Area: | 187 |
| room5Area: | 198 |
| room6Area: | 255 |
| room7Area: | 224 |
| room8Area: | 180 |
| room9Area: | 154 |
| directions: | Sunnyside E, 122nd L, King Rd. R, 145, L, Denali R, Poppy Hills R |
| garageType: | Attached |
| highSchool: | Adrienne Nelson |
| room11Area: | 300 |
| room12Area: | 357 |
| room13Area: | 323 |
| room4Level: | Upper |
| room4Width: | 17 |
| room5Level: | Main |
| room5Width: | 18 |
| room6Level: | Upper |
| room6Width: | 15 |
| room7Level: | Upper |
| room7Width: | 16 |
| room8Level: | Upper |
| room8Width: | 15 |
| room9Level: | Main |
| room9Width: | 14 |
| disclosures: | Disclosure |
| room11Level: | Main |
| room11Width: | 15 |
| room12Level: | Main |
| room12Width: | 21 |
| room13Level: | Upper |
| room13Width: | 19 |
| room4Length: | 11 |
| room5Length: | 11 |
| room6Length: | 17 |
| room7Length: | 14 |
| room8Length: | 12 |
| room9Length: | 11 |
| listingTerms: | Cash, Conventional |
| lotSizeRange: | 7, 000 to 9, 999 SqFt |
| room11Length: | 20 |
| room12Length: | 17 |
| room13Length: | 17 |
| room5Features: | Bookcases, Deck |
| buyerFinancing: | Conventional |
| room11Features: | Dishwasher, Microwave |
| room12Features: | Fireplace |
| room13Features: | Bathroom |
| windowFeatures: | Double Pane Windows, Vinyl Frames |
| fuelDescription: | Gas |
| roadSurfaceType: | Paved |
| taxAnnualAmount: | 11540 |
| viewDescription: | Territorial, Valley |
| elementarySchool: | Scouters Mtn |
| room4Description: | 4th Bedroom |
| room5Description: | Den |
| room6Description: | Bonus Room |
| room7Description: | 2nd Bedroom |
| room8Description: | 3rd Bedroom |
| room9Description: | Dining Room |
| supplementNumber: | 1 |
| propertyCondition: | Resale |
| room10Description: | Family Room |
| room11Description: | Kitchen |
| room12Description: | Living Room |
| room13Description: | Primary Bedroom |
| room4FeaturesCont: | Closet |
| room7FeaturesCont: | Closet |
| room8FeaturesCont: | Closet |
| mainLevelAreaTotal: | 1978 |
| room11FeaturesCont: | Built-in Oven, Free-Standing Refrigerator |
| room13FeaturesCont: | Bathtub, Walk in Closet, Walk-in Shower |
| exteriorDescription: | Cement Siding, Cultured Stone |
| hotWaterDescription: | Gas |
| upperLevelAreaTotal: | 1690 |
| middleOrJuniorSchool: | Happy Valley |
| currentPriceForStatus: | 875000 |
| bathroomsFullMainLevel: | 1 |
| buildingAreaCalculated: | 3668 |
| associationFeeFrequency: | Semi-Annually |
| bathroomsFullUpperLevel: | 2 |
| bathroomsTotalMainLevel: | 1.0 |
| buildingAreaDescription: | tax record |
| bathroomsTotalLowerLevel: | 0.0 |
| bathroomsTotalUpperLevel: | 2.0 |