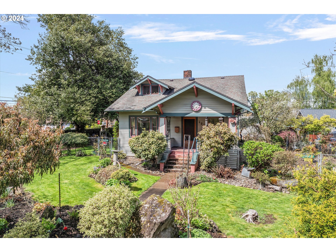
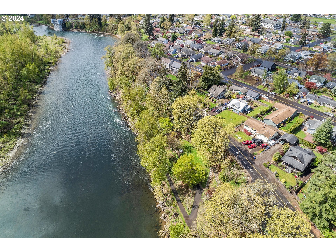
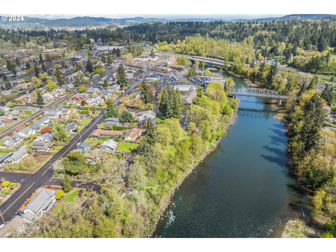
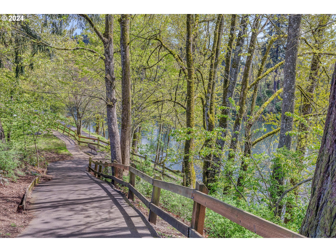
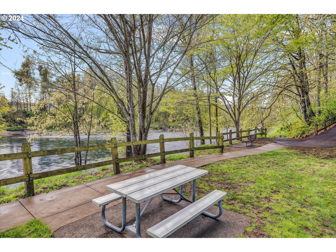
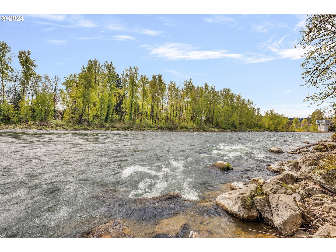
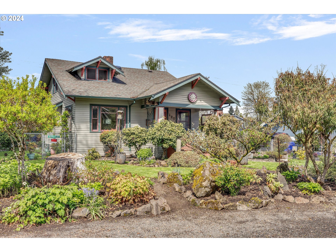
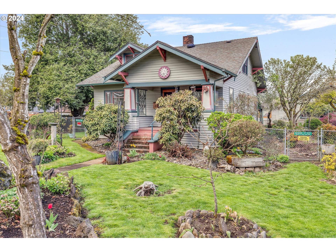
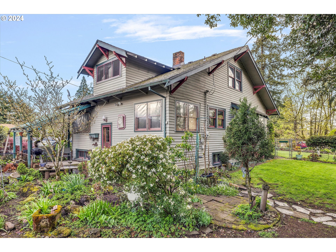
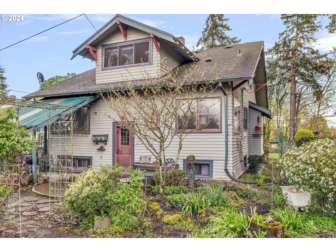
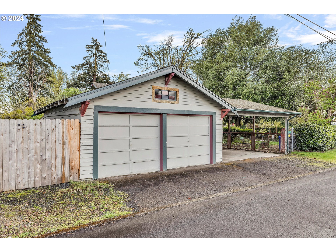
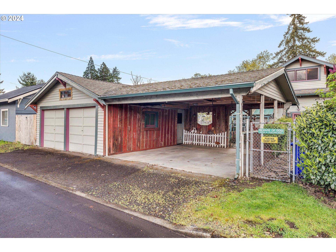
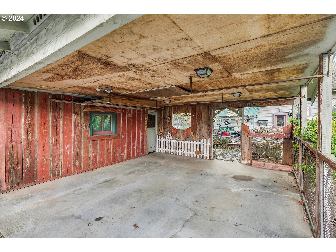
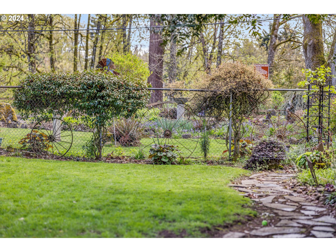
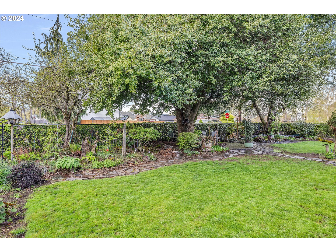
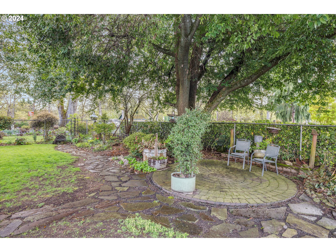
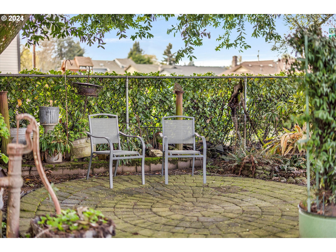
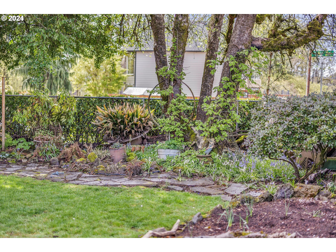
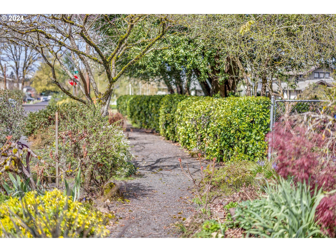
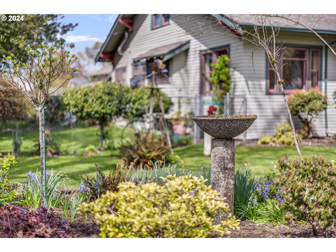
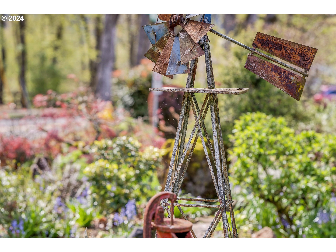
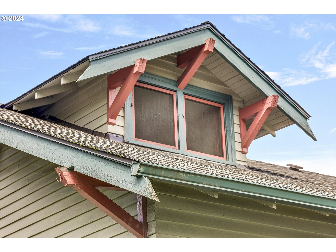
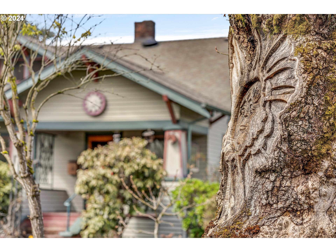
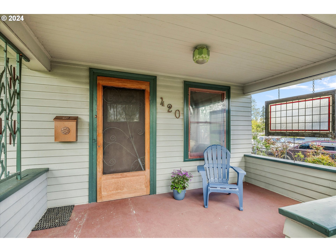
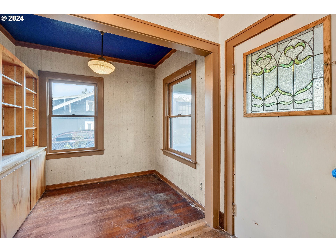
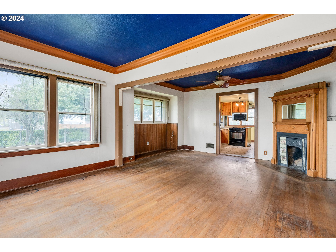
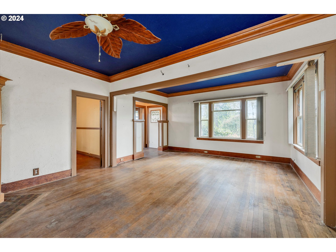
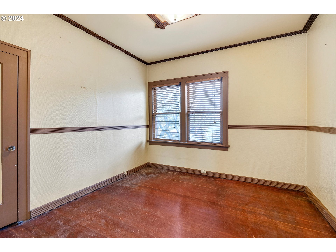
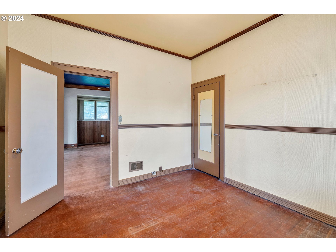
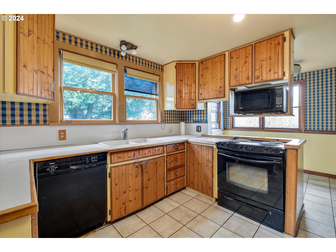
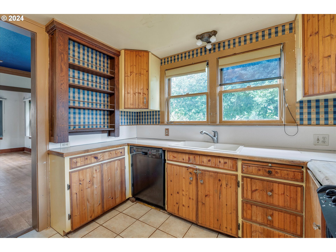
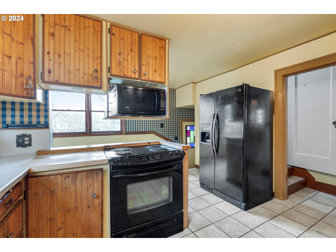
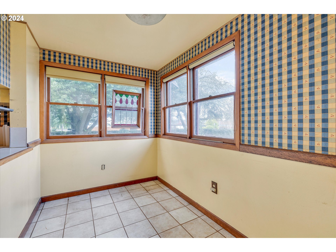
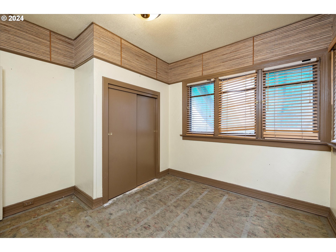
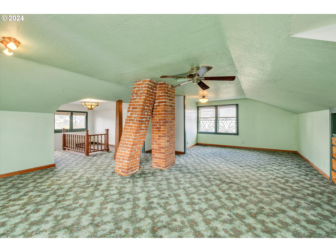
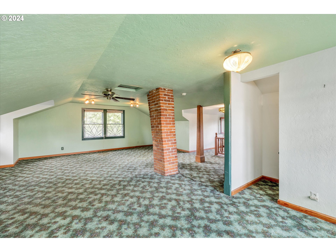
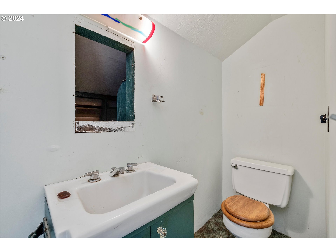
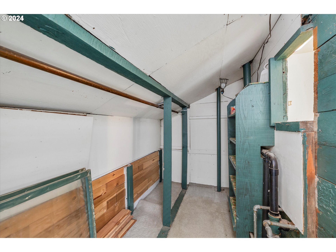
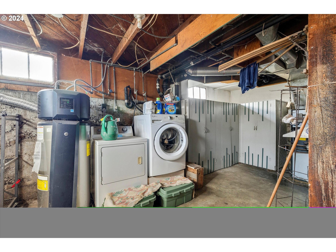
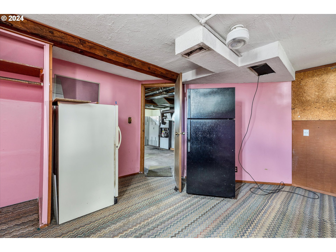
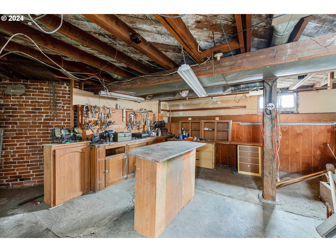
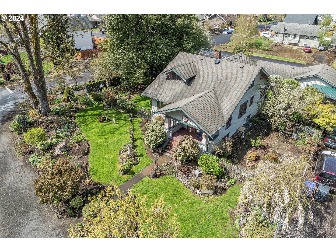
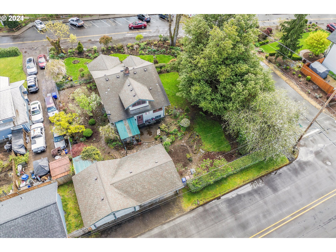
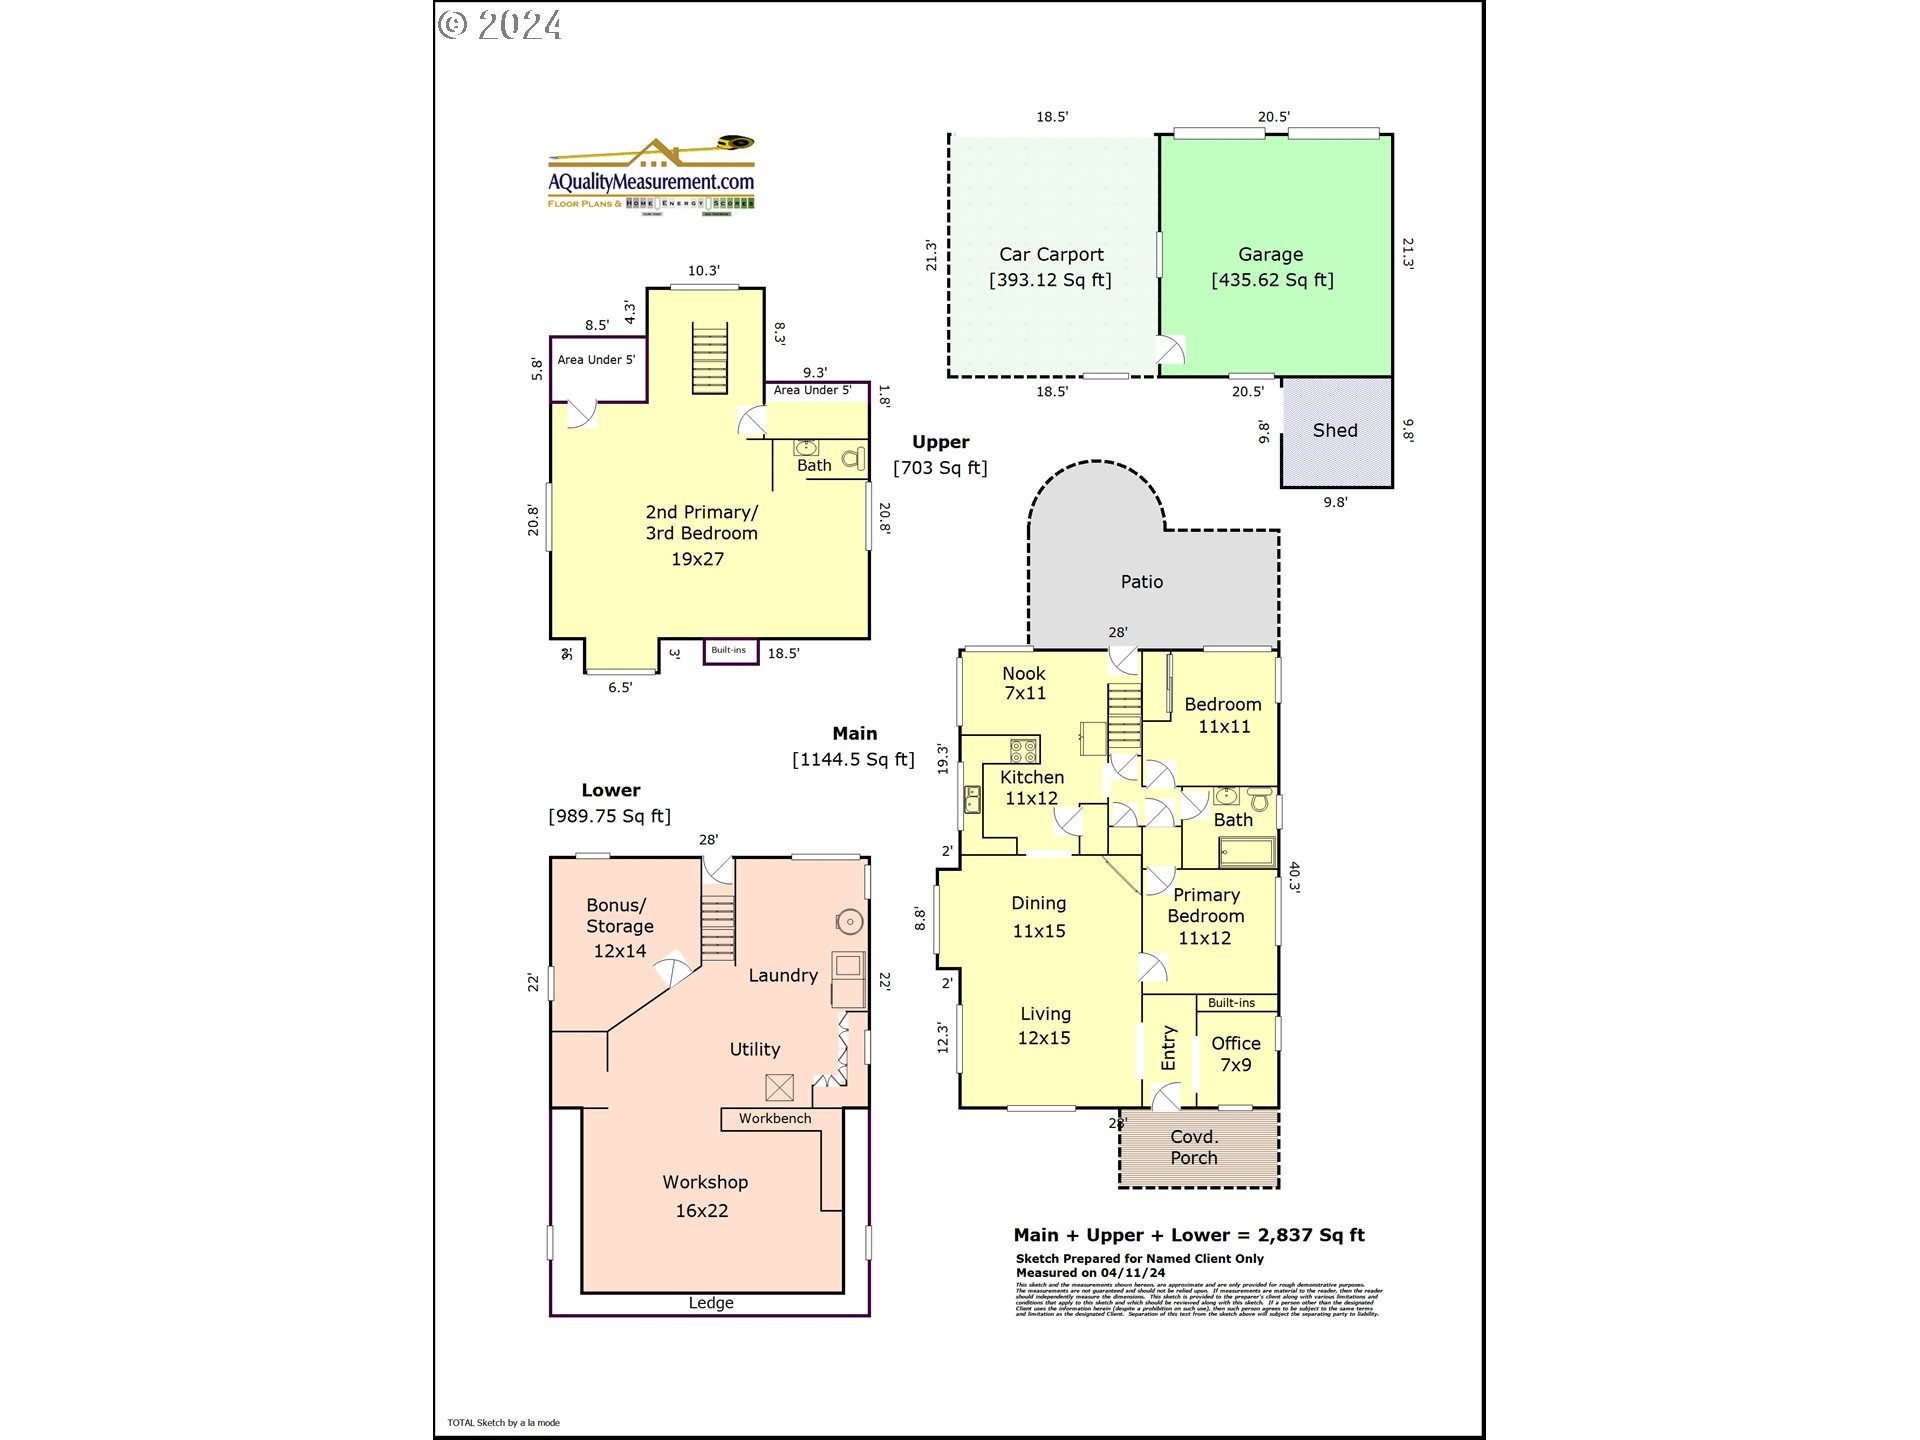
Welcome home to this CLASSIC 1920’s Craftsman Bungalow! This beauty sits across the street from the magical Clackamas River w/ access to trails, green-space, sitting/picnic area & park to literally watch the river go by OR sit on your porch and just listen to nature, the river, wildlife & waive at your Gladstone neighbors! Lot is 11,665 sq/.26 acres ft (per county) of mature landscaping, trees & serenity… all on a large corner lot with plenty of room to create boat or RV parking. Large 2 car detached garage/shop w/ generous covered carport. The covered front porch invites you inside this 3 bedroom 1 & 1/2 bathroom gem w/ hardwoods, tall ceilings, open floor plan, built-ins & nooks and crannies everywhere! 2 of the 3 bedrooms are on the main floor & large finish attic upstairs is the 3rd bedroom w/ 1/2 bath. Basement is unfinished w/ work shop area, laundry (and laundry shoot), storage room & more. Come take a step back in time & visit us for the 1st Open House Saturday 2-4pm & lets reminisce & dream together.
View full listing details| Price: | $549,900 |
| Address: | 420 E CLACKAMAS BLVD |
| City: | Gladstone |
| County: | Clackamas |
| State: | Oregon |
| MLS: | 24099854 |
| Square Feet: | 2,837 |
| Acres: | 0.260 |
| Lot Square Feet: | 0.260 acres |
| Bedrooms: | 3 |
| Bathrooms: | 1.1 |
| Half Bathrooms: | 1 |
| stories: | 3 |
| taxYear: | 2023 |
| room4Area: | 63 |
| room5Area: | 77 |
| room6Area: | 352 |
| room7Area: | 121 |
| room8Area: | 513 |
| room9Area: | 165 |
| directions: | Arlington to Yale to 420 E Clackamas River |
| garageType: | Carport, Detached, Oversized |
| highSchool: | Gladstone |
| room11Area: | 132 |
| room12Area: | 180 |
| room13Area: | 132 |
| room4Level: | Main |
| room4Width: | 9 |
| room5Level: | Main |
| room5Width: | 11 |
| room6Level: | Lower |
| room6Width: | 22 |
| room7Level: | Main |
| room7Width: | 11 |
| room8Level: | Upper |
| room8Width: | 27 |
| room9Level: | Main |
| room9Width: | 15 |
| disclosures: | Exempt |
| room11Level: | Main |
| room11Width: | 12 |
| room12Level: | Main |
| room12Width: | 15 |
| room13Level: | Main |
| room13Width: | 12 |
| room4Length: | 7 |
| room5Length: | 7 |
| room6Length: | 16 |
| room7Length: | 11 |
| room8Length: | 19 |
| room9Length: | 11 |
| listingTerms: | Call Listing Agent, Cash, Conventional, Rehab |
| lotSizeRange: | 10, 000 to 14, 999 SqFt |
| room11Length: | 11 |
| room12Length: | 12 |
| room13Length: | 11 |
| room4Features: | Built-in Features, Hardwood Floors |
| room8Features: | Bathroom, Built-in Features |
| room9Features: | Fireplace, Hardwood Floors |
| room11Features: | Nook, Pantry |
| room12Features: | Hardwood Floors |
| windowFeatures: | Wood Frames |
| fuelDescription: | Oil |
| roadSurfaceType: | Paved |
| taxAnnualAmount: | 5826.7 |
| viewDescription: | Territorial, Trees/Woods |
| elementarySchool: | John Wetten |
| room4Description: | Office |
| room5Description: | Nook |
| room6Description: | Workshop |
| room7Description: | 2nd Bedroom |
| room8Description: | 3rd Bedroom |
| room9Description: | Dining Room |
| lotSizeDimensions: | Per County 11,665 |
| propertyCondition: | Approximately |
| room10Description: | Family Room |
| room11Description: | Kitchen |
| room12Description: | Living Room |
| room13Description: | Primary Bedroom |
| room7FeaturesCont: | Closet |
| room8FeaturesCont: | Closet |
| mainLevelAreaTotal: | 1144 |
| room13FeaturesCont: | Closet |
| exteriorDescription: | Lap Siding, Wood Siding |
| hotWaterDescription: | Electricity |
| lowerLevelAreaTotal: | 990 |
| upperLevelAreaTotal: | 703 |
| middleOrJuniorSchool: | Kraxberger |
| currentPriceForStatus: | 549900 |
| bathroomsFullMainLevel: | 1 |
| buildingAreaCalculated: | 1847 |
| bathroomsTotalMainLevel: | 1.0 |
| buildingAreaDescription: | measure |
| bathroomsTotalLowerLevel: | 0.0 |
| bathroomsTotalUpperLevel: | 0.1 |
| bathroomsPartialUpperLevel: | 1 |