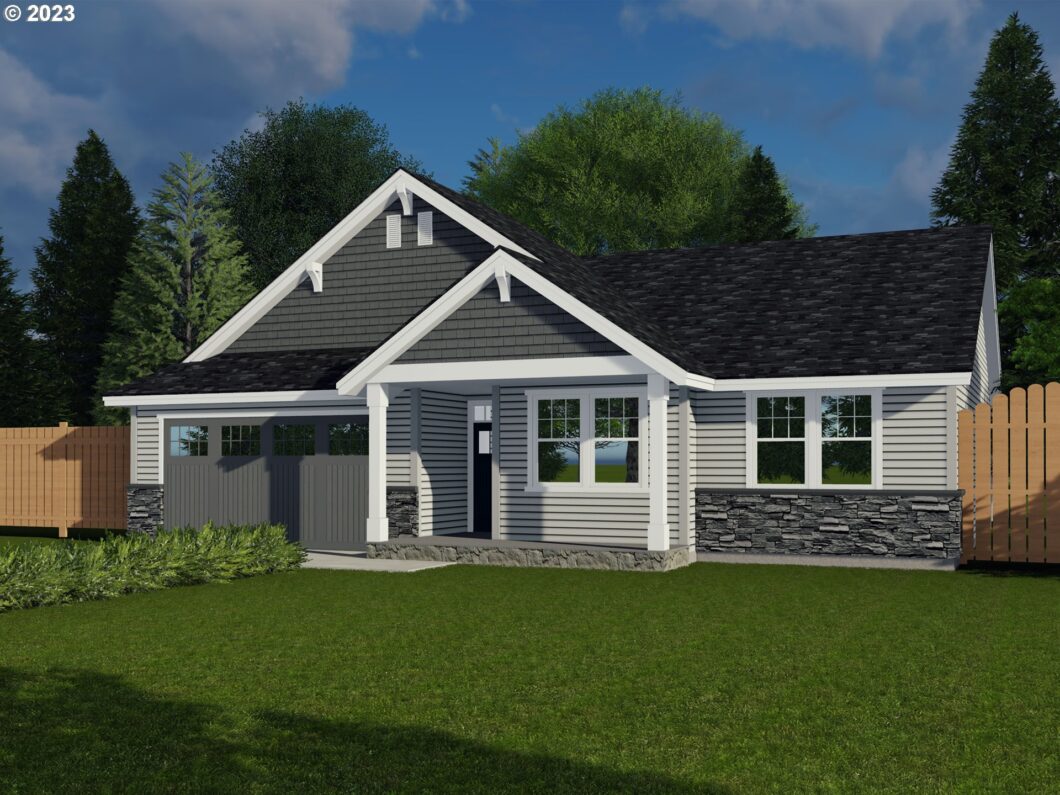
COMING SOON New Custom Single Level Home On Large Lot In The Awesome Town Of Pacific City, Potential View, 3 bedrooms, 2 Bath, Custom Cabinets, Granite Counters And Backsplash, Water and Scratch Proof LVP Flooring, Master Suite With Walk In Closet, Ceiling Fans, Coffered Ceilings, A/C, Covered Patio, Buyer Still Has Time To Make Selections of Flooring, Granite, Interior and Exterior Paint Colors, Note Home Will Not Have Rock On Exterior, Est Completion 01/2024
View full listing details| Price: | $565,000 |
| Address: | Lahaina LOOP |
| City: | Pacific City |
| County: | Tillamook |
| State: | Oregon |
| Zip Code: | 97135 |
| Subdivision: | Pacific Sunset |
| MLS: | 23331072 |
| Year Built: | 2023 |
| Square Feet: | 1,586 |
| Bedrooms: | 3 |
| Bathrooms: | 2 |
| roof: | Composition |
| sewer: | Public Sewer |
| cooling: | Central Air |
| country: | US |
| heating: | Forced Air - 95+% |
| stories: | 1 |
| basement: | Crawl Space |
| warranty: | Builder Warranty |
| photo1Url: | https://www.rmlsweb.com/webphotos/23300000/30000/1000/23331072-1-a.jpg |
| priceType: | List Price |
| room4Area: | 42 |
| room7Area: | 143 |
| room8Area: | 130 |
| room9Area: | 120 |
| appliances: | Disposal, ENERGY STAR Qualified Appliances, Free-Standing Range, Granite, Island, Microwave, Pantry, Plumbed For Ice Maker, Stainless Steel Appliance(s) |
| directions: | Brooten Turns Into Resort To Right On Reddikopp Left To Lahaina Loop. |
| garageType: | Attached |
| highSchool: | Nestucca |
| room10Area: | 224 |
| room11Area: | 120 |
| room13Area: | 247 |
| room4Level: | Main |
| room4Width: | 7 |
| room5Level: | Main |
| room7Level: | Main |
| room7Width: | 11 |
| room8Level: | Main |
| room8Width: | 13 |
| room9Level: | Main |
| room9Width: | 10 |
| disclosures: | Exempt |
| lotFeatures: | Gentle Sloping, Level |
| room10Level: | Main |
| room10Width: | 14 |
| room11Level: | Main |
| room11Width: | 10 |
| room13Level: | Main |
| room13Width: | 19 |
| room4Length: | 6 |
| room7Length: | 13 |
| room8Length: | 10 |
| room9Length: | 12 |
| waterSource: | Public Water |
| daysOnMarket: | 131 |
| garageSpaces: | 2 |
| hotSheetDate: | 2024-07-23 |
| listAgentKey: | 50161 |
| listingTerms: | Cash, Conventional, FHA, VA Loan |
| lotSizeRange: | 5, 000 to 6, 999 SqFt |
| mlsAreaMajor: | Tillamook County |
| onMarketDate: | 2023-10-11T00:00:00+00:00 |
| parcelNumber: | Not Found |
| parkingTotal: | 2 |
| room10Length: | 16 |
| room11Length: | 12 |
| room13Length: | 13 |
| listOfficeKey: | 203795 |
| room9Features: | Great Room, Patio |
| associationFee: | 130 |
| buyerFinancing: | Conventional |
| listingService: | Full Service |
| room10Features: | Fireplace, Great Room |
| room11Features: | Disposal, Great Room, Island, Microwave, Pantry |
| room13Features: | Ceiling Fan |
| standardStatus: | Closed |
| windowFeatures: | Vinyl Frames |
| fireplacesTotal: | 1 |
| fuelDescription: | Electricity |
| parkingFeatures: | Driveway, On Street |
| roadSurfaceType: | Paved |
| sourceSystemKey: | 23331072 |
| viewDescription: | Territorial, Valley |
| elementarySchool: | Nestucca Valley |
| exteriorFeatures: | Covered Patio, Deck, Public Road, Yard |
| interiorFeatures: | Ceiling Fan, Garage Door Opener, Granite, High Ceilings, Lo-VOC Material, Vinyl Floor, Wall to Wall Carpet |
| offMarketDateMls: | 2024-02-19T00:00:00+00:00 |
| room4Description: | Utility Room |
| room5Description: | Entry |
| room7Description: | 2nd Bedroom |
| room8Description: | 3rd Bedroom |
| room9Description: | Dining Room |
| sourceSystemName: | Regional Multiple Listing Service, Inc. |
| supplementNumber: | 2 |
| fireplaceFeatures: | Electric |
| foundationDetails: | Concrete Perimeter, Pillar/Post/Pier |
| listAgentLastName: | Clark |
| listMainOfficeKey: | 203795 |
| listingKeyNumeric: | 23331072 |
| offerInstructions: | Seller's Agent Only |
| originalListPrice: | 565000 |
| propertyCondition: | New Construction |
| room10Description: | Family Room |
| room11Description: | Kitchen |
| room12Description: | Living Room |
| room13Description: | Primary Bedroom |
| room4FeaturesCont: | Vinyl Floor |
| room5FeaturesCont: | High Ceilings, Vinyl Floor |
| room7FeaturesCont: | Wall to Wall Carpet |
| room8FeaturesCont: | Wall to Wall Carpet |
| room9FeaturesCont: | Vinyl Floor |
| architecturalStyle: | Craftsman |
| buyerAgentLastName: | Whittle |
| buyerMainOfficeKey: | 227458 |
| listAgentFirstName: | Rick |
| mainLevelAreaTotal: | 1586 |
| room10FeaturesCont: | High Ceilings, Vinyl Floor |
| room11FeaturesCont: | ENERGY STAR Qualified Appliances, Free-Standing Range, Granite, Plumbed For Ice Maker, Vinyl Floor |
| room13FeaturesCont: | High Ceilings, Suite, Walk in Closet, Wall to Wall Carpet |
| buyerAgentFirstName: | Nichole |
| exteriorDescription: | Cement Siding |
| hotWaterDescription: | Electricity, Tank |
| internetServiceType: | Satellite |
| listingContractDate: | 2023-10-11T00:00:00+00:00 |
| taxLegalDescription: | To Follow |
| associationAmenities: | Commons |
| listOfficeKeyNumeric: | 203795 |
| middleOrJuniorSchool: | Nestucca Valley |
| originatingSystemKey: | 23331072 |
| purchaseContractDate: | 2024-02-19T00:00:00+00:00 |
| bathroomsTotalInteger: | 2 |
| currentPriceForStatus: | 572300 |
| originatingSystemName: | Regional Multiple Listing Service, Inc. |
| statusChangeTimestamp: | 2024-07-23T19:31:58+00:00 |
| bathroomsFullMainLevel: | 2 |
| buildingAreaCalculated: | 1586 |
| newConstructionCcbType: | Residential |
| soldPricePerSquareFeet: | 360.84 |
| associationFeeFrequency: | Quarterly |
| bathroomsTotalMainLevel: | 2.0 |
| buildingAreaDescription: | PLANS |
| bathroomsTotalLowerLevel: | 0.0 |
| bathroomsTotalUpperLevel: | 0.0 |
| contractStatusChangeDate: | 2024-07-17T00:00:00+00:00 |
| listMainOfficeKeyNumeric: | 203795 |
| buyerMainOfficeKeyNumeric: | 227458 |
| newConstructionPermitNumber: | XXX1212 |
| newConstructionOccupancyCertificationDate: | 2024-02-01 |
| newConstructionEarlyIssueTitleInsurancePaidBy: | Buyer |

Please sign up for a Listing Manager account below to inquire about this listing