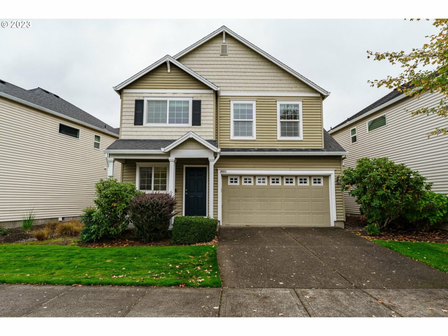
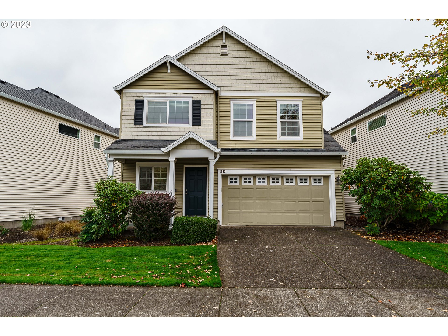
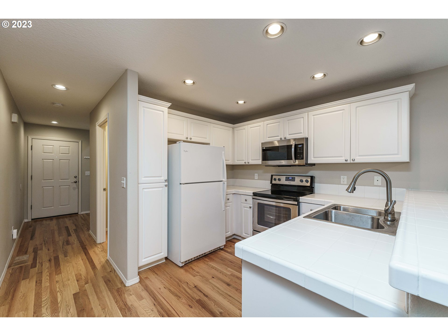
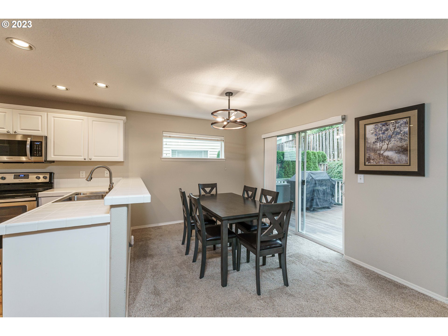
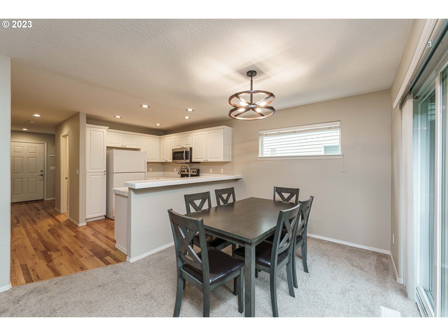
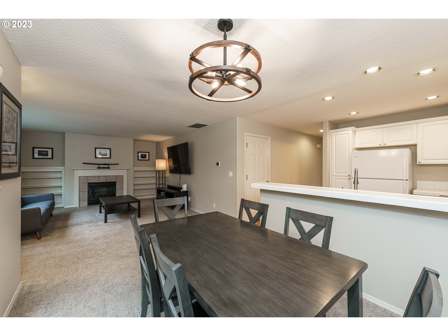
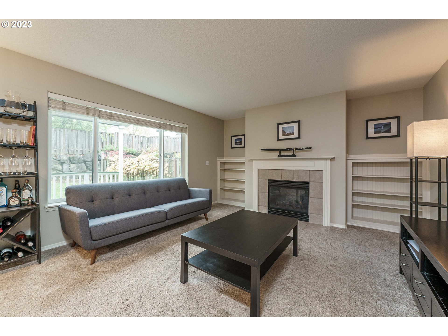
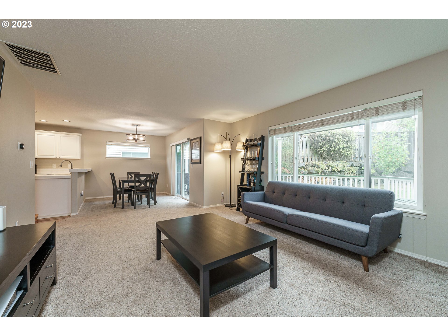
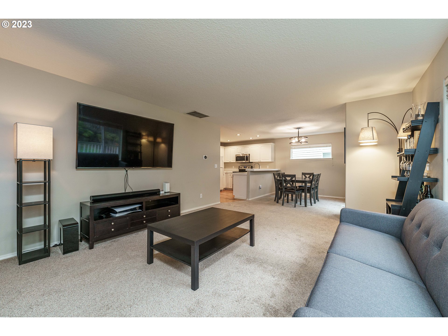
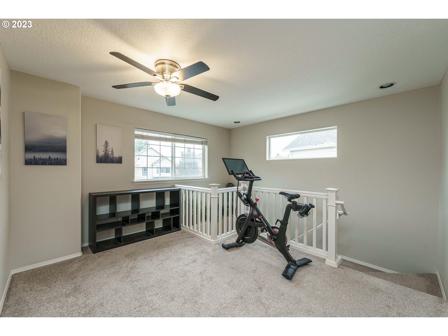
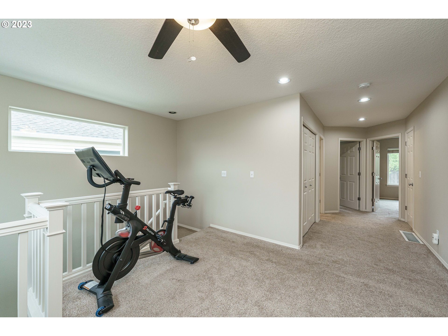
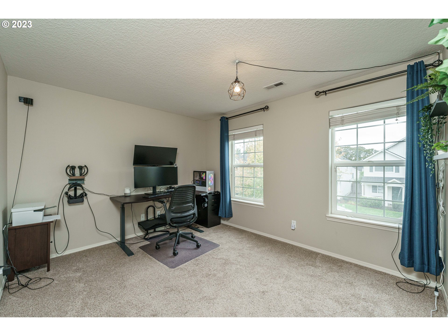
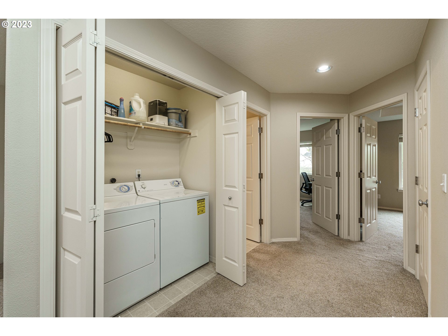
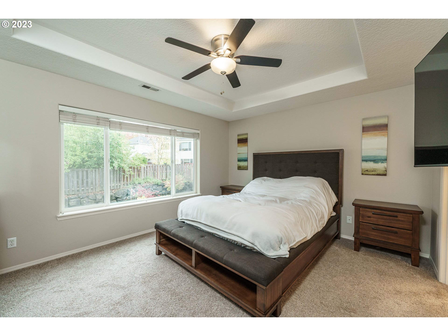
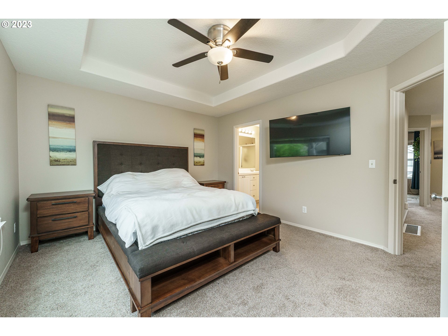
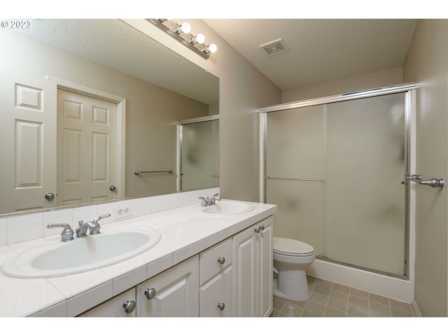
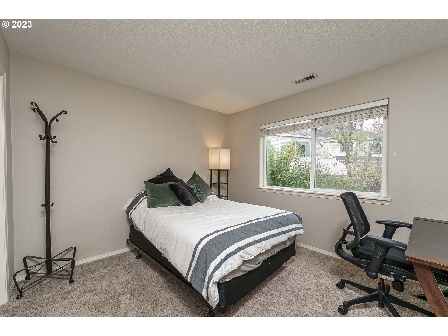
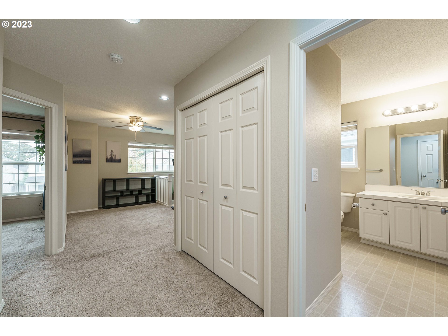
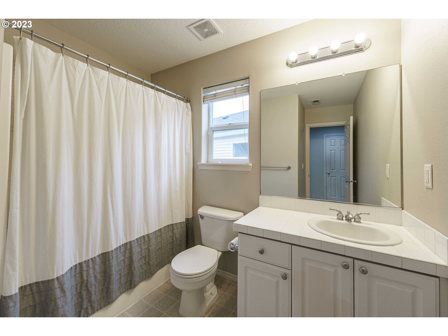
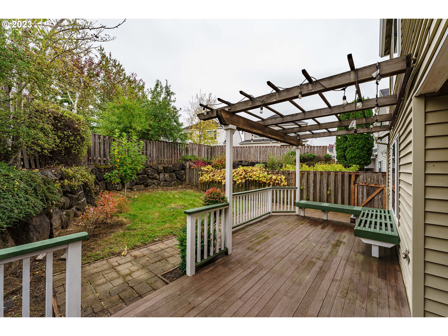
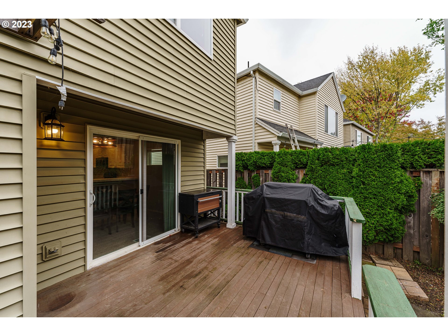
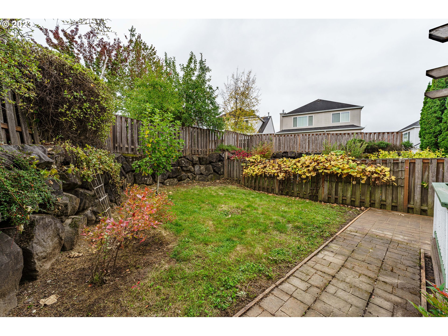
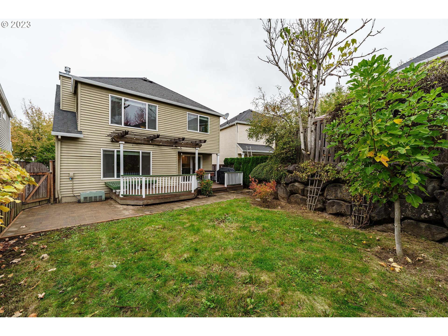
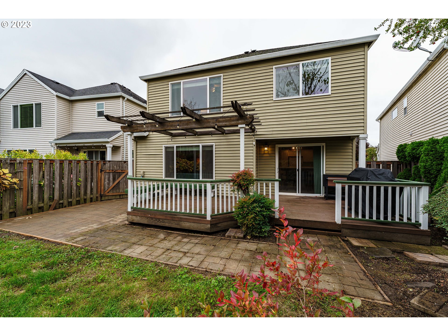
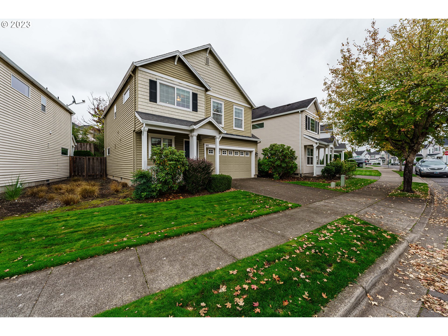
Located in the heart of Bethany convenient to shopping, banks, great schools, Claremont Golf Course, Hwy 26 and 217 and downtown PDX. 3 bedrooms and 2 full baths on upper level, half bath on main. Open floorplan connecting spacious living room, dining room and kitchen. Dining room slider opens to backyard deck. Nest thermostat, ceiling fans in loft and primary suite. Relax in front of gas fireplace. Highly desirable neighborhood – enjoy Bethany’s miles of bicycle and walking trails. You’ll love living here!
View full listing details| Price: | $535,000 |
| Address: | 16931 NW GREYHAWK DR |
| City: | Beaverton |
| County: | Washington |
| State: | Oregon |
| Zip Code: | 97006 |
| Subdivision: | Arbor Ridge |
| MLS: | 23594516 |
| Year Built: | 2000 |
| Square Feet: | 1,610 |
| Acres: | 0.090 |
| Lot Square Feet: | 0.090 acres |
| Bedrooms: | 3 |
| Bathrooms: | 2.1 |
| Half Bathrooms: | 1 |
| architecturalStyle: | 2 Story, Cottage |
| associationFee2Frequency: | Annually |
| associationFeeFrequency: | Semi-Annually |
| associationYN: | yes |
| bankOwnedYN: | no |
| bathroomsFullUpperLevel: | 2 |
| bathroomsPartialMainLevel: | 1 |
| bathroomsTotalLowerLevel: | 0.0 |
| bathroomsTotalMainLevel: | 0.1 |
| bathroomsTotalUpperLevel: | 2.0 |
| buildingAreaCalculated: | 1610 |
| buildingAreaDescription: | tax |
| coolingYN: | yes |
| currentPriceForStatus: | 535000 |
| directions: | NW Laidlaw to Oakcreek to Greyhawk |
| disclosures: | Disclosure |
| elementarySchool: | Bethany |
| exteriorDescription: | Vinyl Siding |
| exteriorFeatures: | Deck, Porch, Yard |
| farmYN: | no |
| fuelDescription: | Gas |
| garageType: | Attached |
| greenCertificationYN: | no |
| heatingYN: | yes |
| highSchool: | Westview |
| homeWarrantyYN: | no |
| hotWaterDescription: | Gas |
| listingTerms: | Cash, Conventional |
| lotFeatures: | Level |
| lotSizeRange: | 3, 000 to 4, 999 SqFt |
| mainLevelAreaTotal: | 657 |
| middleOrJuniorSchool: | Five Oaks |
| mlsAreaMajor: | NW Washington Co or Sauvie Island |
| propertyAttachedYN: | no |
| propertyCondition: | Approximately |
| roadSurfaceType: | Paved |
| room10Description: | Family Room |
| room11Description: | Kitchen |
| room11Features: | Disposal, Microwave |
| room11Level: | Main |
| room12Area: | 221 |
| room12Description: | Living Room |
| room12Features: | Fireplace |
| room12Length: | 17 |
| room12Level: | Main |
| room12Width: | 13 |
| room13Area: | 168 |
| room13Description: | Primary Bedroom |
| room13Features: | Bathroom |
| room13FeaturesCont: | Suite |
| room13Length: | 14 |
| room13Level: | Upper |
| room13Width: | 12 |
| room4Area: | 120 |
| room4Description: | Loft |
| room4Length: | 12 |
| room4Level: | Upper |
| room4Width: | 10 |
| room7Area: | 130 |
| room7Description: | 2nd Bedroom |
| room7Length: | 13 |
| room7Level: | Upper |
| room7Width: | 10 |
| room8Area: | 110 |
| room8Description: | 3rd Bedroom |
| room8Length: | 11 |
| room8Level: | Upper |
| room8Width: | 10 |
| room9Area: | 88 |
| room9Description: | Dining Room |
| room9Length: | 11 |
| room9Level: | Main |
| room9Width: | 8 |
| seniorCommunityYN: | no |
| shortSaleYN: | no |
| stories: | 2 |
| supplementNumber: | 1 |
| taxAnnualAmount: | 4269.7 |
| taxYear: | 2022 |
| thirdPartyApprovalYN: | no |
| upperLevelAreaTotal: | 953 |
| viewYN: | no |
| waterSource: | Public Water |
| windowFeatures: | Double Pane Windows, Vinyl Frames |
Please sign up for a Listing Manager account below to inquire about this listing