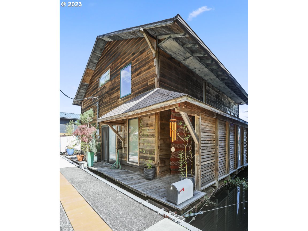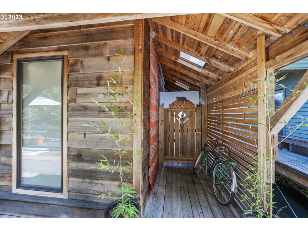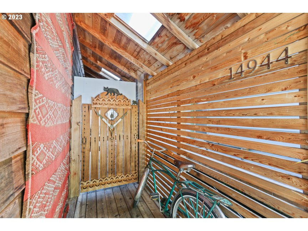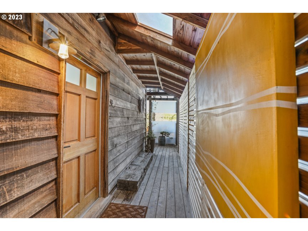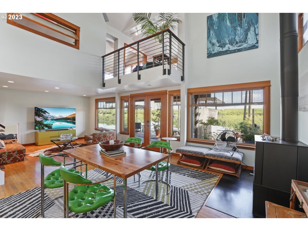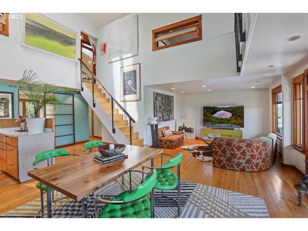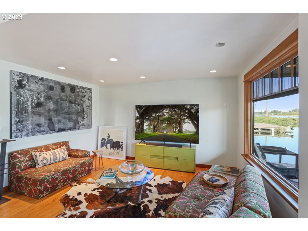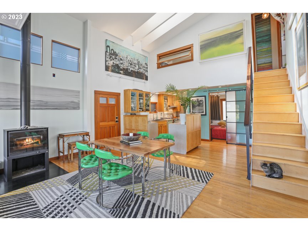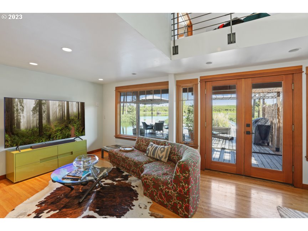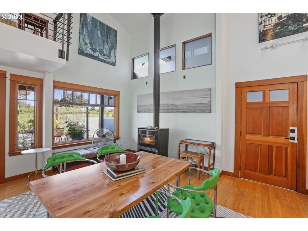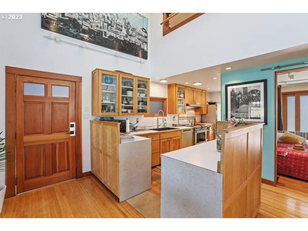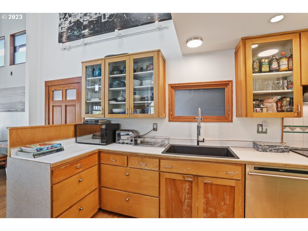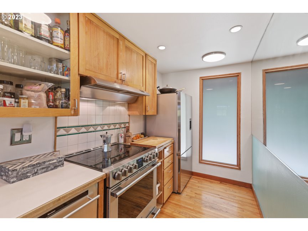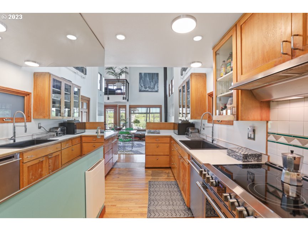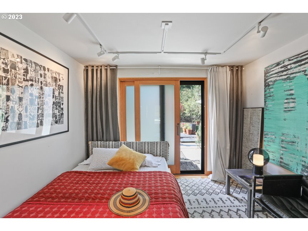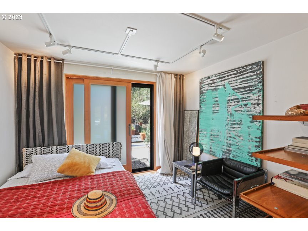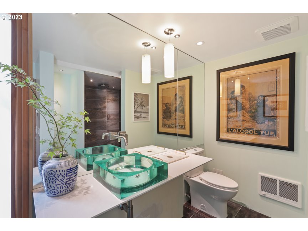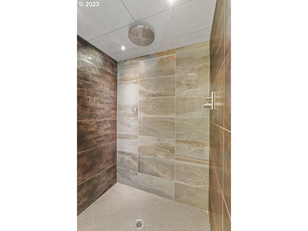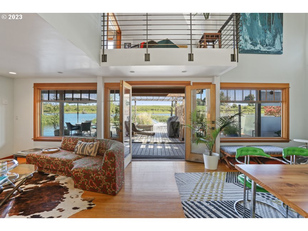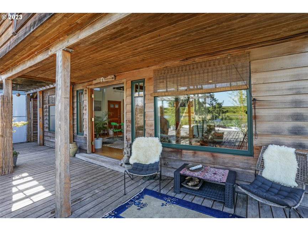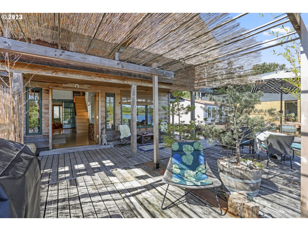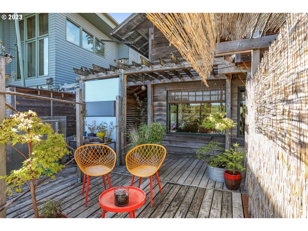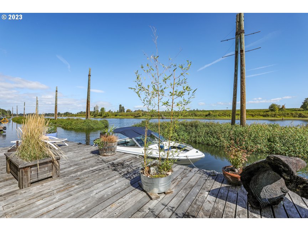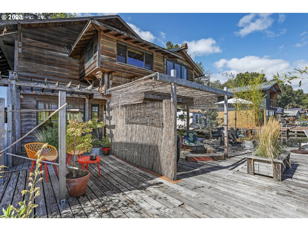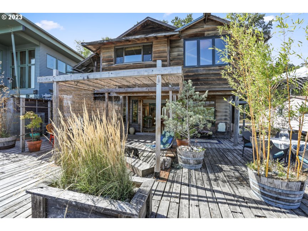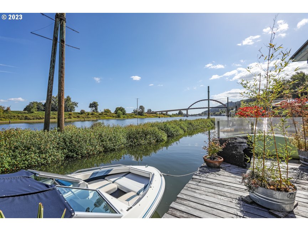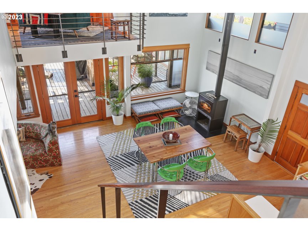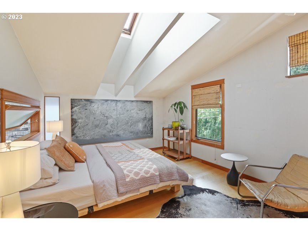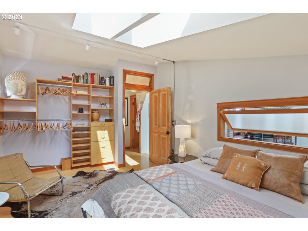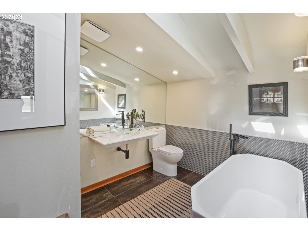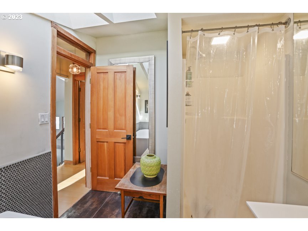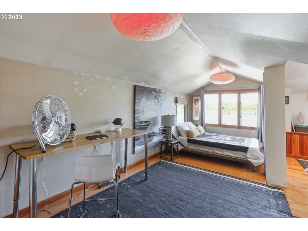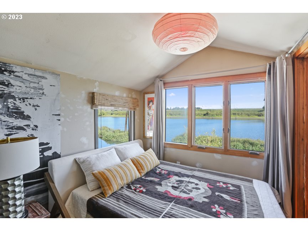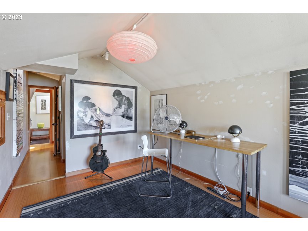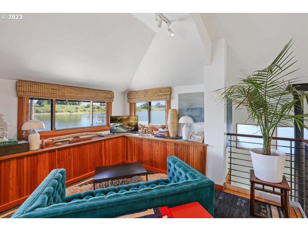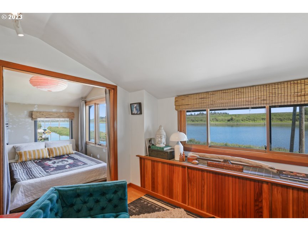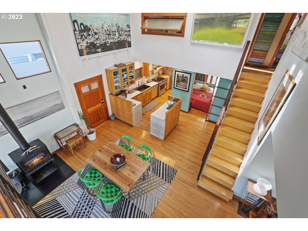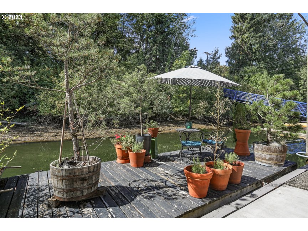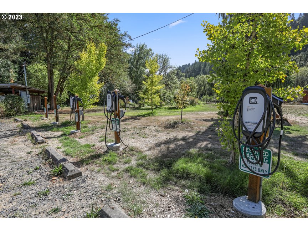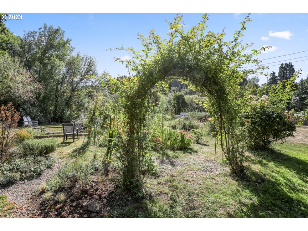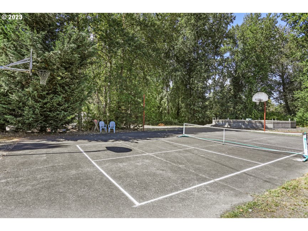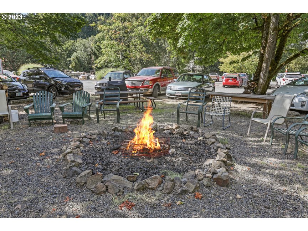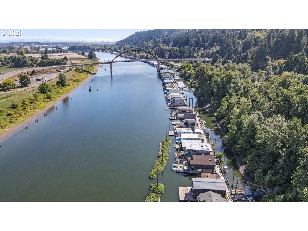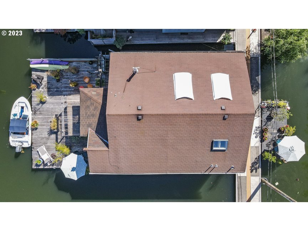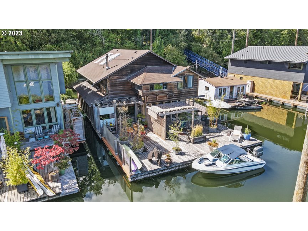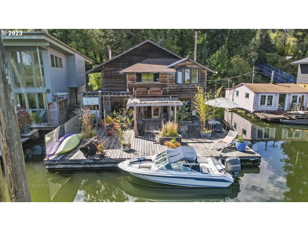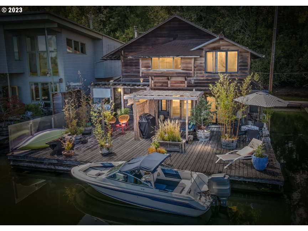
Artistic and architecturally stunning floating home. The exterior features cedar siding, outdoor storage closet, and charming covered entry. There is a covered deck for staying cool on hot days and an enormous swim float. The real cherry on top here is the burm in front of the houses creating a gorgeous breakwater from boat wakes and a safe swimming area. Inside you will be immediately drawn to the ceiling height and lines with custom sized long skylights. The main floor features an open concept, efficient newer wood stove, hardwood floors, and fir wood wrapped windows and French door to the deck. Both bathrooms have been remodeled to the nines with heated floors. The shower is a roll-in shower! The main floor bedroom has an entrance from the dock side and sliding barn door. Walk in laundry room has tons of storage and shelving. Upstairs the Primary suite (with huge walk in closet) is oriented toward the river view with room for an office and a TV area, open to below. The second upper bedroom is very large with high ceilings. There is room for absolutely everything in this house, 3 bedrooms and an office loft! Located on the Multnomah Channel, close in to Portland, and a postcard perfect setting by the Sauvie Island Bridge. Bridge view moorage offers EV stations, gardening area, fire pit, and a pickle ball court, all for very low monthly fees which include water, sewer, and garbage.
View full listing details| Price: | $575,000 |
| Address: | 14944 NW Mill RD J |
| City: | Portland |
| County: | Multnomah |
| State: | Oregon |
| Zip Code: | 97231 |
| Subdivision: | Bridgeview Moorage |
| MLS: | 23423263 |
| Year Built: | 1986 |
| Square Feet: | 1,774 |
| Bedrooms: | 3 |
| Bathrooms: | 2 |
| accessibilityYN: | yes |
| architecturalStyle: | 2 Story |
| associationFee2Frequency: | Monthly |
| associationYN: | no |
| bankOwnedYN: | no |
| bathroomsFullMainLevel: | 1 |
| bathroomsFullUpperLevel: | 1 |
| bathroomsTotalLowerLevel: | 0.0 |
| bathroomsTotalMainLevel: | 1.0 |
| bathroomsTotalUpperLevel: | 1.0 |
| buildingAreaCalculated: | 1774 |
| buildingAreaDescription: | Seller |
| coolingYN: | no |
| currentPriceForStatus: | 575000 |
| directions: | From Sauvie Island Bridge, west on HWY 30, turn right on NW Mill Rd. |
| disclosures: | Disclosure |
| elementarySchool: | Skyline |
| exteriorDescription: | Cedar, Lap Siding |
| exteriorFeatures: | Covered Deck, Deck |
| floatingHomeFloatation: | Log and Stringer |
| floatingHomePetsAllowedYN: | yes |
| floatingHomeRentalAllowedYN: | yes |
| floatingHomeShortTermRentalYN: | no |
| floatingHomeSlipDescription: | Close to Ramp, Outside |
| floatingHomeSlipIncludedYN: | yes |
| floatingHomeSlipNo: | J |
| floatingHomeSlipOnlyYN: | no |
| floatingHomeSlipOwnedYN: | no |
| floatingHomeSlipRent: | 580 |
| floatingHomeSlipRentFreq: | Monthly |
| floatingHomeUtilitiesAccessible: | Electricity, Gas, Maintenance Grounds, Sewer, Trash Collection, Water |
| fuelDescription: | Electricity |
| greenCertificationYN: | no |
| heatingYN: | yes |
| highSchool: | Lincoln |
| homeWarrantyYN: | no |
| hotWaterDescription: | Electricity |
| listingTerms: | Cash, Conventional |
| lotFeatures: | Flood Zone |
| lotSizeRange: | 0K to 2, 999 SqFt |
| mainLevelAreaTotal: | 1094 |
| middleOrJuniorSchool: | Skyline |
| mlsAreaMajor: | NW Washington Co or Sauvie Island |
| propertyAttachedYN: | no |
| propertyCondition: | Resale |
| roadSurfaceType: | Gravel |
| room10Description: | Family Room |
| room11Description: | Kitchen |
| room11Features: | Eat Bar, Hardwood Floors, Skylight(s) |
| room11Level: | Main |
| room12Description: | Living Room |
| room12Features: | French Doors, Hardwood Floors, Living Room/Dining Room Combo |
| room12Level: | Main |
| room13Description: | Primary Bedroom |
| room13Features: | Hardwood Floors |
| room13FeaturesCont: | Walk in Closet |
| room13Level: | Upper |
| room4Description: | Utility Room |
| room4FeaturesCont: | Washer/Dryer |
| room4Level: | Main |
| room7Description: | 2nd Bedroom |
| room7Features: | Hardwood Floors, Skylight(s) |
| room7Level: | Upper |
| room8Description: | 3rd Bedroom |
| room8Features: | Hardwood Floors, Sliding Doors |
| room8Level: | Main |
| room9Description: | Dining Room |
| room9Features: | Fireplace, Living Room/Dining Room Combo |
| room9FeaturesCont: | Vaulted Ceiling(s) |
| room9Level: | Main |
| seniorCommunityYN: | no |
| shortSaleYN: | no |
| stories: | 2 |
| supplementNumber: | 1 |
| taxAnnualAmount: | 2827.95 |
| taxYear: | 2022 |
| thirdPartyApprovalYN: | no |
| upperLevelAreaTotal: | 680 |
| viewDescription: | River |
| viewYN: | yes |
| waterSource: | Public Water |
| waterfrontFeatures: | River Front |
| waterfrontYN: | yes |
| windowFeatures: | Double Pane Windows, Wood Frames |