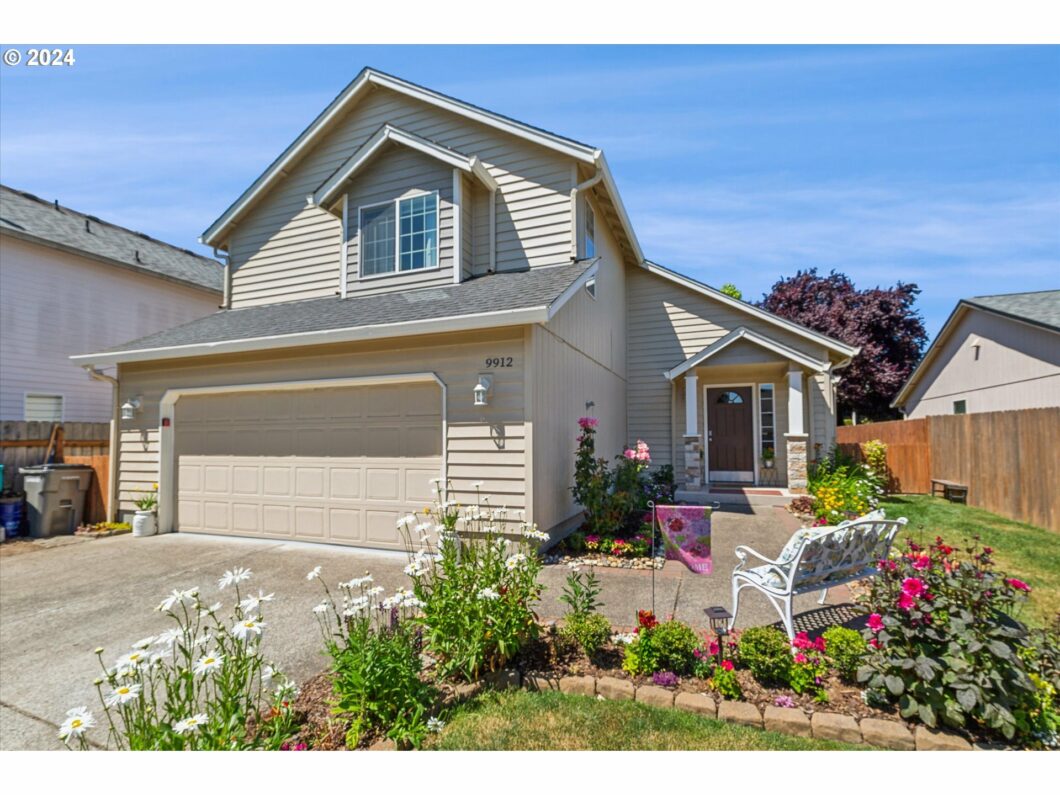
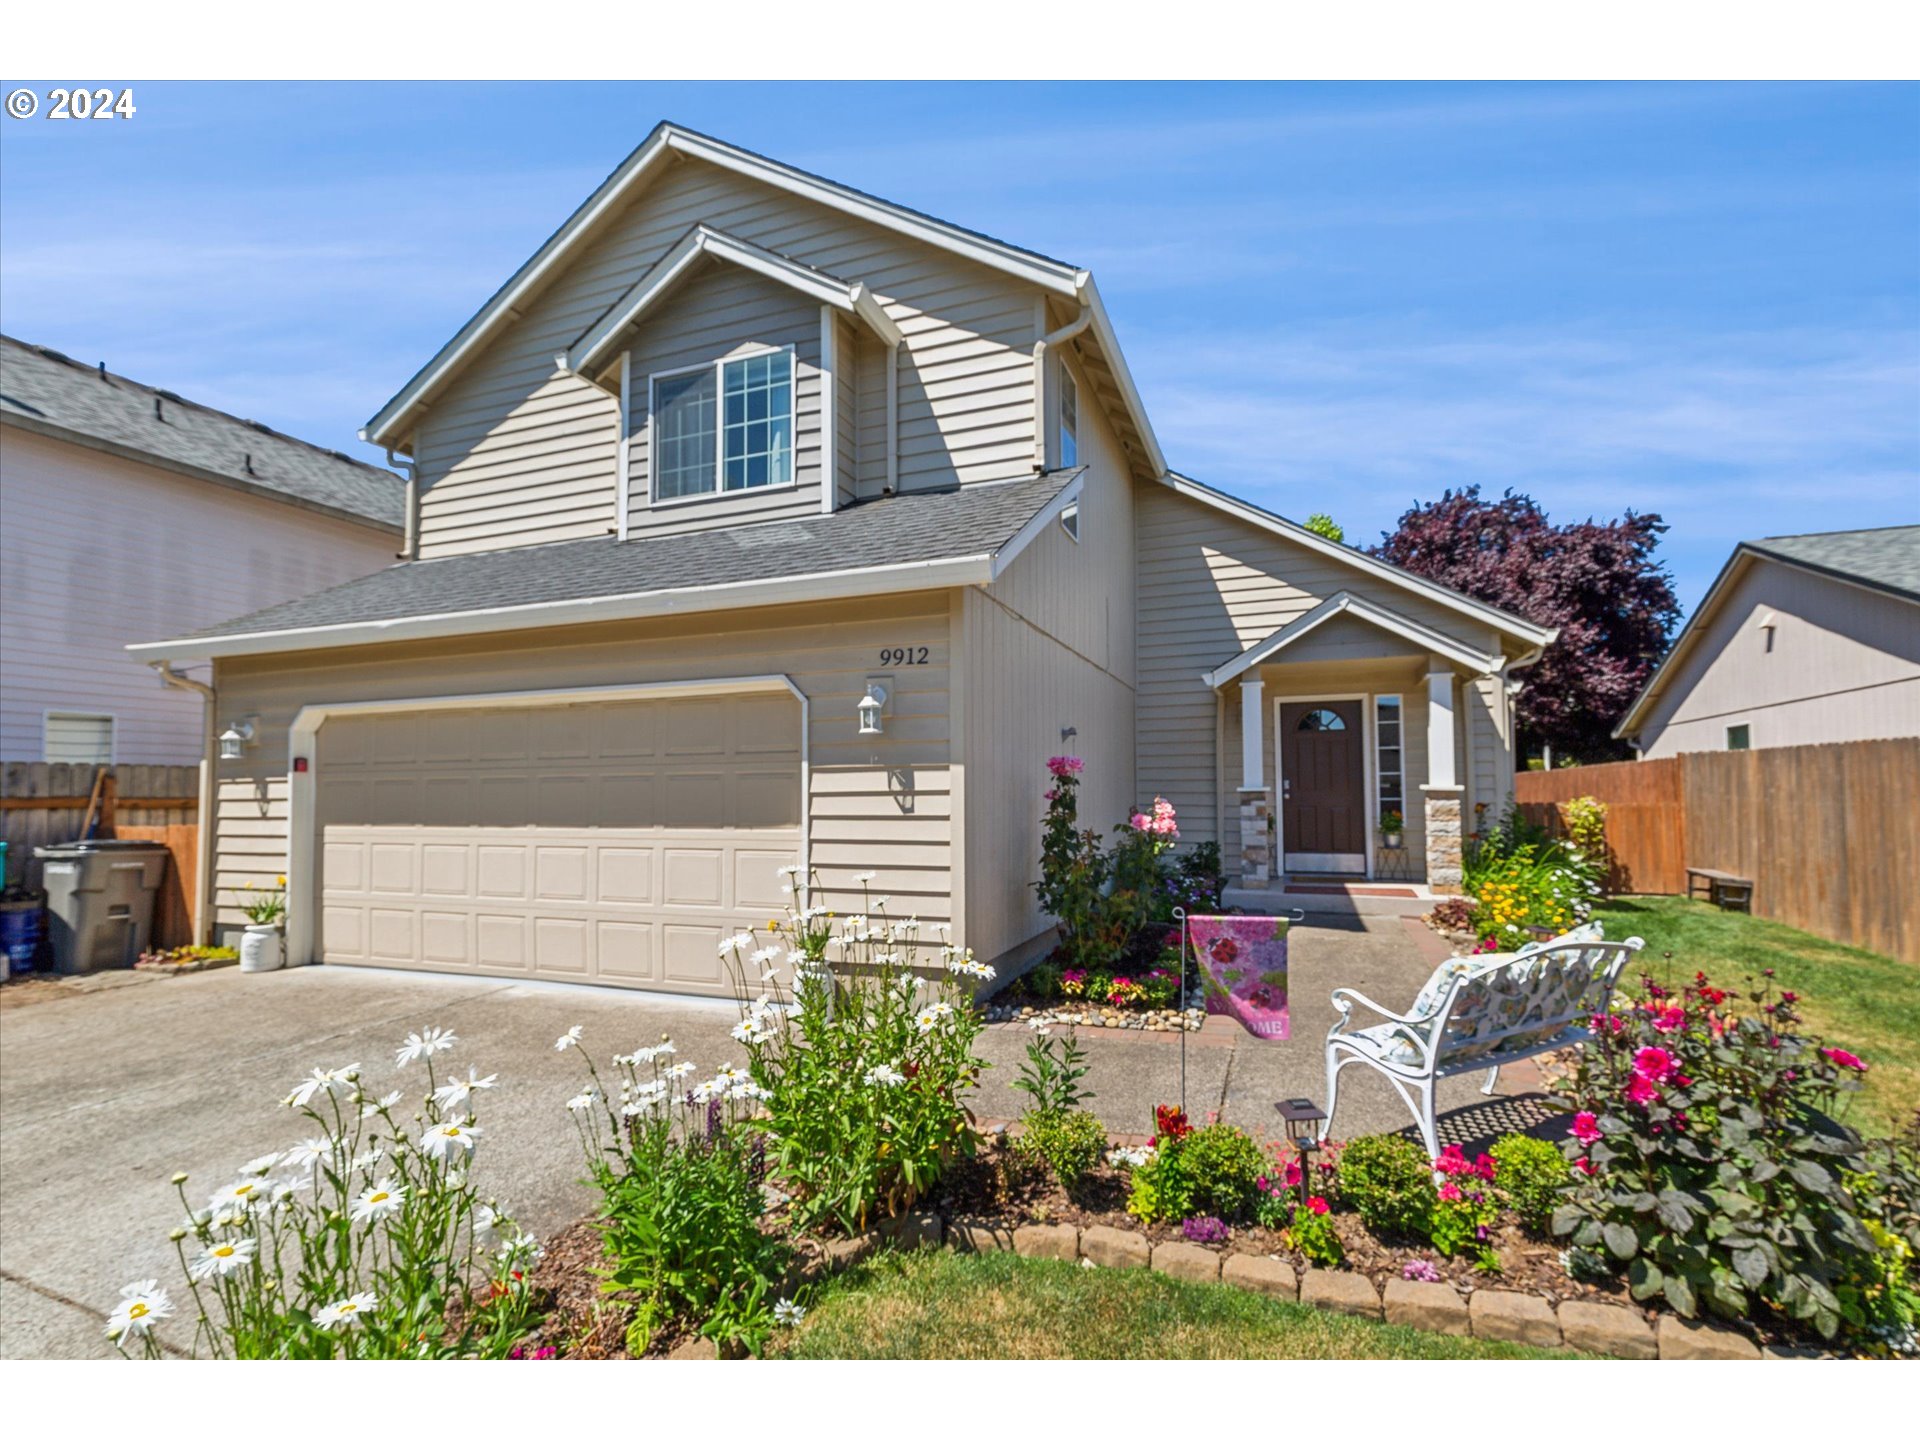
This gorgeous 3 bed 2.5 bath home has been beautifully updated throughout, you will not be disappointed! Situated on a dead-end cul-de-sac close to schools, restaurant’s, shopping and freeways! Step inside the great room concepts with new luxury vinyl plank flooring, carpeting, quartz counters, new HVAC system, water heater and much more! Your back yard oasis offers plenty of room for family friend’s and fur babies. Enjoy the new deck while you BBQ. Lots of room to garden and a new shed to store all those gardening supplies. This home is a must see!
View full listing details| Price: | $519,900 |
| Address: | 9912 NE 44TH CT |
| City: | Vancouver |
| County: | Clark |
| State: | Washington |
| Zip Code: | 98686 |
| Subdivision: | Dove Court Lot 5 |
| MLS: | 24357993 |
| Year Built: | 1996 |
| Square Feet: | 1,596 |
| Acres: | 0.160 |
| Lot Square Feet: | 0.160 acres |
| Bedrooms: | 3 |
| Bathrooms: | 2.1 |
| Half Bathrooms: | 1 |
| stories: | 2 |
| taxYear: | 2023 |
| directions: | NE 99th St, turn onto NE 99th St, turn left onto 101st St, turn right onto NE 44th Ct . GPS works |
| garageType: | Attached |
| highSchool: | Prairie |
| room4Level: | Main |
| room7Level: | Upper |
| room8Level: | Upper |
| room9Level: | Main |
| disclosures: | Disclosure |
| lotFeatures: | Corner Lot, Cul-de-sac, Level, Public Road |
| room11Level: | Main |
| room13Level: | Upper |
| waterSource: | Public Water |
| daysOnMarket: | 14 |
| listingTerms: | Cash, Conventional, FHA, VA Loan |
| lotSizeRange: | 7, 000 to 9, 999 SqFt |
| mlsAreaMajor: | Vancouver: N Salmon Creek |
| windowFeatures: | Double Pane Windows, Vinyl Frames |
| fuelDescription: | Electricity, Gas |
| roadSurfaceType: | Paved |
| taxAnnualAmount: | 3299.58 |
| viewDescription: | Territorial |
| elementarySchool: | Pleasant Valley |
| exteriorFeatures: | Deck, Fenced, Patio, Tool Shed, Yard |
| room4Description: | Utility Room |
| room7Description: | 2nd Bedroom |
| room8Description: | 3rd Bedroom |
| room9Description: | Dining Room |
| propertyCondition: | Updated/Remodeled |
| room10Description: | Family Room |
| room11Description: | Kitchen |
| room12Description: | Living Room |
| room13Description: | Primary Bedroom |
| architecturalStyle: | 2 Story, Traditional |
| mainLevelAreaTotal: | 800 |
| exteriorDescription: | Cement Siding, Wood Siding |
| hotWaterDescription: | Gas, Tank |
| internetServiceType: | Cable, DSL |
| upperLevelAreaTotal: | 796 |
| middleOrJuniorSchool: | Pleasant Valley |
| currentPriceForStatus: | 519900 |
| buildingAreaCalculated: | 1596 |
| bathroomsFullUpperLevel: | 2 |
| bathroomsTotalMainLevel: | 0.1 |
| buildingAreaDescription: | Public Rec |
| bathroomsTotalLowerLevel: | 0.0 |
| bathroomsTotalUpperLevel: | 2.0 |
| bathroomsPartialMainLevel: | 1 |


Please sign up for a Listing Manager account below to inquire about this listing