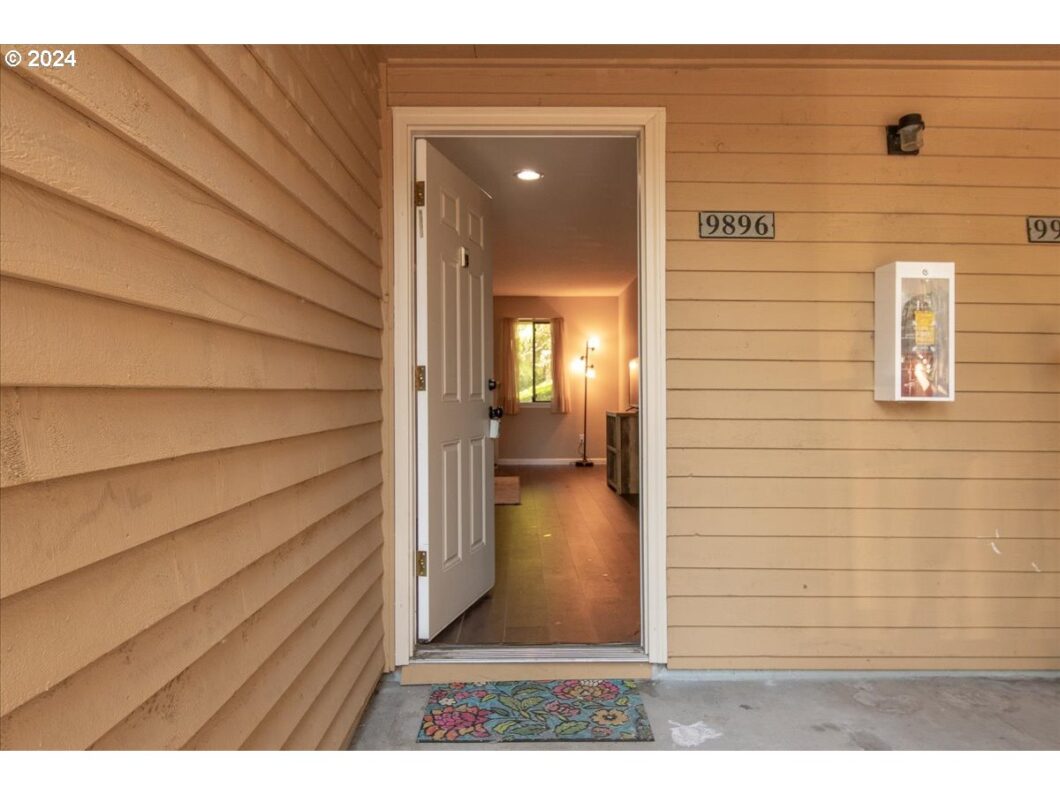
Lower Level one bedroom condo with open floor plan overlooking living & dining room. Newer stove, fireplace rack, kitchen & bathroom faucets. New flooring throughout and MB window! Washer/Dryer included. Private deck overlooking trees. Storage closet off deck. This unit has TWO parking passes! Garage can be requested for additional monthly payment. Guest parking available. Covered parking is first come bases. HOA pays for water, sewer and garbage. Community clubhouse, pool, spa, gym. Near I-205, Clackamas Town Center, bus/max lines, shops, great restaurants, Costco, and more. Miles of hiking trails at Mt. Talbert!
View full listing details| Price: | $160,000 |
| Address: | 9896 SE Talbert St |
| City: | Clackamas |
| County: | Clackamas |
| State: | Oregon |
| Zip Code: | 97015 |
| MLS: | 24400546 |
| Year Built: | 1988 |
| Square Feet: | 767 |
| Bedrooms: | 1 |
| Bathrooms: | 1 |
| roof: | Composition |
| sewer: | Public Sewer |
| country: | US |
| heating: | Wall Furnace, Zoned |
| stories: | 1 |
| taxYear: | 2023 |
| basement: | Crawl Space |
| photo1Url: | https://www.rmlsweb.com/webphotos/24400000/00000/0000/24400546-1-a.jpg |
| priceType: | List Price |
| room9Area: | 80 |
| appliances: | Dishwasher, Disposal, Free-Standing Range, Free-Standing Refrigerator, Microwave |
| directions: | Sunnybrook/97th one block south of Sunnybrook on 97th, take left on Talbert |
| highSchool: | Clackamas |
| room12Area: | 182 |
| room13Area: | 154 |
| room9Level: | Main |
| room9Width: | 8 |
| disclosures: | Disclosure |
| lotFeatures: | Commons, On Busline, Sloped |
| room11Level: | Main |
| room12Level: | Main |
| room12Width: | 13 |
| room13Level: | Main |
| room13Width: | 11 |
| room9Length: | 10 |
| waterSource: | Public Water |
| daysOnMarket: | 325 |
| hotSheetDate: | 2025-04-04 |
| listAgentKey: | 100537 |
| listingTerms: | Cash, Conventional |
| mlsAreaMajor: | Milwaukie, Gladstone, Happy Valley, Clckmas, Dmscus, Estacada |
| onMarketDate: | 2024-06-14T00:00:00+00:00 |
| parcelNumber: | 05017798 |
| room12Length: | 14 |
| room13Length: | 14 |
| storiesTotal: | 3 |
| unitLocation: | Ground Floor |
| listOfficeFax: | 503-444-9008 |
| listOfficeKey: | 107969 |
| associationFee: | 569 |
| listingService: | Full Service |
| room11Features: | Dishwasher, Disposal, Microwave |
| room12Features: | Fireplace |
| standardStatus: | Active |
| windowFeatures: | Double Pane Windows, Wood Frames |
| fireplacesTotal: | 1 |
| fuelDescription: | Electricity |
| parkingFeatures: | Off Street |
| roadSurfaceType: | Paved |
| sourceSystemKey: | 24400546 |
| taxAnnualAmount: | 1996.71 |
| viewDescription: | Trees/Woods |
| elementarySchool: | Sunnyside |
| exteriorFeatures: | Covered Patio |
| interiorFeatures: | Ceiling Fan, Laminate Flooring, Wall to Wall Carpet, Washer/Dryer |
| room9Description: | Dining Room |
| sourceSystemName: | Regional Multiple Listing Service, Inc. |
| supplementNumber: | 1 |
| fireplaceFeatures: | Wood Burning |
| foundationDetails: | Slab |
| listAgentLastName: | Coppage |
| listMainOfficeKey: | 107969 |
| listingKeyNumeric: | 24400546 |
| offerInstructions: | Call Seller's Agent |
| originalListPrice: | 217000 |
| previousListPrice: | 169500 |
| propertyCondition: | Resale |
| room10Description: | Family Room |
| room11Description: | Kitchen |
| room12Description: | Living Room |
| room13Description: | Primary Bedroom |
| architecturalStyle: | Contemporary |
| listAgentFirstName: | Helen |
| mainLevelAreaTotal: | 767 |
| room11FeaturesCont: | Free-Standing Range |
| room13FeaturesCont: | Walk in Closet |
| condominiumDeckArea: | 40 |
| exteriorDescription: | Cedar |
| hotWaterDescription: | Electricity |
| internetServiceType: | Cable |
| listingContractDate: | 2024-06-14T00:00:00+00:00 |
| streetNumberNumeric: | 9896 |
| taxLegalDescription: | CONDOMINIUM TOWNHOMES WITH A VIEW CONDOMINIUM 4109 UNIT 9896 |
| associationAmenities: | Commons, Exterior Maintenance, Gym, Maintenance Grounds, Management, Meeting Room, Pool, Sewer, Spa/Hot Tub, Trash, Water, Weight Room |
| condominiumFloorPlan: | One Level |
| listOfficeKeyNumeric: | 107969 |
| middleOrJuniorSchool: | Rock Creek |
| originatingSystemKey: | 24400546 |
| bathroomsTotalInteger: | 1 |
| condominiumGarageType: | Other |
| currentPriceForStatus: | 160000 |
| originatingSystemName: | Regional Multiple Listing Service, Inc. |
| statusChangeTimestamp: | 2025-03-17T17:20:55+00:00 |
| bathroomsFullMainLevel: | 1 |
| buildingAreaCalculated: | 767 |
| associationFeeFrequency: | Monthly |
| bathroomsTotalMainLevel: | 1.0 |
| buildingAreaDescription: | Tax Record |
| bathroomsTotalLowerLevel: | 0.0 |
| bathroomsTotalUpperLevel: | 0.0 |
| contractStatusChangeDate: | 2024-06-14T00:00:00+00:00 |
| listMainOfficeKeyNumeric: | 107969 |
| condominiumDeckDimensions: | 5x8 |
| condominiumUnitsInComplex: | 84 |


Please sign up for a Listing Manager account below to inquire about this listing