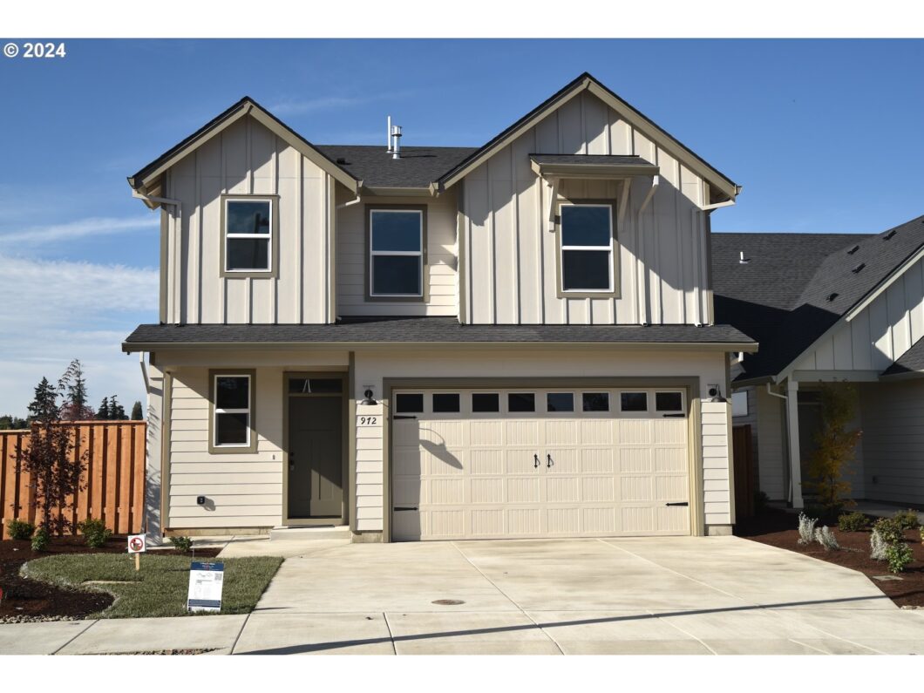
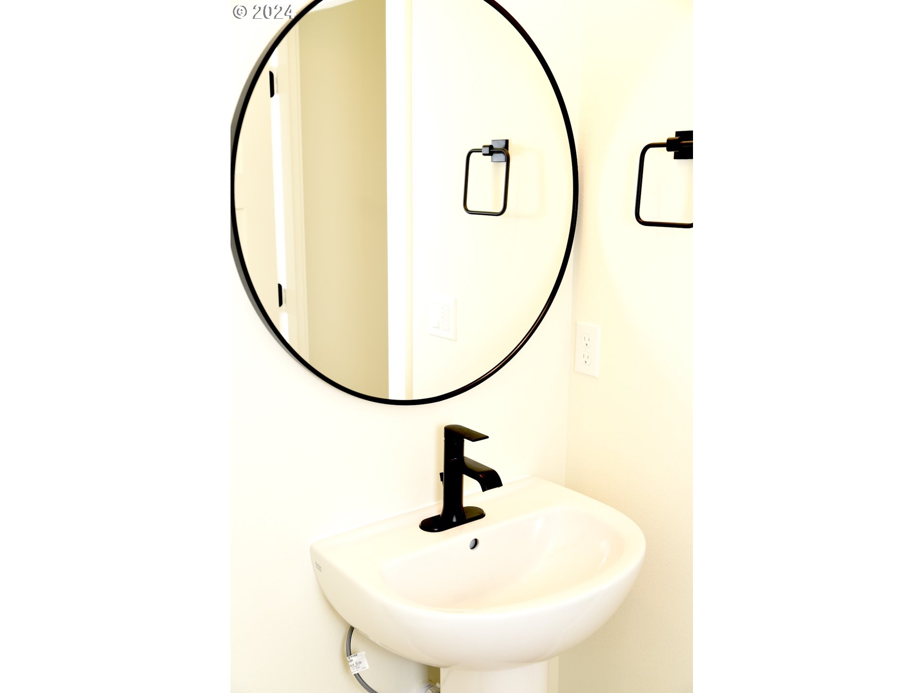
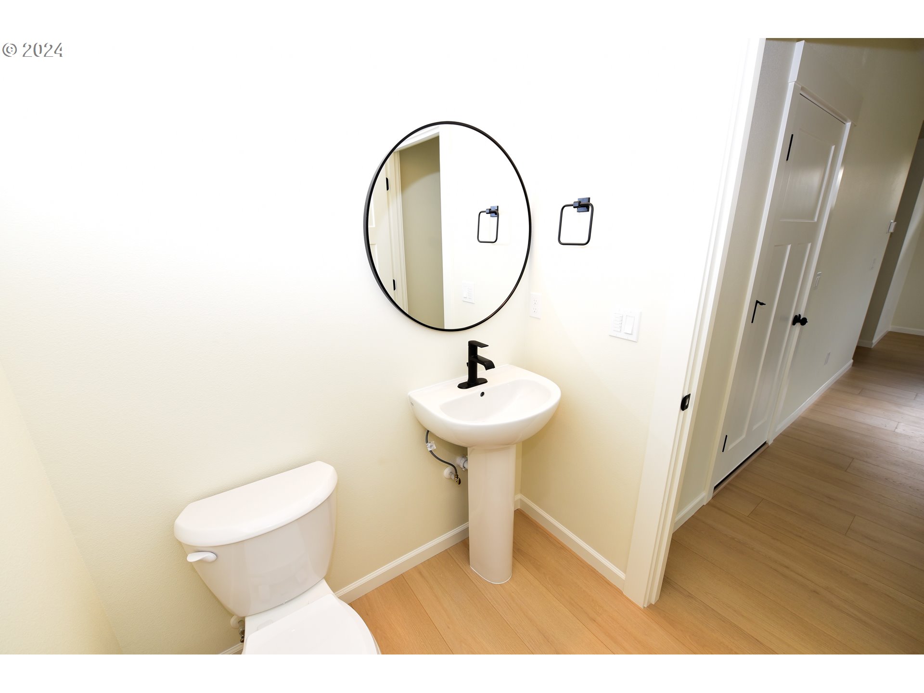
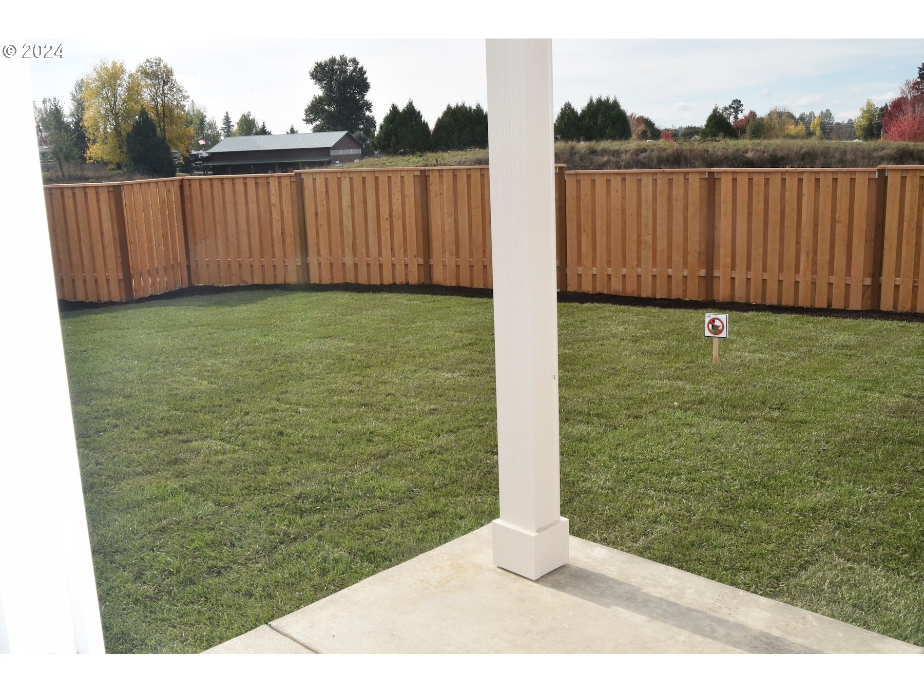
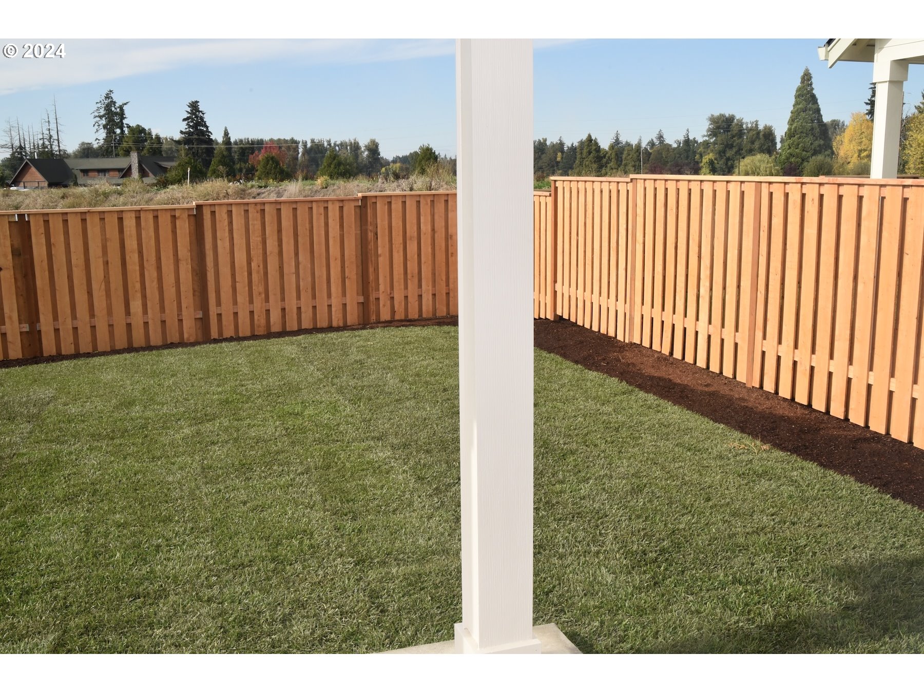
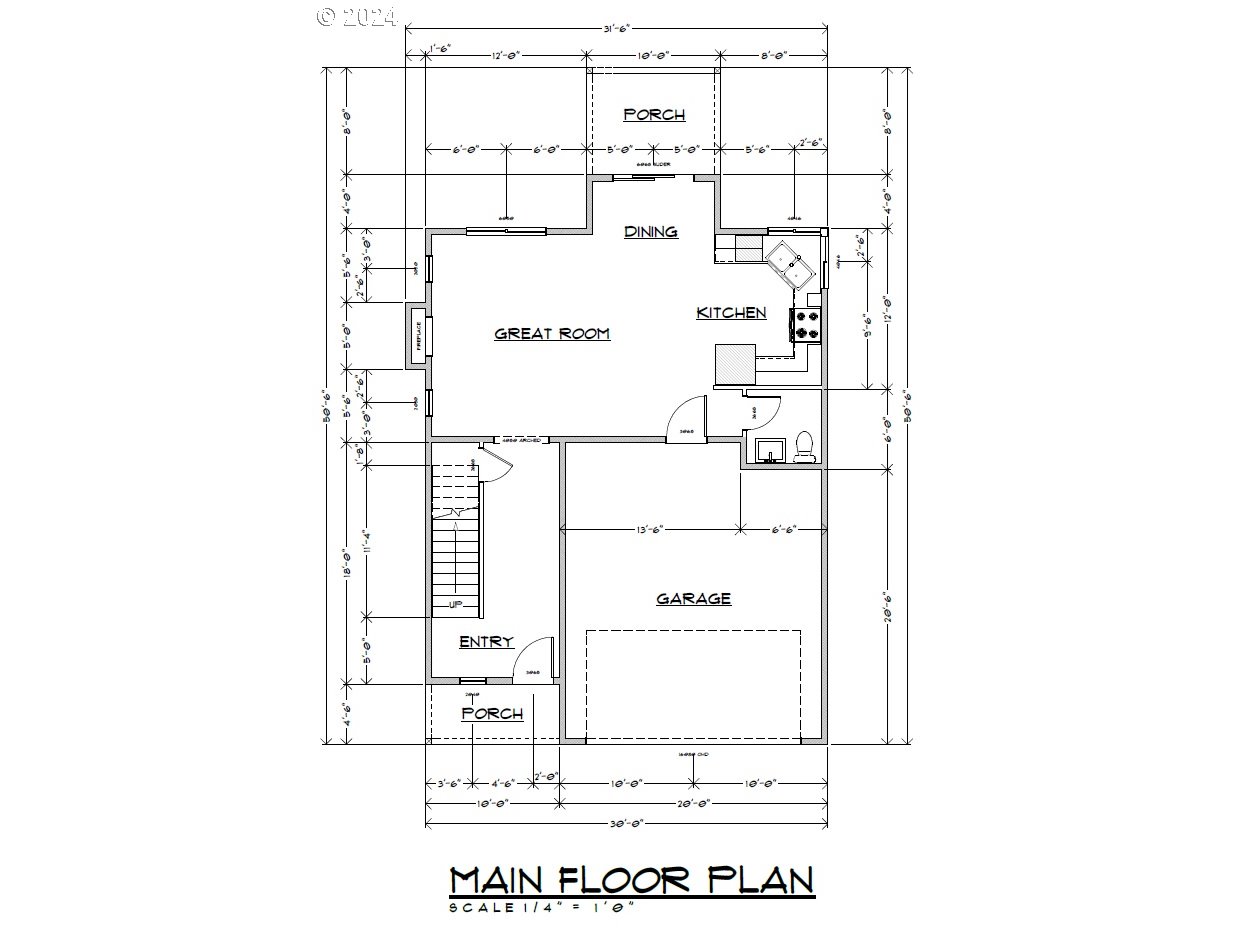
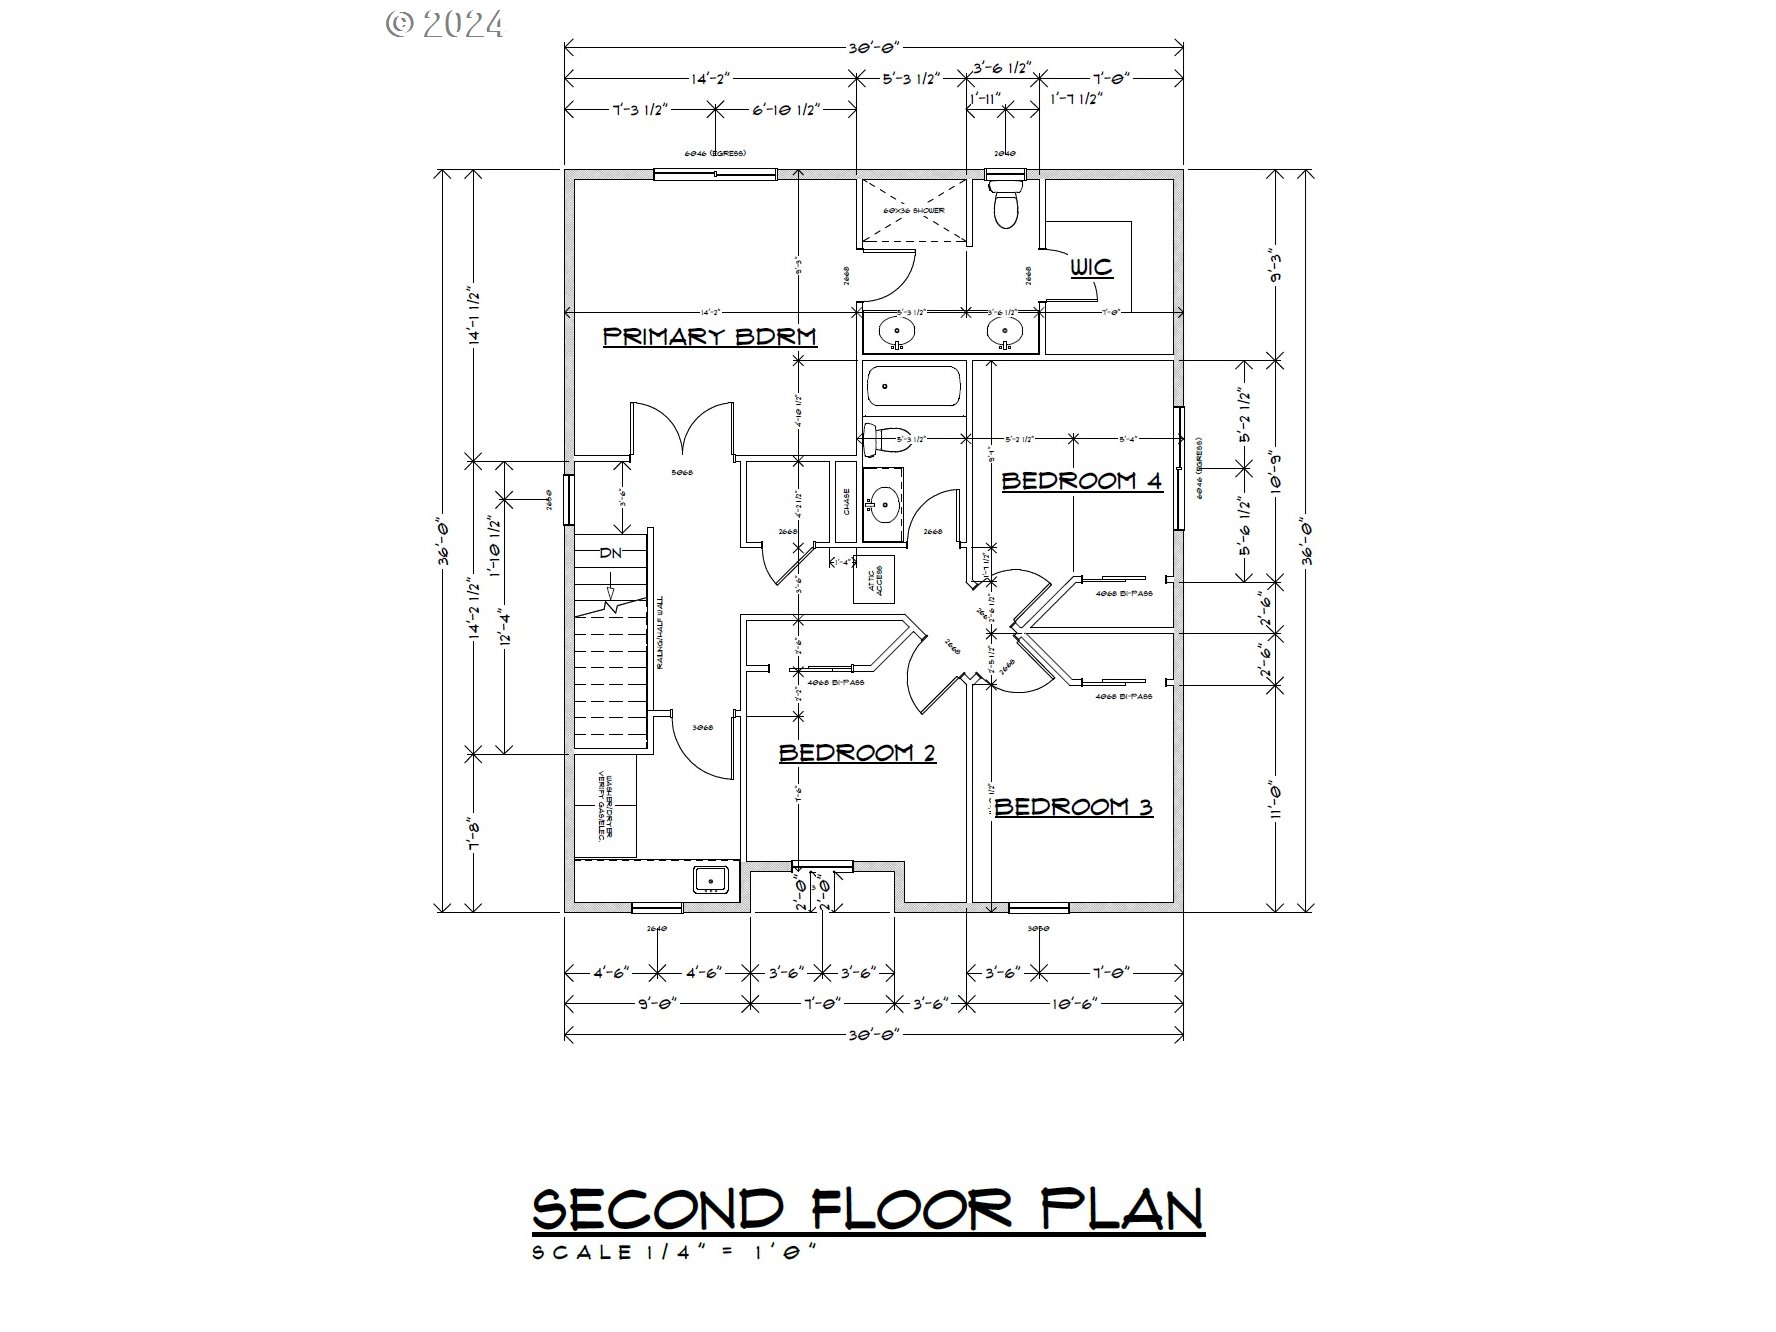
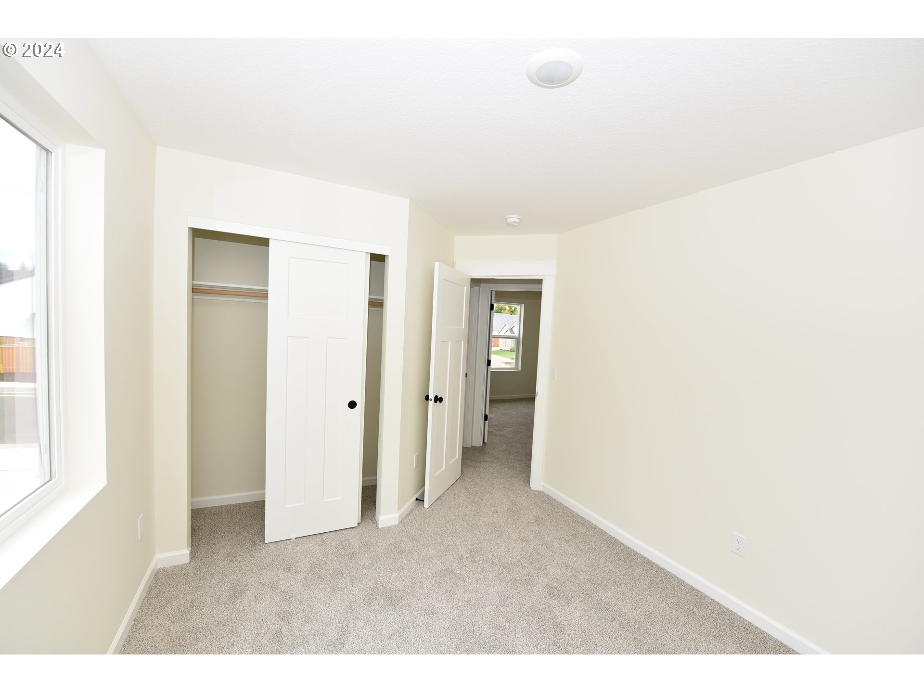
This is a wonderful 4Br, 2.5Bth 2 story home on a nice fenced lot. Breaking ground in apx. 2 weeks. Completed by the end of October. There is a $10K buyer’s credit along with some 1% buyer credit of the loan balance programs from our preferred lenders. We also, have a 1 time construction loan program with a $20K buyer credit. Still time to pick colors and surfaces. AC is a $5500 upgrade.
View full listing details| Price: | $519,900 |
| Address: | 972 Laurel Pl |
| City: | Silverton |
| County: | Marion |
| State: | Oregon |
| Zip Code: | 97381 |
| Subdivision: | WESTSIDE GATEWAY |
| MLS: | 24573032 |
| Year Built: | 2024 |
| Square Feet: | 1,754 |
| Bedrooms: | 4 |
| Bathrooms: | 2.1 |
| Half Bathrooms: | 1 |
| roof: | Composition |
| sewer: | Public Sewer |
| vtURL: | https://youtu.be/KpKrUju-wyA |
| vtURL2: | https://youtu.be/Az0UQXzQXK0?si=oWcozgs9x2eJqDfZ |
| cooling: | Central Air |
| country: | US |
| heating: | Forced Air, Forced Air - 95+% |
| stories: | 2 |
| basement: | Crawl Space |
| warranty: | Builder Warranty |
| photo1Url: | https://www.rmlsweb.com/webphotos/24500000/70000/3000/24573032-1-a.jpg |
| priceType: | List Price |
| room4Area: | 121 |
| room5Area: | 72 |
| room7Area: | 121 |
| room8Area: | 121 |
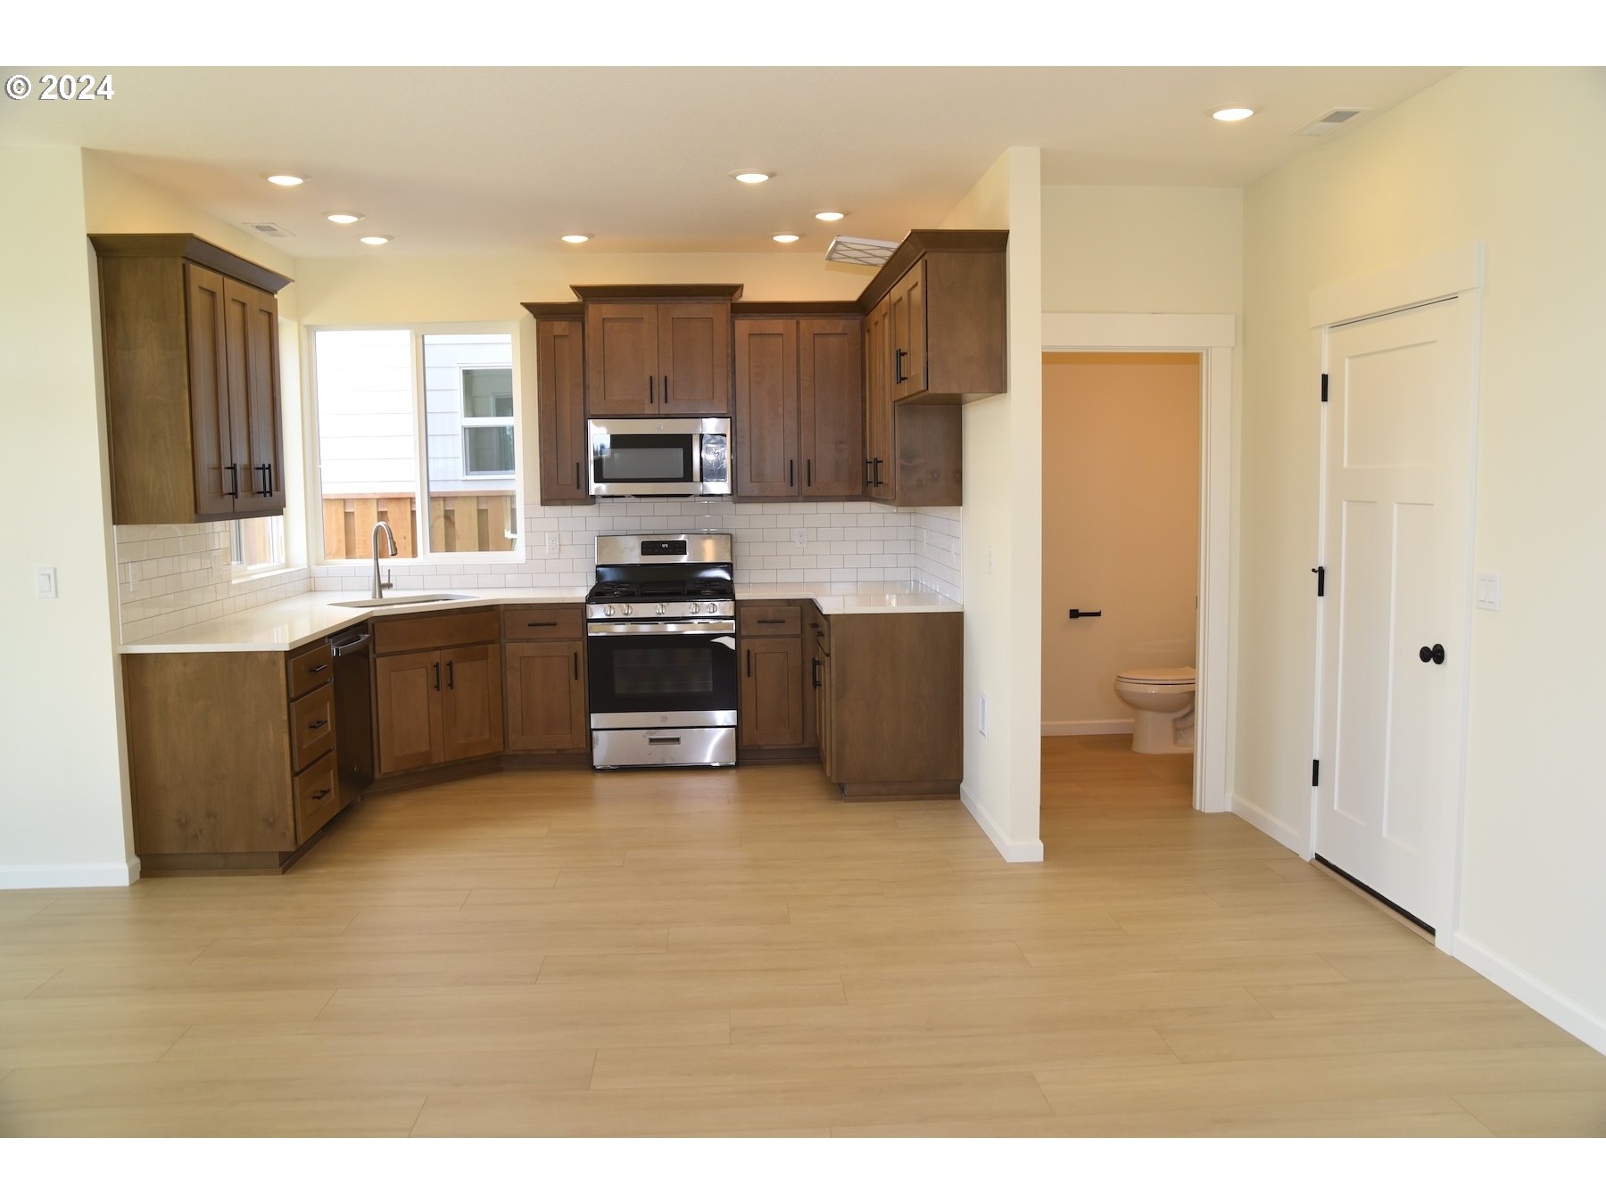
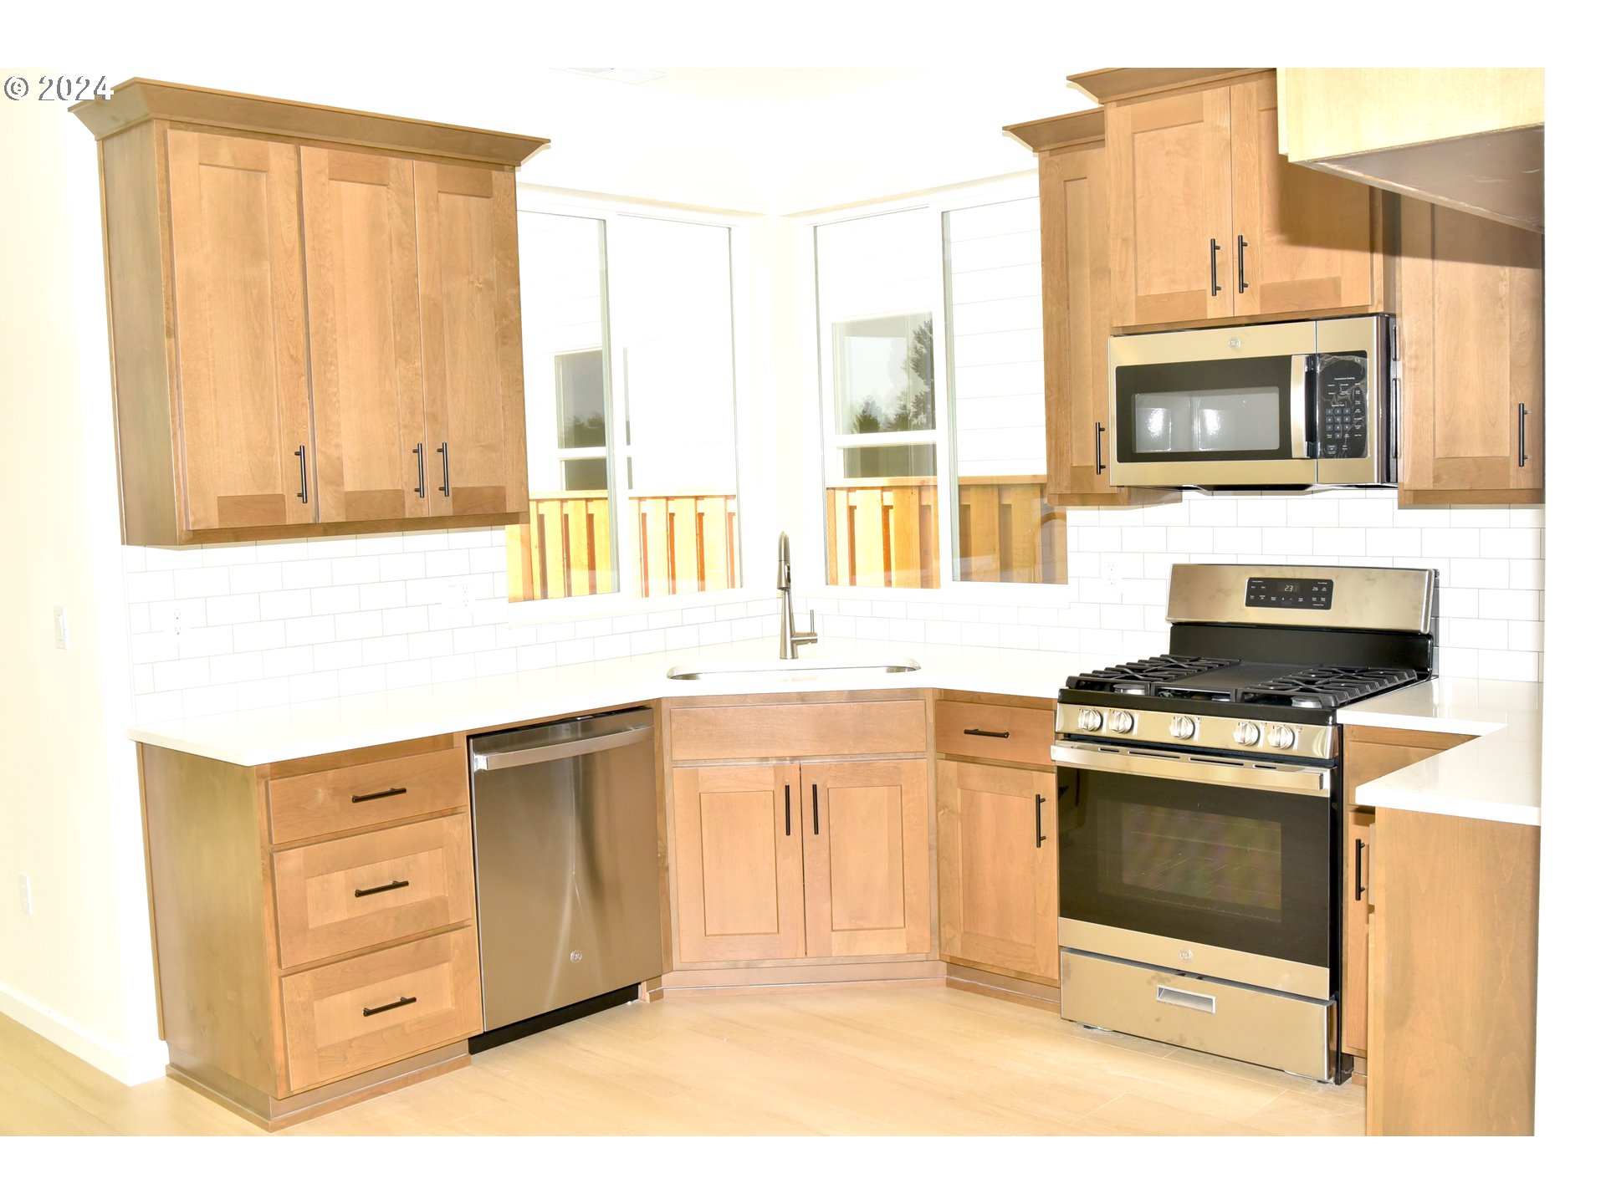
| appliances: | Dishwasher, Disposal, Free-Standing Gas Range, Microwave, Quartz, Range Hood, Solid Surface Countertop, Stainless Steel Appliance(s) |
| directions: | HWY 213 W From Silverton L on Railway the L on Westgate Dr. |
| garageType: | Attached |
| highSchool: | Silverton |
| room12Area: | 352 |
| room13Area: | 196 |
| room4Level: | Upper |
| room4Width: | 11 |
| room5Level: | Upper |
| room5Width: | 9 |
| room7Level: | Upper |
| room7Width: | 11 |
| room8Level: | Upper |
| room8Width: | 11 |
| room9Level: | Main |
| disclosures: | Exempt |
| lotFeatures: | Corner Lot, Level |
| room11Level: | Main |
| room12Level: | Main |
| room12Width: | 16 |
| room13Level: | Upper |
| room13Width: | 14 |
| room4Length: | 11 |
| room5Length: | 8 |
| room7Length: | 11 |
| room8Length: | 11 |
| waterSource: | Public Water |
| daysOnMarket: | 230 |
| garageSpaces: | 2 |
| hotSheetDate: | 2025-02-11 |
| listAgentKey: | 7304 |
| listingTerms: | Cash, Conventional, FHA, VA Loan |
| lotSizeRange: | 3, 000 to 4, 999 SqFt |
| mlsAreaMajor: | Marion Co: Except Salem and Keizer |
| onMarketDate: | 2024-06-25T00:00:00+00:00 |
| parcelNumber: | New Construction |
| parkingTotal: | 2 |
| room12Length: | 22 |
| room13Length: | 14 |
| listOfficeFax: | 503-444-9008 |
| listOfficeKey: | 107969 |
| associationFee: | 180 |
| listingService: | Full Service |
| room11Features: | Dishwasher, Disposal, Microwave |
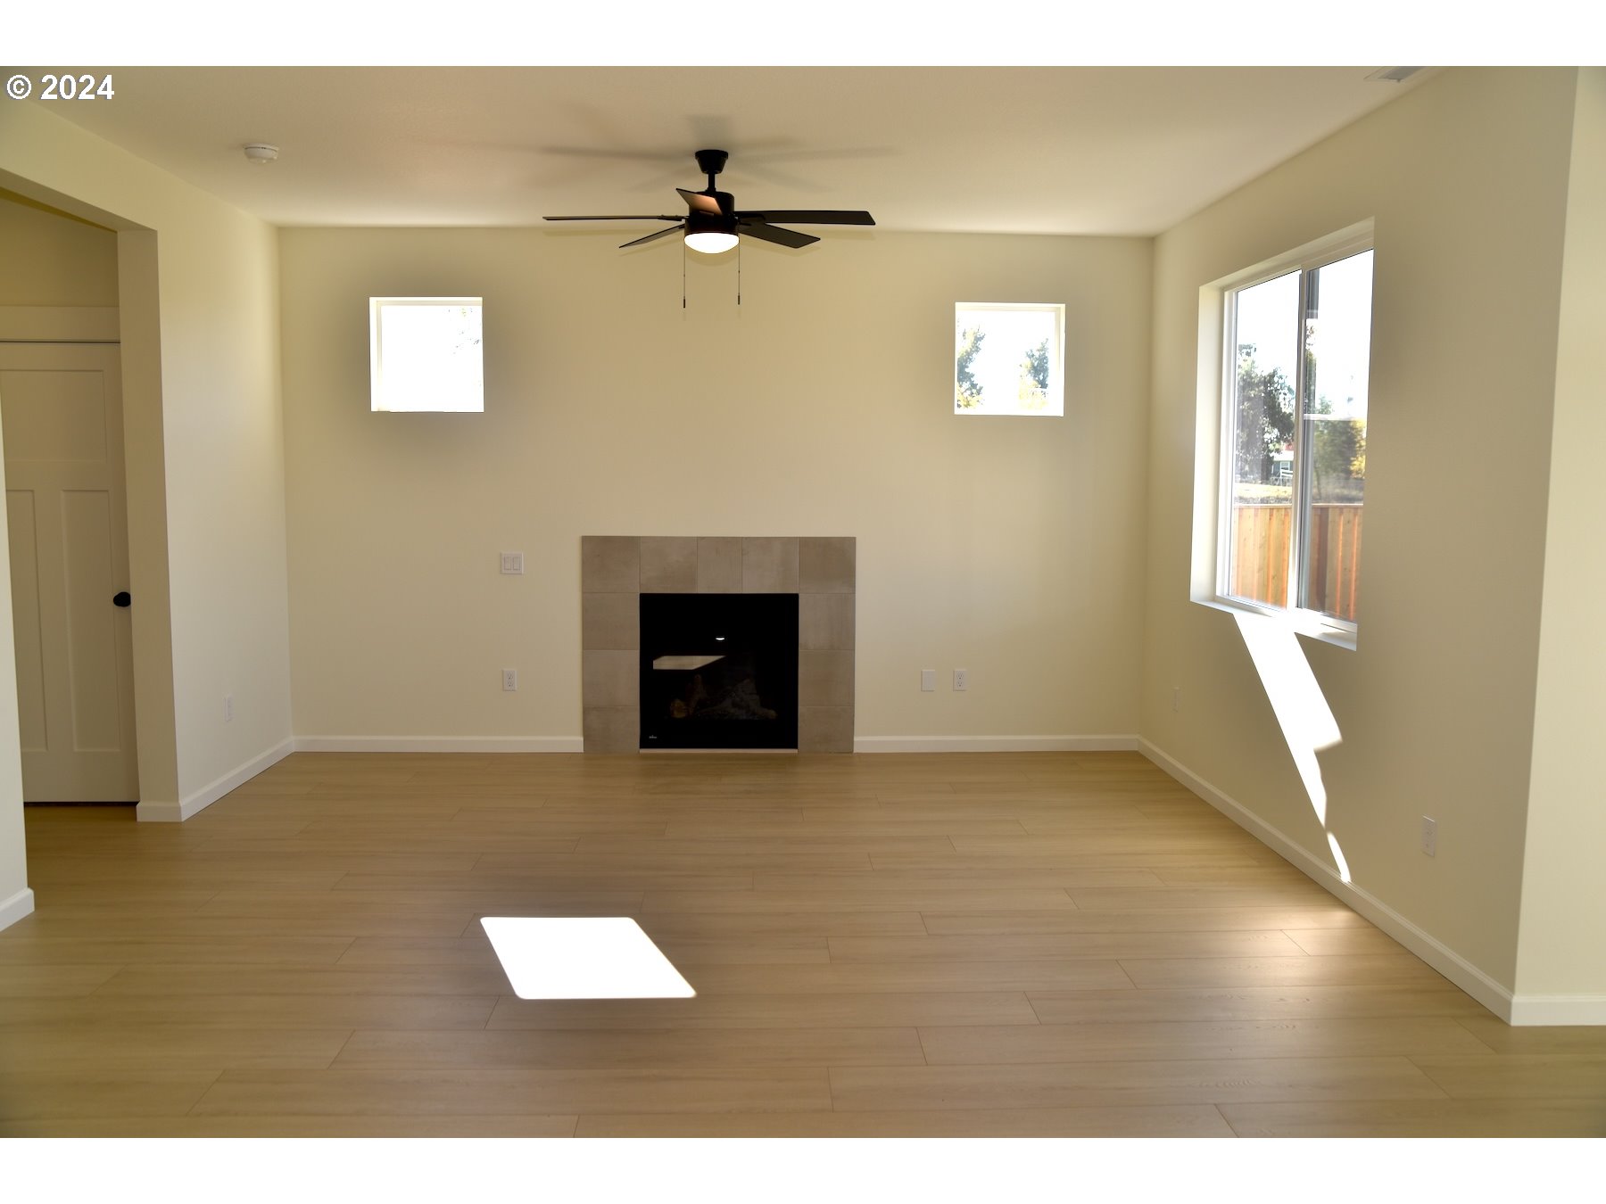
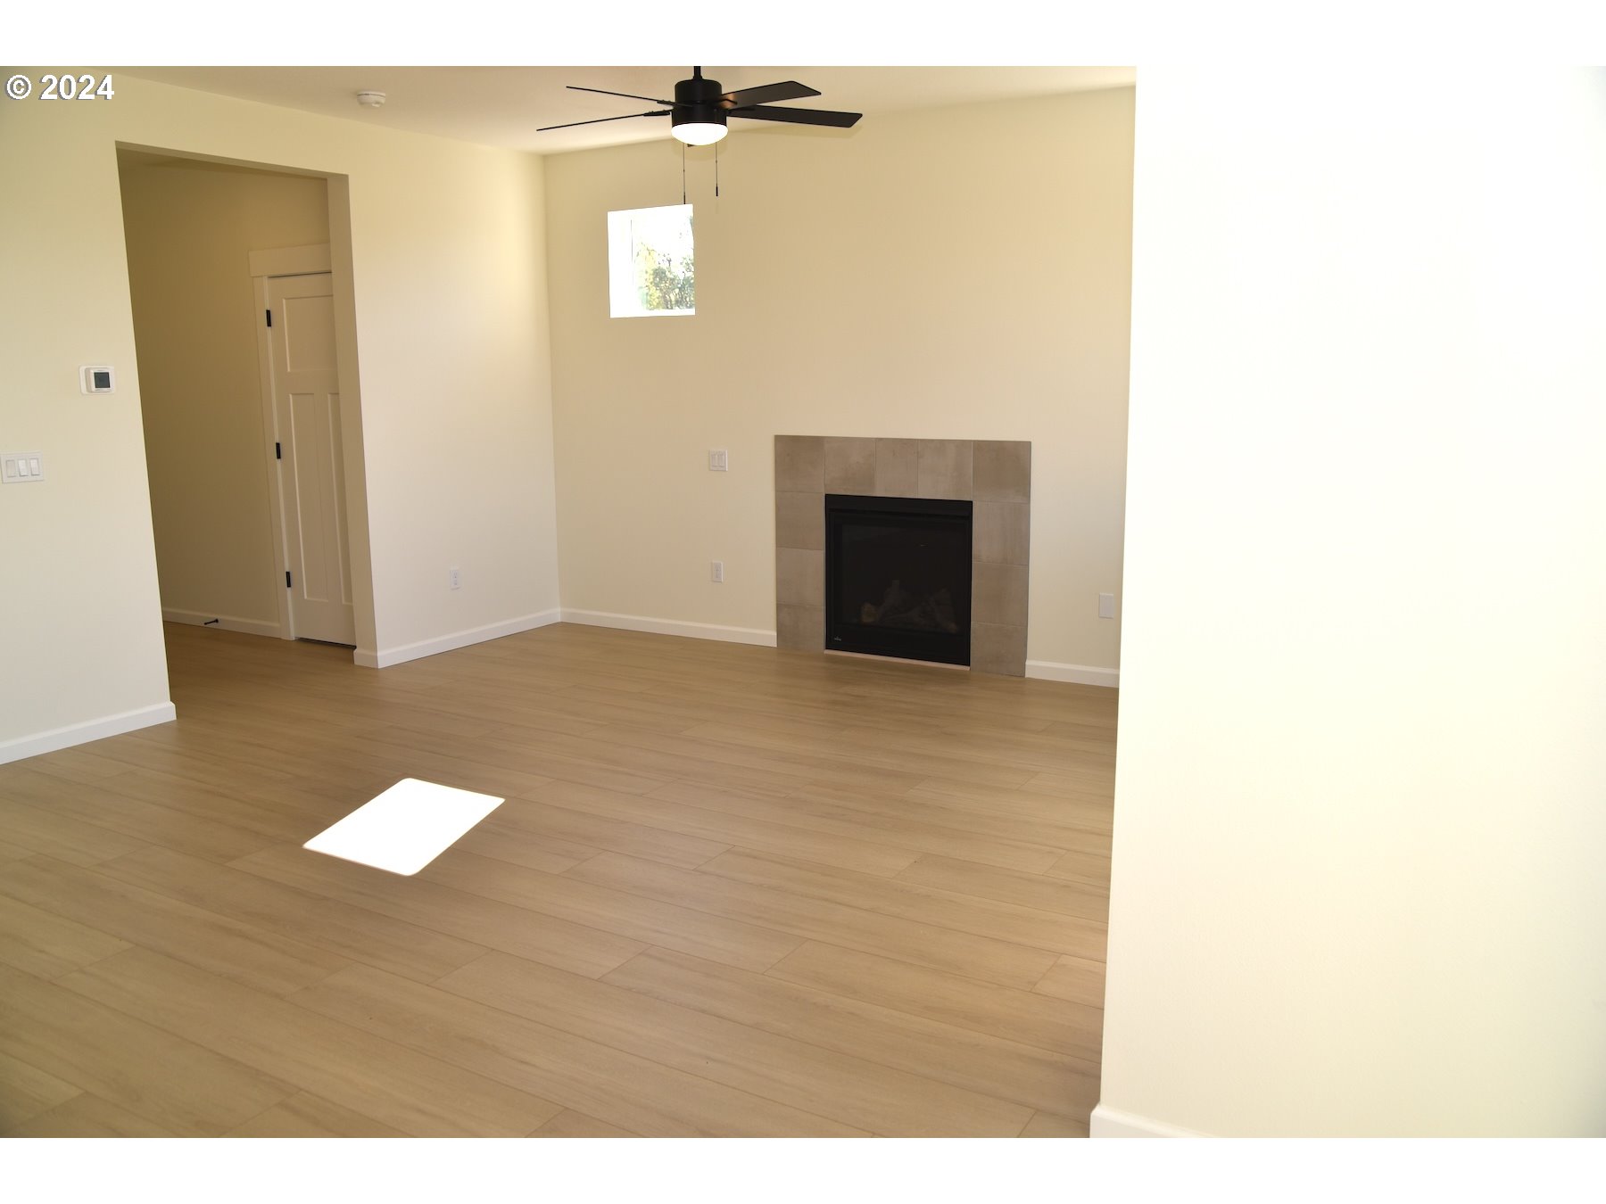
| room12Features: | Deck, Fireplace, Great Room |
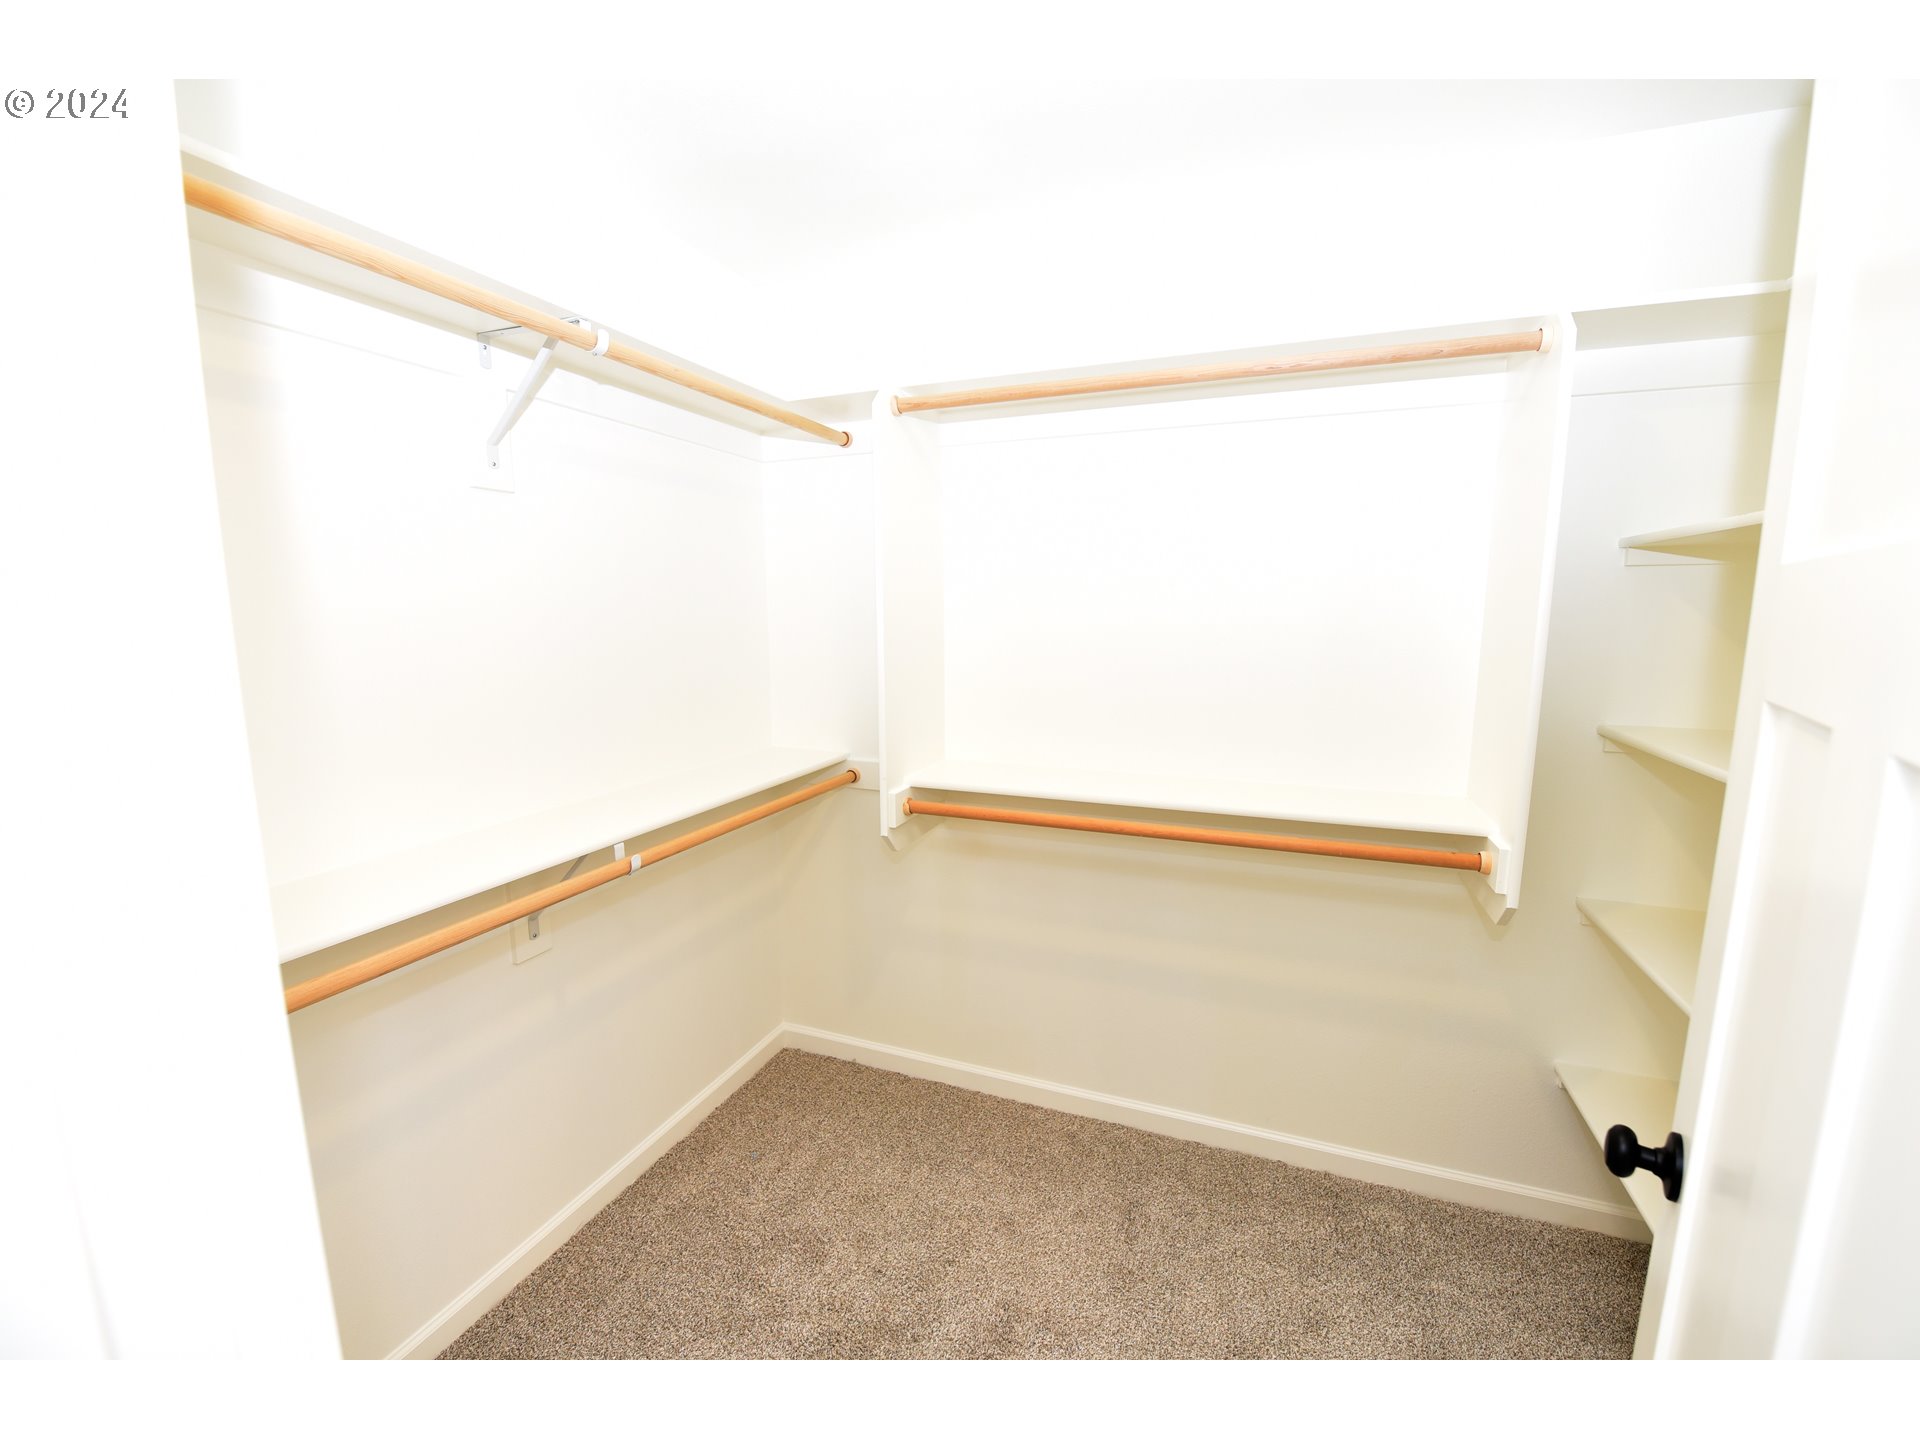
| room13Features: | Bathroom, Closet Organizer |
| standardStatus: | Pending |
| windowFeatures: | Double Pane Windows, Vinyl Frames |
| fireplacesTotal: | 1 |
| fuelDescription: | Gas |
| parkingFeatures: | Driveway, On Street |
| roadSurfaceType: | Paved |
| sourceSystemKey: | 24573032 |
| taxAnnualAmount: | 1269.06 |
| viewDescription: | Territorial |
| elementarySchool: | Robert Frost |
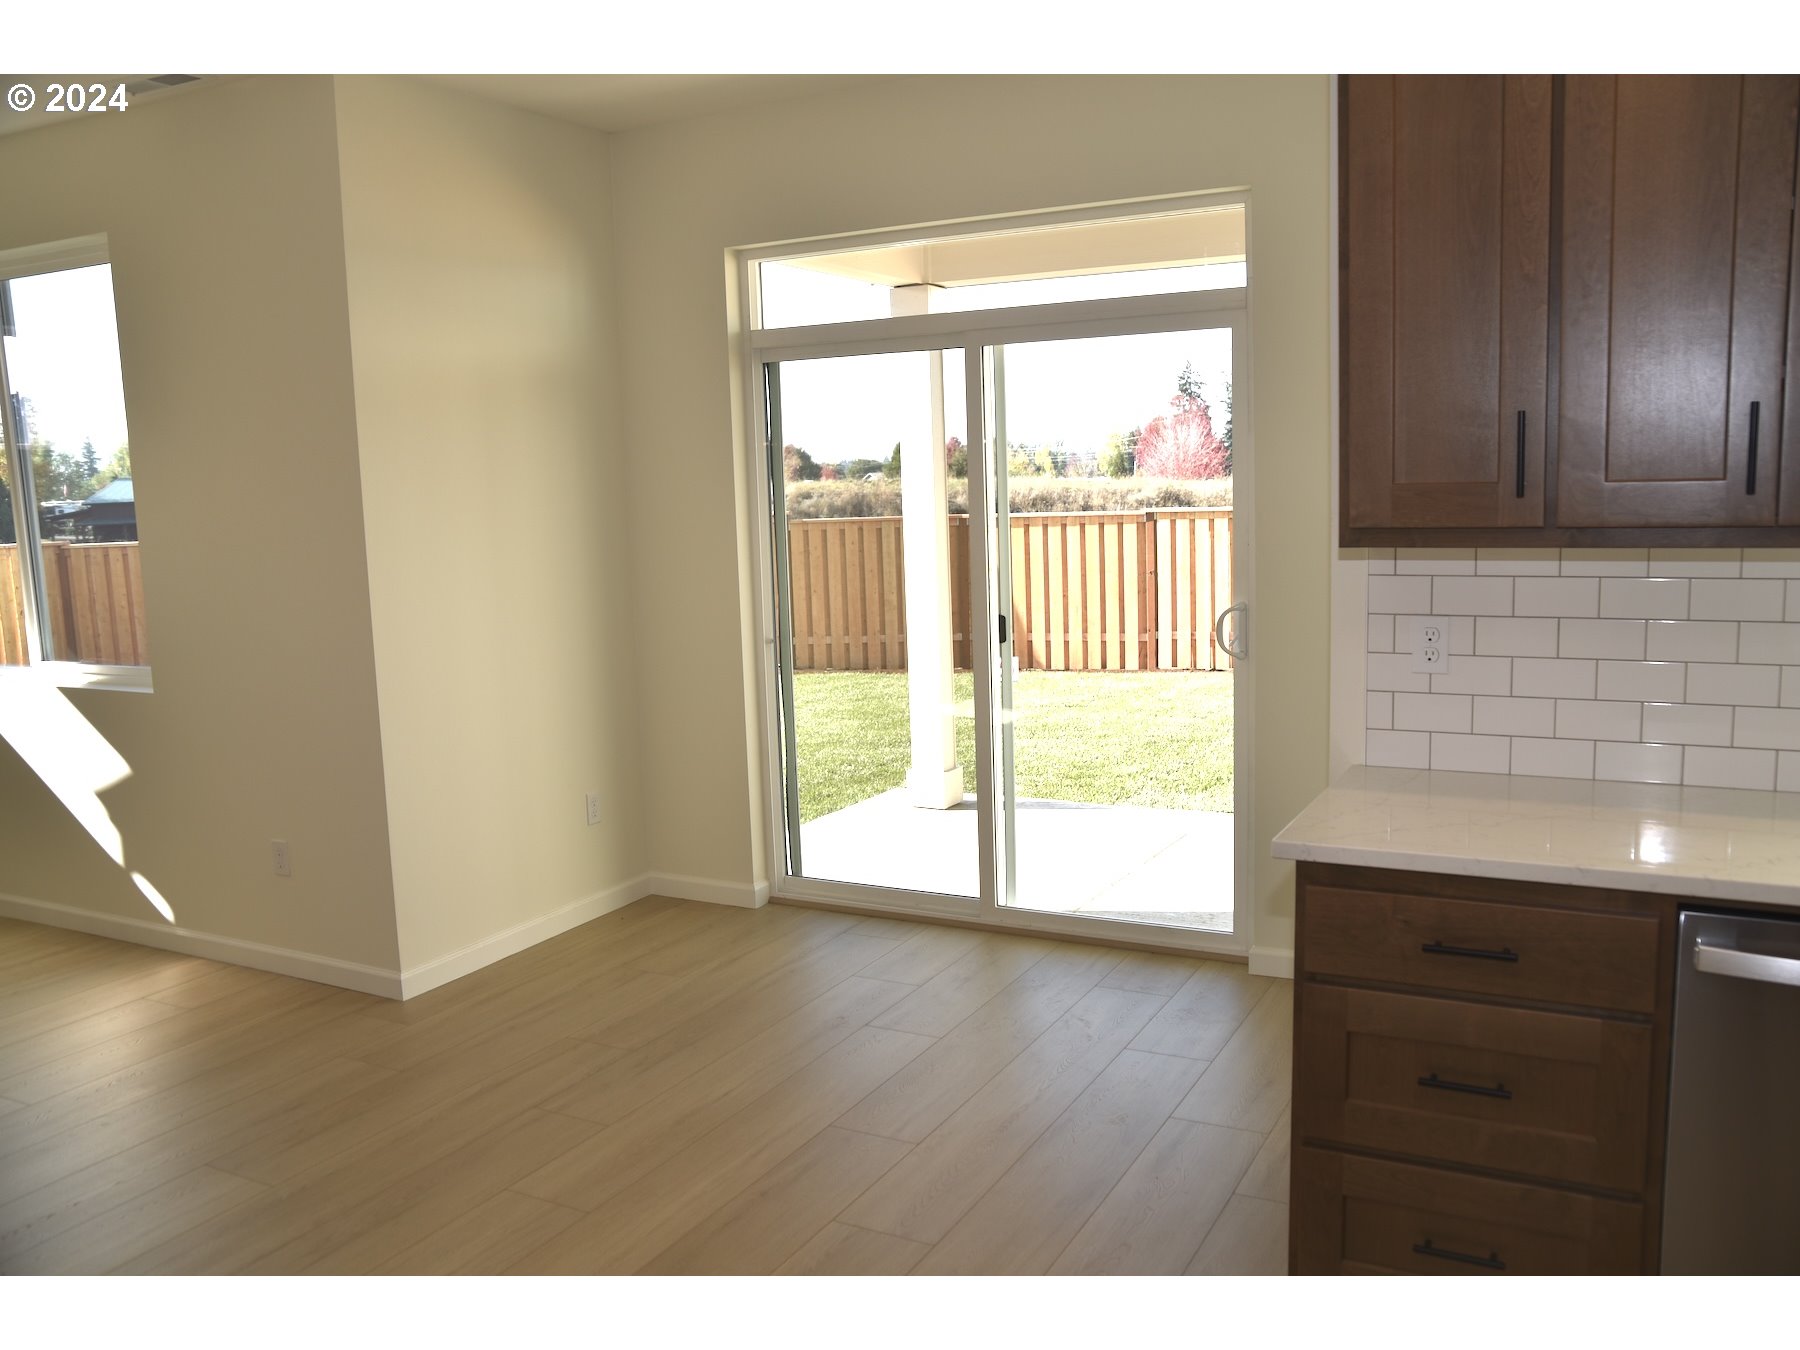
| exteriorFeatures: | Covered Deck, Fenced, Sprinkler, Yard |
| interiorFeatures: | Garage Door Opener, Laminate Flooring, Laundry, Quartz, Sprinkler, Vinyl Floor, Wall to Wall Carpet |
| offMarketDateMls: | 2025-02-10T00:00:00+00:00 |
| room4Description: | 4th Bedroom |
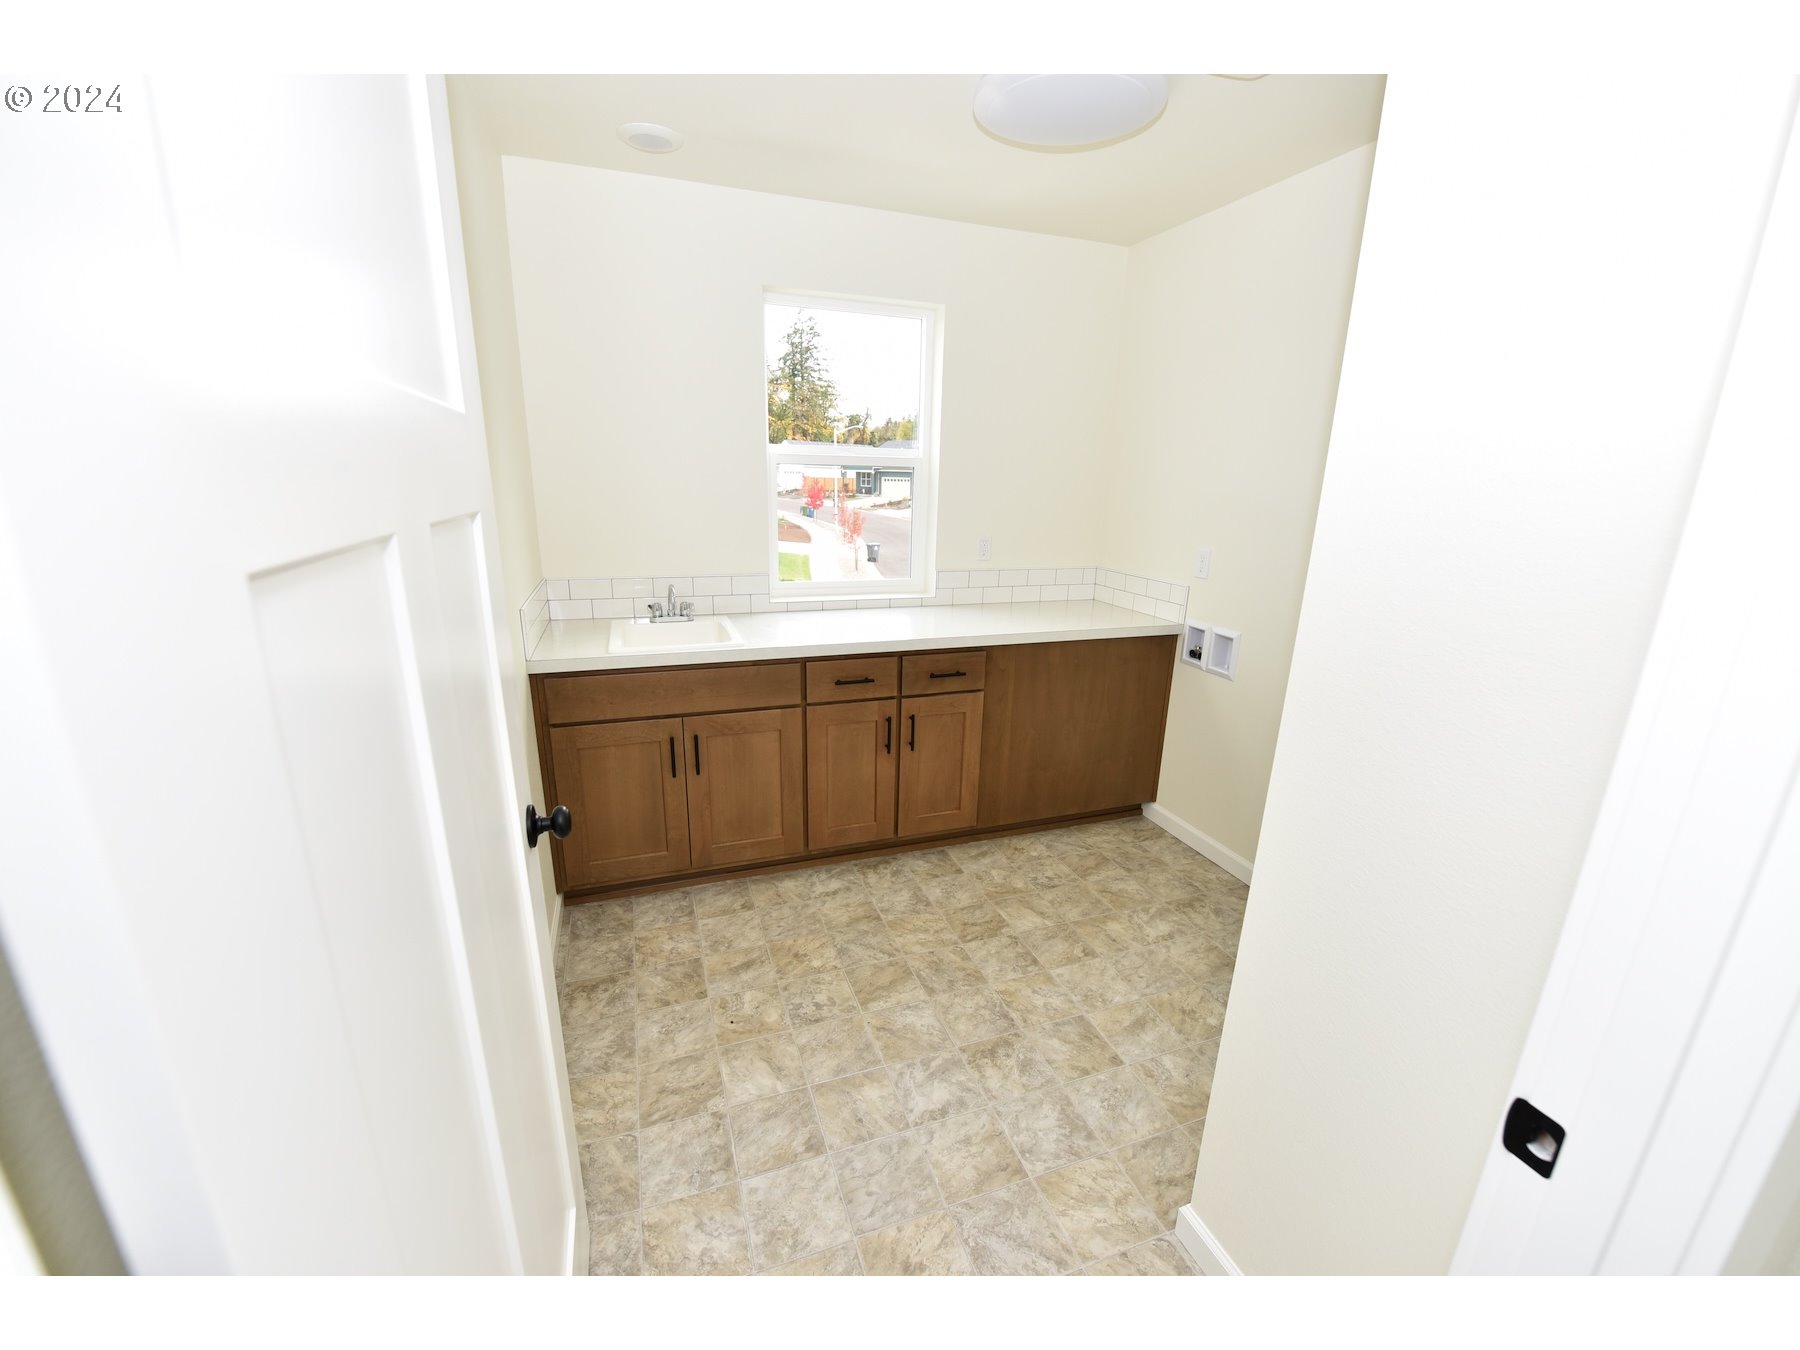
| room5Description: | Utility Room |
| room7Description: | 2nd Bedroom |
| room8Description: | 3rd Bedroom |
| room9Description: | Dining Room |
| sourceSystemName: | Regional Multiple Listing Service, Inc. |
| supplementNumber: | 2 |
| fireplaceFeatures: | Gas |
| foundationDetails: | Concrete Perimeter |
| listAgentLastName: | Hilton |
| listMainOfficeKey: | 107969 |
| listingKeyNumeric: | 24573032 |
| offerInstructions: | Seller's Agent Only |
| originalListPrice: | 519900 |
| propertyCondition: | Under Construction |
| room10Description: | Family Room |
| room11Description: | Kitchen |
| room12Description: | Living Room |
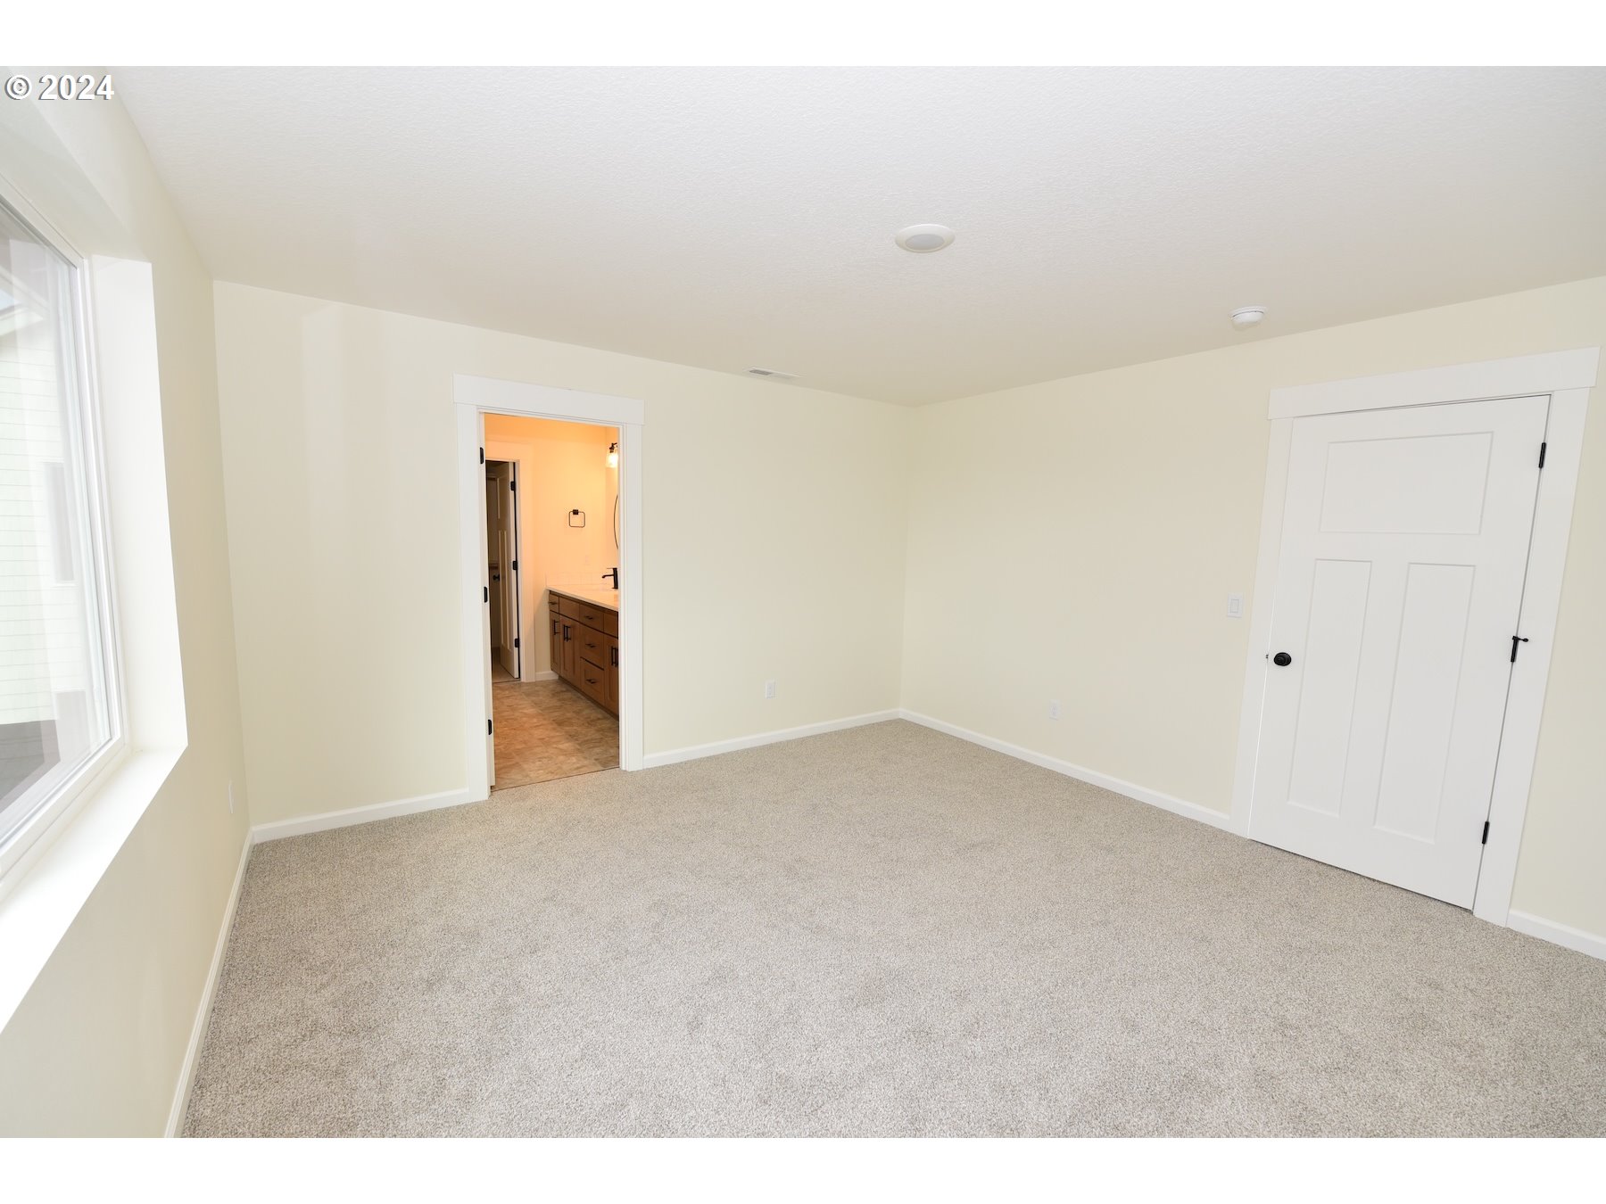
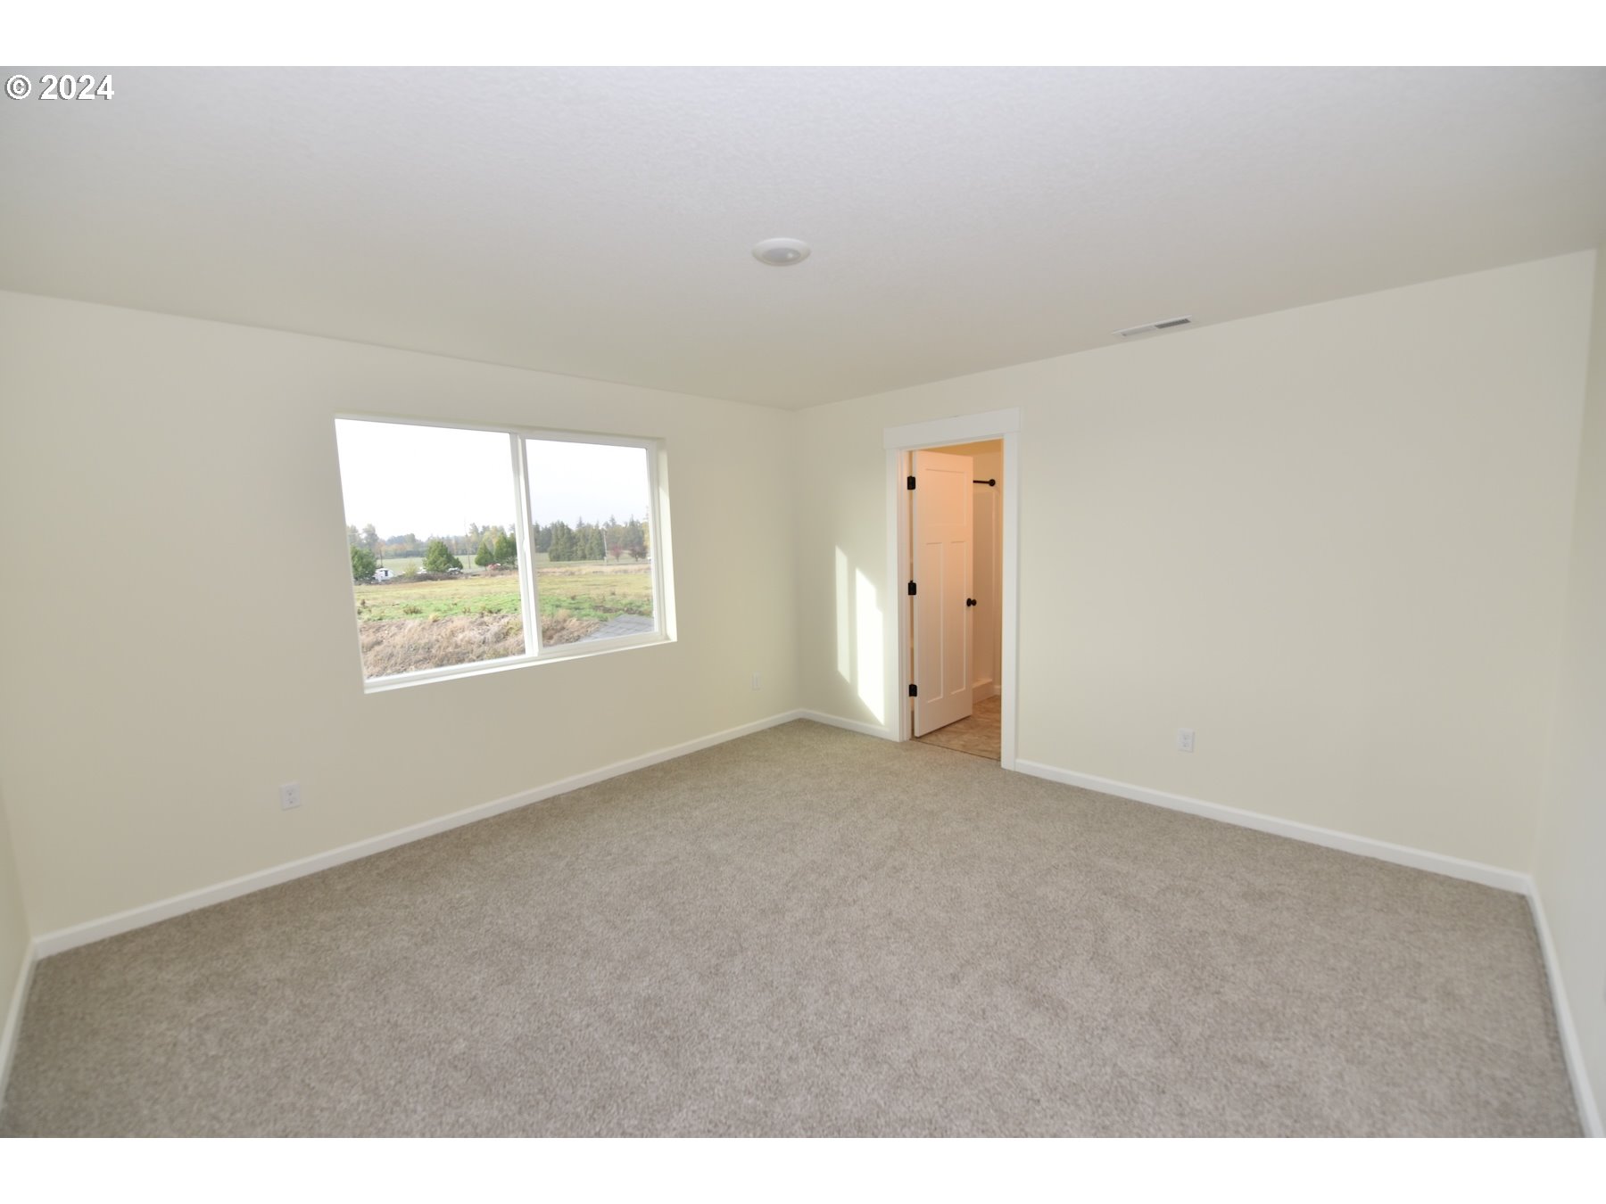
| room13Description: | Primary Bedroom |
| room5FeaturesCont: | Sink |
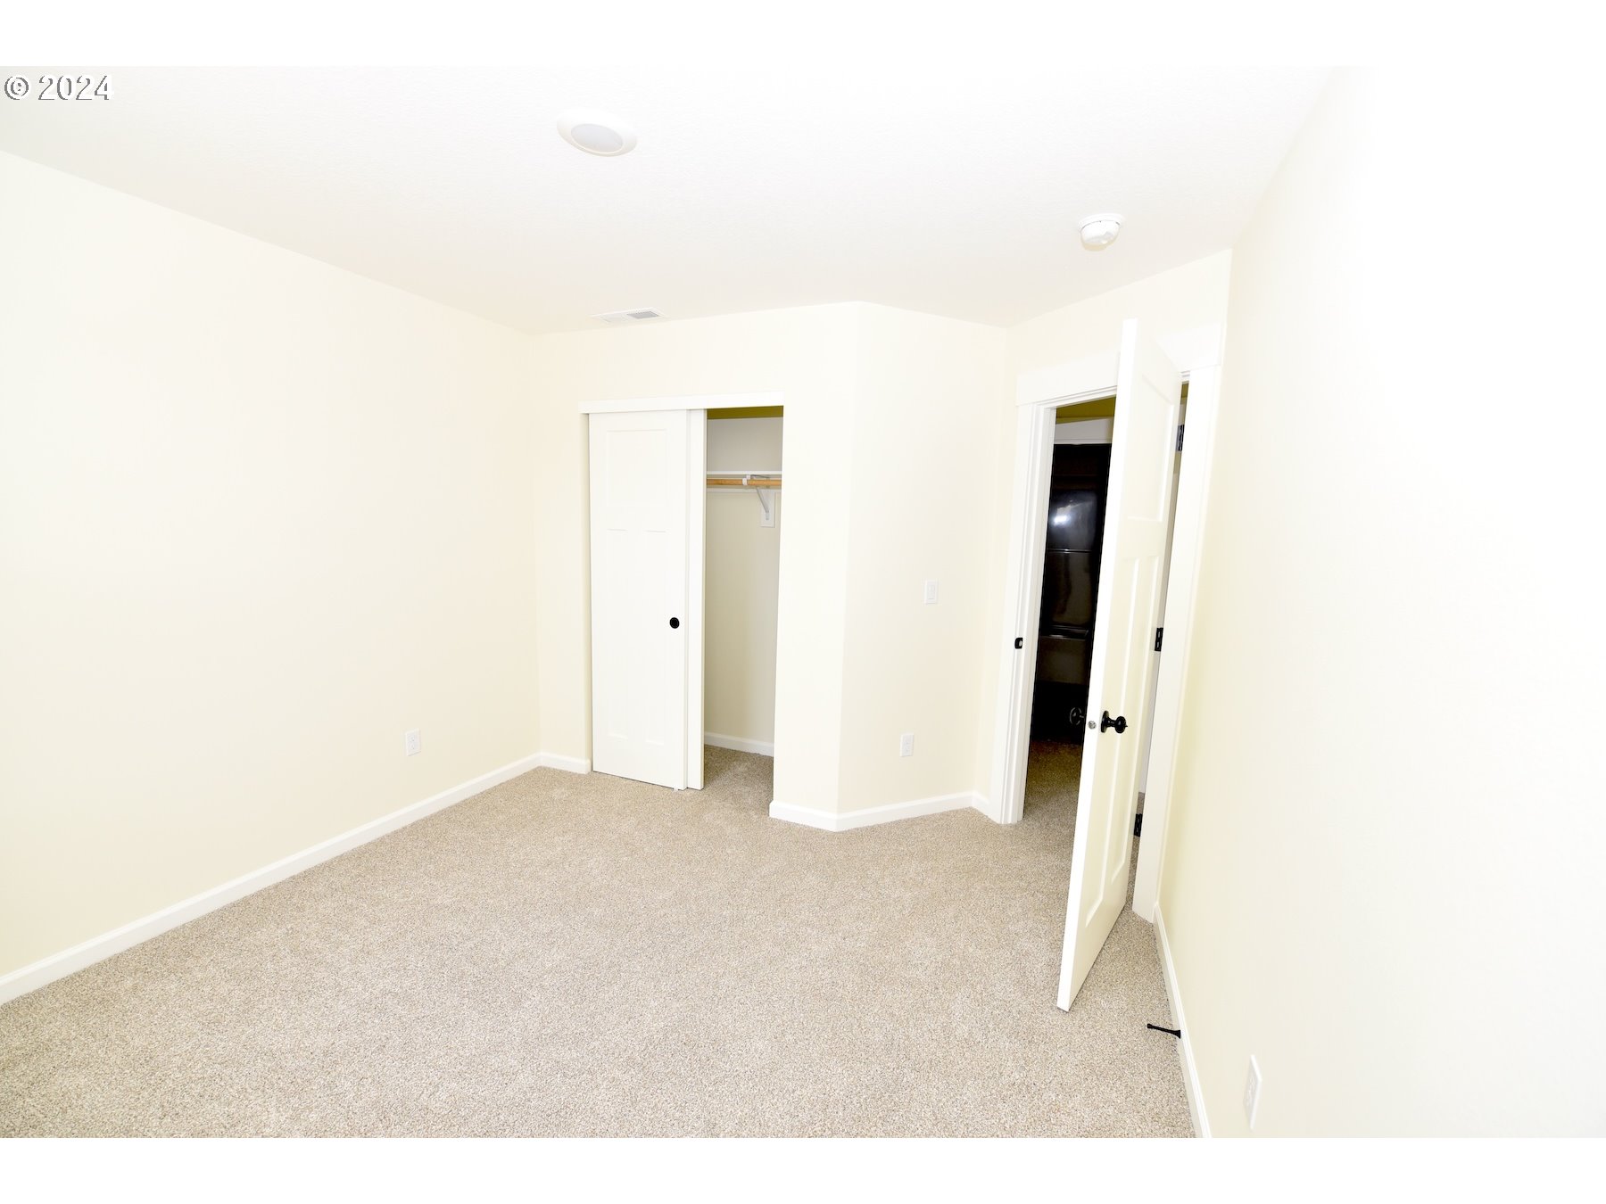
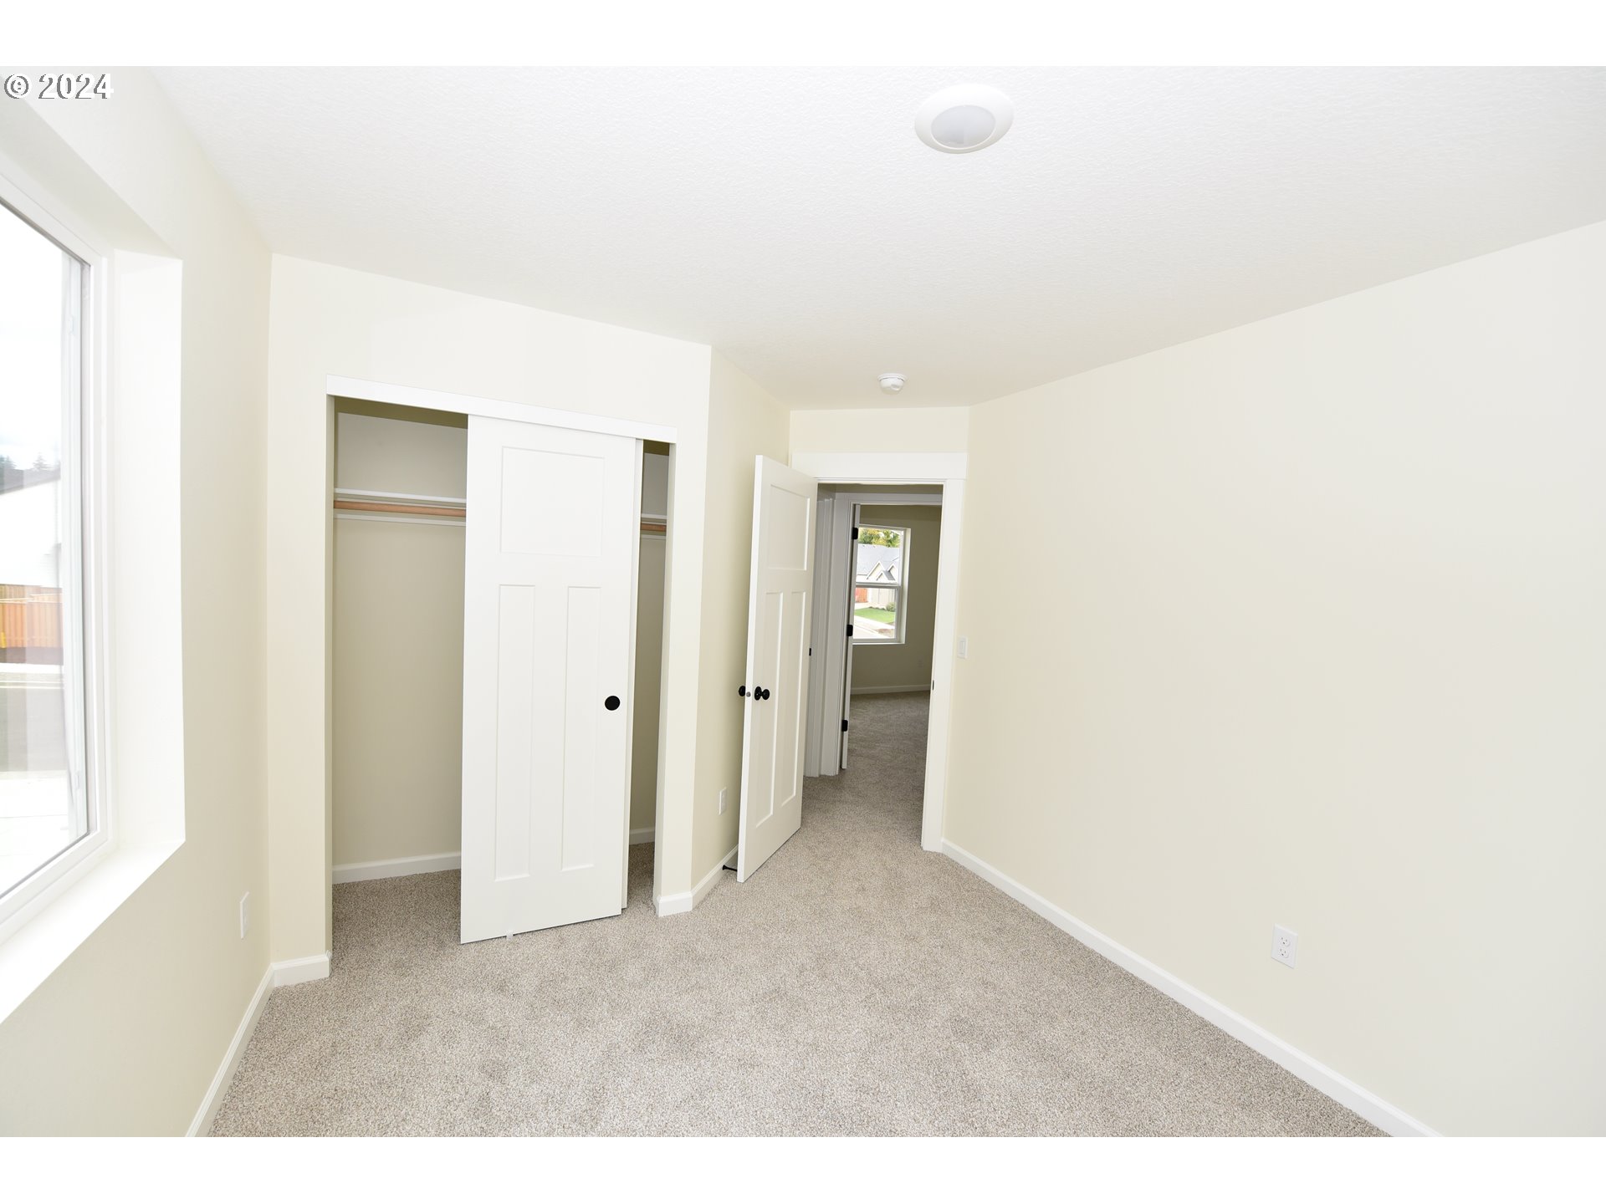
| room7FeaturesCont: | Closet, Wall to Wall Carpet |
| room8FeaturesCont: | Closet, Wall to Wall Carpet |
| architecturalStyle: | 2 Story, Farmhouse |
| listAgentFirstName: | Lawrence |
| mainLevelAreaTotal: | 729 |
| room11FeaturesCont: | Double Sinks, Free-Standing Range |
| room12FeaturesCont: | Laminate Flooring |
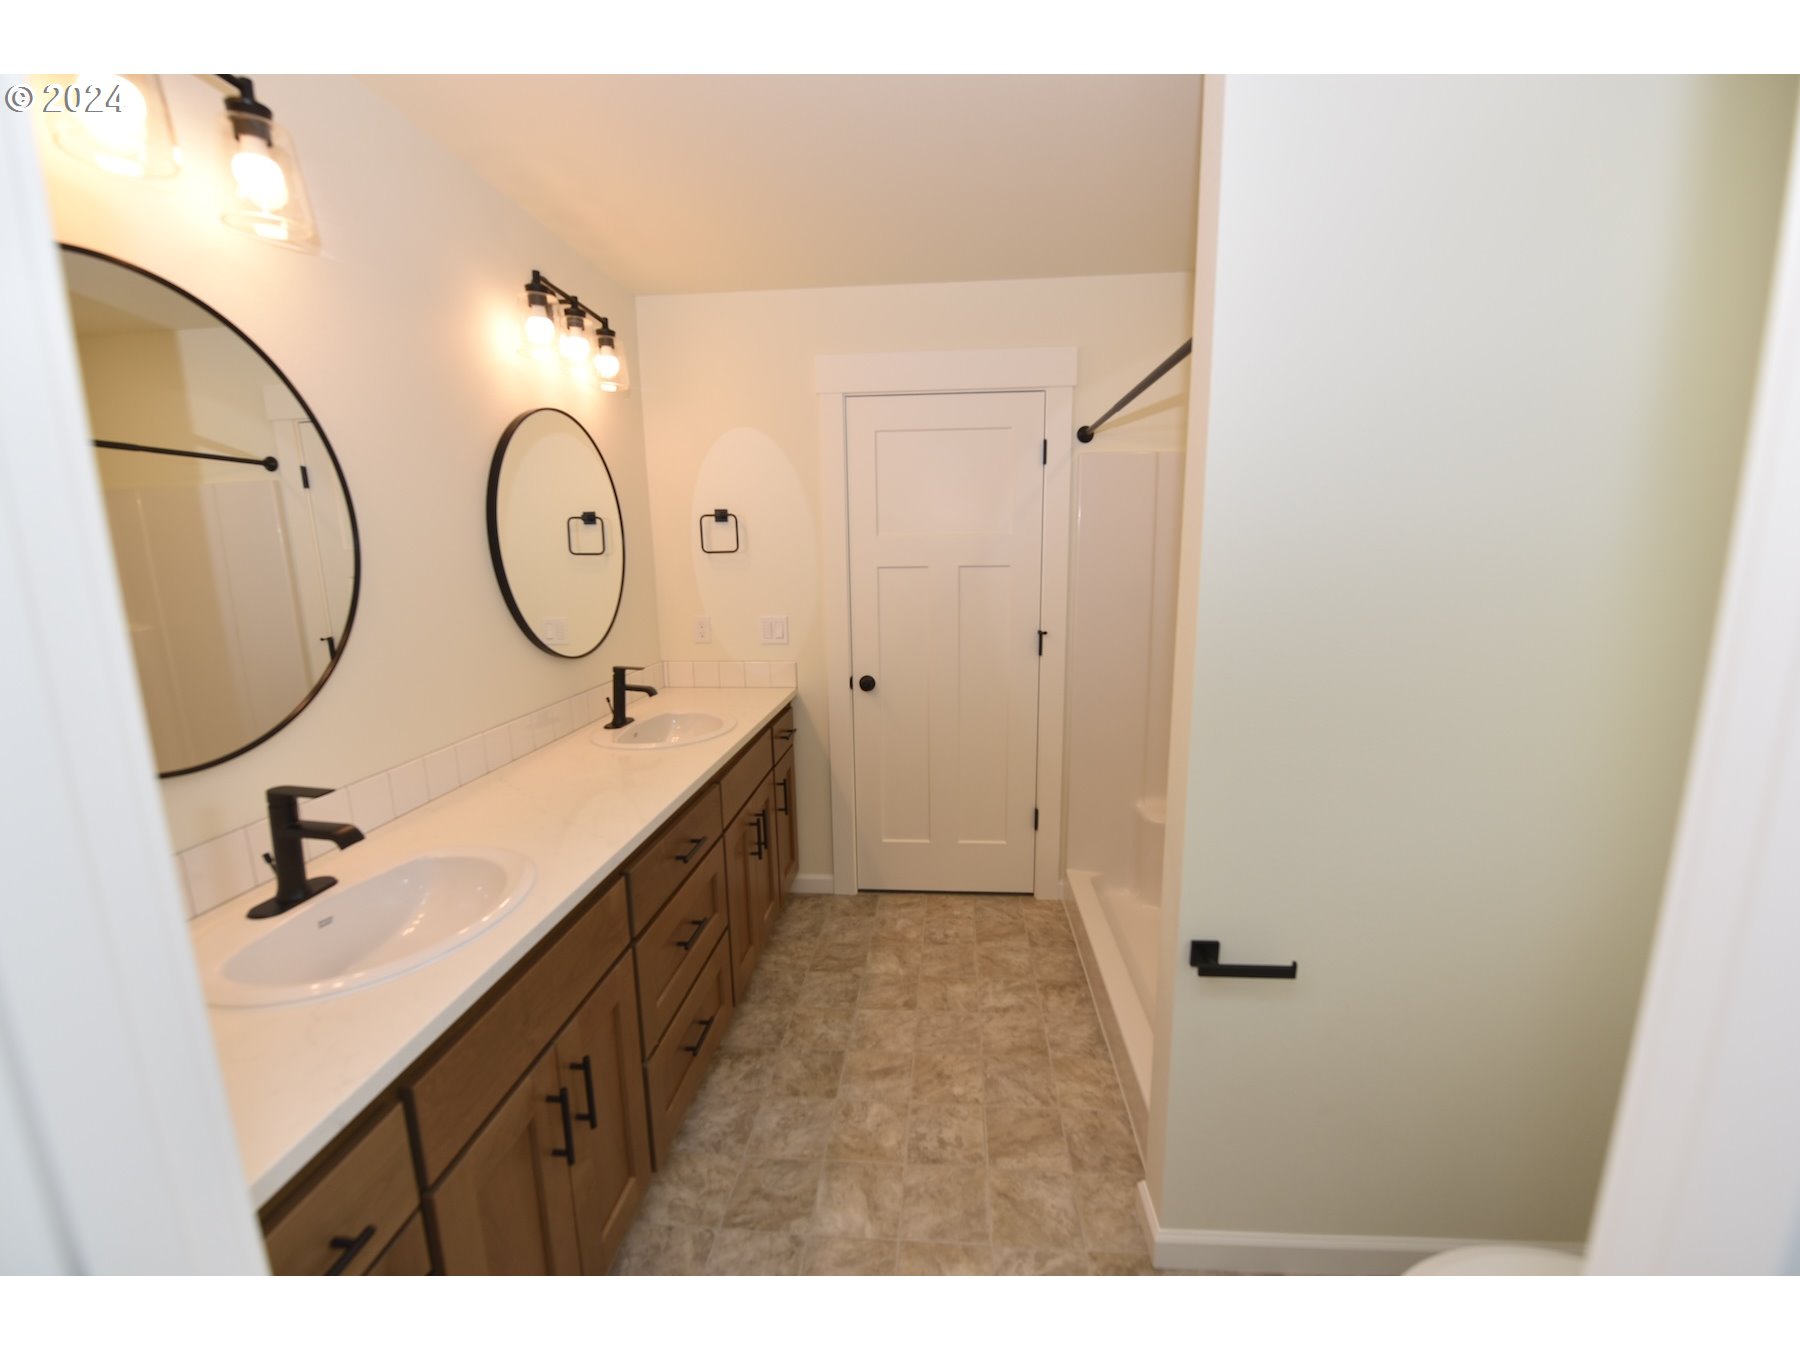
| room13FeaturesCont: | Double Sinks, Walk in Closet, Walk-in Shower, Wall to Wall Carpet |
| exteriorDescription: | Board & Batten Siding, Cement Siding |
| internetServiceType: | Cable, Fiber Optics |
| listingContractDate: | 2024-06-25T00:00:00+00:00 |
| streetNumberNumeric: | 972 |
| taxLegalDescription: | 061W34CC00100 |
| upperLevelAreaTotal: | 1025 |
| associationAmenities: | Maintenance Grounds |
| listOfficeKeyNumeric: | 107969 |
| middleOrJuniorSchool: | Silverton |
| originatingSystemKey: | 24573032 |
| purchaseContractDate: | 2025-02-10T00:00:00+00:00 |
| accessibilityFeatures: | Garage on Main, Utility Room On Main, Walk-in Shower |
| bathroomsTotalInteger: | 3 |
| currentPriceForStatus: | 519900 |
| originatingSystemName: | Regional Multiple Listing Service, Inc. |
| statusChangeTimestamp: | 2025-02-12T00:46:35+00:00 |
| buildingAreaCalculated: | 1754 |
| cumulativeDaysOnMarket: | 230 |
| newConstructionCcbType: | Residential |
| associationFeeFrequency: | Annually |
| bathroomsFullUpperLevel: | 2 |
| bathroomsTotalMainLevel: | 0.1 |
| buildingAreaDescription: | plans |
| bathroomsTotalLowerLevel: | 0.0 |
| bathroomsTotalUpperLevel: | 2.0 |
| contractStatusChangeDate: | 2025-02-10T00:00:00+00:00 |
| listMainOfficeKeyNumeric: | 107969 |
| bathroomsPartialMainLevel: | 1 |
| newConstructionPermitNumber: | 21120 |
| newConstructionEarlyIssueTitleInsurancePaidBy: | Buyer |

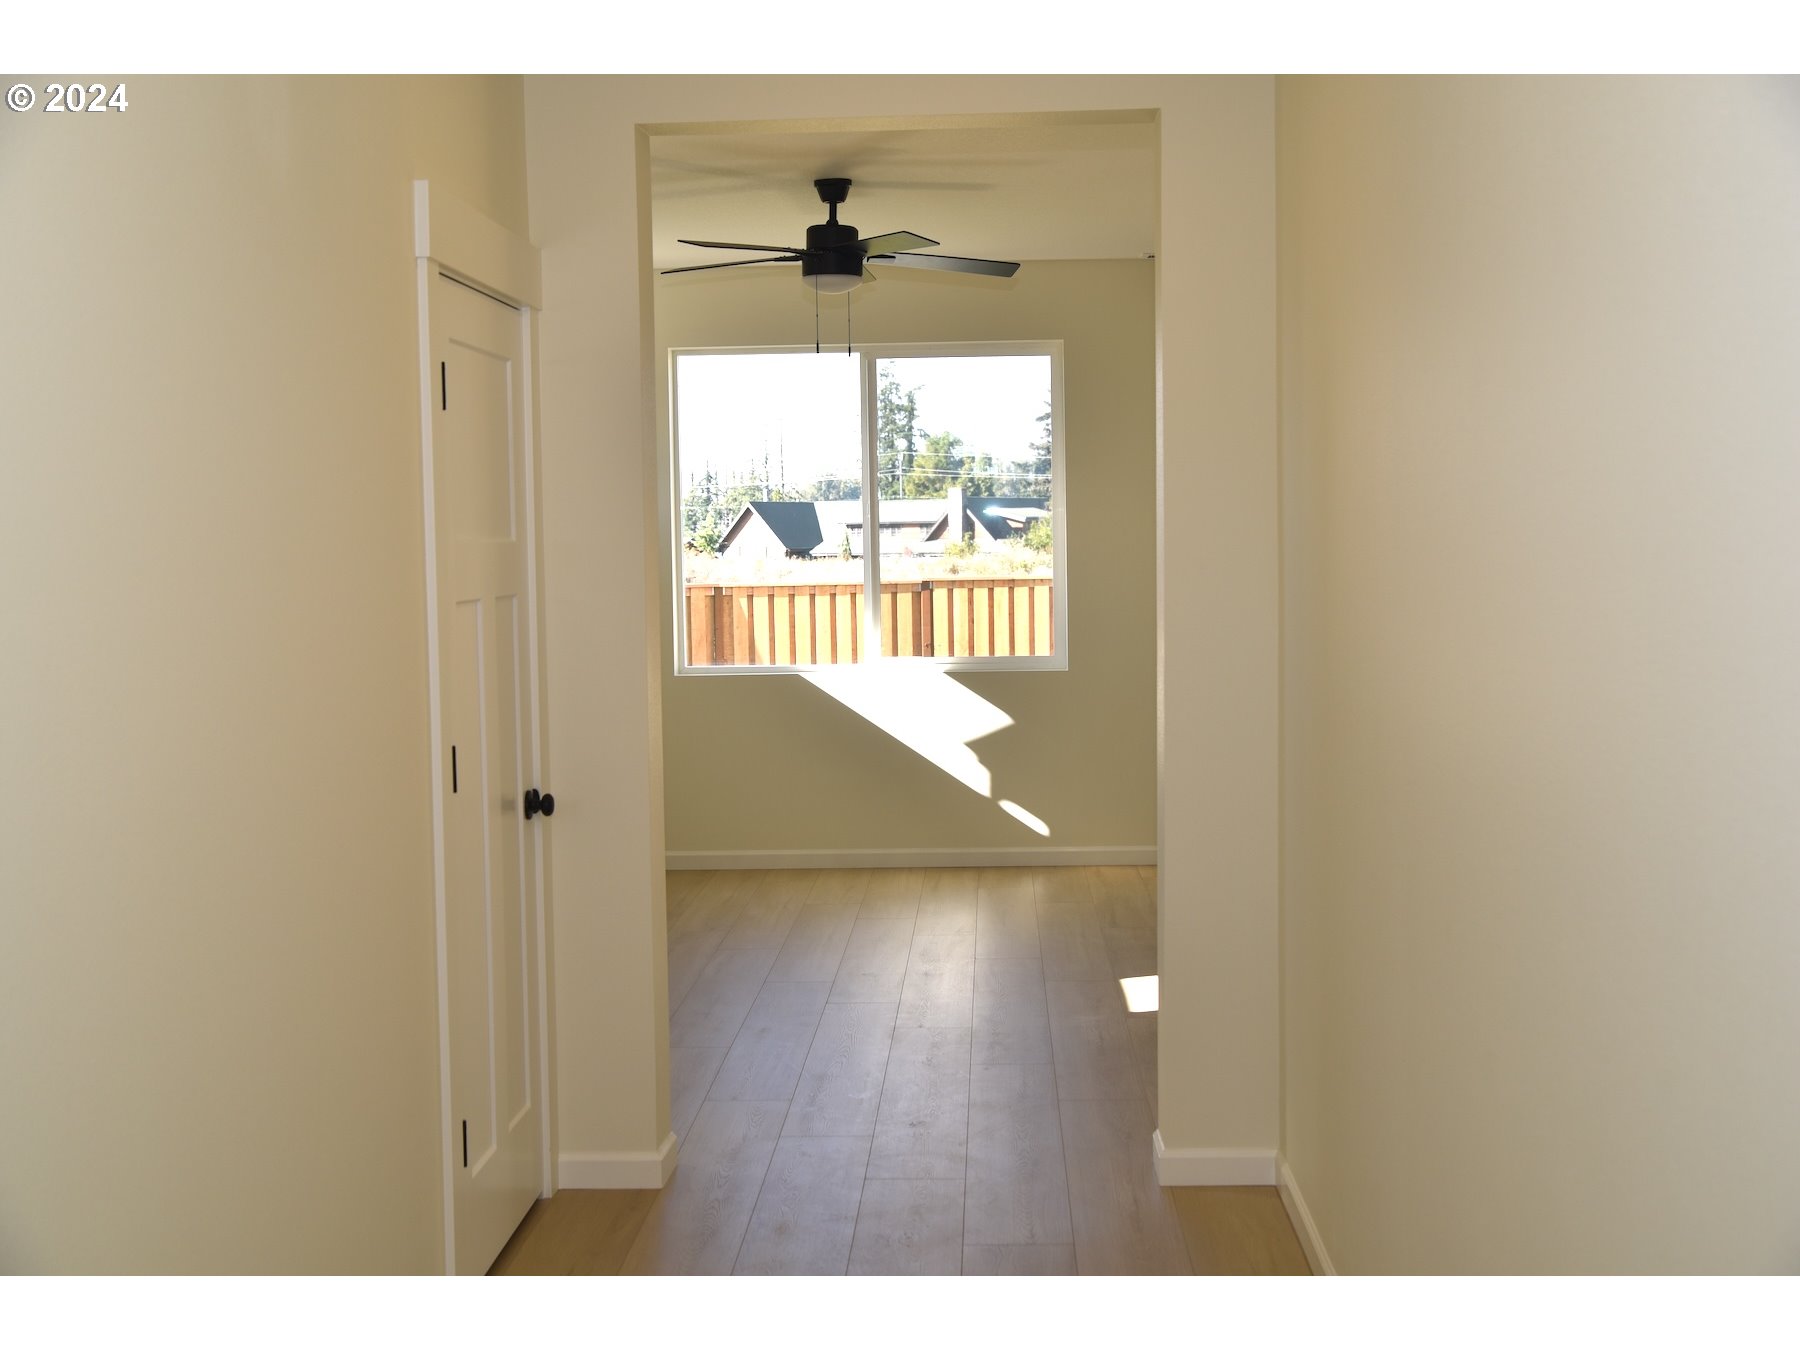
Please sign up for a Listing Manager account below to inquire about this listing