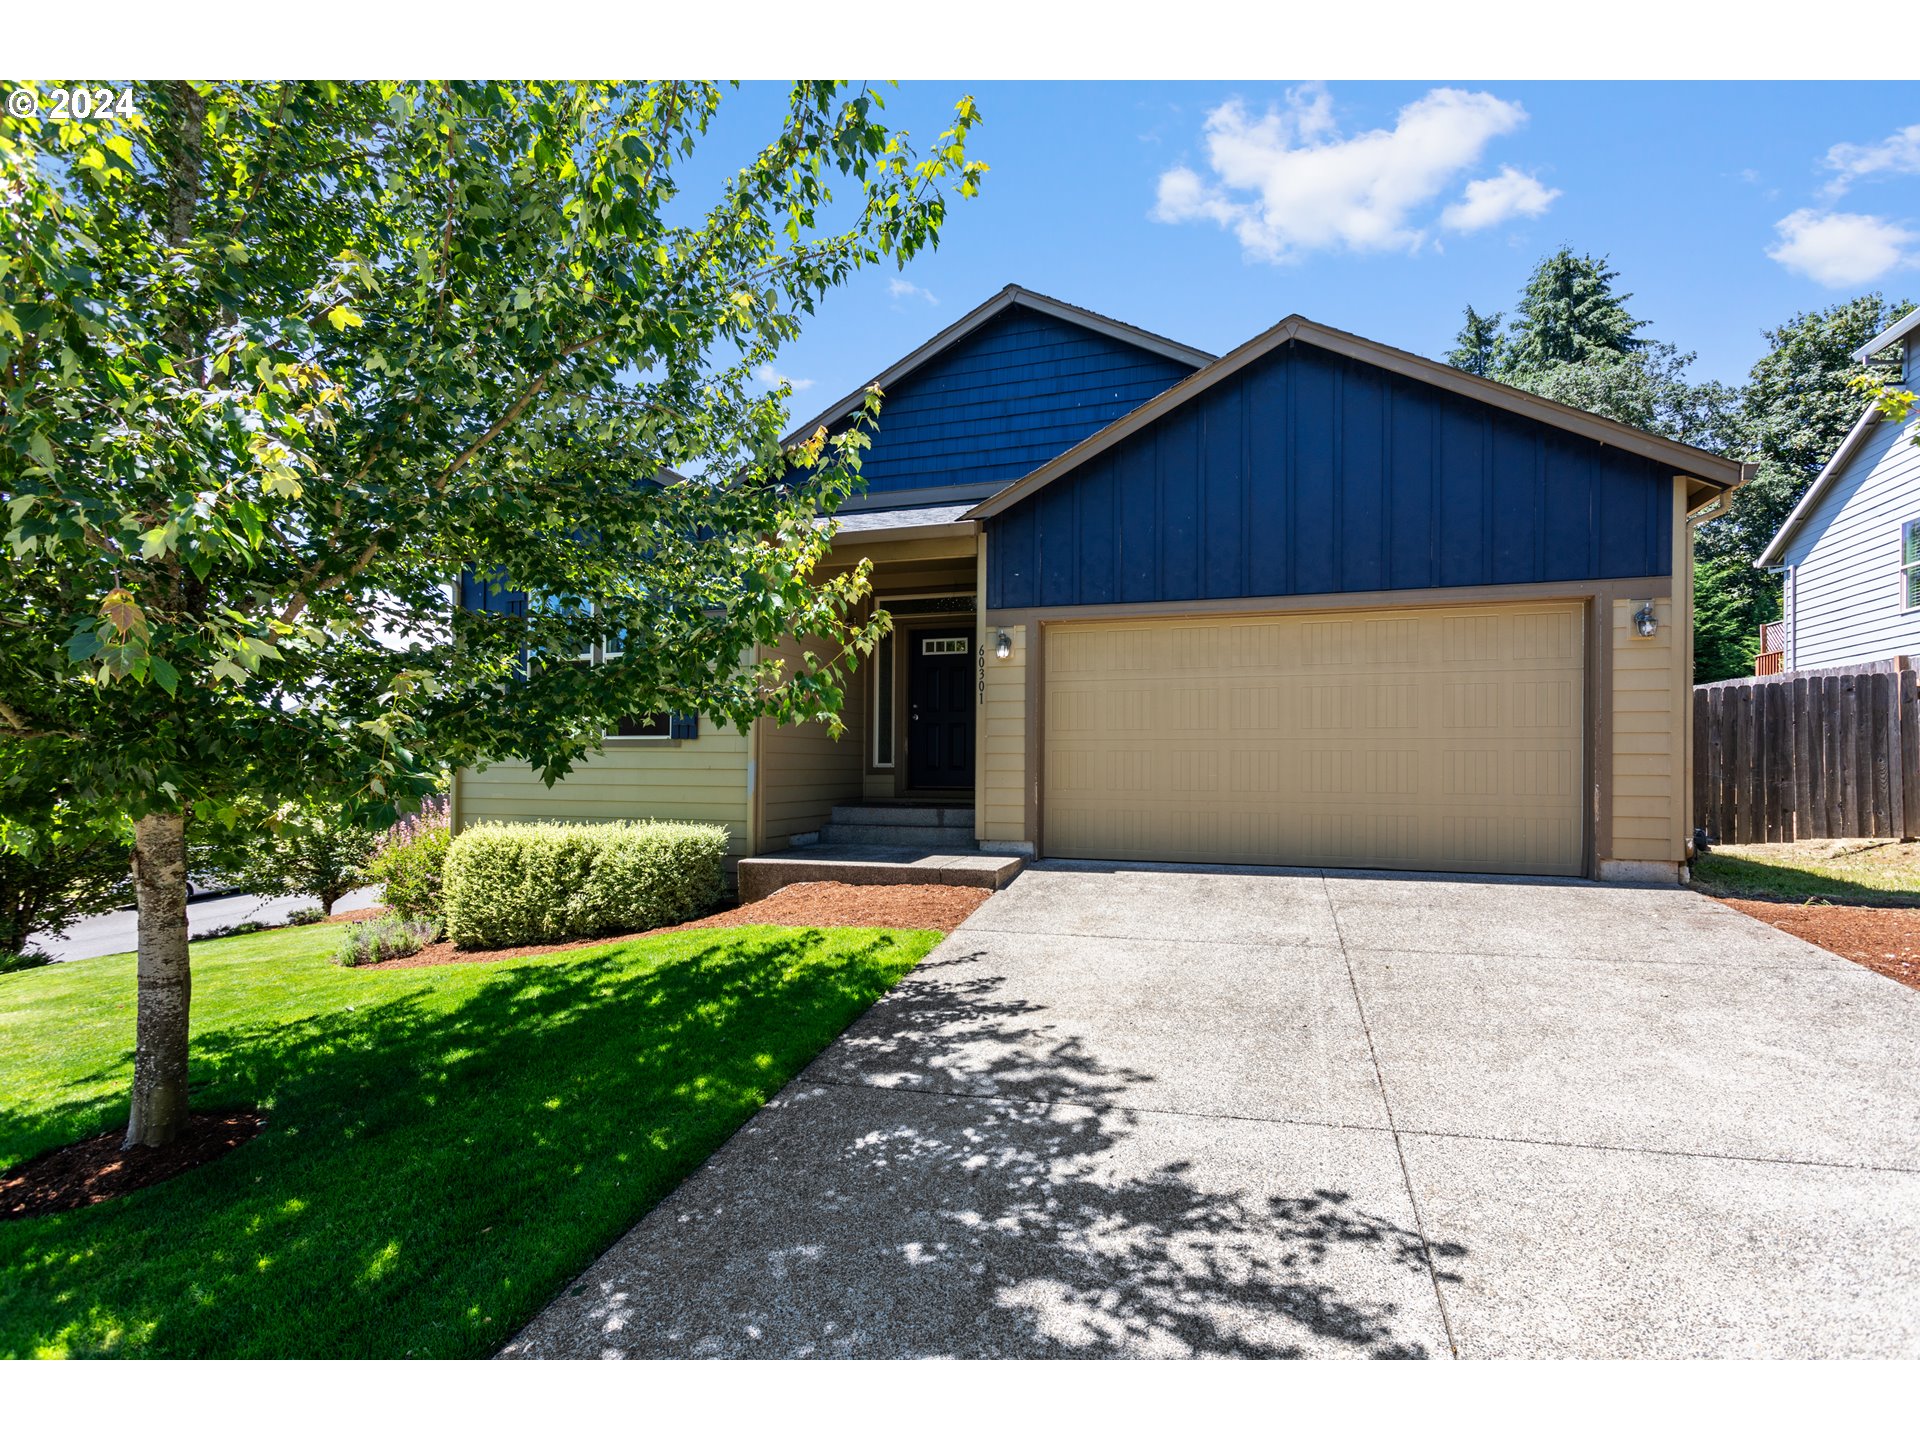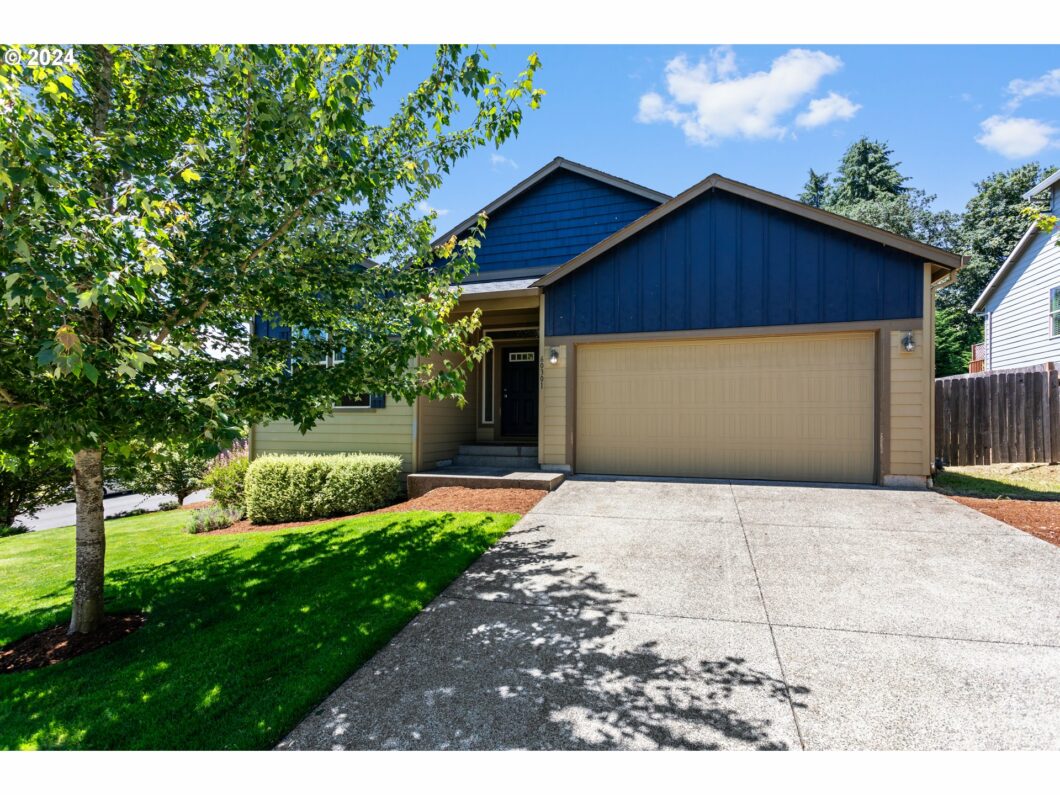
OPEN HOUSE Saturday 6/29 1pm-3pm.This fantastic one level home is situated on a .24-acre corner lot with an amazing fully fenced in backyard. It boasts a spacious Primary BR, ensuite bathroom with a luxurious soaking tub, and a walk-in closet! The other two bedrooms are spacious and sunny flanking the second full bathroom and laundry room. The open concept main room sports a large living room with big bright windows and a gas fireplace in the corner. The kitchen has beautiful granite countertops, a spacious eating bar, stainless steel appliances and a large corner pantry. Small HOA fee of $58.33 per month or $700 per year, pays for front yard maintenance. The two-car garage is spacious and clean. Don’t miss out on this fabulous home, built in 2013. Perfect for a starter home or for downsizing. Come and enjoy the beauty and tranquility of St. Helens, OR!
View full listing details| Price: | $489,950 |
| Address: | 60301 WAPITI DR |
| City: | St. Helens |
| County: | Columbia |
| State: | Oregon |
| Zip Code: | 97051 |
| Subdivision: | Elk Ridge Estates |
| MLS: | 24251368 |
| Year Built: | 2013 |
| Square Feet: | 1,753 |
| Acres: | 0.240 |
| Lot Square Feet: | 0.240 acres |
| Bedrooms: | 3 |
| Bathrooms: | 2 |
| stories: | 1 |
| taxYear: | 2023 |
| directions: | Hwy 30 to Pittsburg Rd/. rt onto Elk Ridge Rd, left on Wapiti, corner of Wapiti & Spotted Hills. |
| garageType: | Attached |
| highSchool: | St Helens |
| room7Level: | Main |
| room8Level: | Main |
| disclosures: | Disclosure |
| lotFeatures: | Corner Lot |
| room11Level: | Main |
| room12Level: | Main |
| room13Level: | Main |
| waterSource: | Public Water |
| daysOnMarket: | 43 |
| listingTerms: | Cash, Conventional, FHA, VA Loan |
| lotSizeRange: | 10, 000 to 14, 999 SqFt |
| mlsAreaMajor: | Columbia County |
| room12Features: | Fireplace |
| windowFeatures: | Vinyl Frames |
| fuelDescription: | Electricity, Gas |
| roadSurfaceType: | Paved |
| taxAnnualAmount: | 4632.57 |
| viewDescription: | Territorial |
| elementarySchool: | Lewis & Clark |
| exteriorFeatures: | Covered Patio, Yard |
| room7Description: | 2nd Bedroom |
| room8Description: | 3rd Bedroom |
| room9Description: | Dining Room |
| supplementNumber: | 1 |
| propertyCondition: | Resale |
| room10Description: | Family Room |
| room11Description: | Kitchen |
| room12Description: | Living Room |
| room13Description: | Primary Bedroom |
| architecturalStyle: | 1 Story |
| mainLevelAreaTotal: | 1753 |
| room13FeaturesCont: | Ensuite |
| exteriorDescription: | Lap Siding |
| hotWaterDescription: | Gas |
| internetServiceType: | Cable |
| middleOrJuniorSchool: | St Helens |
| currentPriceForStatus: | 489950 |
| bathroomsFullMainLevel: | 2 |
| buildingAreaCalculated: | 1753 |
| associationFeeFrequency: | Annually |
| bathroomsTotalMainLevel: | 2.0 |
| buildingAreaDescription: | BUILDER |
| bathroomsTotalLowerLevel: | 0.0 |
| bathroomsTotalUpperLevel: | 0.0 |