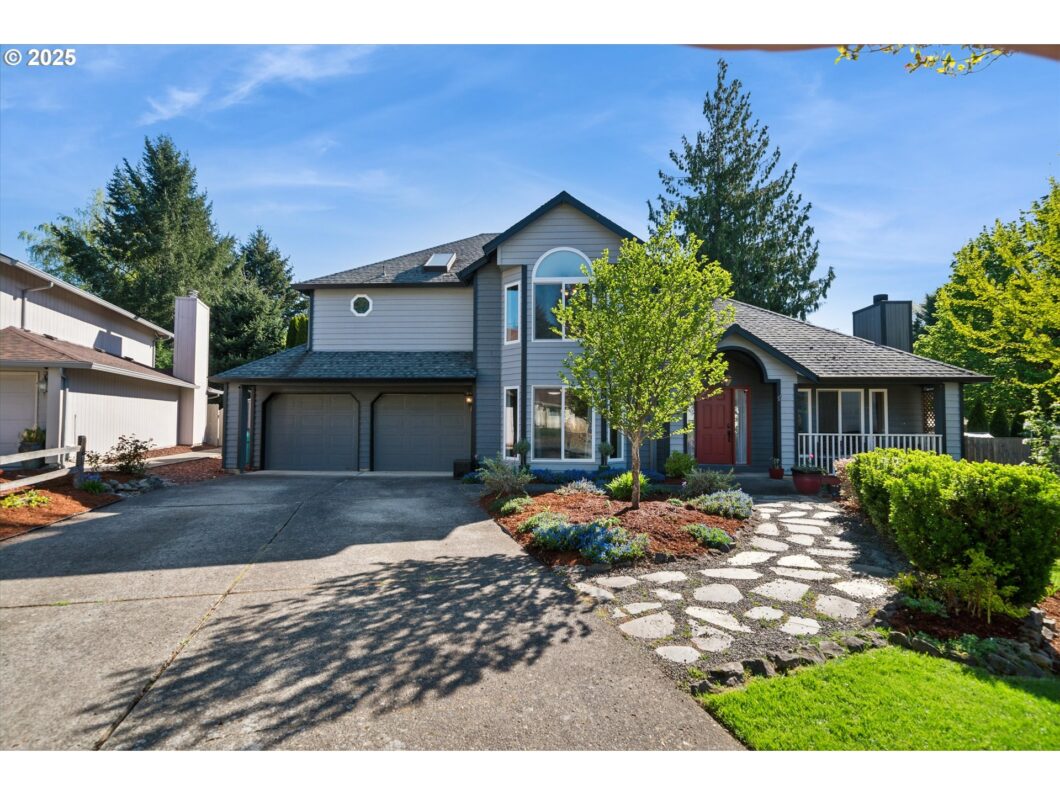
Nestled in the sought-after Maplegate neighborhood, this traditional home sits at the end of a quiet cul-de-sac and offers a private backyard framed by mature landscaping. Inside, the main floor has beautiful hardwood floors, a formal living and dining room, and a spacious family room that opens to an eat-in kitchen—perfect for everyday living and entertaining. You’ll also find a convenient laundry room, mudroom, and pantry. Upstairs, the primary suite features a vaulted ceiling, double vanity, and walk-in closet. Three additional bedrooms and a full bath provide plenty of space for guests or a home office. Recent upgrades include all-new Milgard windows (2024) with a transferable warranty, fresh exterior paint (2022), and a high-efficiency heat pump with central air (2018). Relax on the charming front porch and enjoy views of the peaceful cul-de-sac.
View full listing details| Price: | $583,900 |
| Address: | 9703 NE 30th Ct |
| City: | Vancouver |
| County: | Clark |
| State: | Washington |
| Zip Code: | 98665 |
| Subdivision: | MAPLEGATE |
| MLS: | 307391674 |
| Year Built: | 1987 |
| Square Feet: | 2,103 |
| Acres: | 0.19 |
| Lot Square Feet: | 0.19 acres |
| Bedrooms: | 4 |
| Bathrooms: | 2.1 |
| Half Bathrooms: | 1 |
| roof: | Composition |
| sewer: | Public Sewer |
| vtURL: | https://my.matterport.com/show/?m=zcFDCMeQ7jy&mls=1 |
| cooling: | Central Air, Heat Pump |
| country: | US |
| heating: | Forced Air |
| stories: | 2 |
| taxYear: | 2024 |
| basement: | Crawl Space |
| photo1Url: | https://www.rmlsweb.com/webphotos/30700000/30000/9000/307391674-1-a.jpg |
| priceType: | List Price |
| appliances: | Dishwasher, Double Oven, Free-Standing Range, Stainless Steel Appliance(s), Tile |
| directions: | I-5 Exit Hwy 99, East on Hwy 99, S on NE 32nd Ave, R on NE 96th and R on NE 30th Ave. |
| garageType: | Attached |
| highSchool: | Skyview |
| room4Level: | Upper |
| room5Level: | Main |
| room7Level: | Upper |
| room8Level: | Upper |
| room9Level: | Main |
| disclosures: | Disclosure |
| lotFeatures: | Cul-de-sac, Level, Private, Public Road |
| room10Level: | Main |
| room11Level: | Main |
| room12Level: | Main |
| room13Level: | Upper |
| waterSource: | Public Water |
| daysOnMarket: | 21 |
| garageSpaces: | 2 |
| hotSheetDate: | 2025-05-09 |
| listAgentKey: | 99453 |
| listingTerms: | Cash, Conventional, FHA, VA Loan |
| lotSizeRange: | 7, 000 to 9, 999 SqFt |
| mlsAreaMajor: | Vancouver: S Salmon Creek |
| onMarketDate: | 2025-04-18T00:00:00+00:00 |
| parcelNumber: | 097817074 |
| parkingTotal: | 2 |
| listOfficeFax: | 866-557-2855 |
| listOfficeKey: | 106145 |
| listingService: | Full Service |
| standardStatus: | Active |
| windowFeatures: | Double Pane Windows, Vinyl Frames |
| fireplacesTotal: | 1 |
| fuelDescription: | Electricity, Gas |
| parkingFeatures: | Driveway |
| roadSurfaceType: | Concrete |
| sourceSystemKey: | 307391674 |
| taxAnnualAmount: | 4897.7 |
| elementarySchool: | Anderson |
| exteriorFeatures: | Basketball Court, Covered Deck, Deck, Fenced, Porch, Public Road, Satellite Dish, Sprinkler, Tool Shed, Yard |
| interiorFeatures: | Ceiling Fan, Garage Door Opener, Hardwood Floors, High Ceilings, High Speed Internet, Laundry, Skylight(s), Vaulted Ceiling(s), Washer/Dryer |
| room4Description: | 4th Bedroom |
| room5Description: | Laundry |
| room7Description: | 2nd Bedroom |
| room8Description: | 3rd Bedroom |
| room9Description: | Dining Room |
| sourceSystemName: | Regional Multiple Listing Service, Inc. |
| fireplaceFeatures: | Wood Burning |
| foundationDetails: | Concrete Perimeter, Pillar/Post/Pier |
| listAgentLastName: | Primerano |
| listMainOfficeKey: | 106142 |
| listingKeyNumeric: | 307391674 |
| lotSizeSquareFeet: | 8276 |
| offerInstructions: | Call Seller's Agent |
| originalListPrice: | 583900 |
| propertyCondition: | Resale |
| room10Description: | Family Room |
| room11Description: | Kitchen |
| room12Description: | Living Room |
| room13Description: | Primary Bedroom |
| architecturalStyle: | 2 Story, Traditional |
| listAgentFirstName: | Kelly |
| mainLevelAreaTotal: | 1095 |
| exteriorDescription: | Cedar, T-111 Siding |
| hotWaterDescription: | Tank |
| internetServiceType: | Cable |
| listingContractDate: | 2025-04-18T00:00:00+00:00 |
| streetNumberNumeric: | 9703 |
| taxLegalDescription: | MAPLEGATE LOT 37 FOR ASSESSOR USE ONLY MAPLEGATE LOT 37 |
| upperLevelAreaTotal: | 1008 |
| listOfficeKeyNumeric: | 106145 |
| middleOrJuniorSchool: | Gaiser |
| originatingSystemKey: | 307391674 |
| bathroomsTotalInteger: | 3 |
| currentPriceForStatus: | 583900 |
| originatingSystemName: | Regional Multiple Listing Service, Inc. |
| statusChangeTimestamp: | 2025-05-09T13:58:54+00:00 |
| buildingAreaCalculated: | 2103 |
| bathroomsFullUpperLevel: | 2 |
| bathroomsTotalMainLevel: | 0.1 |
| buildingAreaDescription: | GIS |
| bathroomsTotalLowerLevel: | 0.0 |
| bathroomsTotalUpperLevel: | 2.0 |
| contractStatusChangeDate: | 2025-04-18T00:00:00+00:00 |
| listMainOfficeKeyNumeric: | 106142 |
| bathroomsPartialMainLevel: | 1 |


