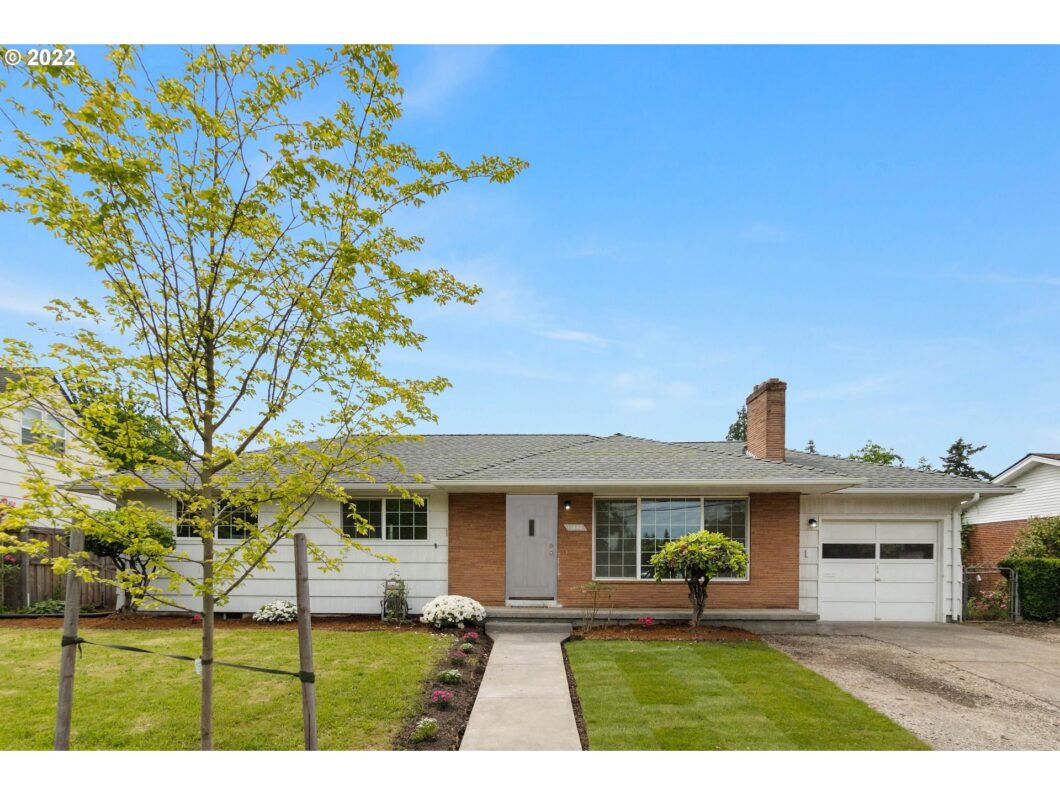
Motivated Seller – Priced Below Market Value!This beautifully updated 5-bedroom, 2-bath home is an incredible opportunity for buyers looking for space, upgrades, and value. The seller is eager to move, making this a rare chance to purchase a home priced to sell in a desirable location. Enjoy a fully renovated kitchen featuring butcher block countertops, brand-new cabinetry, stainless steel appliances, and stylish finishes throughout including new vinyl plank flooring, fresh carpet, modern paint, and updated bathroom fixtures. Major system upgrades include a newer roof (2016), updated plumbing, and a new water heater for peace of mind. The layout offers flexibility with three bedrooms on the main level and a spacious finished basement with a separate entrance—perfect for multigenerational living, a guest suite, or potential ADU. The basement includes two non-conforming bedrooms, a full bath, large family room with fireplace, and laundry area. Outside, the expansive yard provides room for gardening, play, and entertaining. Additional highlights include a 1-car garage with opener, garden shed, and no HOA. Ideally located near Cherry City Park, Adventist Health, Champions Cherry Park Elementary, shopping at Mall 205, public transit, and nature trails. Don’t miss this unbeatable value—schedule your showing today and bring your offer! [Home Energy Score = 6. HES Report at https://rpt.greenbuildingregistry.com/hes/OR10202295]
View full listing details| Price: | $485,000 |
| Address: | 11040 SE Market St |
| City: | Portland |
| County: | Multnomah |
| State: | Oregon |
| Zip Code: | 97216 |
| MLS: | 534656606 |
| Year Built: | 1957 |
| Square Feet: | 2,205 |
| Acres: | 0.17 |
| Lot Square Feet: | 0.17 acres |
| Bedrooms: | 5 |
| Bathrooms: | 2 |
| roof: | Composition |
| sewer: | Public Sewer |
| country: | US |
| heating: | Forced Air |
| stories: | 2 |
| taxYear: | 2024 |
| basement: | Finished, Full Basement |
| photo1Url: | https://www.rmlsweb.com/webphotos/53400000/60000/5000/534656606-1-a.jpg |
| priceType: | List Price |
| room4Area: | 144 |
| room5Area: | 99 |
| room6Area: | 140 |
| room7Area: | 99 |
| room8Area: | 90 |
| room9Area: | 110 |
| appliances: | Dishwasher, Disposal, Free-Standing Range, Free-Standing Refrigerator, Microwave, Stainless Steel Appliance(s), Tile |
| directions: | Exit 19-US 26/Powell, right on Division, continue onto SE 96th and right onto Market St. |
| garageType: | Attached |
| highSchool: | David Douglas |
| room10Area: | 336 |
| room11Area: | 128 |
| room12Area: | 252 |
| room13Area: | 130 |
| room4Level: | Lower |
| room4Width: | 12 |
| room5Level: | Lower |
| room5Width: | 9 |
| room6Level: | Lower |
| room6Width: | 7 |
| room7Level: | Main |
| room7Width: | 9 |
| room8Level: | Main |
| room8Width: | 9 |
| room9Level: | Main |
| room9Width: | 10 |
| disclosures: | Disclosure |
| lotFeatures: | Level |
| room10Level: | Lower |
| room10Width: | 12 |
| room11Level: | Main |
| room11Width: | 8 |
| room12Level: | Main |
| room12Width: | 12 |
| room13Level: | Main |
| room13Width: | 10 |
| room4Length: | 12 |
| room5Length: | 11 |
| room6Length: | 20 |
| room7Length: | 11 |
| room8Length: | 10 |
| room9Length: | 11 |
| waterSource: | Public Water |
| garageSpaces: | 1 |
| hotSheetDate: | 2025-05-09 |
| listAgentKey: | 93598 |
| listingTerms: | Cash, Conventional, FHA, VA Loan |
| lotSizeRange: | 7, 000 to 9, 999 SqFt |
| mlsAreaMajor: | Portland Southeast |
| onMarketDate: | 2025-05-09T00:00:00+00:00 |
| parcelNumber: | R294144 |
| parkingTotal: | 1 |
| room10Length: | 28 |
| room11Length: | 16 |
| room12Length: | 21 |
| room13Length: | 13 |
| listOfficeFax: | 503-444-9008 |
| listOfficeKey: | 107969 |
| room9Features: | Ceiling Fan |
| listingService: | Full Service |
| room10Features: | Fireplace |
| room11Features: | Dishwasher, Microwave |
| room12Features: | Fireplace |
| standardStatus: | Active |
| fireplacesTotal: | 2 |
| fuelDescription: | Gas |
| parkingFeatures: | Driveway |
| roadSurfaceType: | Paved |
| sourceSystemKey: | 534656606 |
| taxAnnualAmount: | 4392.88 |
| elementarySchool: | Cherry Park |
| exteriorFeatures: | Fenced, Yard |
| interiorFeatures: | Garage Door Opener, Laundry, Vinyl Floor, Wall to Wall Carpet, Washer/Dryer |
| room4Description: | 4th Bedroom |
| room5Description: | 5th Bedroom |
| room6Description: | Laundry |
| room7Description: | 2nd Bedroom |
| room8Description: | 3rd Bedroom |
| room9Description: | Dining Room |
| sourceSystemName: | Regional Multiple Listing Service, Inc. |
| supplementNumber: | 1 |
| fireplaceFeatures: | Wood Burning |
| foundationDetails: | Concrete Perimeter |
| listAgentLastName: | Rosa |
| listMainOfficeKey: | 107969 |
| listingKeyNumeric: | 534656606 |
| lotSizeSquareFeet: | 7405 |
| offerInstructions: | Seller's Agent Only |
| originalListPrice: | 485000 |
| propertyCondition: | Resale |
| room10Description: | Family Room |
| room11Description: | Kitchen |
| room12Description: | Living Room |
| room13Description: | Primary Bedroom |
| room4FeaturesCont: | Closet, Wall to Wall Carpet |
| room5FeaturesCont: | Closet, Wall to Wall Carpet |
| room6FeaturesCont: | Vinyl Floor, Washer/Dryer |
| room7FeaturesCont: | Closet, Wall to Wall Carpet |
| room8FeaturesCont: | Closet, Wall to Wall Carpet |
| room9FeaturesCont: | Vinyl Floor |
| architecturalStyle: | 2 Story, Traditional |
| listAgentFirstName: | Jacqline |
| mainLevelAreaTotal: | 1109 |
| room10FeaturesCont: | Wall to Wall Carpet |
| room11FeaturesCont: | Free-Standing Range, Free-Standing Refrigerator, Vinyl Floor |
| room12FeaturesCont: | Vinyl Floor |
| room13FeaturesCont: | Closet, Wall to Wall Carpet |
| exteriorDescription: | Cedar |
| listingContractDate: | 2025-05-09T00:00:00+00:00 |
| lowerLevelAreaTotal: | 1096 |
| streetNumberNumeric: | 11040 |
| taxLegalDescription: | VERMADA PK, BLOCK 2, LOT 2 |
| listOfficeKeyNumeric: | 107969 |
| middleOrJuniorSchool: | Floyd Light |
| originatingSystemKey: | 534656606 |
| accessibilityFeatures: | Garage on Main, Natural Lighting, Walk-in Shower |
| bathroomsTotalInteger: | 2 |
| currentPriceForStatus: | 485000 |
| originatingSystemName: | Regional Multiple Listing Service, Inc. |
| bathroomsFullMainLevel: | 1 |
| buildingAreaCalculated: | 1109 |
| bathroomsFullLowerLevel: | 1 |
| bathroomsTotalMainLevel: | 1.0 |
| buildingAreaDescription: | Floor Plan |
| bathroomsTotalLowerLevel: | 1.0 |
| bathroomsTotalUpperLevel: | 0.0 |
| contractStatusChangeDate: | 2025-05-09T00:00:00+00:00 |
| listMainOfficeKeyNumeric: | 107969 |


