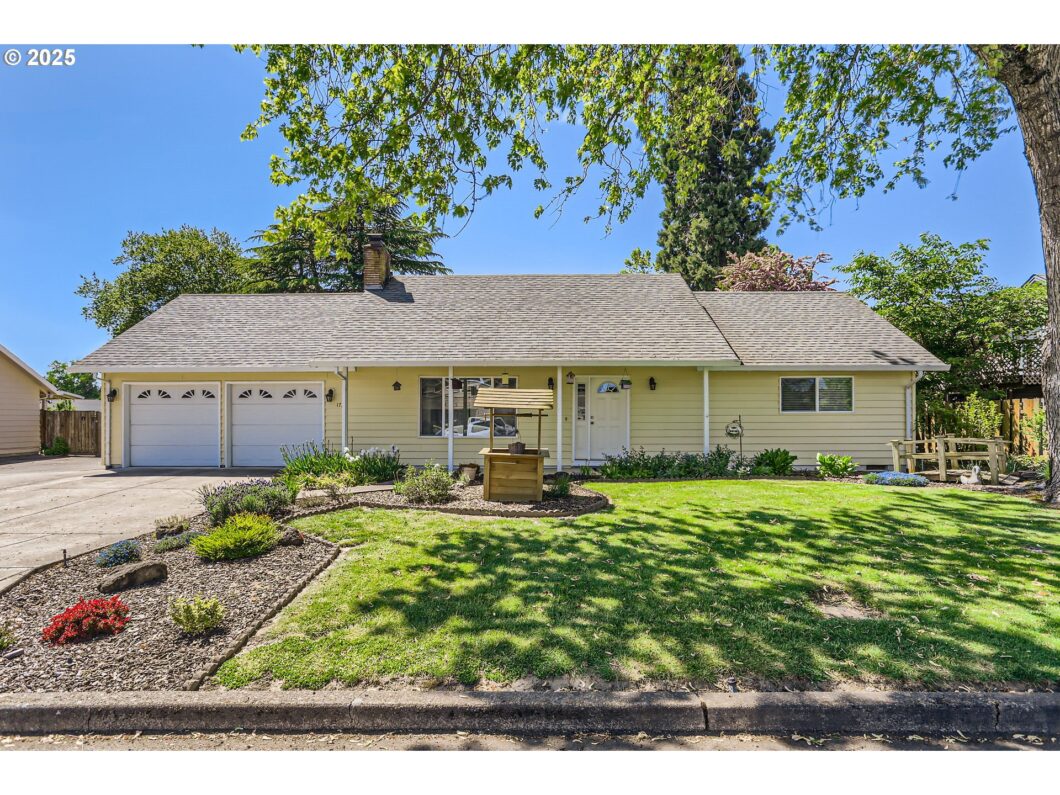
Wow! Wait till you see the backyard on this 3 bedroom 2 bath home with an office and flex room that could serve as a 4th bedroom if needed. Hardwood flooring throughout the main and carpeting in some of the upper areas, kitchen/eating room combo that exits to the backyard, family room, wood burning fireplace, attached 2 car garage. Outside you will find a well manicured front yard and an amazing backyard with plenty of parking for your boat or RV or guest parking.Your going to want to see inside the 2-bay shop with concrete flooring, plenty of electrical outlets, insulated paneling- this is an amazing workshop. The backyard features a covered stamped concrete patio, a very cute garden shed, 2nd covered patio area that would be a great space for a future hot tub or an additional hang out spot. Fully Fenced, very well maintained yard, water features, amazing garden area!Don’t miss out on this amazing home!
View full listing details| Price: | $589,999 |
| Address: | 173 NE 32nd Ave |
| City: | Hillsboro |
| County: | Washington |
| State: | Oregon |
| Zip Code: | 97124 |
| MLS: | 697933112 |
| Year Built: | 1968 |
| Square Feet: | 1,638 |
| Acres: | 0.23 |
| Lot Square Feet: | 0.23 acres |
| Bedrooms: | 3 |
| Bathrooms: | 2 |
| roof: | Composition |
| sewer: | Public Sewer |
| cooling: | None |
| country: | US |
| heating: | Forced Air, Wall Heater |
| stories: | 2 |
| taxYear: | 2024 |
| basement: | Crawl Space |
| photo1Url: | https://www.rmlsweb.com/webphotos/69700000/90000/3000/697933112-1-a.jpg |
| priceType: | List Price |
| appliances: | Dishwasher, Free-Standing Range, Free-Standing Refrigerator |
| directions: | SE Brookwood to E Main to NE 32nd |
| garageType: | Attached |
| highSchool: | Liberty |
| room4Level: | Upper |
| room5Level: | Upper |
| room7Level: | Main |
| room8Level: | Upper |
| room9Level: | Main |
| disclosures: | Disclosure |
| lotFeatures: | Level |
| room11Level: | Main |
| room12Level: | Main |
| room13Level: | Main |
| waterSource: | Public Water |
| garageSpaces: | 2 |
| hotSheetDate: | 2025-05-09 |
| listAgentKey: | 67335 |
| listingTerms: | Cash, Conventional, FHA, VA Loan |
| lotSizeRange: | 10, 000 to 14, 999 SqFt |
| mlsAreaMajor: | Hillsboro, Forest Grove |
| onMarketDate: | 2025-05-08T00:00:00+00:00 |
| parcelNumber: | R720429 |
| parkingTotal: | 2 |
| listOfficeFax: | 503-444-9008 |
| listOfficeKey: | 107969 |
| room7Features: | Ceiling Fan, Closet Organizer |
| room9Features: | Ceiling Fan, Kitchen/Dining Room Combo, Sliding Doors |
| rvDescription: | RV Parking |
| listingService: | Full Service |
| room12Features: | Fireplace |
| room13Features: | Ceiling Fan, Closet Organizer |
| standardStatus: | Active |
| windowFeatures: | Double Pane Windows |
| fireplacesTotal: | 1 |
| fuelDescription: | Electricity, Gas |
| parkingFeatures: | Driveway, RV Access/Parking |
| roadSurfaceType: | Paved |
| sourceSystemKey: | 697933112 |
| taxAnnualAmount: | 3785.88 |
| elementarySchool: | Eastwood |
| exteriorFeatures: | Covered Patio, Outbuilding, Sprinkler, Tool Shed, Water Feature, Workshop, Yard |
| interiorFeatures: | Hardwood Floors |
| room4Description: | Office |
| room5Description: | Bonus Room |
| room7Description: | 2nd Bedroom |
| room8Description: | 3rd Bedroom |
| room9Description: | Dining Room |
| sourceSystemName: | Regional Multiple Listing Service, Inc. |
| supplementNumber: | 1 |
| fireplaceFeatures: | Wood Burning |
| foundationDetails: | Concrete Perimeter |
| listAgentLastName: | Mulliner |
| listMainOfficeKey: | 107969 |
| listingKeyNumeric: | 697933112 |
| lotSizeSquareFeet: | 10018 |
| offerInstructions: | Call Seller's Agent |
| originalListPrice: | 589999 |
| propertyCondition: | Resale |
| room10Description: | Family Room |
| room11Description: | Kitchen |
| room12Description: | Living Room |
| room13Description: | Primary Bedroom |
| room4FeaturesCont: | Wood Floors |
| room5FeaturesCont: | Closet, Wall to Wall Carpet |
| room7FeaturesCont: | Closet, Wood Floors |
| room8FeaturesCont: | Closet, Wood Floors |
| room9FeaturesCont: | Wood Floors |
| architecturalStyle: | 2 Story |
| listAgentFirstName: | Bradley |
| mainLevelAreaTotal: | 1206 |
| room11FeaturesCont: | Free-Standing Range, Free-Standing Refrigerator, Vinyl Floor |
| room12FeaturesCont: | Wood Floors |
| room13FeaturesCont: | Closet, Wood Floors |
| exteriorDescription: | Vinyl Siding |
| hotWaterDescription: | Gas |
| internetServiceType: | Cable |
| listingContractDate: | 2025-05-08T00:00:00+00:00 |
| streetNumberNumeric: | 173 |
| taxLegalDescription: | HILLMEADE NO.2, LOT 21, ACRES 0.23 |
| upperLevelAreaTotal: | 432 |
| listOfficeKeyNumeric: | 107969 |
| middleOrJuniorSchool: | Poynter |
| originatingSystemKey: | 697933112 |
| bathroomsTotalInteger: | 2 |
| currentPriceForStatus: | 589999 |
| originatingSystemName: | Regional Multiple Listing Service, Inc. |
| bathroomsFullMainLevel: | 1 |
| buildingAreaCalculated: | 1638 |
| bathroomsFullUpperLevel: | 1 |
| bathroomsTotalMainLevel: | 1.0 |
| buildingAreaDescription: | TAX |
| bathroomsTotalLowerLevel: | 0.0 |
| bathroomsTotalUpperLevel: | 1.0 |
| contractStatusChangeDate: | 2025-05-08T00:00:00+00:00 |
| listMainOfficeKeyNumeric: | 107969 |


