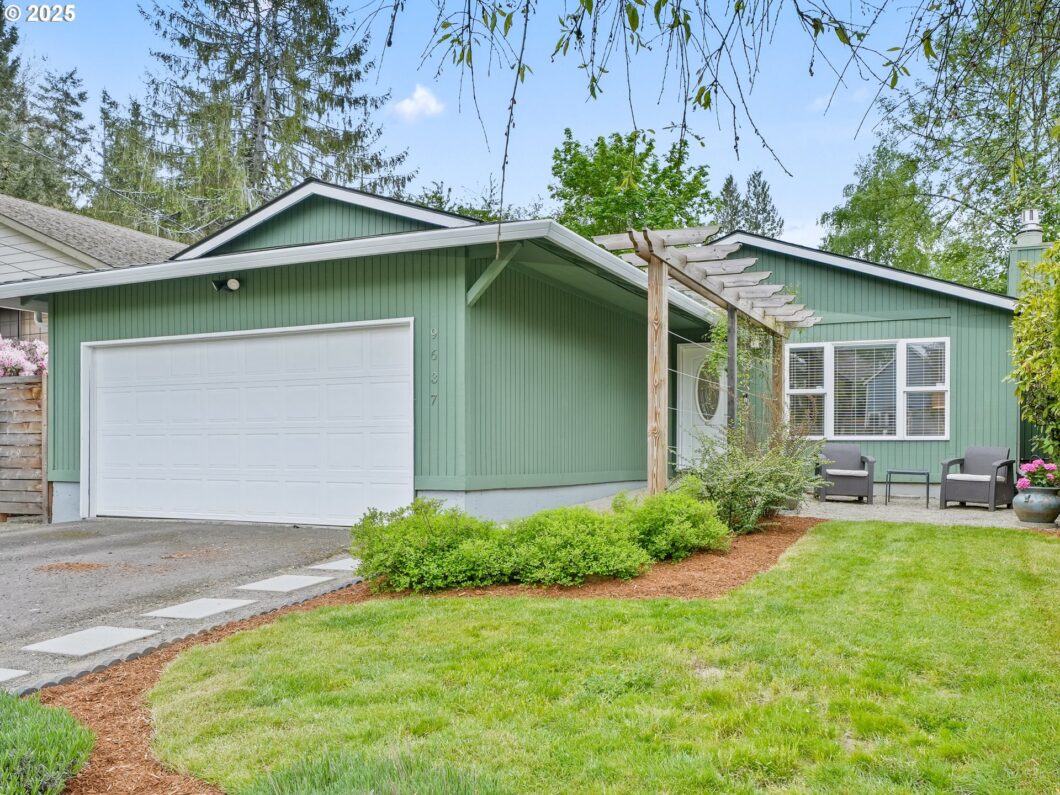
Beautifully updated and tastefully designed one level ranch, welcome to your new home in West Portland. Just minutes from Multnomah Village and Garden Home, enjoy vaulted ceilings, luxury vinyl flooring throughout, updated cabinets, granite countertops, stainless steel appliances, and new wainscoting and shiplap accents. Attached two car garage allows for extra storage along with off-street parking. Gas fireplace insert makes the living area cozy while also providing ample warmth through the home. Well-manicured and updated landscaping and pavers outside. Entertain family and guests with easy access to outside patio and fenced-in backyard. New shed in the back for storage, new roof and gutters, and much more. Come see this home in person to appreciate! [Home Energy Score = 2. HES Report at https://rpt.greenbuildingregistry.com/hes/OR10190919]
View full listing details| Price: | $479,900 |
| Address: | 9637 SW 51st Ave |
| City: | Portland |
| County: | Multnomah |
| State: | Oregon |
| Zip Code: | 97219 |
| Subdivision: | West Portland Park |
| MLS: | 669588112 |
| Year Built: | 1978 |
| Square Feet: | 911 |
| Acres: | 0.12 |
| Lot Square Feet: | 0.12 acres |
| Bedrooms: | 2 |
| Bathrooms: | 1 |
| roof: | Composition |
| sewer: | Public Sewer |
| cooling: | Heat Pump, Mini Split |
| country: | US |
| heating: | Heat Pump, Mini Split, Zoned |
| stories: | 1 |
| taxYear: | 2024 |
| basement: | Crawl Space |
| photo1Url: | https://www.rmlsweb.com/webphotos/66900000/50000/8000/669588112-1-a.jpg |
| priceType: | List Price |
| appliances: | Cooktop, Dishwasher, Disposal, Free-Standing Range, Free-Standing Refrigerator, Granite, Microwave, Pantry, Plumbed For Ice Maker, Range Hood, Stainless Steel Appliance(s), Tile |
| directions: | W on Taylors Ferry, Right on SW 50th, Left on Brugger, Left on SW 51st |
| garageType: | Attached |
| highSchool: | Ida B Wells |
| room7Level: | Main |
| room9Level: | Main |
| disclosures: | Disclosure |
| lotFeatures: | Gentle Sloping, Private |
| room11Level: | Main |
| room12Level: | Main |
| room13Level: | Main |
| waterSource: | Public Water |
| daysOnMarket: | 7 |
| garageSpaces: | 2 |
| hotSheetDate: | 2025-04-30 |
| listAgentKey: | 96745 |
| listingTerms: | Cash, Conventional, FHA, VA Loan |
| lotSizeRange: | 5, 000 to 6, 999 SqFt |
| mlsAreaMajor: | Portland NW/ SW/ S, Raleigh Hills |
| onMarketDate: | 2025-04-30T00:00:00+00:00 |
| parcelNumber: | R301962 |
| parkingTotal: | 2 |
| listOfficeFax: | 503-444-9008 |
| listOfficeKey: | 107969 |
| listingService: | Full Service |
| standardStatus: | Active |
| windowFeatures: | Double Pane Windows, Vinyl Frames |
| fireplacesTotal: | 1 |
| fuelDescription: | Electricity |
| parkingFeatures: | Driveway, Off Street |
| sourceSystemKey: | 669588112 |
| taxAnnualAmount: | 5300.92 |
| viewDescription: | Territorial |
| elementarySchool: | Markham |
| exteriorFeatures: | Fenced, Garden, Patio, Private Road, Tool Shed, Yard |
| interiorFeatures: | Garage Door Opener, Granite, High Ceilings, Luxury Vinyl Plank, Tile Floor, Vaulted Ceiling(s), Wainscoting, Washer/Dryer |
| room7Description: | 2nd Bedroom |
| room9Description: | Dining Room |
| sourceSystemName: | Regional Multiple Listing Service, Inc. |
| supplementNumber: | 1 |
| fireplaceFeatures: | Gas |
| foundationDetails: | Concrete Perimeter |
| listAgentLastName: | Brazovan |
| listMainOfficeKey: | 107969 |
| listingKeyNumeric: | 669588112 |
| lotSizeSquareFeet: | 5227 |
| offerInstructions: | Call Seller's Agent |
| originalListPrice: | 479900 |
| propertyCondition: | Updated/Remodeled |
| room10Description: | Family Room |
| room11Description: | Kitchen |
| room12Description: | Living Room |
| room13Description: | Primary Bedroom |
| architecturalStyle: | Ranch |
| listAgentFirstName: | Richard |
| mainLevelAreaTotal: | 911 |
| exteriorDescription: | T-111 Siding |
| hotWaterDescription: | Electricity |
| listingContractDate: | 2025-04-30T00:00:00+00:00 |
| streetNumberNumeric: | 9637 |
| taxLegalDescription: | WEST PORTLAND, BLOCK 40, LOT 7 |
| listOfficeKeyNumeric: | 107969 |
| middleOrJuniorSchool: | Jackson |
| originatingSystemKey: | 669588112 |
| accessibilityFeatures: | Garage on Main, Ground Level, Main Floor Bedroom w/Bath, One Level, Utility Room On Main |
| bathroomsTotalInteger: | 1 |
| currentPriceForStatus: | 479900 |
| originatingSystemName: | Regional Multiple Listing Service, Inc. |
| bathroomsFullMainLevel: | 1 |
| buildingAreaCalculated: | 911 |
| bathroomsTotalMainLevel: | 1.0 |
| buildingAreaDescription: | TRIO |
| bathroomsTotalLowerLevel: | 0.0 |
| bathroomsTotalUpperLevel: | 0.0 |
| contractStatusChangeDate: | 2025-04-30T00:00:00+00:00 |
| energyEfficiencyFeatures: | Double Pane Windows, Heat Pump, Mini Split, Zoned |
| listMainOfficeKeyNumeric: | 107969 |


