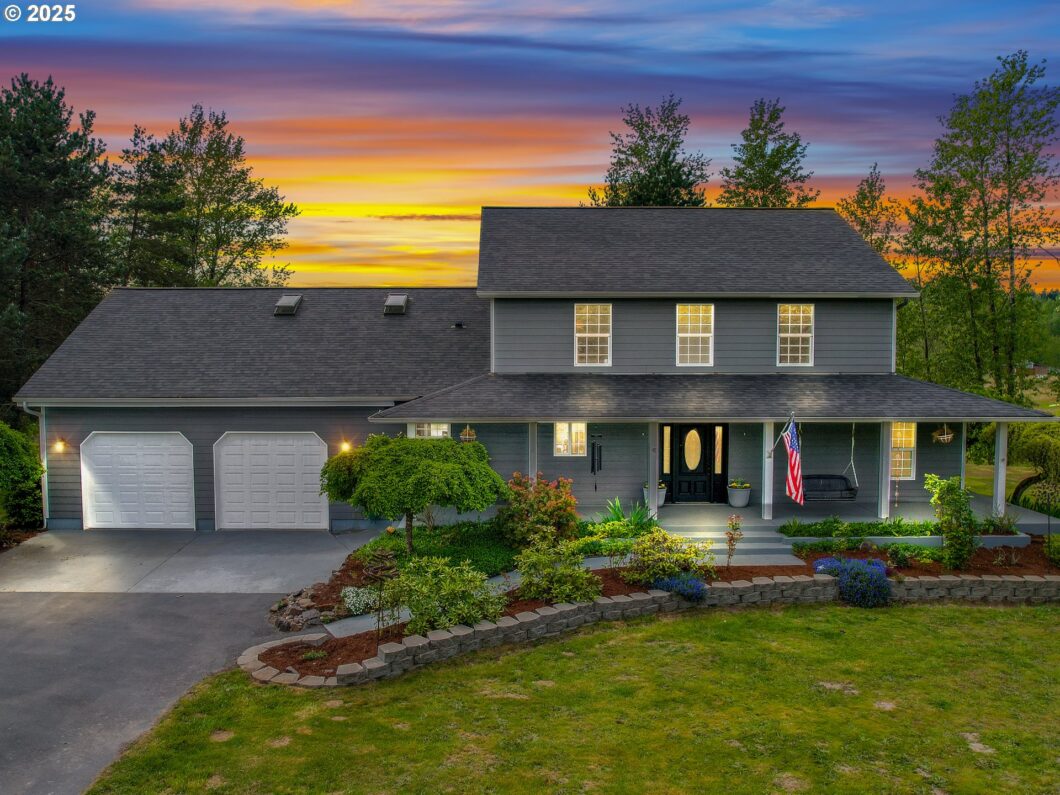
Welcome to your dream retreat!This stunning 5-bedroom, 2.5-bath lakefront home offers the perfect blend of comfort, style, and natural beauty—all tucked away on a serene private lake. From the moment you arrive, you’ll be captivated by the peaceful setting and thoughtful features throughout. Unwind by the tranquil koi pond and waterfall, collect fresh eggs from your very own chicken coop, or sip your morning coffee on the deck or patio as you take in calming lake views. Step inside to a breathtaking great room with floor-to-ceiling windows that frame panoramic views of the water, seamlessly bringing the outdoors in. Soaring vaulted ceilings and gleaming hardwood floors create a bright, open feel, while fresh interior paint and ceiling fans throughout add modern comfort and charm. This home is truly move-in ready with major updates already completed—including a brand-new roof (2023), energy-efficient HVAC system (2024), dual water heaters (2024), new stove (2024), and a new refrigerator (2024)—so you can enjoy modern convenience and peace of mind from day one. Need space for hobbies, storage, or adventure? You’ll love the ample RV parking and multiple outbuildings, including a versatile shop ideal for projects, storage, or a creative studio. Whether you’re entertaining guests or looking for a private sanctuary, this one-of-a-kind Castle Rock lakefront property offers it all. Homes like this rarely come to market—don’t miss your chance to make it yours!
View full listing details| Price: | $979,000 |
| Address: | 226 Bay Point Dr |
| City: | Castle Rock |
| County: | Cowlitz |
| State: | Washington |
| Zip Code: | 98611 |
| MLS: | 154493244 |
| Year Built: | 1998 |
| Square Feet: | 2,980 |
| Acres: | 5 |
| Lot Square Feet: | 5 acres |
| Bedrooms: | 5 |
| Bathrooms: | 2.1 |
| Half Bathrooms: | 1 |
| roof: | Composition |
| sewer: | Septic Tank |
| vtURL: | https://my.matterport.com/show/?m=Tv5sZTvG78k&brand=0 |
| vtURL2: | https://www.youtube.com/watch?v=dSbykaufk-E&feature=youtu.be |
| cooling: | Heat Pump |
| country: | US |
| heating: | Forced Air, Heat Pump, Wood Stove |
| stories: | 2 |
| taxYear: | 2024 |
| basement: | Crawl Space |
| photo1Url: | https://www.rmlsweb.com/webphotos/15400000/40000/9000/154493244-1-a.jpg |
| priceType: | List Price |
| appliances: | Dishwasher, Free-Standing Range, Free-Standing Refrigerator, Granite, Range Hood, Stainless Steel Appliance(s) |
| directions: | Follow I-5 N to Lexington Bridge Dr/Sparks Dr in Cowlitz County. Take exit 42 from I-5 N, Take WA-41 |
| garageType: | Attached, Detached, Extra Deep |
| highSchool: | Castle Rock |
| room4Level: | Upper |
| room5Level: | Upper |
| room6Level: | Upper |
| room7Level: | Upper |
| room8Level: | Upper |
| room9Level: | Main |
| disclosures: | Disclosure |
| lotFeatures: | Level, Pasture, Trees |
| room11Level: | Main |
| room13Level: | Main |
| waterSource: | Private, Well |
| daysOnMarket: | 12 |
| garageSpaces: | 84 |
| hotSheetDate: | 2025-05-12 |
| listAgentKey: | 73039 |
| listingTerms: | Cash, Conventional, FHA, VA Loan |
| lotSizeRange: | 5 to 6.99 Acres |
| mlsAreaMajor: | Cowlitz County not in Woodland City Limits or Scho |
| onMarketDate: | 2025-05-01T00:00:00+00:00 |
| parcelNumber: | WJ2602017 |
| parkingTotal: | 84 |
| listOfficeFax: | 866-557-2855 |
| listOfficeKey: | 106145 |
| rvDescription: | RV Parking, RV/Boat Storage |
| listingService: | Full Service |
| standardStatus: | Active |
| windowFeatures: | Double Pane Windows, Vinyl Frames |
| fireplacesTotal: | 1 |
| fuelDescription: | Electricity |
| parkingFeatures: | Driveway, Off Street |
| roadSurfaceType: | Paved |
| sourceSystemKey: | 154493244 |
| taxAnnualAmount: | 5856.65 |
| viewDescription: | Lake, Territorial |
| elementarySchool: | Castle Rock |
| exteriorFeatures: | Fenced, Garden, Outbuilding, Patio, Porch, Poultry Coop, RV Parking, RV/Boat Storage, Water Feature |
| interiorFeatures: | Garage Door Opener, Hardwood Floors, High Ceilings, Laundry, Soaking Tub, Tile Floor, Vaulted Ceiling(s) |
| room4Description: | 4th Bedroom |
| room5Description: | 5th Bedroom |
| room6Description: | Bonus Room |
| room7Description: | 2nd Bedroom |
| room8Description: | 3rd Bedroom |
| room9Description: | Dining Room |
| sourceSystemName: | Regional Multiple Listing Service, Inc. |
| fireplaceFeatures: | Stove, Wood Burning |
| foundationDetails: | Concrete Perimeter |
| listAgentLastName: | Campbell |
| listMainOfficeKey: | 106142 |
| listingKeyNumeric: | 154493244 |
| lotSizeSquareFeet: | 217800 |
| offerInstructions: | Seller's Agent Only |
| originalListPrice: | 999000 |
| previousListPrice: | 999000 |
| propertyCondition: | Updated/Remodeled |
| room10Description: | Family Room |
| room11Description: | Kitchen |
| room12Description: | Living Room |
| room13Description: | Primary Bedroom |
| architecturalStyle: | 2 Story, Traditional |
| listAgentFirstName: | Deborah |
| mainLevelAreaTotal: | 1460 |
| room13FeaturesCont: | Bathtub, Walk-in Shower, Wall to Wall Carpet |
| waterfrontFeatures: | Lake |
| exteriorDescription: | Wood Siding |
| hotWaterDescription: | Electricity |
| listingContractDate: | 2025-05-01T00:00:00+00:00 |
| streetNumberNumeric: | 226 |
| taxLegalDescription: | 26 -9N -2W T-26N AKA TR 16. |
| upperLevelAreaTotal: | 1520 |
| listOfficeKeyNumeric: | 106145 |
| middleOrJuniorSchool: | Castle Rock |
| originatingSystemKey: | 154493244 |
| bathroomsTotalInteger: | 3 |
| currentPriceForStatus: | 979000 |
| originatingSystemName: | Regional Multiple Listing Service, Inc. |
| bathroomsFullMainLevel: | 1 |
| buildingAreaCalculated: | 2980 |
| bathroomsFullUpperLevel: | 1 |
| bathroomsTotalMainLevel: | 1.1 |
| buildingAreaDescription: | Public Rec |
| bathroomsTotalLowerLevel: | 0.0 |
| bathroomsTotalUpperLevel: | 1.0 |
| contractStatusChangeDate: | 2025-05-01T00:00:00+00:00 |
| listMainOfficeKeyNumeric: | 106142 |
| bathroomsPartialMainLevel: | 1 |


