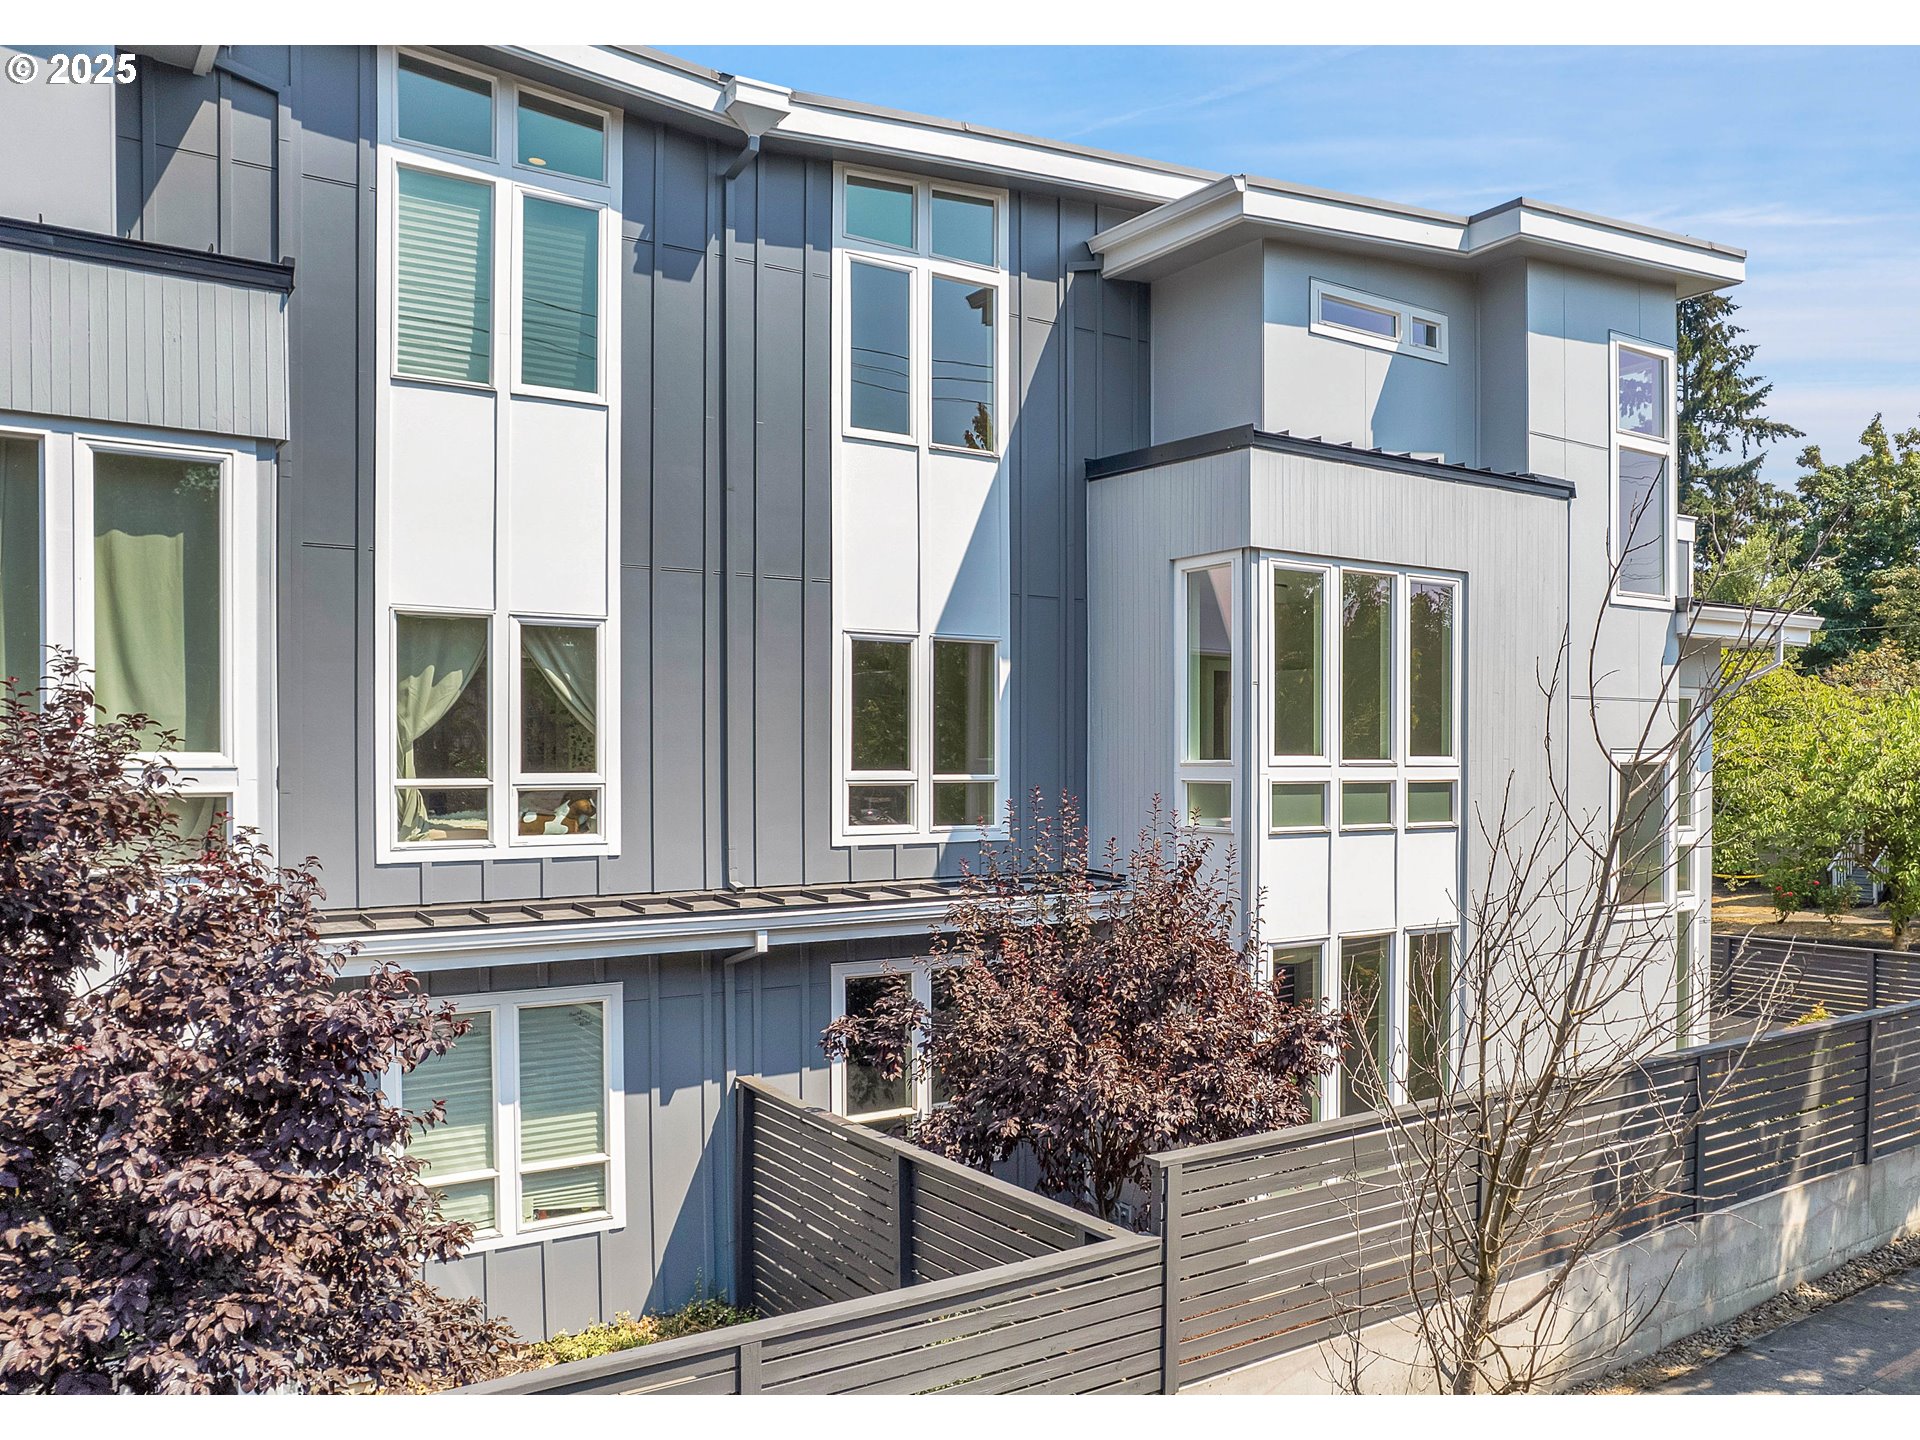
LUXURY LIVING WITH BUILT-IN INCOME! Live on one side and rent out the other! While sold separately, this unit and the one next door are both for sale; this beautifully designed modern property offers the perfect balance of luxury, comfort, and style. Whether you’re entertaining friends, relaxing in a serene retreat, or exploring the vibrant neighborhood, this home has it all! Located in the heart of NE Portland, your new home is a stone’s throw from the Alberta Arts District, Concordia and Alameda neighborhoods, each full of restaurants, nightlife, shops and cafés. Engineered hardwood floors, custom cabinetry, rooftop patio, fully tiled bathrooms, AC, gas range, dishwasher, quartz countertops throughout. Home includes new trim and woodwork throughout, fresh interior and exterior paint, new carpet and refinished engineered hardwood floors. Come visit this one-of-a-kind property today and make it yours!
View full listing details| Price: | $824,000 |
| Address: | 3257 NE Prescott St |
| City: | Portland |
| County: | Multnomah |
| State: | Oregon |
| Zip Code: | 97211 |
| MLS: | 115383834 |
| Year Built: | 2018 |
| Square Feet: | 2,576 |
| Bedrooms: | 5 |
| Bathrooms: | 3.1 |
| Half Bathrooms: | 1 |
| roof: | Flat, Metal |
| sewer: | Public Sewer |
| cooling: | Central Air |
| country: | US |
| heating: | Forced Air |
| stories: | 3 |
| taxYear: | 2024 |
| basement: | Crawl Space, None |
| photo1Url: | https://www.rmlsweb.com/webphotos/11500000/30000/8000/115383834-1-a.jpg |
| priceType: | List Price |
| room4Area: | 110 |
| room5Area: | 176 |
| room6Area: | 255 |
| room7Area: | 110 |
| room8Area: | 132 |
| room9Area: | 150 |
| appliances: | Dishwasher, Free-Standing Gas Range, Gas Appliances, Plumbed For Ice Maker, Quartz, Range Hood, Solid Surface Countertop, Stainless Steel Appliance(s), Tile |
| directions: | NE Prescott St + 33rd Avenue |
| garageType: | Attached |
| highSchool: | Jefferson |
| rentAmount: | 4000 |
| room11Area: | 384 |
| room13Area: | 192 |
| room4Level: | Lower |
| room4Width: | 11 |
| room5Level: | Upper |
| room5Width: | 11 |
| room6Level: | Upper |
| room6Width: | 17 |
| room7Level: | Main |
| room7Width: | 10 |
| room8Level: | Main |
| room8Width: | 11 |
| room9Level: | Lower |
| room9Width: | 15 |
| disclosures: | Disclosure |
| lotFeatures: | Level, On Busline, Public Road, Terraced, Trees |
| room11Level: | Lower |
| room11Width: | 24 |
| room13Level: | Main |
| room13Width: | 12 |
| room4Length: | 10 |
| room5Length: | 16 |
| room6Length: | 15 |
| room7Length: | 11 |
| room8Length: | 12 |
| room9Length: | 10 |
| waterSource: | Public Water |
| daysOnMarket: | 15 |
| garageSpaces: | 1 |
| hotSheetDate: | 2025-04-30 |
| listAgentKey: | 112876 |
| listingTerms: | Cash, Conventional |
| mlsAreaMajor: | Portland Northeast |
| onMarketDate: | 2025-04-30T00:00:00+00:00 |
| parcelNumber: | R713564 |
| parkingTotal: | 1 |
| room11Length: | 16 |
| room13Length: | 16 |
| storiesTotal: | 3 |
| unitLocation: | Detached Condo |
| listOfficeFax: | 503-444-9008 |
| listOfficeKey: | 107969 |
| associationFee: | 150 |
| listingService: | Full Service |
| standardStatus: | Active |
| windowFeatures: | Double Pane Windows, Vinyl Frames |
| fireplacesTotal: | 1 |
| fuelDescription: | Electricity, Gas |
| parkingFeatures: | Driveway, On Street |
| roadSurfaceType: | Paved |
| sourceSystemKey: | 115383834 |
| taxAnnualAmount: | 12201.51 |
| viewDescription: | Territorial |
| elementarySchool: | Vernon |
| exteriorFeatures: | Covered Patio, Fenced, Public Road, Yard |
| interiorFeatures: | 3rd Floor, Engineered Hardwood, Garage Door Opener, High Ceilings, High Speed Internet, Laundry, Tile Floor, Wall to Wall Carpet |
| room4Description: | Den |
| room5Description: | 4th Bedroom |
| room6Description: | Loft |
| room7Description: | 2nd Bedroom |
| room8Description: | 3rd Bedroom |
| room9Description: | Dining Room |
| securityFeatures: | Entry |
| sourceSystemName: | Regional Multiple Listing Service, Inc. |
| supplementNumber: | 1 |
| foundationDetails: | Concrete Perimeter |
| listAgentLastName: | Davids |
| listMainOfficeKey: | 107969 |
| listingKeyNumeric: | 115383834 |
| offerInstructions: | Call Seller's Agent |
| originalListPrice: | 824000 |
| propertyCondition: | Resale |
| room10Description: | Family Room |
| room11Description: | Kitchen |
| room12Description: | Living Room |
| room13Description: | Primary Bedroom |
| architecturalStyle: | Contemporary, Modern |
| listAgentFirstName: | Emily |
| mainLevelAreaTotal: | 1028 |
| condominiumDeckArea: | 200 |
| exteriorDescription: | Cement Siding, Panel |
| hotWaterDescription: | Tankless |
| listingContractDate: | 2025-04-30T00:00:00+00:00 |
| lowerLevelAreaTotal: | 865 |
| streetNumberNumeric: | 3257 |
| taxLegalDescription: | PRESCOTT 32 TOWNHOMES CONDOMINIUM, UNIT 2 |
| upperLevelAreaTotal: | 683 |
| associationAmenities: | Insurance, Trash |
| condominiumFloorPlan: | Detached |
| listOfficeKeyNumeric: | 107969 |
| middleOrJuniorSchool: | Beaumont |
| originatingSystemKey: | 115383834 |
| bathroomsTotalInteger: | 4 |
| condominiumGarageType: | None |
| currentPriceForStatus: | 824000 |
| originatingSystemName: | Regional Multiple Listing Service, Inc. |
| bathroomsFullMainLevel: | 2 |
| buildingAreaCalculated: | 1711 |
| condominiumWasherDryer: | Hookup Available |
| bathroomsFullUpperLevel: | 1 |
| bathroomsTotalMainLevel: | 2.0 |
| buildingAreaDescription: | Floor Plan |
| bathroomsTotalLowerLevel: | 0.1 |
| bathroomsTotalUpperLevel: | 1.0 |
| contractStatusChangeDate: | 2025-04-30T00:00:00+00:00 |
| listMainOfficeKeyNumeric: | 107969 |
| condominiumDeckDimensions: | 10x20 |
| condominiumUnitsInComplex: | 2 |
| bathroomsPartialLowerLevel: | 1 |