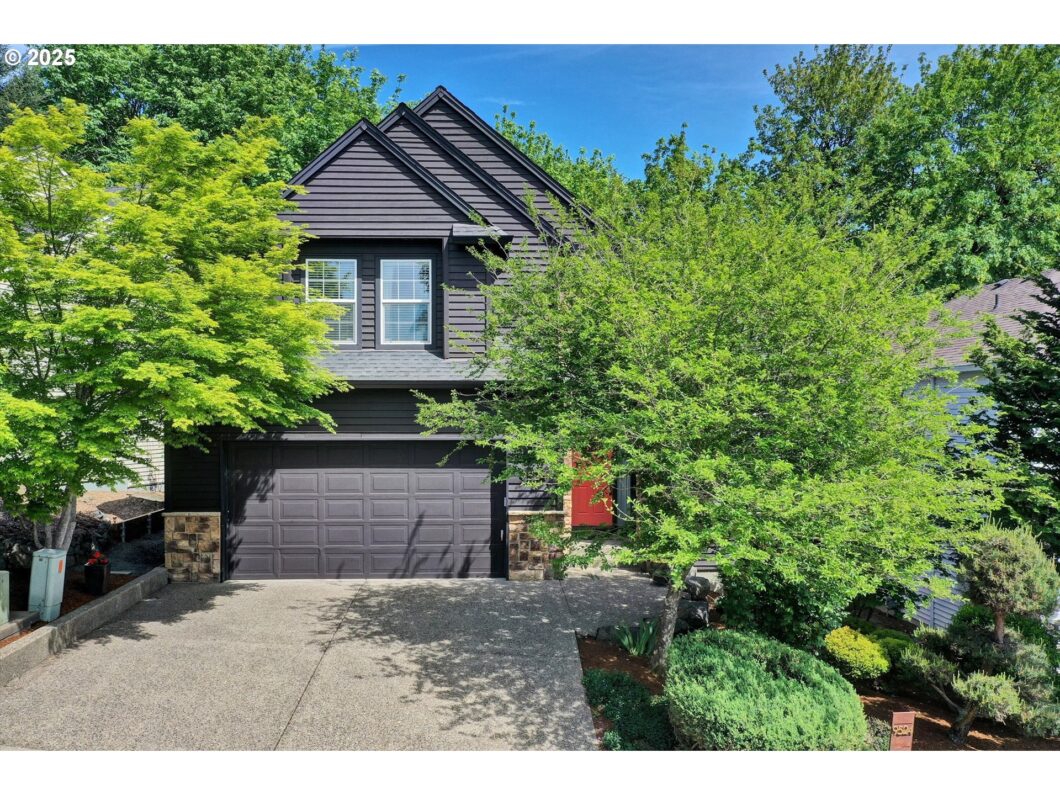
Beautifully Updated Cedar Mill Gem with Privacy and Charm! Meticulously maintained home nestled in the desirable Cedar Mill neighborhood with quick and easy access to downtown Portland and major freeways. Offering 2,299 square feet of thoughtfully designed living space, this 3-bedroom, 2.5-bath home also includes a versatile main-level office/den perfect for remote work or study.Built in 1997 and tastefully remodeled, this home features warm hardwood floors throughout, updated carpet in the living room, and newer interior/exterior paint. The spacious layout includes both formal living and cozy family rooms, breakfast nook with bay windows, giving you plenty of options for entertaining or relaxing.Step outside to a stunning deck that’s ideal for gatherings or peaceful mornings — all with the privacy you will love. Open the door and walk out to the THPRD trails and enjoy the beautiful NW living from your backyard! The fenced yard and custom privacy structure add both comfort and charm to your outdoor space.The kitchen and appliances have been thoughtfully upgraded. Stay comfortable year-round with a newer A/C, furnace and newer water heater. See attachment for full list of upgrades.Located in sought-after Washington County, and top-rated schools, you don’t want to miss your chance to own this move-in-ready home in a prime location with all the modern touches!
View full listing details| Price: | $815,000 |
| Address: | 9524 NW Arborview Dr |
| City: | Portland |
| County: | Washington |
| State: | Oregon |
| Zip Code: | 97229 |
| Subdivision: | CEDAR HILLS - CEDAR MILL |
| MLS: | 645815313 |
| Year Built: | 1997 |
| Square Feet: | 2,299 |
| Acres: | 0.11 |
| Lot Square Feet: | 0.11 acres |
| Bedrooms: | 3 |
| Bathrooms: | 2.1 |
| Half Bathrooms: | 1 |
| roof: | Composition |
| sewer: | Public Sewer |
| vtURL: | https://my.matterport.com/show/?m=9e9cN4udk9F |
| cooling: | Central Air |
| country: | US |
| heating: | Forced Air |
| stories: | 2 |
| taxYear: | 2024 |
| basement: | Crawl Space |
| photo1Url: | https://www.rmlsweb.com/webphotos/64500000/80000/1000/645815313-1-a.jpg |
| priceType: | List Price |
| appliances: | Built-in Oven, Dishwasher, Disposal, Island, Pantry, Range Hood |
| directions: | Cornell to Ash (Follow 102nd) to Arborview Drive |
| garageType: | Attached |
| highSchool: | Sunset |
| room4Level: | Main |
| room7Level: | Upper |
| room8Level: | Upper |
| room9Level: | Main |
| disclosures: | Disclosure |
| lotFeatures: | Green Belt, Level |
| room10Level: | Main |
| room11Level: | Main |
| room12Level: | Main |
| room13Level: | Upper |
| waterSource: | Public Water |
| daysOnMarket: | 3 |
| garageSpaces: | 2 |
| hotSheetDate: | 2025-05-12 |
| listAgentKey: | 62409 |
| listingTerms: | Call Listing Agent, Cash, Conventional |
| lotSizeRange: | 3, 000 to 4, 999 SqFt |
| mlsAreaMajor: | NW Washington Co or Sauvie Island |
| onMarketDate: | 2025-05-08T00:00:00+00:00 |
| parcelNumber: | R2060637 |
| parkingTotal: | 2 |
| listOfficeKey: | 107969 |
| listingService: | Full Service |
| standardStatus: | Pending |
| fireplacesTotal: | 2 |
| fuelDescription: | Gas |
| parkingFeatures: | Driveway, On Street |
| roadSurfaceType: | Paved |
| sourceSystemKey: | 645815313 |
| taxAnnualAmount: | 8316.53 |
| viewDescription: | Territorial, Trees/Woods |
| elementarySchool: | Cedar Mill |
| exteriorFeatures: | Deck, Fenced, Yard |
| interiorFeatures: | Garage Door Opener, Hardwood Floors, Laundry, Wall to Wall Carpet |
| offMarketDateMls: | 2025-05-11T00:00:00+00:00 |
| room4Description: | Office |
| room7Description: | 2nd Bedroom |
| room8Description: | 3rd Bedroom |
| room9Description: | Dining Room |
| sourceSystemName: | Regional Multiple Listing Service, Inc. |
| fireplaceFeatures: | Gas |
| foundationDetails: | Concrete Perimeter |
| listAgentLastName: | Gopalswamy |
| listMainOfficeKey: | 107969 |
| listingKeyNumeric: | 645815313 |
| lotSizeSquareFeet: | 4791 |
| offerInstructions: | Call Seller's Agent |
| originalListPrice: | 815000 |
| propertyCondition: | Resale |
| room10Description: | Family Room |
| room11Description: | Kitchen |
| room12Description: | Living Room |
| room13Description: | Primary Bedroom |
| architecturalStyle: | 2 Story, Traditional |
| listAgentFirstName: | Vijay |
| mainLevelAreaTotal: | 1000 |
| coListAgentLastName: | Peacock |
| coListMainOfficeKey: | 107969 |
| exteriorDescription: | Cement Siding, Stone |
| hotWaterDescription: | Gas |
| listingContractDate: | 2025-05-08T00:00:00+00:00 |
| streetNumberNumeric: | 9524 |
| taxLegalDescription: | GLENWOOD HEIGHTS, LOT 19, ACRES 0.11 |
| upperLevelAreaTotal: | 1299 |
| coListAgentFirstName: | Miles |
| listOfficeKeyNumeric: | 107969 |
| middleOrJuniorSchool: | Tumwater |
| originatingSystemKey: | 645815313 |
| purchaseContractDate: | 2025-05-11T00:00:00+00:00 |
| accessibilityFeatures: | Garage on Main |
| bathroomsTotalInteger: | 3 |
| currentPriceForStatus: | 815000 |
| originatingSystemName: | Regional Multiple Listing Service, Inc. |
| statusChangeTimestamp: | 2025-05-12T17:45:48+00:00 |
| buildingAreaCalculated: | 2299 |
| cumulativeDaysOnMarket: | 3 |
| bathroomsFullUpperLevel: | 2 |
| bathroomsTotalMainLevel: | 0.1 |
| buildingAreaDescription: | Tax record |
| bathroomsTotalLowerLevel: | 0.0 |
| bathroomsTotalUpperLevel: | 2.0 |
| contractStatusChangeDate: | 2025-05-11T00:00:00+00:00 |
| listMainOfficeKeyNumeric: | 107969 |
| bathroomsPartialMainLevel: | 1 |
| coListMainOfficeKeyNumeric: | 107969 |


