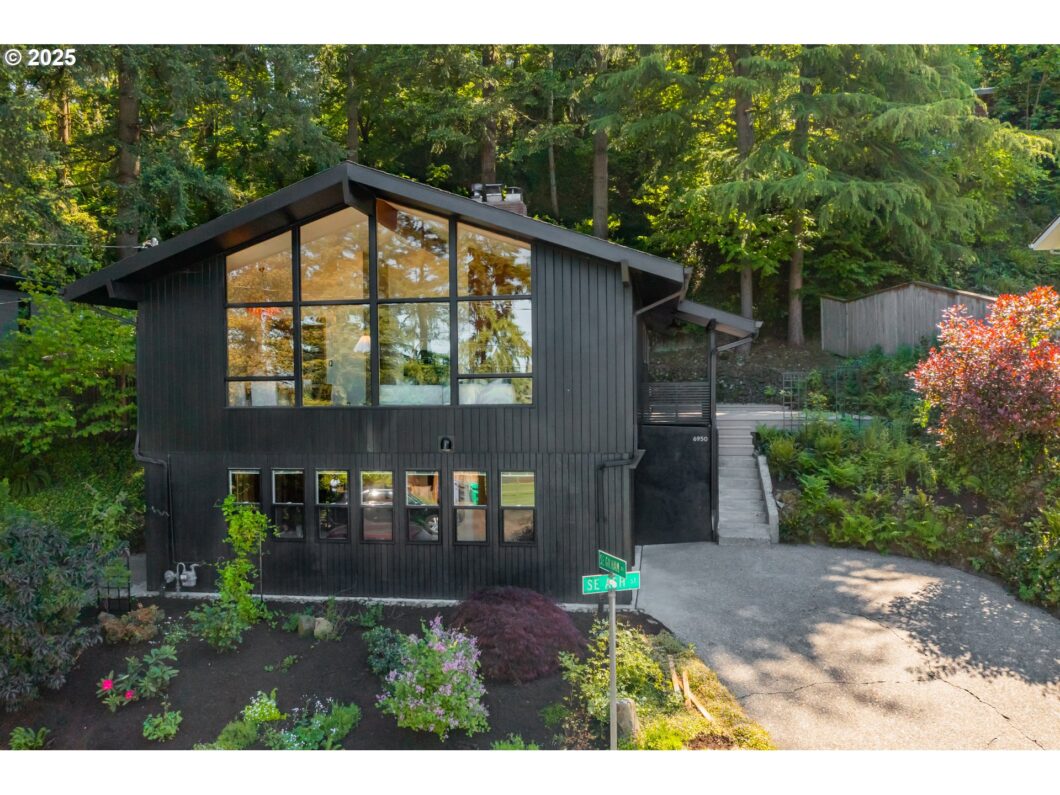
Prepare to fall in love with this stunning Mt. Tabor Mid-Century—where vintage soul meets modern edge. From the moment you step into the vaulted living room, you’re greeted with wow-worthy views of treetops and Mt. St. Helens. The ideal layout features three bedrooms and two beautifully updated bathrooms upstairs, including a dreamy primary suite with direct access to a private deck and outdoor sauna. The lower level offers incredible flexibility with no steps, a separate entrance, and full guest quarters—perfect for multi-generational living, a home office setup, so many options. Every detail was thoughtfully curated: handmade tile, terrazzo, custom woodwork, quartz countertops, Kohler fixtures, and a show-stopping vanity by Base Modern.The kitchen blends warmth and function with restored cabinetry, gas range, handmade backsplash, and future-ready upgrades like induction wiring and ice/water plumbing. All three full bathrooms are unique and luxurious, featuring smart toilets, towel warmers, and artisan finishes. Downstairs continues to impress with its own kitchen, sunny living area, electric fireplace, spa-inspired bathroom, office nook, and a sound-insulated flex room. Outside, enjoy a rebuilt deck, mountain-view flagstone patio, outdoor shower, and sauna—a true backyard retreat. System upgrades are all handled; New water line, water heater, full PEX repipe, upgraded electrical panel, new AC, mini split, windows, and more. Tucked in just blocks from Montavilla, Hawthorne, and the trails of Mt. Tabor Park, this home is both a peaceful sanctuary and steps from the best of Portland—restaurants, bars, shops, transit, and nature. A rare gem that truly has it all. [Home Energy Score = 6. HES Report at https://rpt.greenbuildingregistry.com/hes/OR10229812]
View full listing details| Price: | $998,900 |
| Address: | 6950 SE Ash St |
| City: | Portland |
| County: | Multnomah |
| State: | Oregon |
| Zip Code: | 97215 |
| MLS: | 587344772 |
| Year Built: | 1961 |
| Square Feet: | 2,420 |
| Acres: | 0.21 |
| Lot Square Feet: | 0.21 acres |
| Bedrooms: | 4 |
| Bathrooms: | 3 |
| roof: | Composition |
| sewer: | Public Sewer |
| vtURL: | https://my.matterport.com/show/?m=wgrpRtr7Cnb |
| vtURL2: | https://www.fousphoto.com/single-post/6950-se-ash-st-portland-or |
| cooling: | Central Air, Mini Split |
| country: | US |
| heating: | Forced Air - 90%, Mini Split |
| stories: | 2 |
| taxYear: | 2024 |
| basement: | Exterior Entry, Finished, Separate Living Quarters/Apartment/Aux Living Unit |
| photo1Url: | https://www.rmlsweb.com/webphotos/58700000/30000/4000/587344772-1-a.jpg |
| priceType: | List Price |
| appliances: | Dishwasher, Disposal, Free-Standing Gas Range, Microwave, Plumbed For Ice Maker, Stainless Steel Appliance(s), Tile |
| directions: | Burnside, S on Gilham at the light, up the hill to Ash |
| highSchool: | Franklin |
| room4Level: | Lower |
| room5Level: | Lower |
| room6Level: | Lower |
| room7Level: | Main |
| room8Level: | Main |
| room9Level: | Main |
| disclosures: | Disclosure |
| lotFeatures: | Trees |
| room10Level: | Lower |
| room11Level: | Main |
| room12Level: | Main |
| room13Level: | Main |
| waterSource: | Public Water |
| daysOnMarket: | 7 |
| hotSheetDate: | 2025-05-08 |
| listAgentKey: | 43370 |
| listingTerms: | Cash, Conventional |
| lotSizeRange: | 7, 000 to 9, 999 SqFt |
| mlsAreaMajor: | Portland Southeast |
| onMarketDate: | 2025-05-08T00:00:00+00:00 |
| parcelNumber: | R221127 |
| listOfficeFax: | 503-444-9008 |
| listOfficeKey: | 107969 |
| room7Features: | Hardwood Floors |
| room8Features: | Built-in Features, Hardwood Floors |
| room9Features: | Hardwood Floors, Kitchen/Dining Room Combo |
| listingService: | Full Service |
| room10Features: | Bathroom, Exterior Entry, Fireplace Insert |
| room11Features: | Dishwasher, Gas Appliances |
| room12Features: | Beamed Ceilings, Built-in Features, Fireplace, Hardwood Floors, Living Room/Dining Room Combo |
| room13Features: | Exterior Entry, Hardwood Floors, Patio |
| standardStatus: | Active |
| fireplacesTotal: | 1 |
| fuelDescription: | Electricity, Gas |
| parkingFeatures: | Driveway |
| roadSurfaceType: | Paved |
| sourceSystemKey: | 587344772 |
| taxAnnualAmount: | 8002.28 |
| viewDescription: | Mountain(s), Territorial, Trees/Woods |
| elementarySchool: | Glencoe |
| exteriorFeatures: | Garden, Guest Quarters, Sauna, Tool Shed, Yard |
| interiorFeatures: | Hardwood Floors, High Ceilings, Laundry, Luxury Vinyl Plank, Separate Living Quarters/Apartment/Aux Living Unit, Tile Floor, Vaulted Ceiling(s), Washer/Dryer |
| room4Description: | 4th Bedroom |
| room5Description: | Guest Quarters |
| room6Description: | Utility Room |
| room7Description: | 2nd Bedroom |
| room8Description: | 3rd Bedroom |
| room9Description: | Dining Room |
| securityFeatures: | Sidewalk |
| sourceSystemName: | Regional Multiple Listing Service, Inc. |
| supplementNumber: | 1 |
| fireplaceFeatures: | Wood Burning |
| foundationDetails: | Concrete Perimeter |
| listAgentLastName: | Hood |
| listMainOfficeKey: | 107969 |
| listingKeyNumeric: | 587344772 |
| lotSizeSquareFeet: | 9147 |
| offerInstructions: | Call Seller's Agent |
| originalListPrice: | 998900 |
| propertyCondition: | Resale |
| room10Description: | Family Room |
| room11Description: | Kitchen |
| room12Description: | Living Room |
| room13Description: | Primary Bedroom |
| room4FeaturesCont: | Walk in Closet |
| room6FeaturesCont: | Sink, Washer/Dryer |
| room7FeaturesCont: | Closet |
| room8FeaturesCont: | Closet |
| architecturalStyle: | Mid-Century Modern, Ranch |
| listAgentFirstName: | Melinda |
| mainLevelAreaTotal: | 1205 |
| room10FeaturesCont: | Closet, Tile Floor, Walk in Closet, Walk-in Shower |
| room11FeaturesCont: | Free-Standing Range, Free-Standing Refrigerator, Plumbed For Ice Maker |
| room12FeaturesCont: | Vaulted Ceiling(s) |
| room13FeaturesCont: | Closet, Ensuite |
| exteriorDescription: | Wood Siding |
| hotWaterDescription: | Electricity |
| internetServiceType: | Cable, DSL |
| listingContractDate: | 2025-05-08T00:00:00+00:00 |
| lowerLevelAreaTotal: | 1215 |
| streetNumberNumeric: | 6950 |
| taxLegalDescription: | MORNINGSIDE, BLOCK 5, LOT 6-8 TL 7900 |
| listOfficeKeyNumeric: | 107969 |
| middleOrJuniorSchool: | Mt Tabor |
| originatingSystemKey: | 587344772 |
| bathroomsTotalInteger: | 3 |
| currentPriceForStatus: | 998900 |
| originatingSystemName: | Regional Multiple Listing Service, Inc. |
| statusChangeTimestamp: | 2025-05-08T22:31:49+00:00 |
| bathroomsFullMainLevel: | 2 |
| buildingAreaCalculated: | 1205 |
| bathroomsFullLowerLevel: | 1 |
| bathroomsTotalMainLevel: | 2.0 |
| buildingAreaDescription: | PDXMaps |
| bathroomsTotalLowerLevel: | 1.0 |
| bathroomsTotalUpperLevel: | 0.0 |
| contractStatusChangeDate: | 2025-05-08T00:00:00+00:00 |
| listMainOfficeKeyNumeric: | 107969 |


