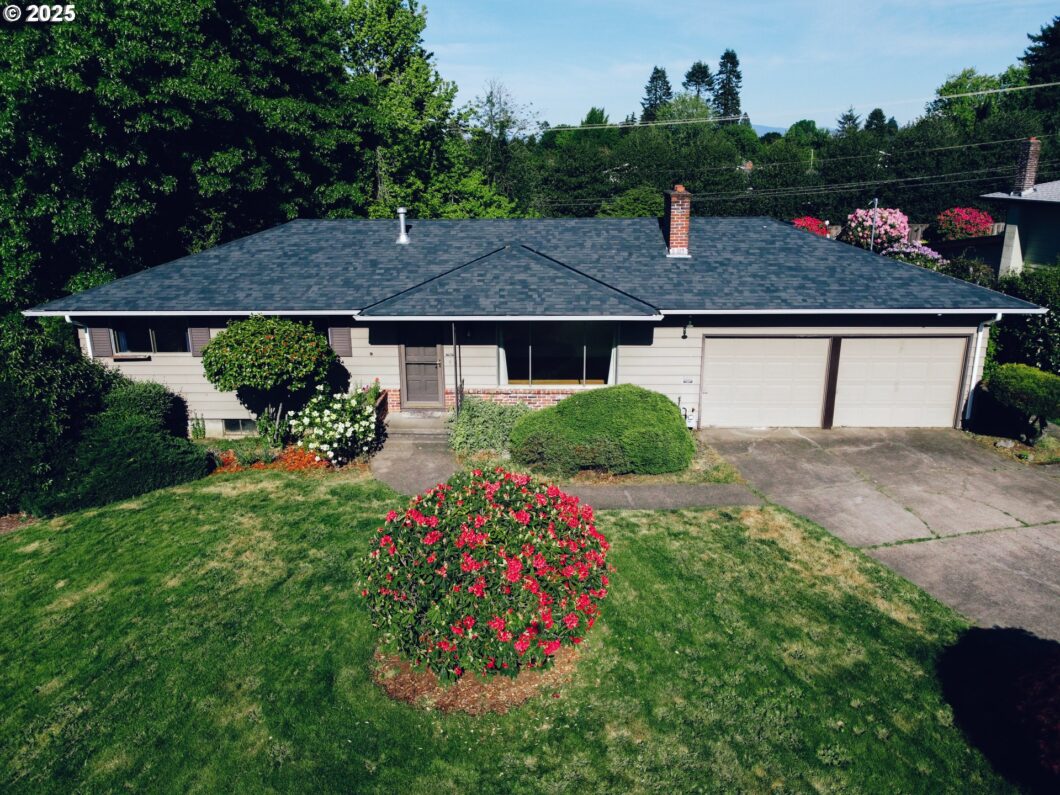
Mid-Century Modern Gem– Perfect for STR, multi-generational living, WFH, and/or rental income possibilities! This beautiful mid-century modern 5 bedroom 4 full bathroom home boasts a new roof and is situated on a spacious corner lot in the desirable and tranquil Argay Terrace neighborhood. The light-filled upper level features 3 bedrooms, 2 full bathrooms, and gorgeous hardwood floors throughout. Highlights include a skylit kitchen with breakfast bar, formal dining room, and an adjoining bonus space ideal for a breakfast nook, reading corner, or cozy den. Expansive picture windows overlook the large, manicured front yard, while the living area includes a fireplace and access to a shortened attached garage—perfect for storage, a workshop, or hobby space. Enjoy the outdoors in the expansive, fenced backyard featuring a covered patio and large deck—ideal for entertaining or quiet relaxation. Take advantage of the spacious laundry room which has two washers and two driers! Downstairs, the home has been thoughtfully developed under Portland’s FIR Program into two independent living areas, each with its own private entrance, full kitchen, and 2 full bathrooms (yes! this means the house has THREE FULLY PERMITTED KITCHENS!), making it ideal for a multi-generational family or a family looking to make rental revenues with the home . Though not permitted as ADUs, each (or both) of these two independent living spaces could be rented as rooms or for short-term rental use—making them perfect for Airbnb hosts, traveling professionals, or guests. One of the lower-level kitchens could also be easily transformed into a bedroom or home office, offering even more layout options. Whether you’re looking for a single-family residence, a multi-generational home, a property with STR income potential, or a hybrid setup with long-term room rentals, this home accommodates a wide range of living and income strategies.
View full listing details| Price: | $635,000 |
| Address: | 3602 NE 134th Ave |
| City: | Portland |
| County: | Multnomah |
| State: | Oregon |
| Zip Code: | 97230 |
| Subdivision: | Argay Terrace |
| MLS: | 668893514 |
| Year Built: | 1962 |
| Square Feet: | 2,388 |
| Acres: | 0.26 |
| Lot Square Feet: | 0.26 acres |
| Bedrooms: | 5 |
| Bathrooms: | 4 |
| roof: | Composition |
| sewer: | Public Sewer |
| country: | US |
| heating: | Forced Air |
| stories: | 2 |
| taxYear: | 2024 |
| basement: | Daylight |
| photo1Url: | https://www.rmlsweb.com/webphotos/66800000/80000/9000/668893514-1-a.jpg |
| priceType: | List Price |
| appliances: | Dishwasher, Disposal, Free-Standing Gas Range, Free-Standing Refrigerator, Gas Appliances, Microwave, Solid Surface Countertop |
| directions: | NE Fremont St, North on 134th Ave |
| garageType: | Attached |
| highSchool: | Parkrose |
| room4Level: | Lower |
| room5Level: | Lower |
| room7Level: | Main |
| room8Level: | Main |
| room9Level: | Main |
| disclosures: | Disclosure |
| lotFeatures: | Corner Lot |
| room11Level: | Main |
| room12Level: | Main |
| room13Level: | Main |
| waterSource: | Public Water |
| garageSpaces: | 1 |
| hotSheetDate: | 2025-05-08 |
| listAgentKey: | 63359 |
| listingTerms: | Cash, Conventional |
| lotSizeRange: | 10, 000 to 14, 999 SqFt |
| mlsAreaMajor: | Portland Northeast |
| onMarketDate: | 2025-05-08T00:00:00+00:00 |
| parcelNumber: | R230155 |
| parkingTotal: | 1 |
| listOfficeFax: | 503-444-9008 |
| listOfficeKey: | 107969 |
| listingService: | Full Service |
| standardStatus: | Active |
| windowFeatures: | Aluminum Frames |
| fireplacesTotal: | 2 |
| fuelDescription: | Gas |
| parkingFeatures: | Driveway |
| roadSurfaceType: | Paved |
| sourceSystemKey: | 668893514 |
| taxAnnualAmount: | 6331.89 |
| elementarySchool: | Shaver |
| exteriorFeatures: | Fenced, Guest Quarters, Patio, Porch, Second Residence, Yard |
| interiorFeatures: | Laundry, Separate Living Quarters/Apartment/Aux Living Unit, Skylight(s), Washer/Dryer, Wood Floors |
| room4Description: | 4th Bedroom |
| room5Description: | 5th Bedroom |
| room7Description: | 2nd Bedroom |
| room8Description: | 3rd Bedroom |
| room9Description: | Dining Room |
| securityFeatures: | Sidewalk |
| sourceSystemName: | Regional Multiple Listing Service, Inc. |
| supplementNumber: | 1 |
| fireplaceFeatures: | Wood Burning |
| foundationDetails: | Concrete Perimeter |
| listAgentLastName: | Foor |
| listMainOfficeKey: | 107969 |
| listingKeyNumeric: | 668893514 |
| lotSizeSquareFeet: | 11325 |
| offerInstructions: | Call Seller's Agent |
| originalListPrice: | 635000 |
| propertyCondition: | Resale |
| room10Description: | Family Room |
| room11Description: | Kitchen |
| room12Description: | Living Room |
| room13Description: | Primary Bedroom |
| architecturalStyle: | Daylight Ranch |
| listAgentFirstName: | Darryn |
| mainLevelAreaTotal: | 1288 |
| coListAgentLastName: | Davey |
| coListMainOfficeKey: | 107969 |
| exteriorDescription: | Brick, Lap Siding |
| hotWaterDescription: | Gas, Tank |
| internetServiceType: | Cable |
| listingContractDate: | 2025-05-08T00:00:00+00:00 |
| lowerLevelAreaTotal: | 1100 |
| streetNumberNumeric: | 3602 |
| taxLegalDescription: | OLIVANN ADD, BLOCK 2, LOT 4 |
| coListAgentFirstName: | Sean |
| listOfficeKeyNumeric: | 107969 |
| middleOrJuniorSchool: | Parkrose |
| originatingSystemKey: | 668893514 |
| accessibilityFeatures: | Caregiver Quarters, Garage on Main, Main Floor Bedroom w/Bath |
| bathroomsTotalInteger: | 4 |
| currentPriceForStatus: | 635000 |
| originatingSystemName: | Regional Multiple Listing Service, Inc. |
| bathroomsFullMainLevel: | 2 |
| buildingAreaCalculated: | 1288 |
| bathroomsFullLowerLevel: | 2 |
| bathroomsTotalMainLevel: | 2.0 |
| buildingAreaDescription: | Assessor |
| bathroomsTotalLowerLevel: | 2.0 |
| bathroomsTotalUpperLevel: | 0.0 |
| contractStatusChangeDate: | 2025-05-08T00:00:00+00:00 |
| listMainOfficeKeyNumeric: | 107969 |
| coListMainOfficeKeyNumeric: | 107969 |


