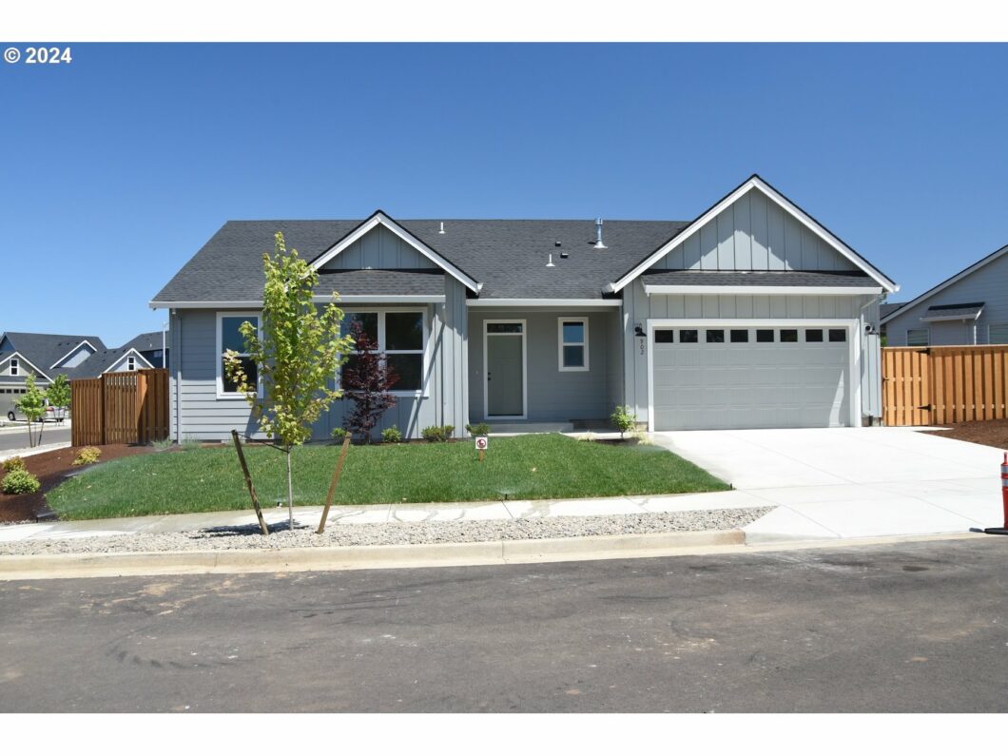
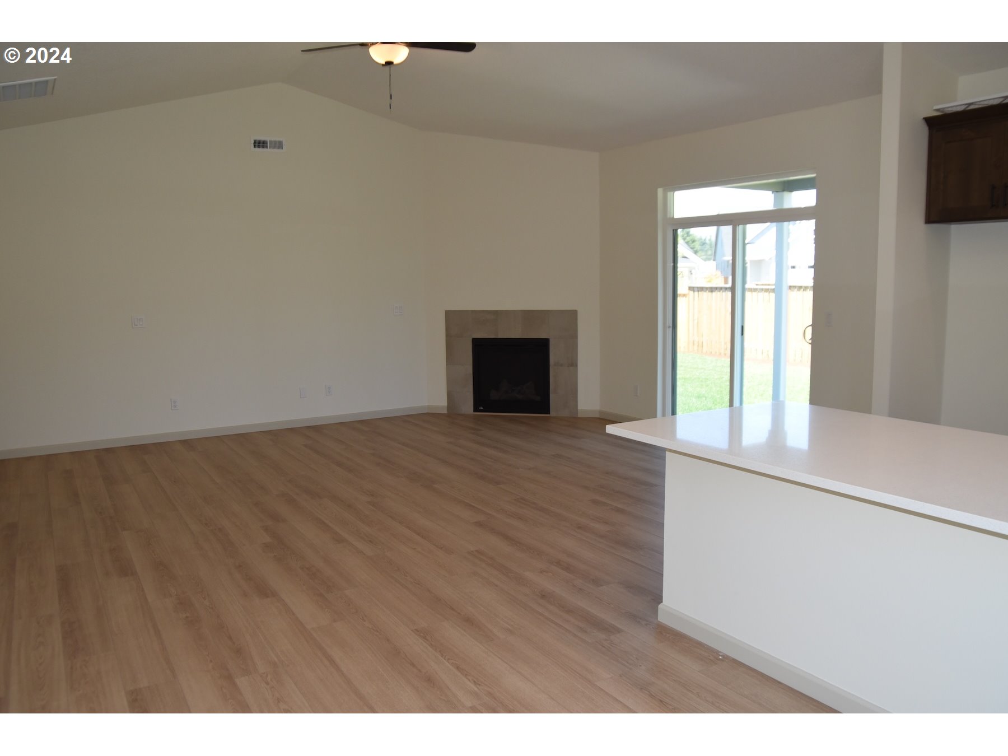
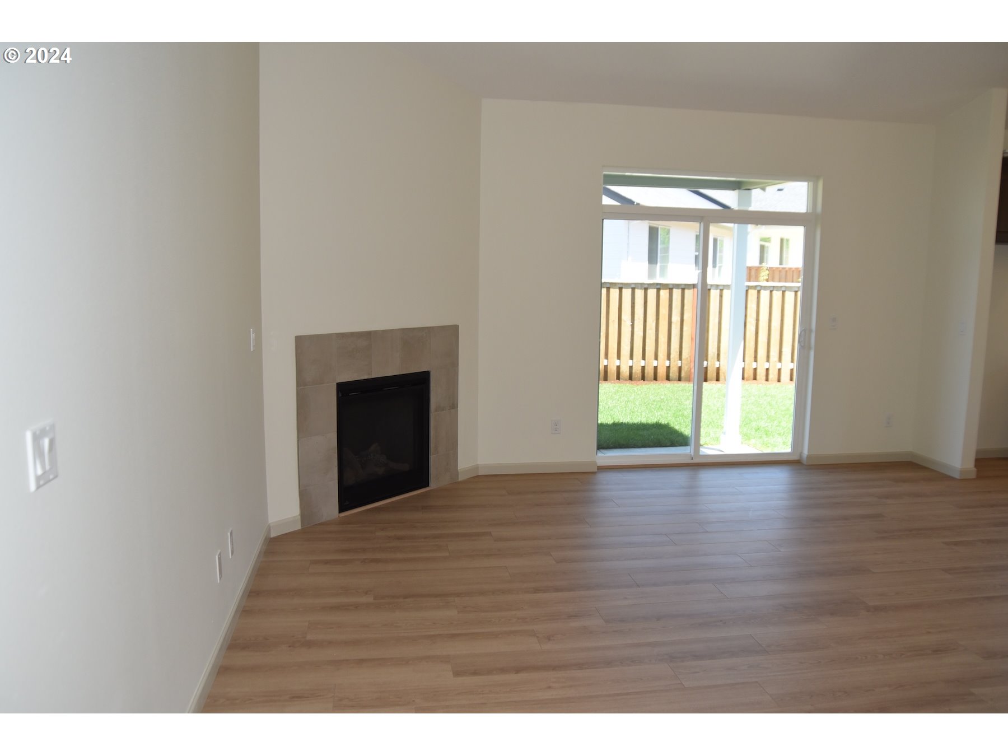
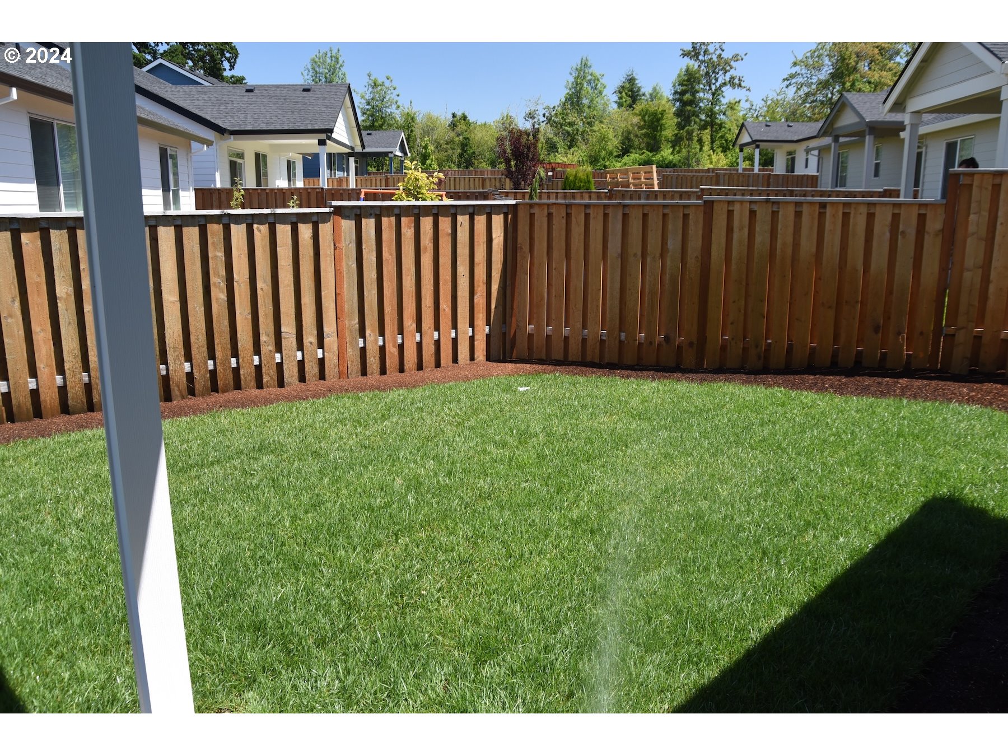
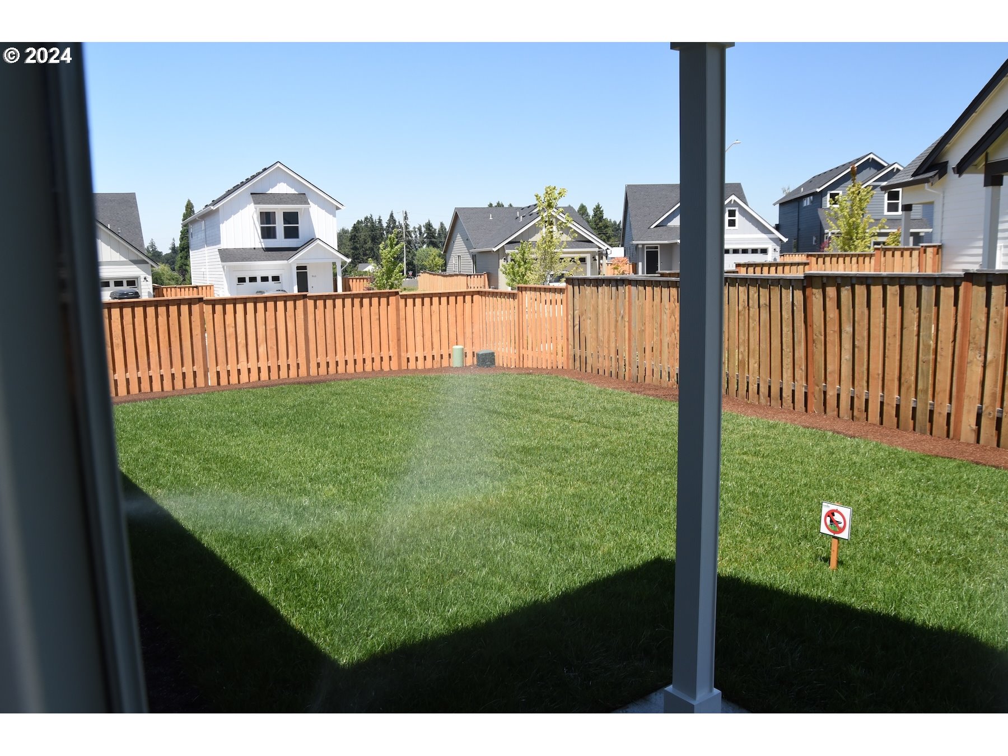
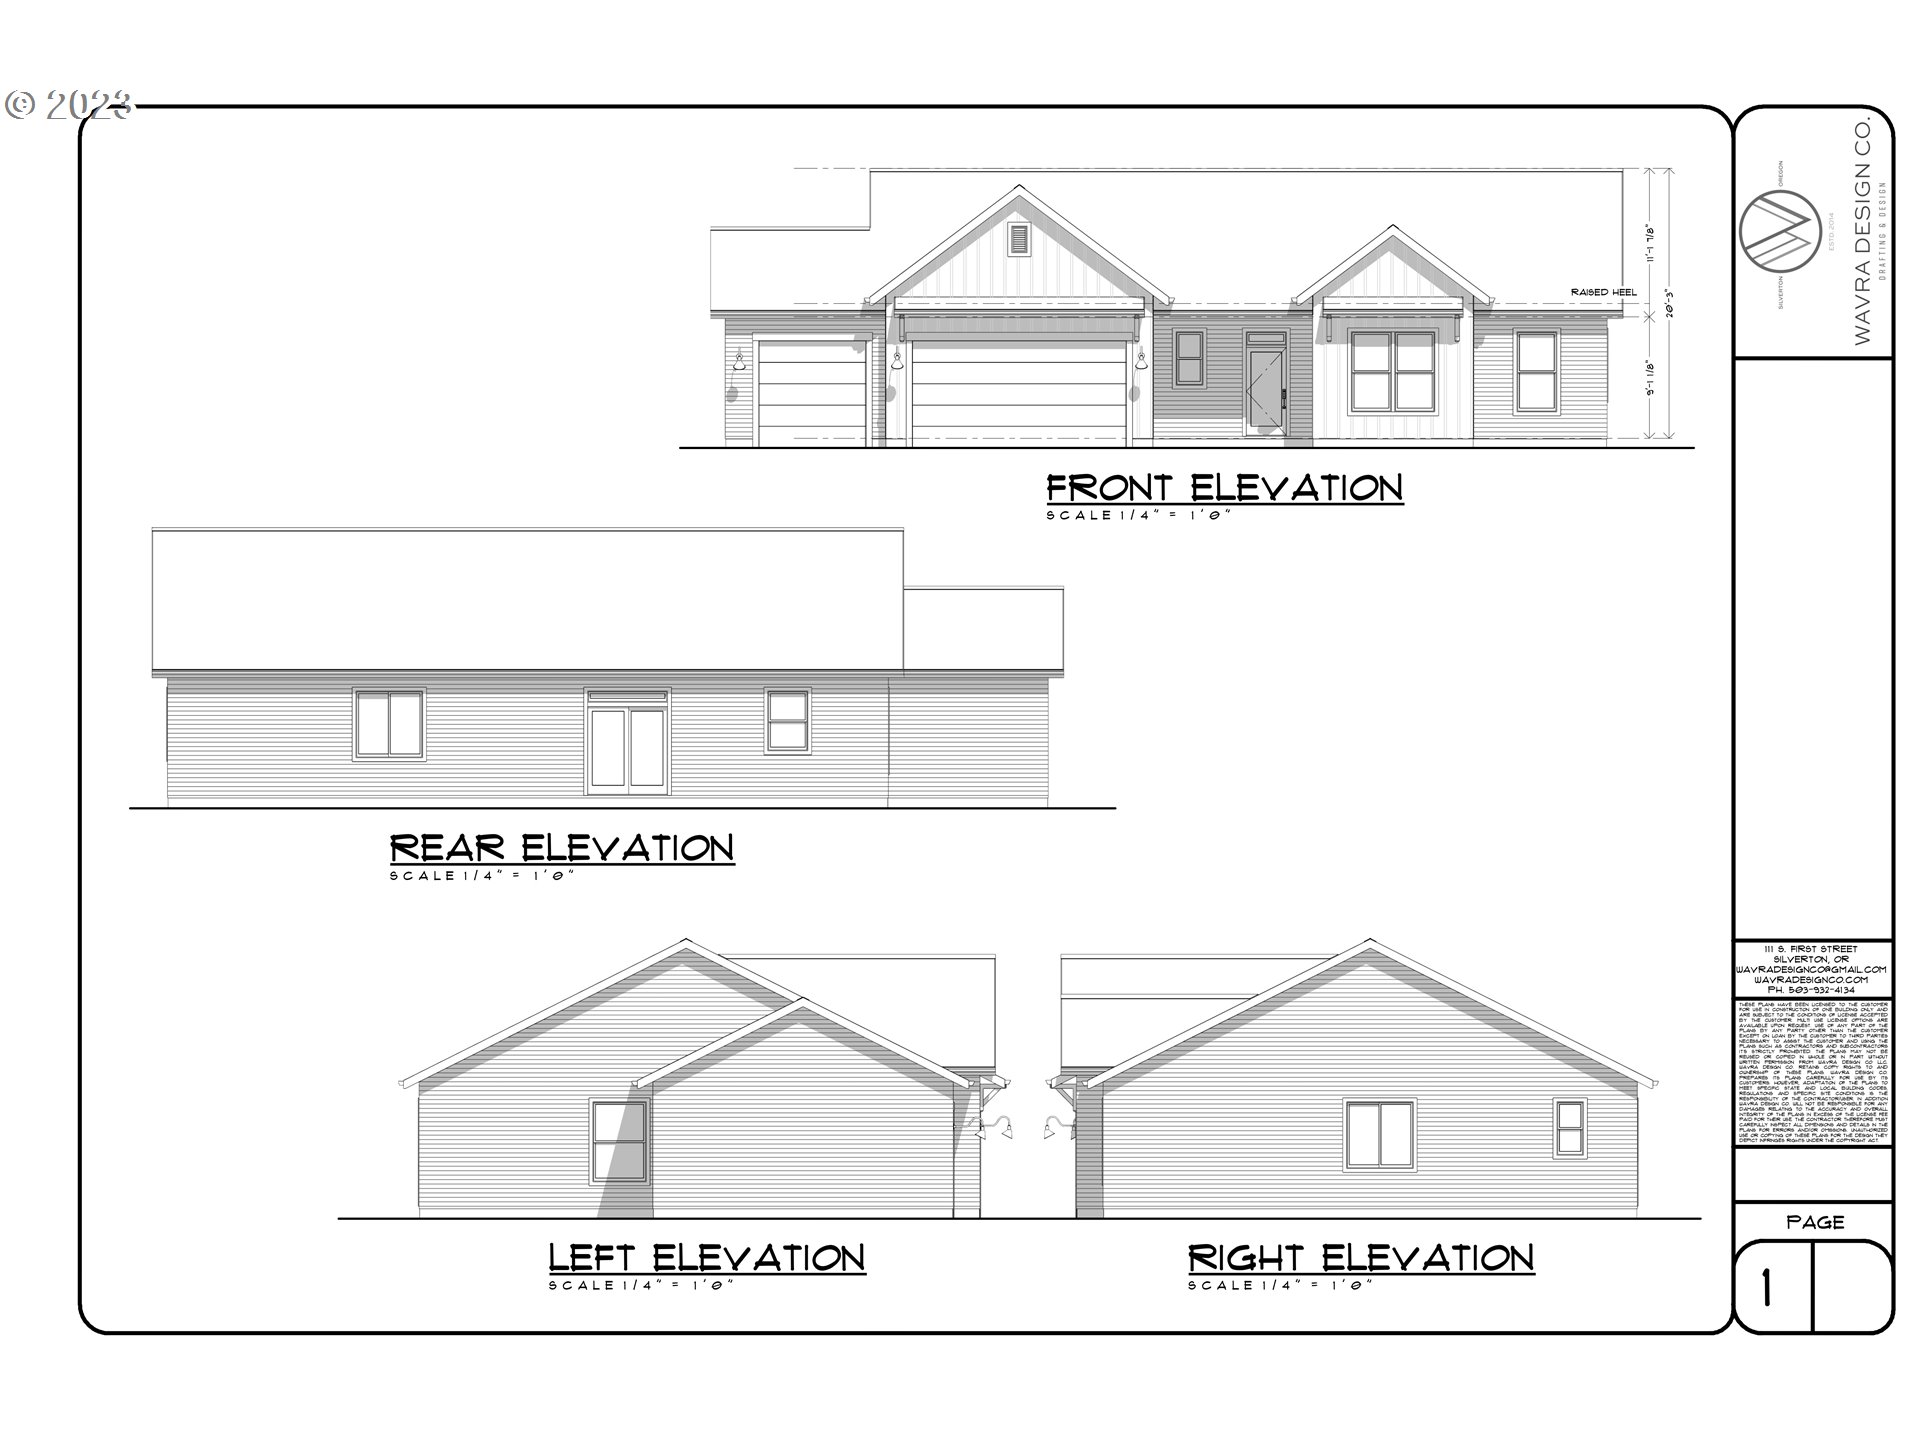
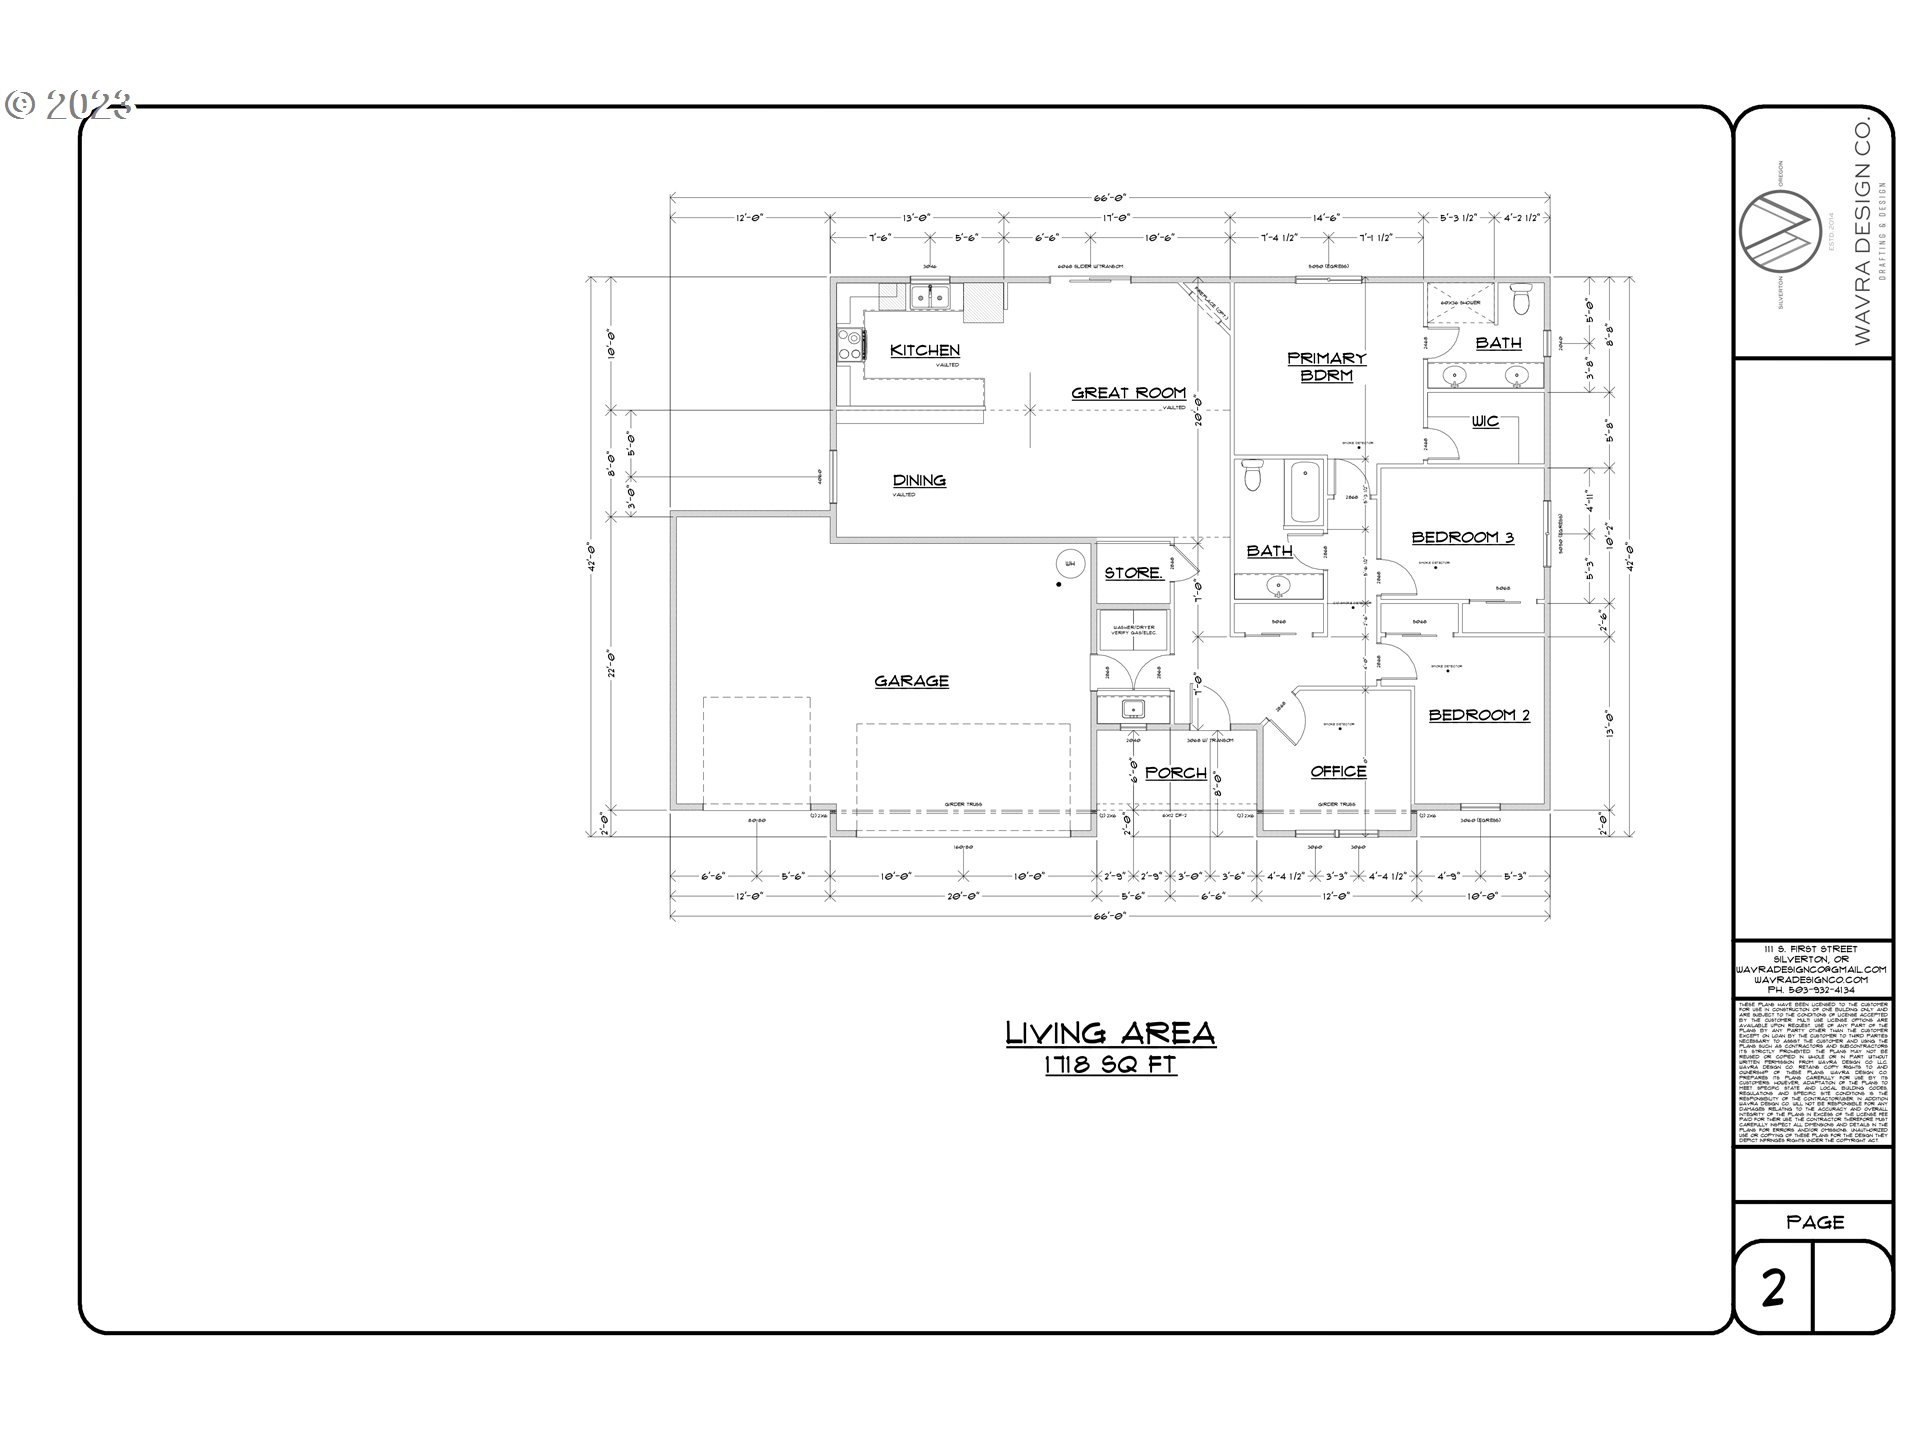
This home comes with a $10000.00 buyer credit with an acceptable offer. The plan can also be built with a 2 car garage for $529900.00. Large fully fenced yard. A vaulted ceiling in the great room with a corner fireplace. With a cash offer there is a $20000.00 credit.Buyer’s Credit can be used for lender allowed closing costs and prepaids or buydowns.
View full listing details| Price: | $559,900 |
| Address: | 902 Oakleaf WAY |
| City: | Silverton |
| County: | Marion |
| State: | Oregon |
| Subdivision: | WESTSIDE GATEWAY |
| MLS: | 23676048 |
| Square Feet: | 1,718 |
| Bedrooms: | 3 |
| Bathrooms: | 2 |
| stories: | 1 |
| taxYear: | 2023 |
| warranty: | Builder Warranty |
| room4Area: | 121 |
| room5Area: | 54 |
| room7Area: | 100 |
| room8Area: | 130 |
| room9Area: | 130 |
| directions: | HWY 213 W to Railway L to Westside Dr. |
| garageType: | Attached |
| highSchool: | Silverton |
| room11Area: | 130 |
| room12Area: | 340 |
| room13Area: | 238 |
| room4Level: | Main |
| room4Width: | 11 |
| room5Level: | Main |
| room5Width: | 9 |
| room7Level: | Main |
| room7Width: | 10 |
| room8Level: | Main |
| room8Width: | 13 |
| room9Level: | Main |
| room9Width: | 10 |
| disclosures: | Exempt |
| room11Level: | Main |
| room11Width: | 10 |
| room12Level: | Main |
| room12Width: | 20 |
| room13Level: | Main |
| room13Width: | 17 |
| room4Length: | 11 |
| room5Length: | 6 |
| room7Length: | 10 |
| room8Length: | 10 |
| room9Length: | 13 |
| listingTerms: | Cash, Conventional, FHA, VA Loan |
| lotSizeRange: | 7, 000 to 9, 999 SqFt |
| room11Length: | 13 |
| room12Length: | 17 |
| room13Length: | 14 |
| room9Features: | Great Room |
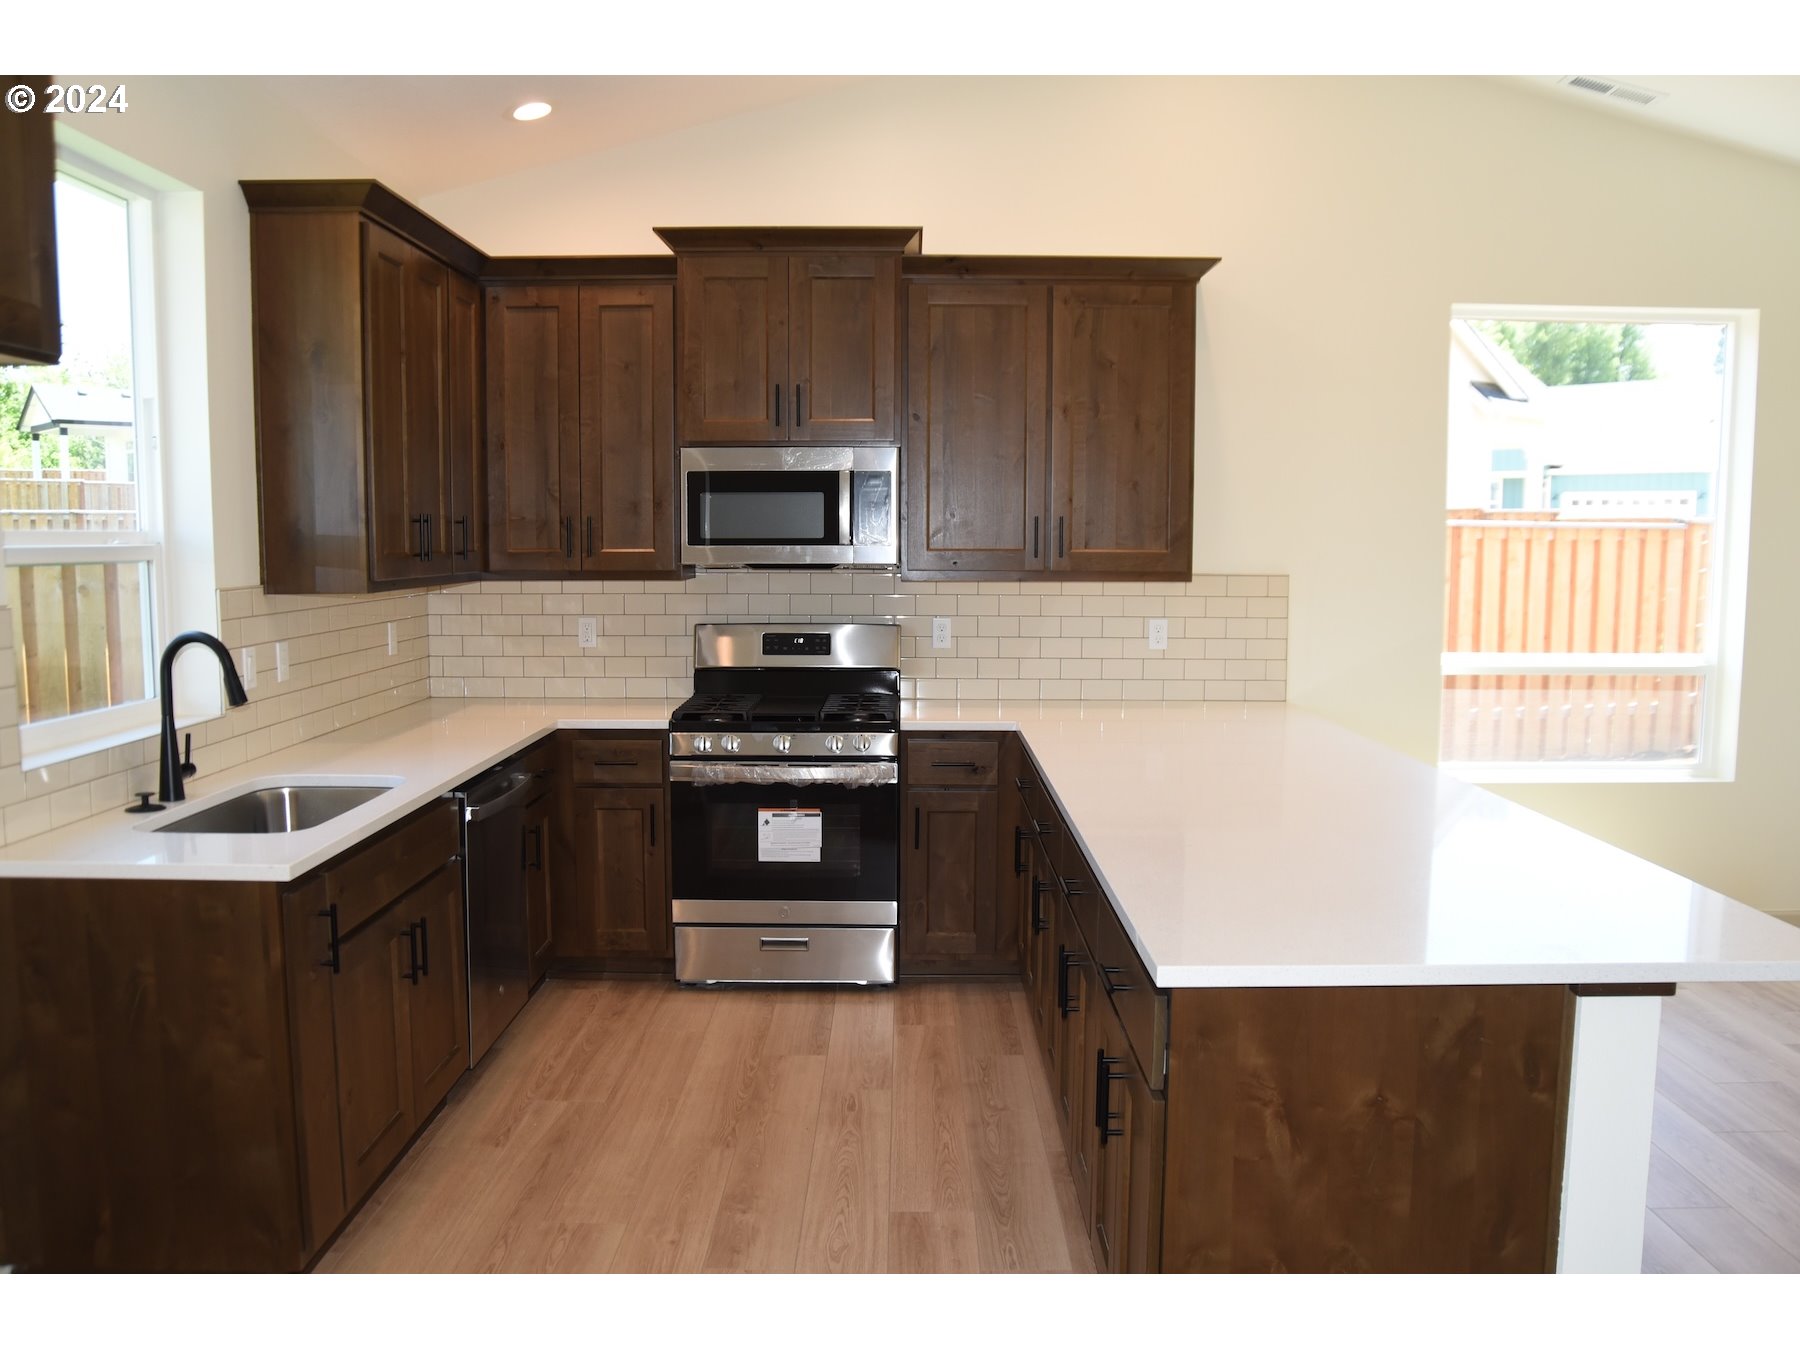
| room11Features: | Dishwasher, Disposal, Eat Bar, Microwave |
| room12Features: | Deck, Fireplace, Great Room, Sliding Doors |
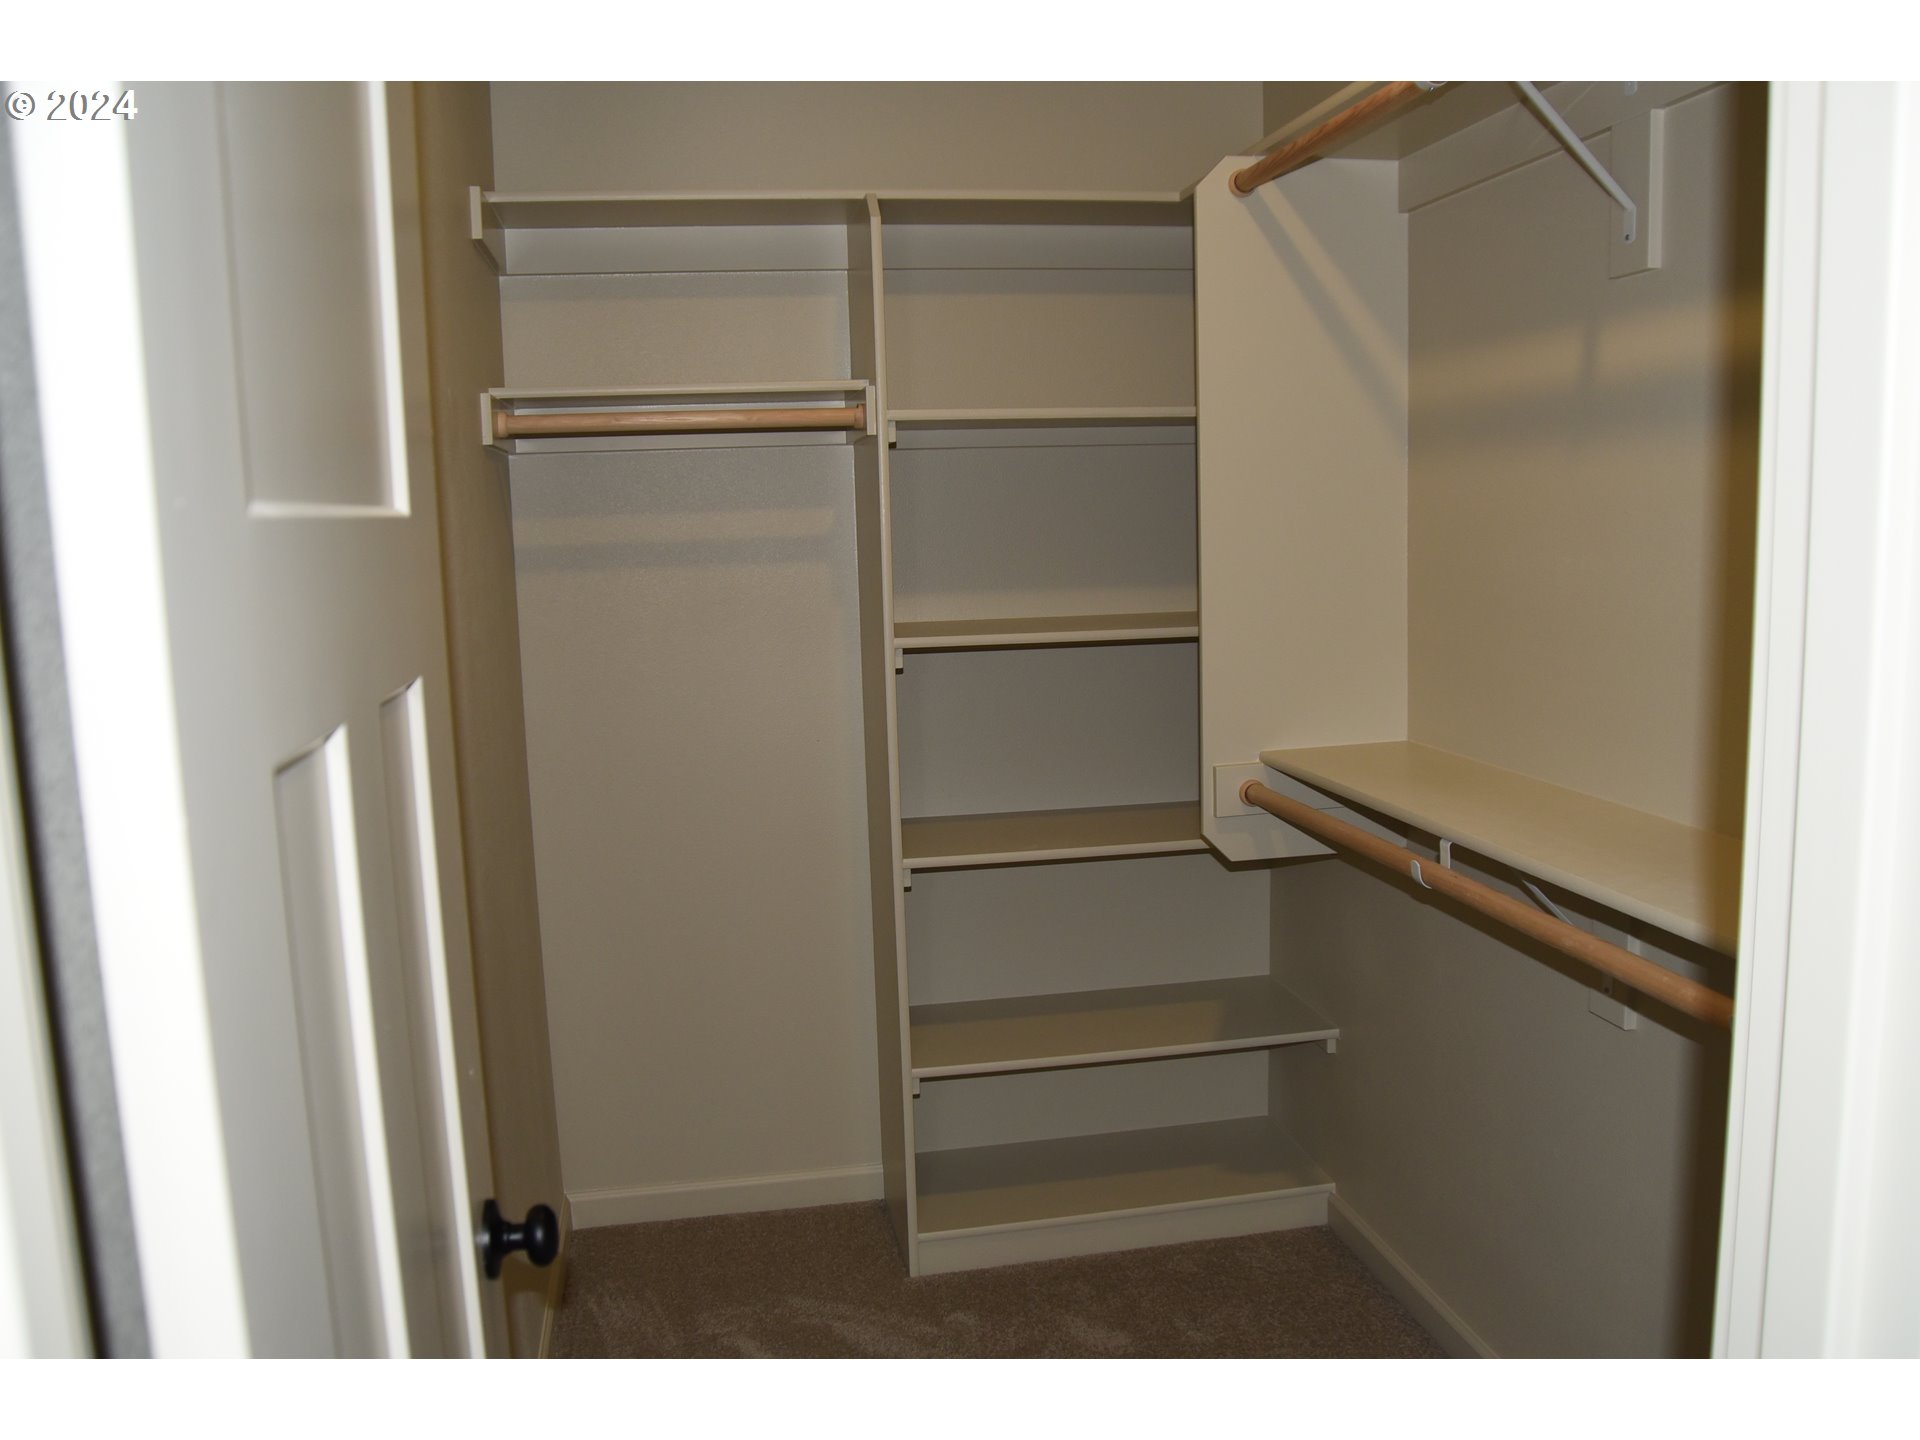
| room13Features: | Bathroom, Closet Organizer |
| windowFeatures: | Double Pane Windows, Vinyl Frames |
| fuelDescription: | Gas |
| roadSurfaceType: | Paved |
| viewDescription: | Territorial |
| elementarySchool: | Robert Frost |
| room4Description: | Den |
| room5Description: | Laundry |
| room7Description: | 2nd Bedroom |
| room8Description: | 3rd Bedroom |
| room9Description: | Dining Room |
| supplementNumber: | 2 |
| propertyCondition: | Proposed |
| room10Description: | Family Room |
| room11Description: | Kitchen |
| room12Description: | Living Room |
| room13Description: | Primary Bedroom |
| room7FeaturesCont: | Closet, Wall to Wall Carpet |
| room8FeaturesCont: | Closet, Wall to Wall Carpet |
| room9FeaturesCont: | Laminate Flooring, Vaulted Ceiling(s) |
| mainLevelAreaTotal: | 1718 |
| room11FeaturesCont: | Free-Standing Range, Laminate Flooring |
| room12FeaturesCont: | Laminate Flooring, Vaulted Ceiling(s) |
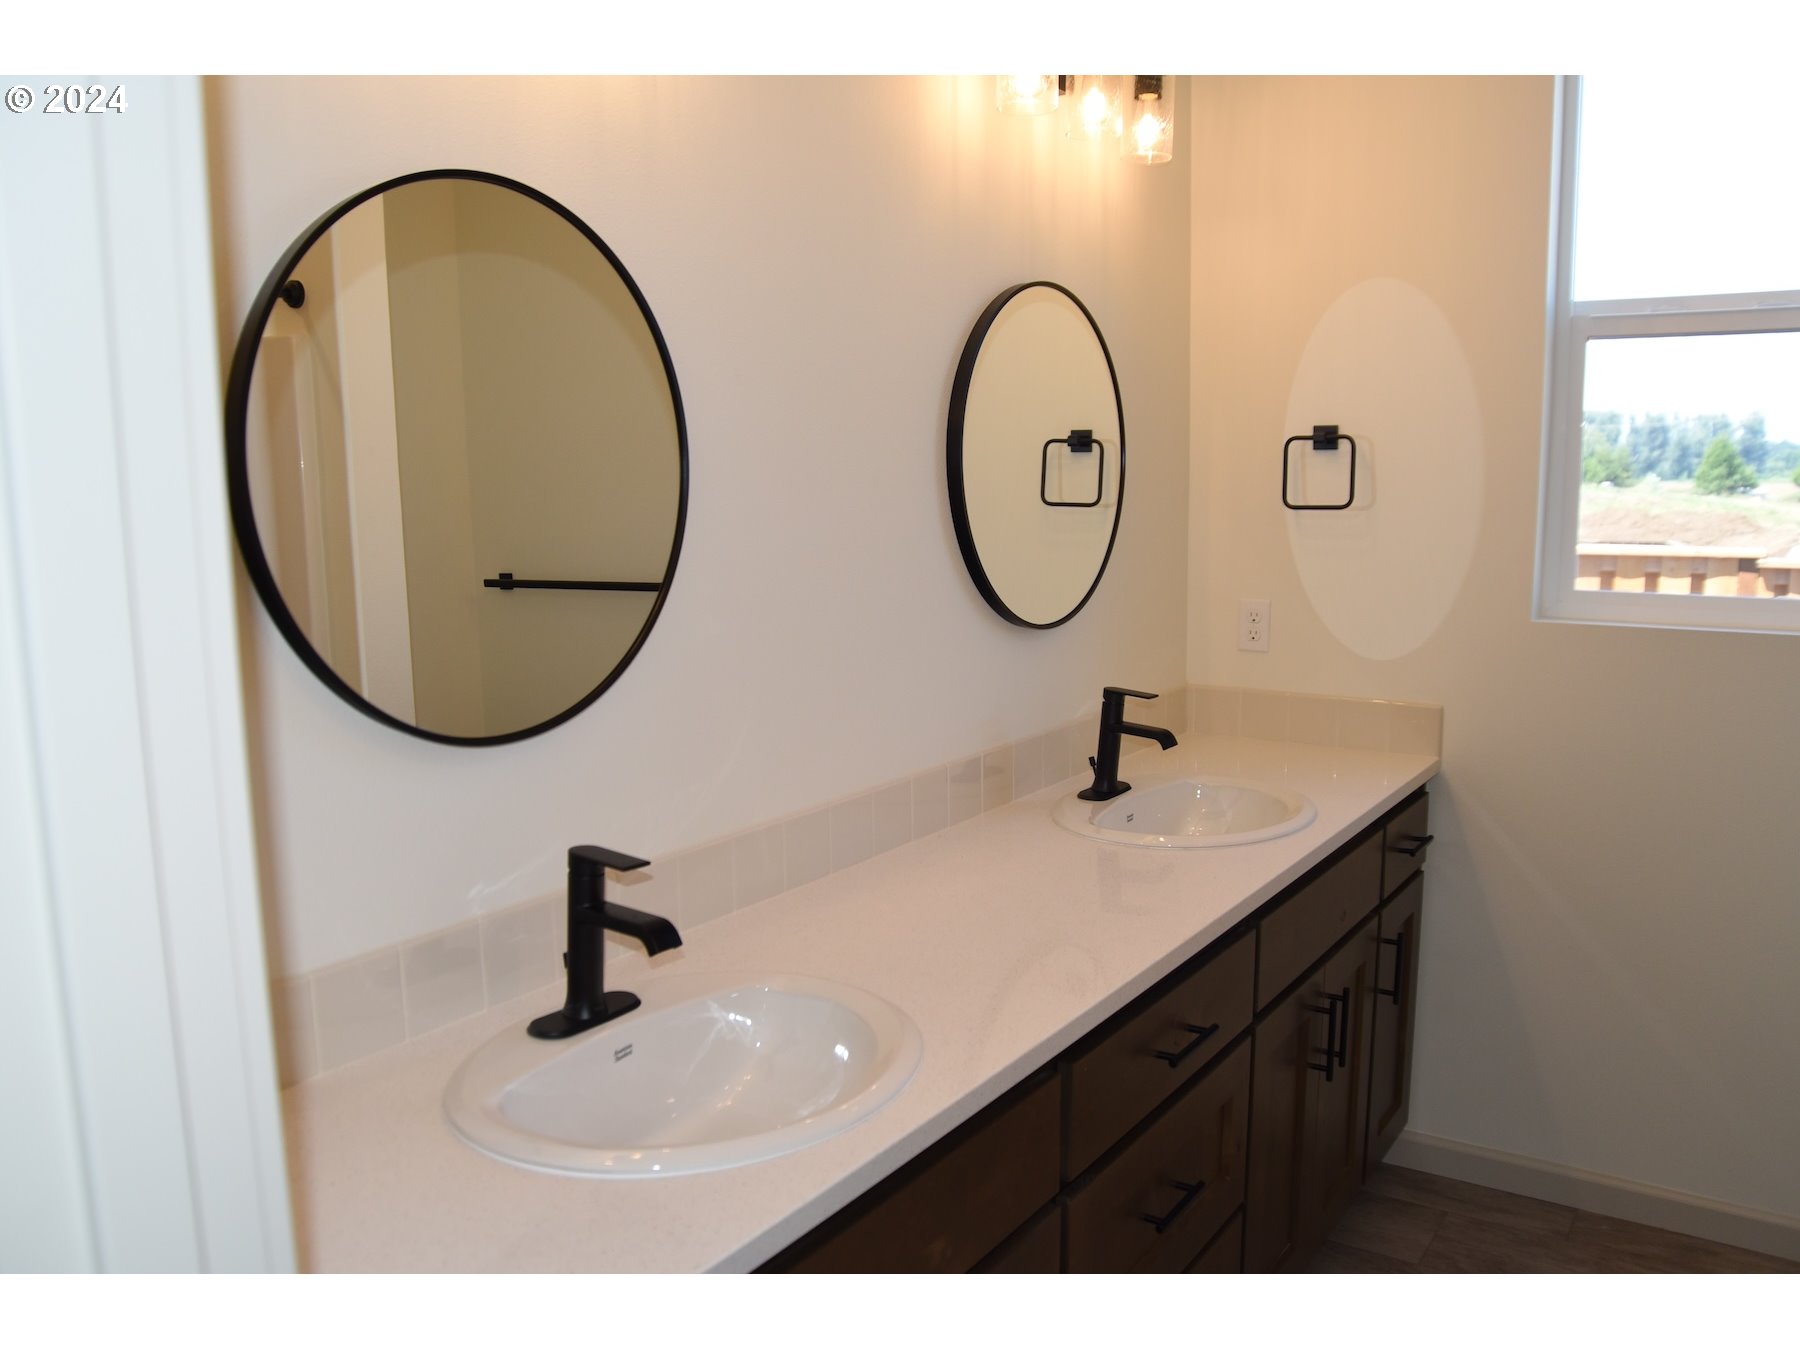
| room13FeaturesCont: | Double Sinks, Walk in Closet, Walk-in Shower, Wall to Wall Carpet |
| exteriorDescription: | Board & Batten Siding, Lap Siding |
| hotWaterDescription: | ENERGY STAR Qualified Equipment, Gas |
| internetServiceType: | Cable, Other |
| middleOrJuniorSchool: | Silverton |
| currentPriceForStatus: | 559900 |
| bathroomsFullMainLevel: | 2 |
| buildingAreaCalculated: | 1718 |
| newConstructionCcbType: | Residential |
| associationFeeFrequency: | Annually |
| bathroomsTotalMainLevel: | 2.0 |
| buildingAreaDescription: | plan |
| bathroomsTotalLowerLevel: | 0.0 |
| bathroomsTotalUpperLevel: | 0.0 |
| newConstructionPermitNumber: | 0000 |
| newConstructionEarlyIssueTitleInsurancePaidBy: | Buyer |

Please sign up for a Listing Manager account below to inquire about this listing