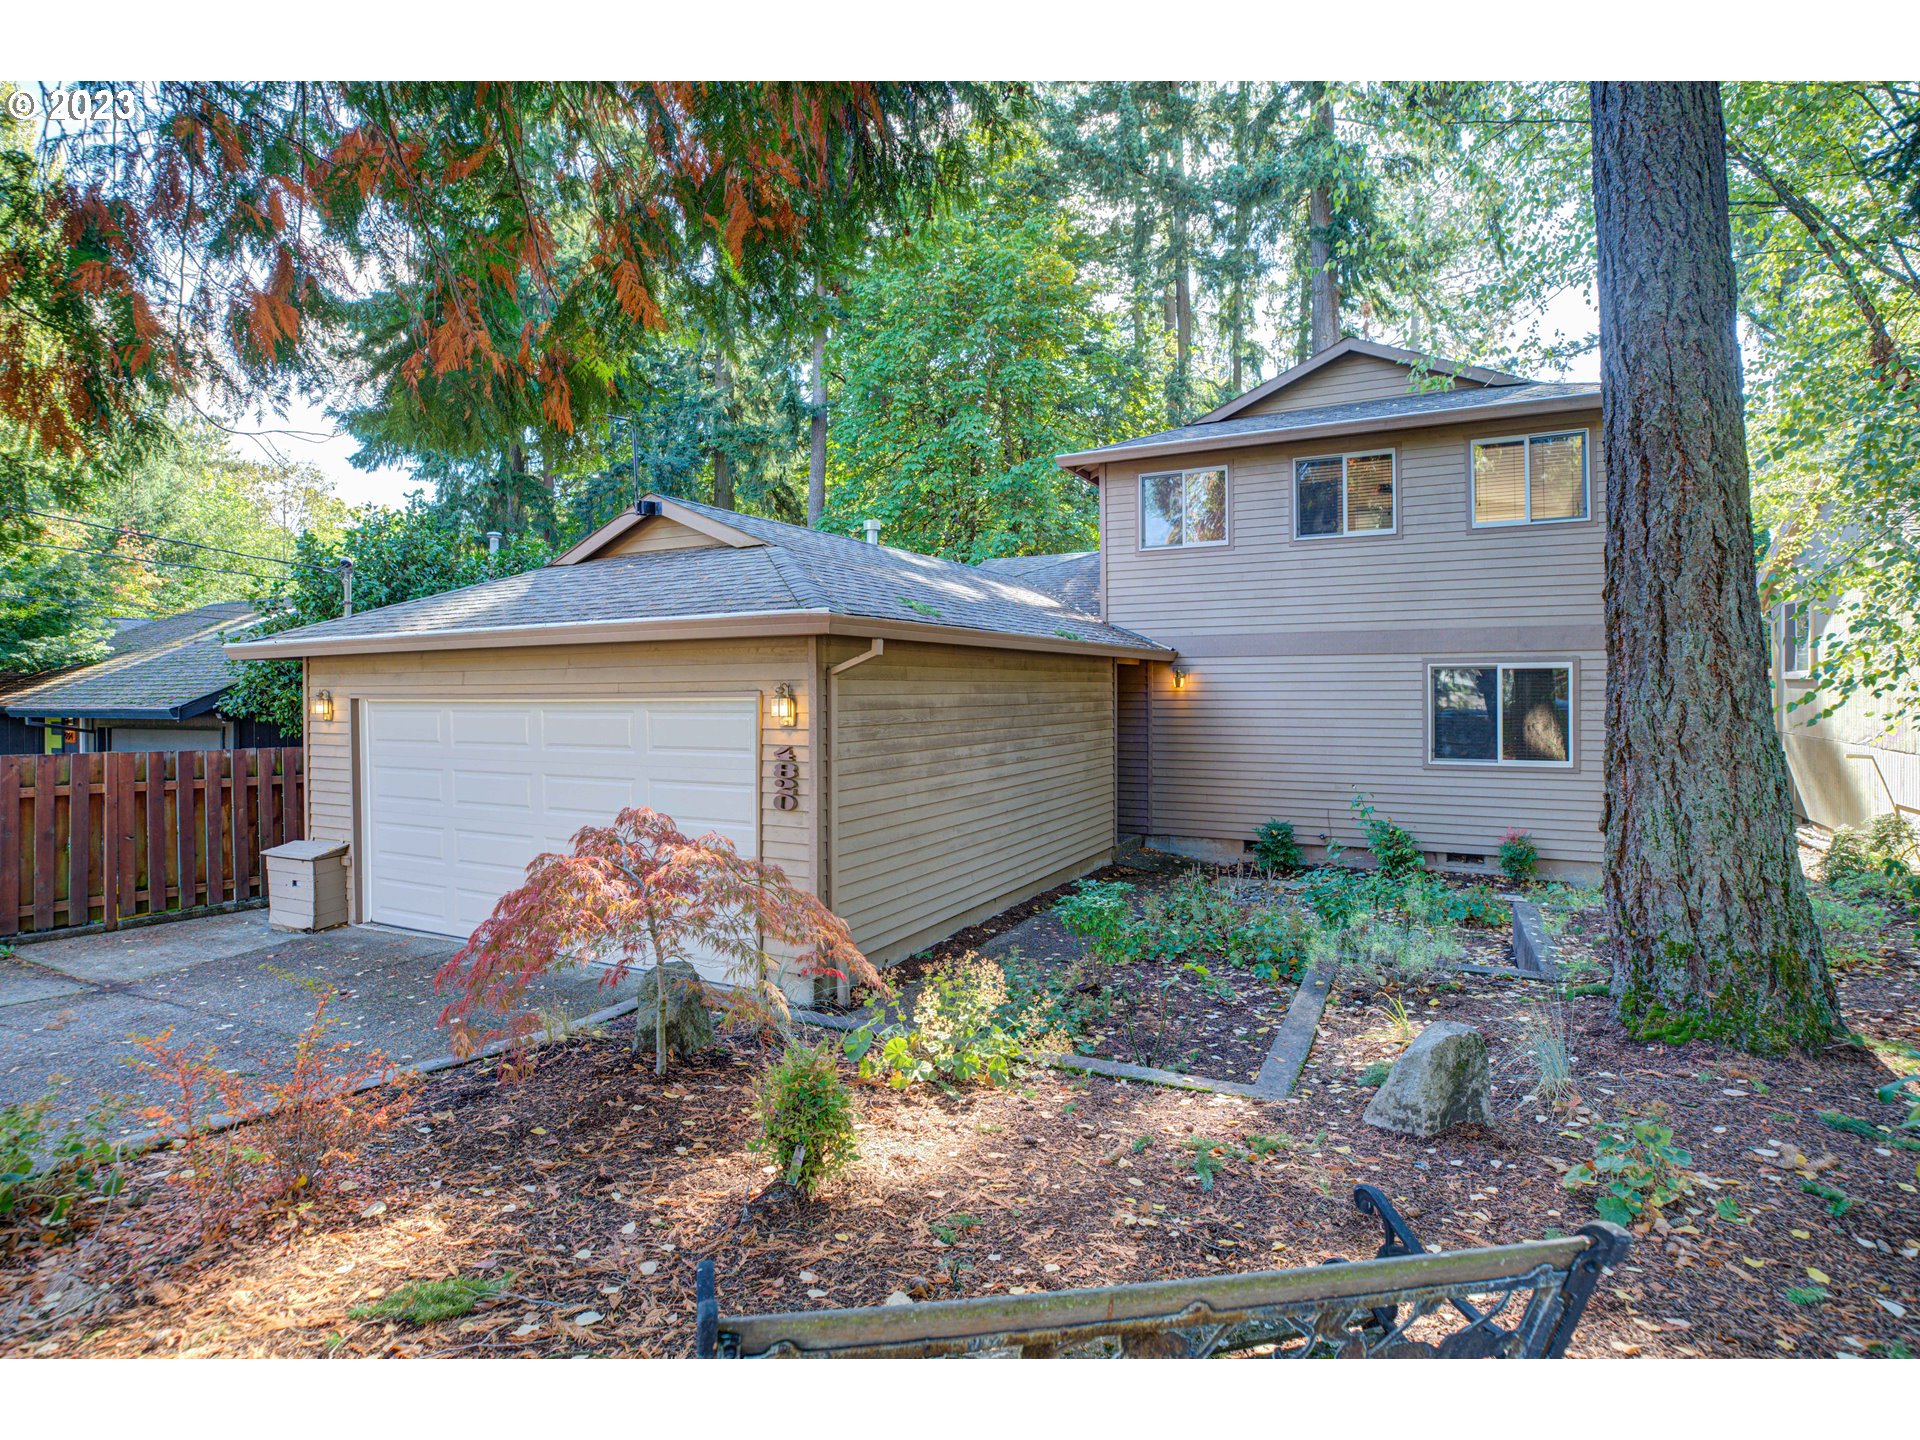
**OPEN HOUSE Saturday 11:00 to 1:00**Contemporary Traditional SW Portland GEM! This lovingly cared for home is in a close-in yet very peaceful location near walking trails and Gabriel Park. This home has lots to offer. The open floor plan makes entertaining easy with a large kitchen and french doors leading to the large backyard decks. Relax in the second level primary bathroom’s Jacuzzi tub/shower while enjoying the double sided gas fireplace to the bedroom. The second level primary bedroom also has a large cedar lined walk-in closet, vaulted ceilings and door to the deck where you can relax some more. If you find stairs taxing there’s a primary bedroom and bathroom with access to the covered deck off the main level. The covered deck is also ready for you to relax in the included sauna.Make this home yours.
View full listing details| Price: | $559,900 |
| Address: | 4820 SW MARIGOLD ST |
| City: | Portland |
| County: | Multnomah |
| State: | Oregon |
| MLS: | 23624095 |
| Square Feet: | 1,753 |
| Acres: | 0.120 |
| Lot Square Feet: | 0.120 acres |
| Bedrooms: | 3 |
| Bathrooms: | 3 |
| farmYN: | no |
| viewYN: | yes |
| stories: | 2 |
| taxYear: | 2022 |
| coolingYN: | yes |
| heatingYN: | yes |
| room7Area: | 180 |
| room8Area: | 160 |
| room9Area: | 165 |
| directions: | From SW 45th go West on Orchid then an immediate right on 49th then Right on Marigold. |
| garageType: | Attached |
| highSchool: | Ida B Wells |
| room11Area: | 120 |
| room12Area: | 252 |
| room13Area: | 651 |
| room7Level: | Main |
| room7Width: | 15 |
| room8Level: | Main |
| room8Width: | 16 |
| room9Level: | Main |
| room9Width: | 15 |
| bankOwnedYN: | no |
| disclosures: | Exempt |
| room11Level: | Main |
| room11Width: | 15 |
| room12Level: | Main |
| room12Width: | 18 |
| room13Level: | Upper |
| room13Width: | 31 |
| room7Length: | 12 |
| room8Length: | 10 |
| room9Length: | 11 |
| shortSaleYN: | no |
| listingTerms: | Cash, Conventional, FHA, VA Loan |
| lotSizeRange: | 5, 000 to 6, 999 SqFt |
| room11Length: | 8 |
| room12Length: | 14 |
| room13Length: | 21 |
| room7Features: | Sauna |
| room9Features: | French Doors, Living Room/Dining Room Combo |
| buyerFinancing: | Cash |
| homeWarrantyYN: | no |
| room11Features: | Dishwasher, French Doors |
| room12Features: | Great Room |
| room13Features: | Deck, Fireplace |
| fuelDescription: | Gas |
| roadSurfaceType: | Paved |
| taxAnnualAmount: | 7550.46 |
| viewDescription: | Trees/Woods |
| elementarySchool: | Capitol Hill |
| room7Description: | 2nd Bedroom |
| room8Description: | 3rd Bedroom |
| room9Description: | Dining Room |
| propertyCondition: | Resale |
| room10Description: | Family Room |
| room11Description: | Kitchen |
| room12Description: | Living Room |
| room13Description: | Primary Bedroom |
| room7FeaturesCont: | Closet, Suite |
| room8FeaturesCont: | Closet |
| mainLevelAreaTotal: | 1170 |
| propertyAttachedYN: | no |
| room11FeaturesCont: | Built-in Oven, Free-Standing Refrigerator, Tile Floor |
| room13FeaturesCont: | Jetted Tub, Suite, Walk in Closet |
| exteriorDescription: | Cedar, Lap Siding |
| hotWaterDescription: | Gas |
| upperLevelAreaTotal: | 583 |
| greenCertificationYN: | no |
| middleOrJuniorSchool: | Jackson |
| thirdPartyApprovalYN: | no |
| currentPriceForStatus: | 520000 |
| bathroomsFullMainLevel: | 2 |
| buildingAreaCalculated: | 1753 |
| bathroomsFullUpperLevel: | 1 |
| bathroomsTotalMainLevel: | 2.0 |
| buildingAreaDescription: | County |
| bathroomsTotalLowerLevel: | 0.0 |
| bathroomsTotalUpperLevel: | 1.0 |
| unreinforcedMasonryBldgYN: | No |