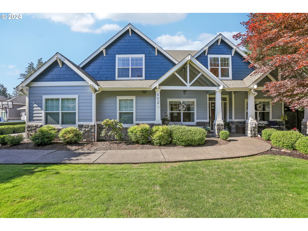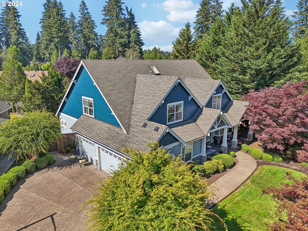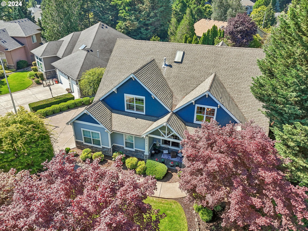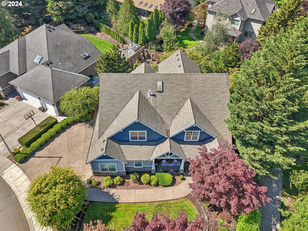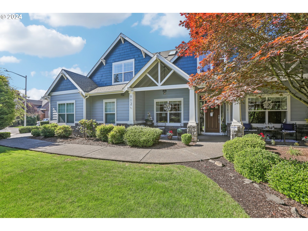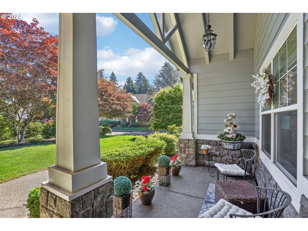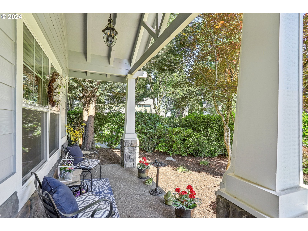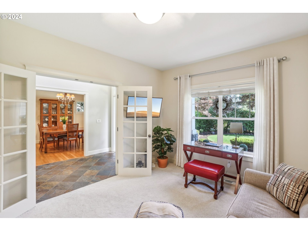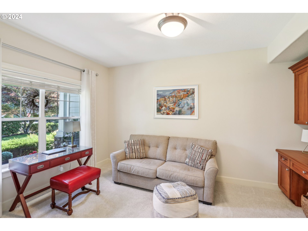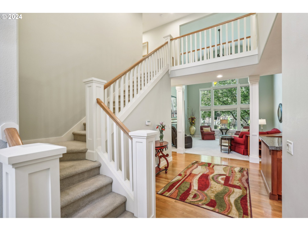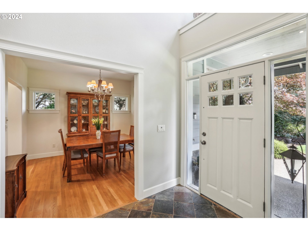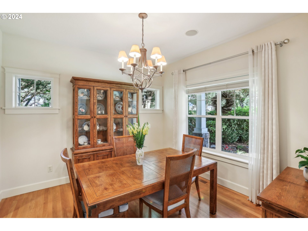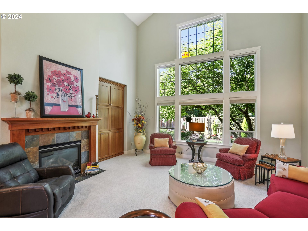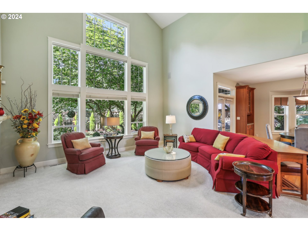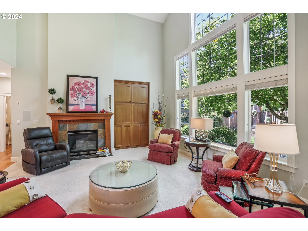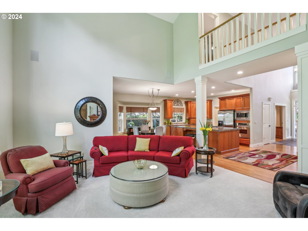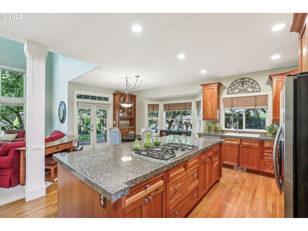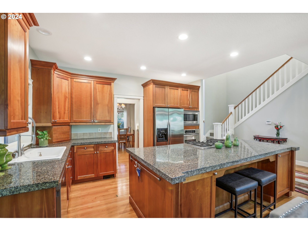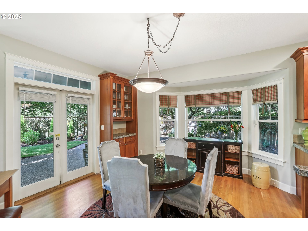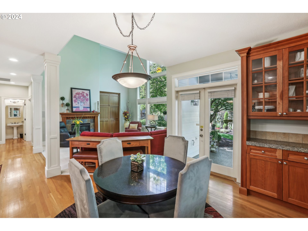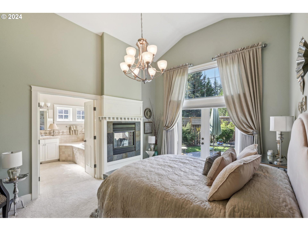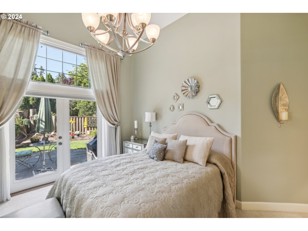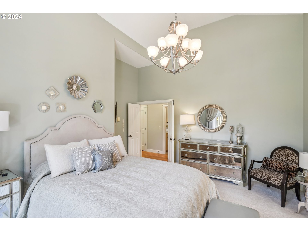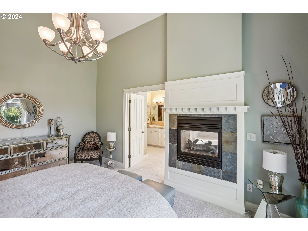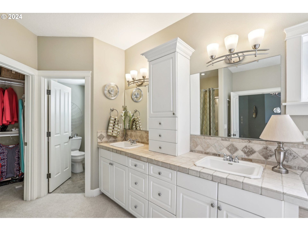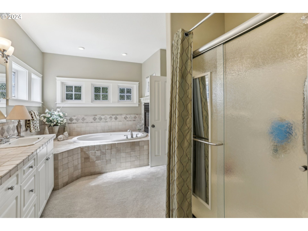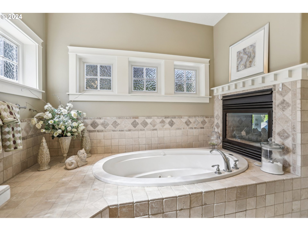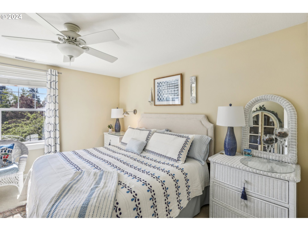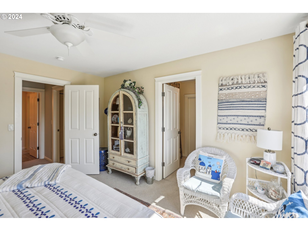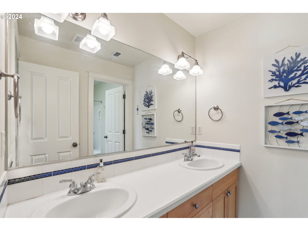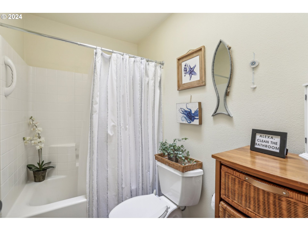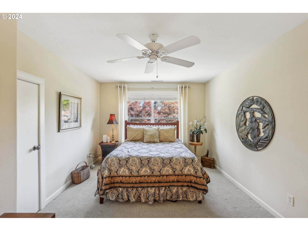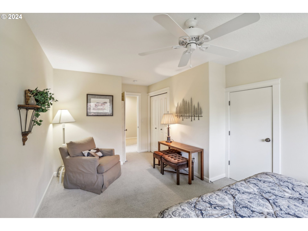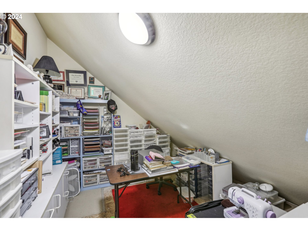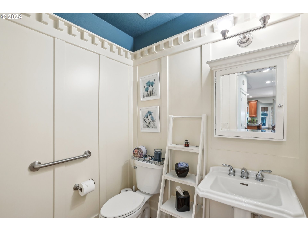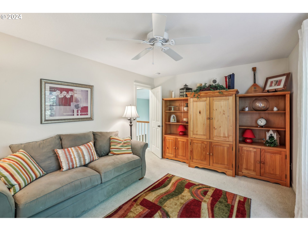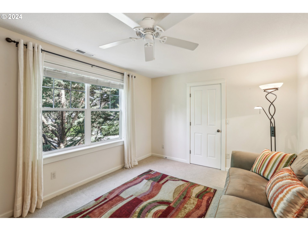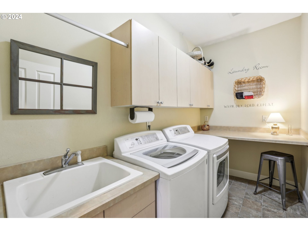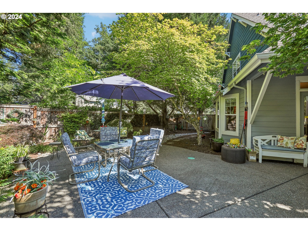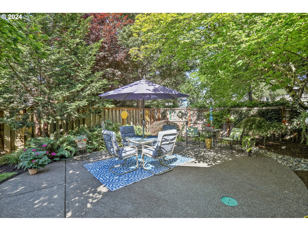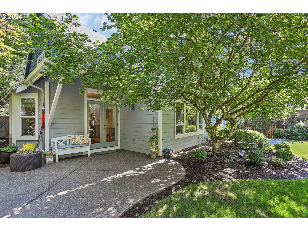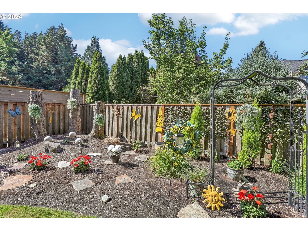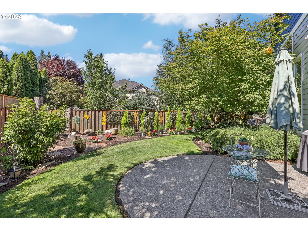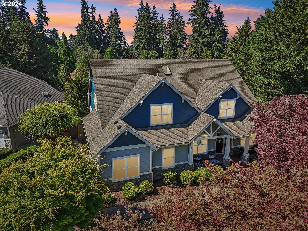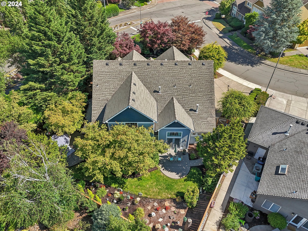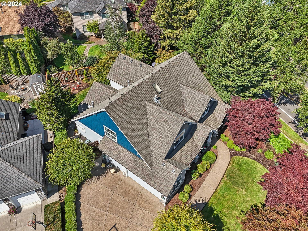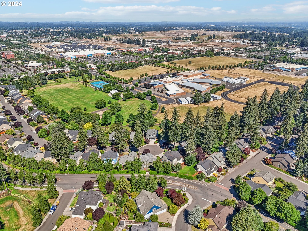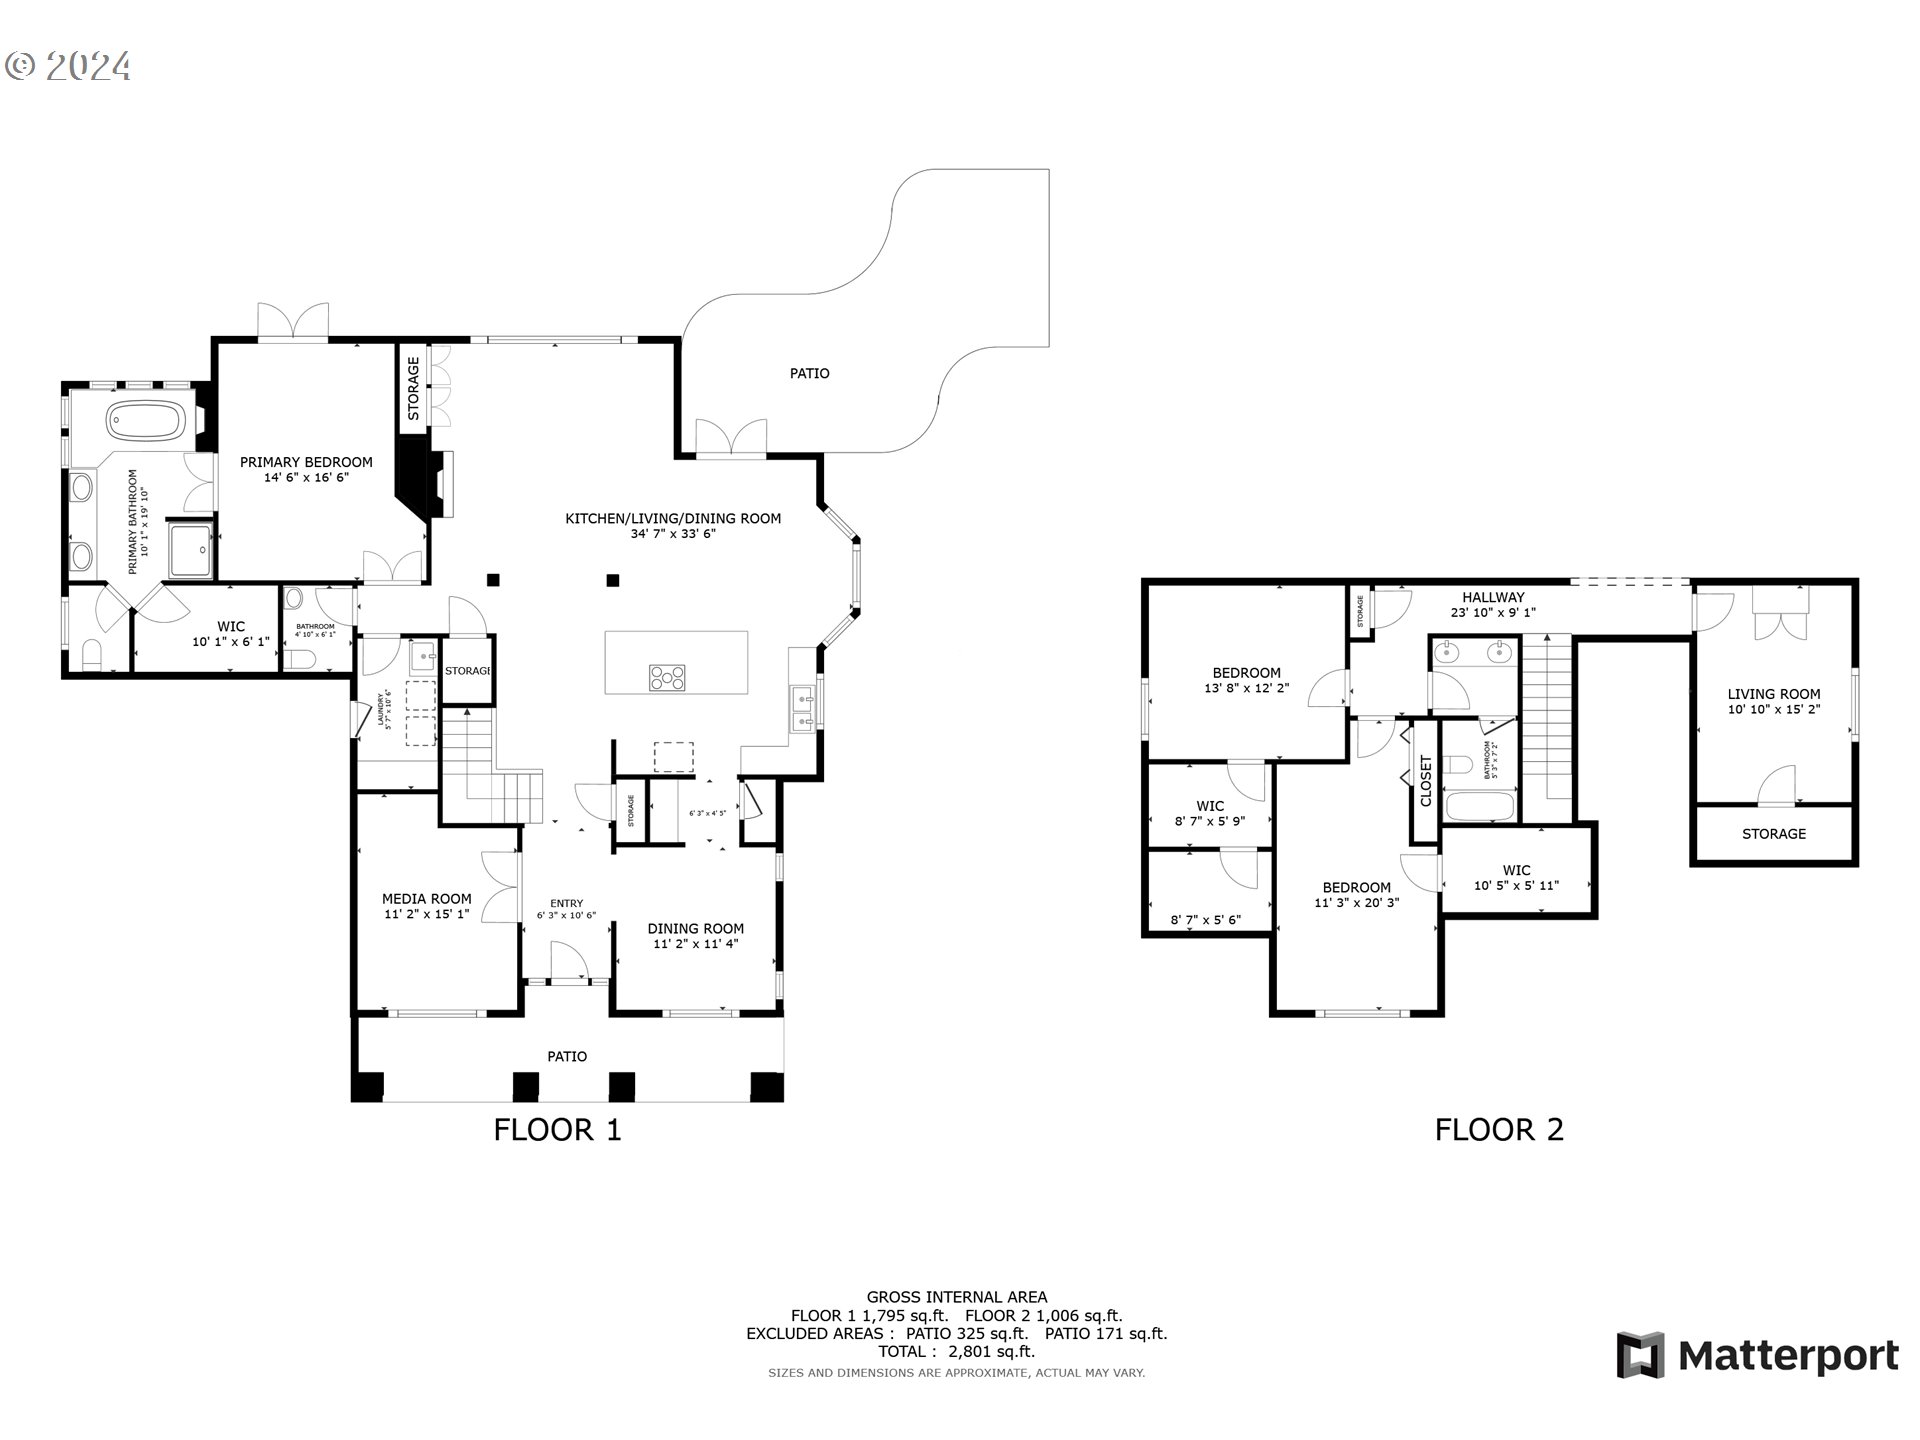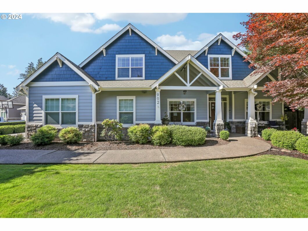
Discover a stunning Craftsman gem nestled on an oversized corner lot in the coveted Westridge Neighborhood. This exquisite home features gleaming hardwood floors on the main level and a gourmet kitchen equipped with granite countertops, a chef’s island, custom cabinets, a pantry, and a butler’s pantry. The main floor also boasts a luxurious primary bedroom with a master bath, jetted tub, walk-in shower, and spacious walk-in closet.Upstairs, you’ll find four generously sized bedrooms, an office, and additional storage rooms, including a finished storage space perfect for all your needs. The beautifully landscaped, private, covered outdoor area is ideal for summer entertaining. The property also includes a three-car garage with ample shelving units for storage.Conveniently located close to shopping, restaurants, parks, and trails, this home offers both elegance and functionality. Don?t miss the opportunity to make this must-see property your own!
View full listing details| Price: | $890,000 |
| Address: | 902 SE 197TH AVE |
| City: | Camas |
| County: | Clark |
| State: | Washington |
| MLS: | 24193082 |
| Square Feet: | 3,137 |
| Acres: | 0.230 |
| Lot Square Feet: | 0.230 acres |
| Bedrooms: | 4 |
| Bathrooms: | 2.1 |
| Half Bathrooms: | 1 |
| stories: | 2 |
| taxYear: | 2023 |
| directions: | SE Westridge Blvd + SE 197th Ave |
| garageType: | Attached, Extra Deep |
| highSchool: | Union |
| room4Level: | Upper |
| room7Level: | Upper |
| room8Level: | Upper |
| room9Level: | Main |
| disclosures: | Disclosure |
| room11Level: | Main |
| room12Level: | Main |
| room13Level: | Main |
| listingTerms: | Cash, Conventional, FHA, VA Loan |
| lotSizeRange: | 10, 000 to 14, 999 SqFt |
| optionalLevel: | Upper |
| room9Features: | Hardwood Floors |
| room12Features: | Built-in Features, Ceiling Fan, Fireplace, Great Room, Sound System |
| room13Features: | Closet Organizer, Fireplace, French Doors |
| windowFeatures: | Double Pane Windows, Vinyl Frames |
| fuelDescription: | Electricity, Gas |
| roadSurfaceType: | Concrete, Paved |
| taxAnnualAmount: | 7356.83 |
| viewDescription: | Seasonal, Trees/Woods |
| elementarySchool: | Illahee |
| room4Description: | 4th Bedroom |
| room7Description: | 2nd Bedroom |
| room8Description: | 3rd Bedroom |
| room9Description: | Dining Room |
| supplementNumber: | 1 |
| lotSizeDimensions: | 10114 |
| propertyCondition: | Resale |
| room10Description: | Family Room |
| room11Description: | Kitchen |
| room12Description: | Living Room |
| room13Description: | Primary Bedroom |
| room4FeaturesCont: | Walk in Closet, Wall to Wall Carpet |
| room7FeaturesCont: | Walk in Closet, Wall to Wall Carpet |
| room8FeaturesCont: | Walk in Closet, Wall to Wall Carpet |
| mainLevelAreaTotal: | 992 |
| room12FeaturesCont: | High Ceilings, Vaulted Ceiling(s), Wall to Wall Carpet |
| room13FeaturesCont: | Ensuite, Jetted Tub, Vaulted Ceiling(s), Walk in Closet, Walk-in Shower, Wall to Wall Carpet |
| exteriorDescription: | Aluminum, Shake Siding, Stone, Vinyl Siding |
| hotWaterDescription: | Gas |
| internetServiceType: | Cable, Fiber Optics |
| upperLevelAreaTotal: | 1855 |
| middleOrJuniorSchool: | Shahala |
| currentPriceForStatus: | 890000 |
| bathroomsFullMainLevel: | 1 |
| buildingAreaCalculated: | 2847 |
| optionalLevelAreaTotal: | 290 |
| associationFeeFrequency: | Annually |
| bathroomsFullUpperLevel: | 1 |
| bathroomsTotalMainLevel: | 1.1 |
| buildingAreaDescription: | seller |
| bathroomsTotalLowerLevel: | 0.0 |
| bathroomsTotalUpperLevel: | 1.0 |
| bathroomsPartialMainLevel: | 1 |