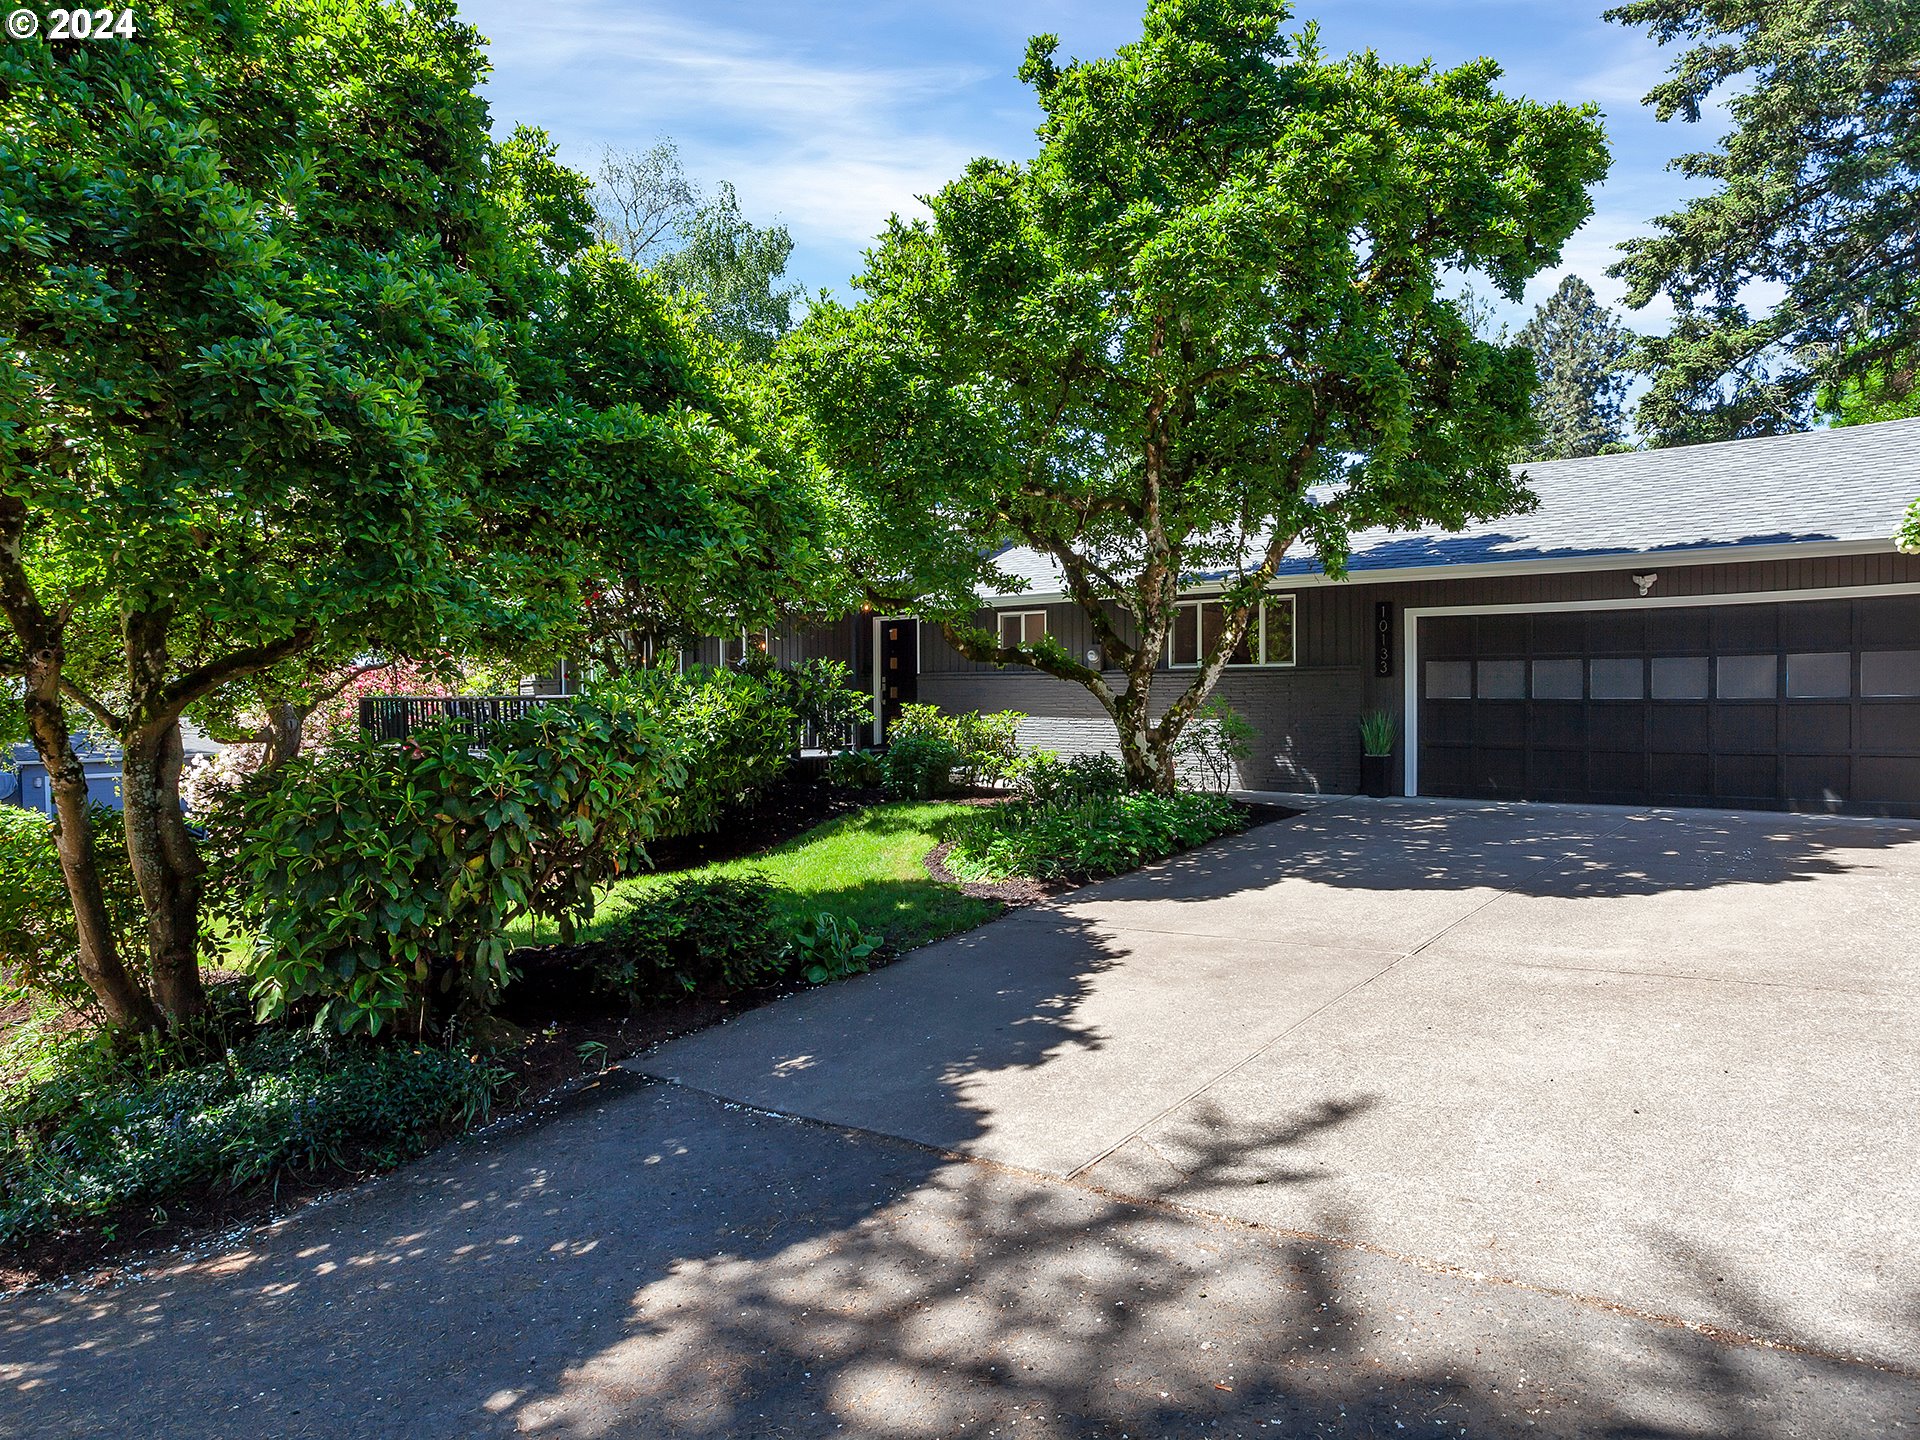
Open Houses 12-3 p.m. Sat 7/13 & Sun 7/14. Seller will pay up to $15,000 of Buyer’s allowable closing costs, prepaid & buy-down costs. BEAUTIFUL 4Bd/3Bth Mid-Century Daylight Ranch, Stylishly Updated From Floor to Ceil on 0.21AC Corner Lot! Never Lived-In Renovations Incl ALL NEW: Int/Ext Paint; Durable LVP Flrs; New Slab Quartz Counters; Cabinets in Kitchen, Bths, 2nd Laundry & Kitchenette; New Doors, Hardware, Baseboards, Trim, Fixtures, Faucets, Vanity Mirrors, Sinks, Toilets, Lighting; New Lower-Lvl Kitchenette & Ext Patio. Mid-Century Charm Meets Modern Day Amenities…MainLvl Living Area w/Set-Apart Sleeping, Circular Plan, Main (+ Lwr) Laundry, 2 Bds, Living Rm w/Masonry Fplce + Added Lighting. New Main Lvl Kitchen w/Gas Line is Expanded to Incl Ample Counter Space w/ Under-Ctr Lighting; Multi-Cabinets w/Recycle Station, Spice Storage, Corner Cabs & In-Island MicroWv; Stainless Applc’s & High-End Smart Electric Range w/Dual Oven; Spacious Island w/Eating Bar Open to Expandable Dining & Door to King-Size Deck. Classy Primary Bdrm Suite is Re-Created w/More Living Space, Incl a Pass-Thru Organized Closet & Exquisite Glam Bath w/Step-in Glass Door Dbl Shower w/Floor-to-Ceil Quartz Tile & Generous Vanity w/Dual Sinks. 2nd Main Lvl Bdrm Borders Laundry Closet & Addt’l Chic Full Bath w/Quartz Tub/Shower Combo. Lower Level Offers Multi Flexible Spaces Friendly to Multi-Gen Living, Teens, Work/Live, Guest Quarters & More…Incl a 3rd Bd + a New XL 4th Bd, Full Bath w/Lg Vanity, Multi-Cabinets, Dual Sinks & Dbl Shower; a Large, 2nd Laundry Rm w/MultiCabs Quartz Folding Counter; Kitchenette w/Sink, Cabs & Quartz Counters (Wired & Vented for Range/Refrig), Bonus/TV Area, Family Rm w/Fplc & Slider/2nd Entry to Patio. Rare, Corner Lot Offers Parking on Radcliffe+Mature Trees & Landscape, Raised Beds, Year Round Blooms! Nwrr 2020 Roof,97%-Eff Carrier Gas Frnc + 17-SEER A/C+Wired for Home Generator! Mins to Park, Garden Hm, Burlingame! Your Best Life Starts Here! [Home Energy Score = 5. HES Report at https://rpt.greenbuildingregistry.com/hes/OR10228023]
View full listing details| Price: | $814,947 |
| Address: | 10133 SW 61ST AVE |
| City: | Portland |
| County: | Multnomah |
| State: | Oregon |
| Zip Code: | 97219 |
| Subdivision: | TUALATIN SLOPES |
| MLS: | 24451107 |
| Year Built: | 1957 |
| Square Feet: | 2,823 |
| Acres: | 0.21 |
| Lot Square Feet: | 0.21 acres |
| Bedrooms: | 4 |
| Bathrooms: | 3 |
| roof: | Composition |
| sewer: | Public Sewer |
| vtURL: | https://tinyurl.com/10133SW61stRMLS |
| cooling: | Central Air |
| country: | US |
| heating: | Forced Air, Forced Air - 95+% |
| stories: | 2 |
| taxYear: | 2023 |
| basement: | Daylight, Full Basement, Separate Living Quarters/Apartment/Aux Living Unit |
| photo1Url: | https://www.rmlsweb.com/webphotos/24400000/50000/1000/24451107-1-a.jpg |
| priceType: | List Price |
| room1Area: | 48 |
| room2Area: | 55 |
| room4Area: | 247 |
| room5Area: | 180 |
| room6Area: | 153 |
| room7Area: | 88 |
| room8Area: | 195 |
| room9Area: | 130 |
| appliances: | Dishwasher, Disposal, Free-Standing Range, Island, Plumbed For Ice Maker, Quartz, Range Hood, Stainless Steel Appliance(s), Tile |
| directions: | SW Taylors Ferry Rd; South on SW 62nd Ave; East on SW Radcliffe; On NW Corner of 61st & Radcliffe |
| garageType: | Attached |
| highSchool: | Ida B Wells |
| room10Area: | 266 |
| room11Area: | 192 |
| room12Area: | 285 |
| room13Area: | 170 |
| room1Level: | Lower |
| room1Width: | 6 |
| room2Level: | Main |
| room2Width: | 5 |
| room3Level: | Main |
| room4Level: | Lower |
| room4Width: | 13 |
| room5Level: | Lower |
| room5Width: | 12 |
| room6Level: | Lower |
| room6Width: | 9 |
| room7Level: | Main |
| room7Width: | 8 |
| room8Level: | Lower |
| room8Width: | 13 |
| room9Level: | Main |
| room9Width: | 10 |
| disclosures: | Disclosure |
| lotFeatures: | Corner Lot, Trees |
| room10Level: | Lower |
| room10Width: | 14 |
| room11Level: | Main |
| room11Width: | 12 |
| room12Level: | Main |
| room12Width: | 15 |
| room13Level: | Main |
| room13Width: | 10 |
| room1Length: | 8 |
| room2Length: | 11 |
| room4Length: | 19 |
| room5Length: | 15 |
| room6Length: | 17 |
| room7Length: | 11 |
| room8Length: | 15 |
| room9Length: | 13 |
| waterSource: | Public Water |
| daysOnMarket: | 27 |
| garageSpaces: | 2 |
| hotSheetDate: | 2024-08-29 |
| listAgentKey: | 33092 |
| listingTerms: | Cash, Conventional |
| lotSizeRange: | 7, 000 to 9, 999 SqFt |
| mlsAreaMajor: | Portland NW/ SW/ S, Raleigh Hills |
| onMarketDate: | 2024-07-11T00:00:00+00:00 |
| parcelNumber: | R291128 |
| parkingTotal: | 2 |
| room10Length: | 19 |
| room11Length: | 16 |
| room12Length: | 19 |
| room13Length: | 17 |
| listOfficeKey: | 203795 |
| room1Features: | Built-in Features |
| room6Features: | Built-in Features, Eating Area |
| room9Features: | Deck, Exterior Entry, Kitchen/Dining Room Combo, Living Room/Dining Room Combo |
| buyerFinancing: | Conventional |
| directionFaces: | East |
| listingService: | Full Service |
| room10Features: | Built-in Features, Exterior Entry, Fireplace, Patio, Sliding Doors |
| room11Features: | Deck, Dishwasher, Disposal, Eat Bar, Exterior Entry, Island, Kitchen/Dining Room Combo |
| room12Features: | Bay Window, Fireplace, Living Room/Dining Room Combo |
| room13Features: | Bathroom, Closet Organizer |
| standardStatus: | Closed |
| windowFeatures: | Double Pane Windows, Vinyl Frames |
| fireplacesTotal: | 2 |
| fuelDescription: | Gas |
| parkingFeatures: | Driveway, Other |
| roadSurfaceType: | Paved |
| sourceSystemKey: | 24451107 |
| taxAnnualAmount: | 7862.42 |
| elementarySchool: | Markham |
| exteriorFeatures: | Deck, Garden, Gas Hookup, Patio, Porch, Raised Beds, Sprinkler, Yard |
| interiorFeatures: | Garage Door Opener, Laundry, Luxury Vinyl Plank, Luxury Vinyl Tile, Quartz, Separate Living Quarters/Apartment/Aux Living Unit |
| offMarketDateMls: | 2024-08-07T00:00:00+00:00 |
| room1Description: | Laundry |
| room2Description: | Entry |
| room3Description: | Laundry |
| room4Description: | Bonus Room |
| room5Description: | 4th Bedroom |
| room6Description: | 2nd Kitchen |
| room7Description: | 2nd Bedroom |
| room8Description: | 3rd Bedroom |
| room9Description: | Dining Room |
| sourceSystemName: | Regional Multiple Listing Service, Inc. |
| supplementNumber: | 2 |
| fireplaceFeatures: | Wood Burning |
| foundationDetails: | Concrete Perimeter, Slab |
| listAgentLastName: | Gamroth |
| listMainOfficeKey: | 203795 |
| listingKeyNumeric: | 24451107 |
| lotSizeDimensions: | 91.38X100 |
| lotSizeSquareFeet: | 9147 |
| offerInstructions: | Call Seller's Agent |
| originalListPrice: | 879947 |
| previousListPrice: | 829947 |
| propertyCondition: | Updated/Remodeled |
| room10Description: | Family Room |
| room11Description: | Kitchen |
| room12Description: | Living Room |
| room13Description: | Primary Bedroom |
| room1FeaturesCont: | Laminate Flooring |
| room2FeaturesCont: | Closet, Laminate Flooring |
| room3FeaturesCont: | Closet |
| room4FeaturesCont: | Laminate Flooring |
| room5FeaturesCont: | Closet, Laminate Flooring, Sink |
| room6FeaturesCont: | Laminate Flooring, Sink |
| room7FeaturesCont: | Closet, Laminate Flooring |
| room8FeaturesCont: | Closet, Laminate Flooring |
| room9FeaturesCont: | Laminate Flooring |
| architecturalStyle: | Daylight Ranch, Mid-Century Modern |
| buyerAgentLastName: | Cone |
| buyerMainOfficeKey: | 203795 |
| listAgentFirstName: | Tascha |
| mainLevelAreaTotal: | 1418 |
| room10FeaturesCont: | Laminate Flooring |
| room11FeaturesCont: | Double Oven, Free-Standing Range, Laminate Flooring, Quartz, Sink |
| room12FeaturesCont: | Laminate Flooring |
| room13FeaturesCont: | Double Sinks, Ensuite, Laminate Flooring, Shower, Walk in Closet, Walk-in Shower |
| buyerAgentFirstName: | Shane |
| coListAgentLastName: | Terhaar |
| coListMainOfficeKey: | 203795 |
| exteriorDescription: | Brick, Cedar, Cement Siding |
| hotWaterDescription: | Gas |
| listingContractDate: | 2024-07-11T00:00:00+00:00 |
| lowerLevelAreaTotal: | 1405 |
| streetNumberNumeric: | 10133 |
| taxLegalDescription: | TUALATIN SLOPES, BLOCK 8, LOT 8 |
| coListAgentFirstName: | Kenneth |
| listOfficeKeyNumeric: | 203795 |
| middleOrJuniorSchool: | Jackson |
| originatingSystemKey: | 24451107 |
| purchaseContractDate: | 2024-08-07T00:00:00+00:00 |
| bathroomsTotalInteger: | 3 |
| currentPriceForStatus: | 814947 |
| originatingSystemName: | Regional Multiple Listing Service, Inc. |
| statusChangeTimestamp: | 2024-08-30T00:02:25+00:00 |
| bathroomsFullMainLevel: | 2 |
| buildingAreaCalculated: | 1418 |
| cumulativeDaysOnMarket: | 82 |
| publicRemarksAmenities: | The new CAFE range is the Smart Device & it is Wi-Fi capable. There is a RING doorbell |
| soldPricePerSquareFeet: | 288.68 |
| bathroomsFullLowerLevel: | 1 |
| bathroomsTotalMainLevel: | 2.0 |
| buildingAreaDescription: | AQultyMsmt |
| bathroomsTotalLowerLevel: | 1.0 |
| bathroomsTotalUpperLevel: | 0.0 |
| contractStatusChangeDate: | 2024-08-28T00:00:00+00:00 |
| energyEfficiencyFeatures: | Double Pane Windows, Forced Air - 95+% |
| listMainOfficeKeyNumeric: | 203795 |
| buyerMainOfficeKeyNumeric: | 203795 |
| coListMainOfficeKeyNumeric: | 203795 |