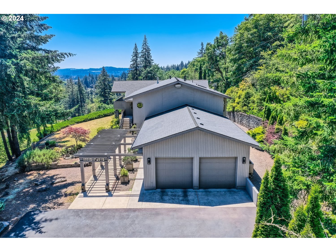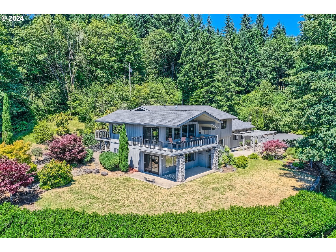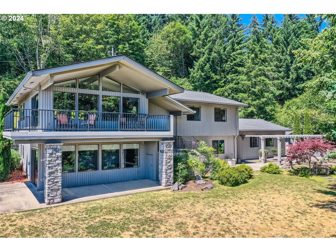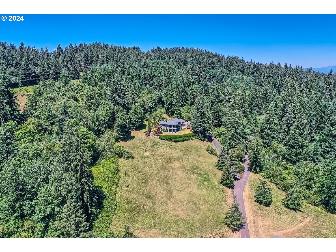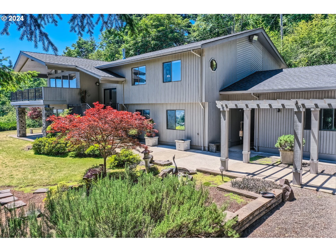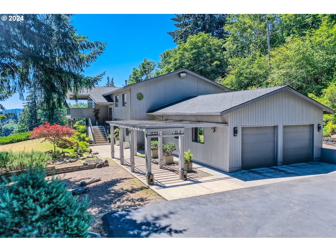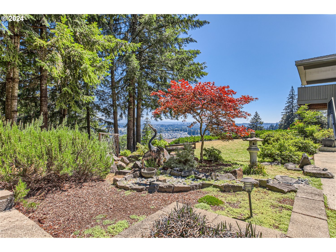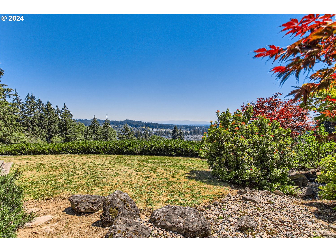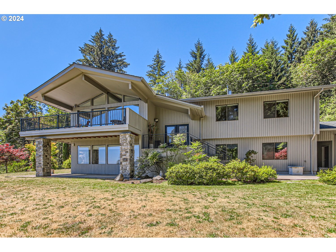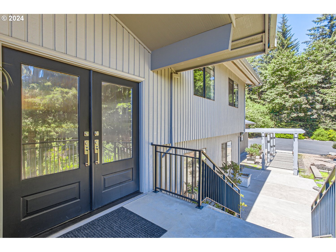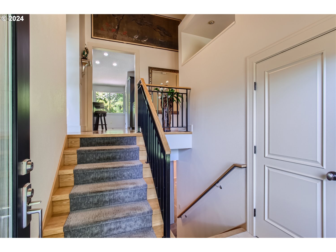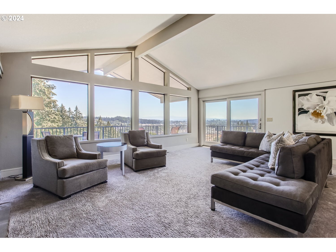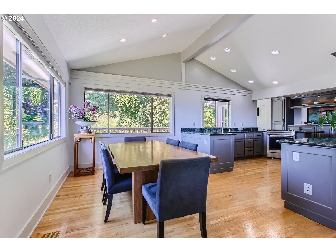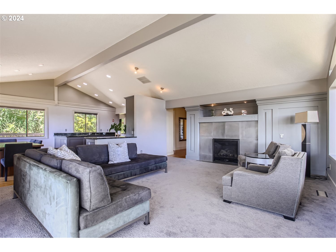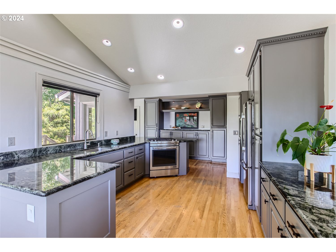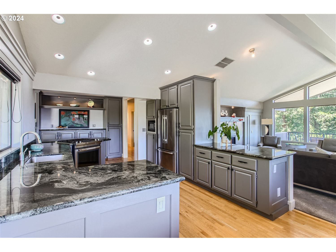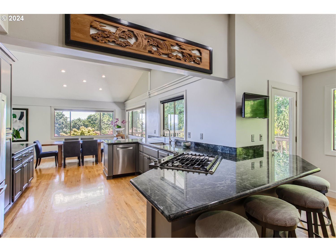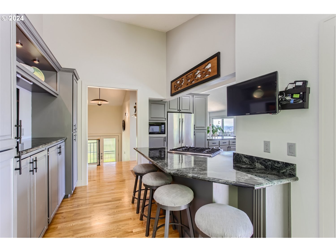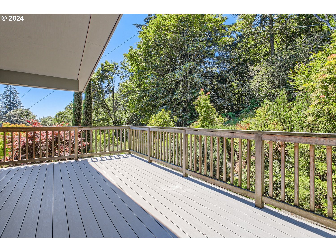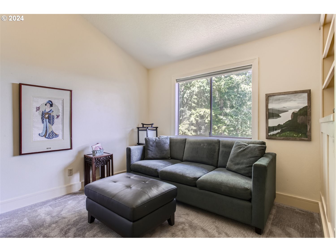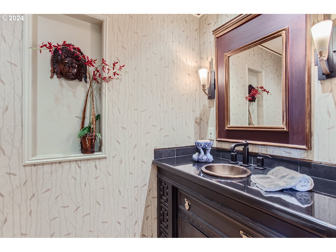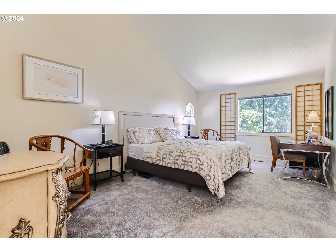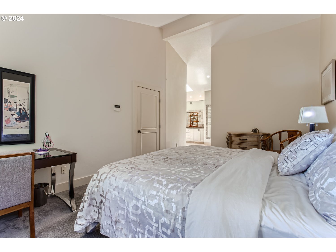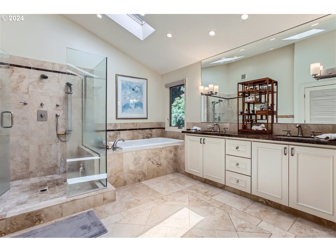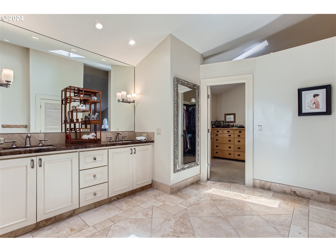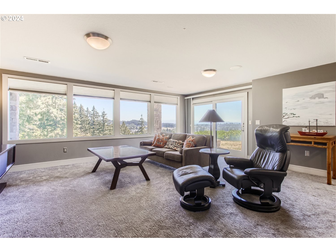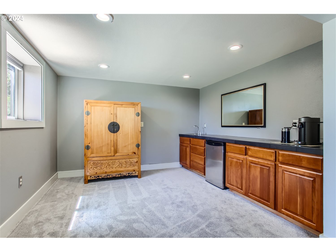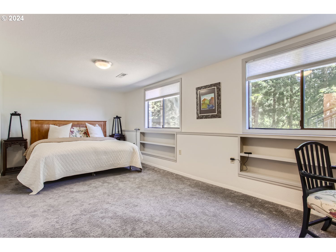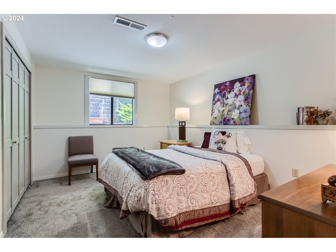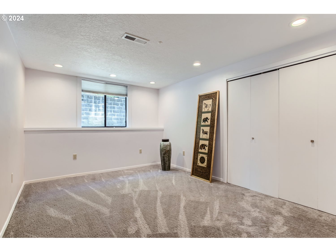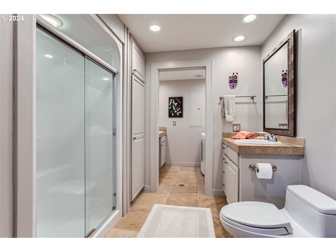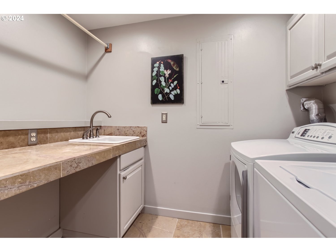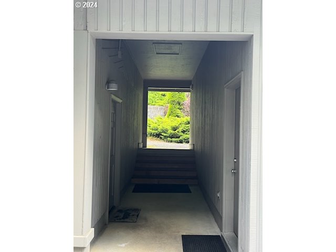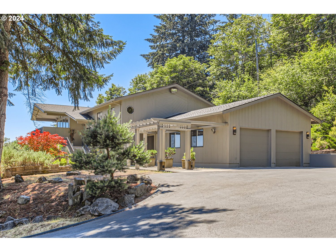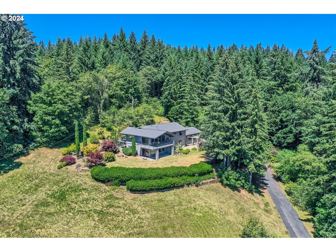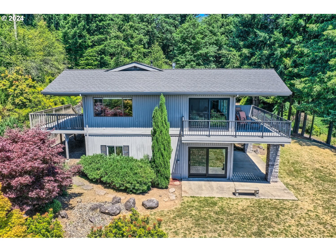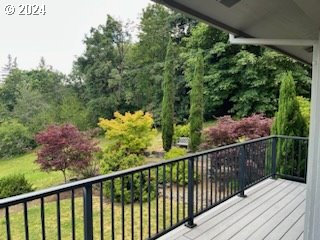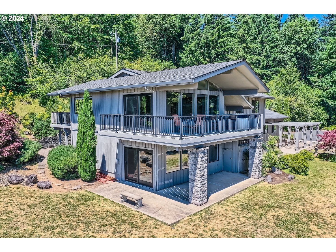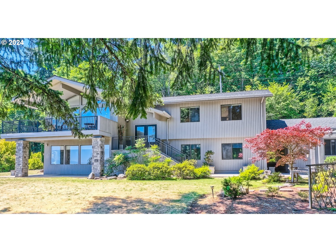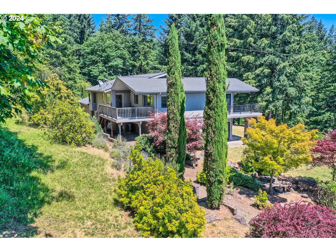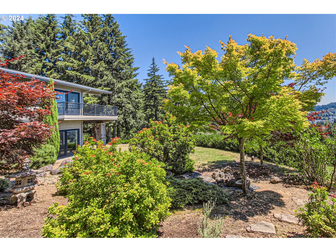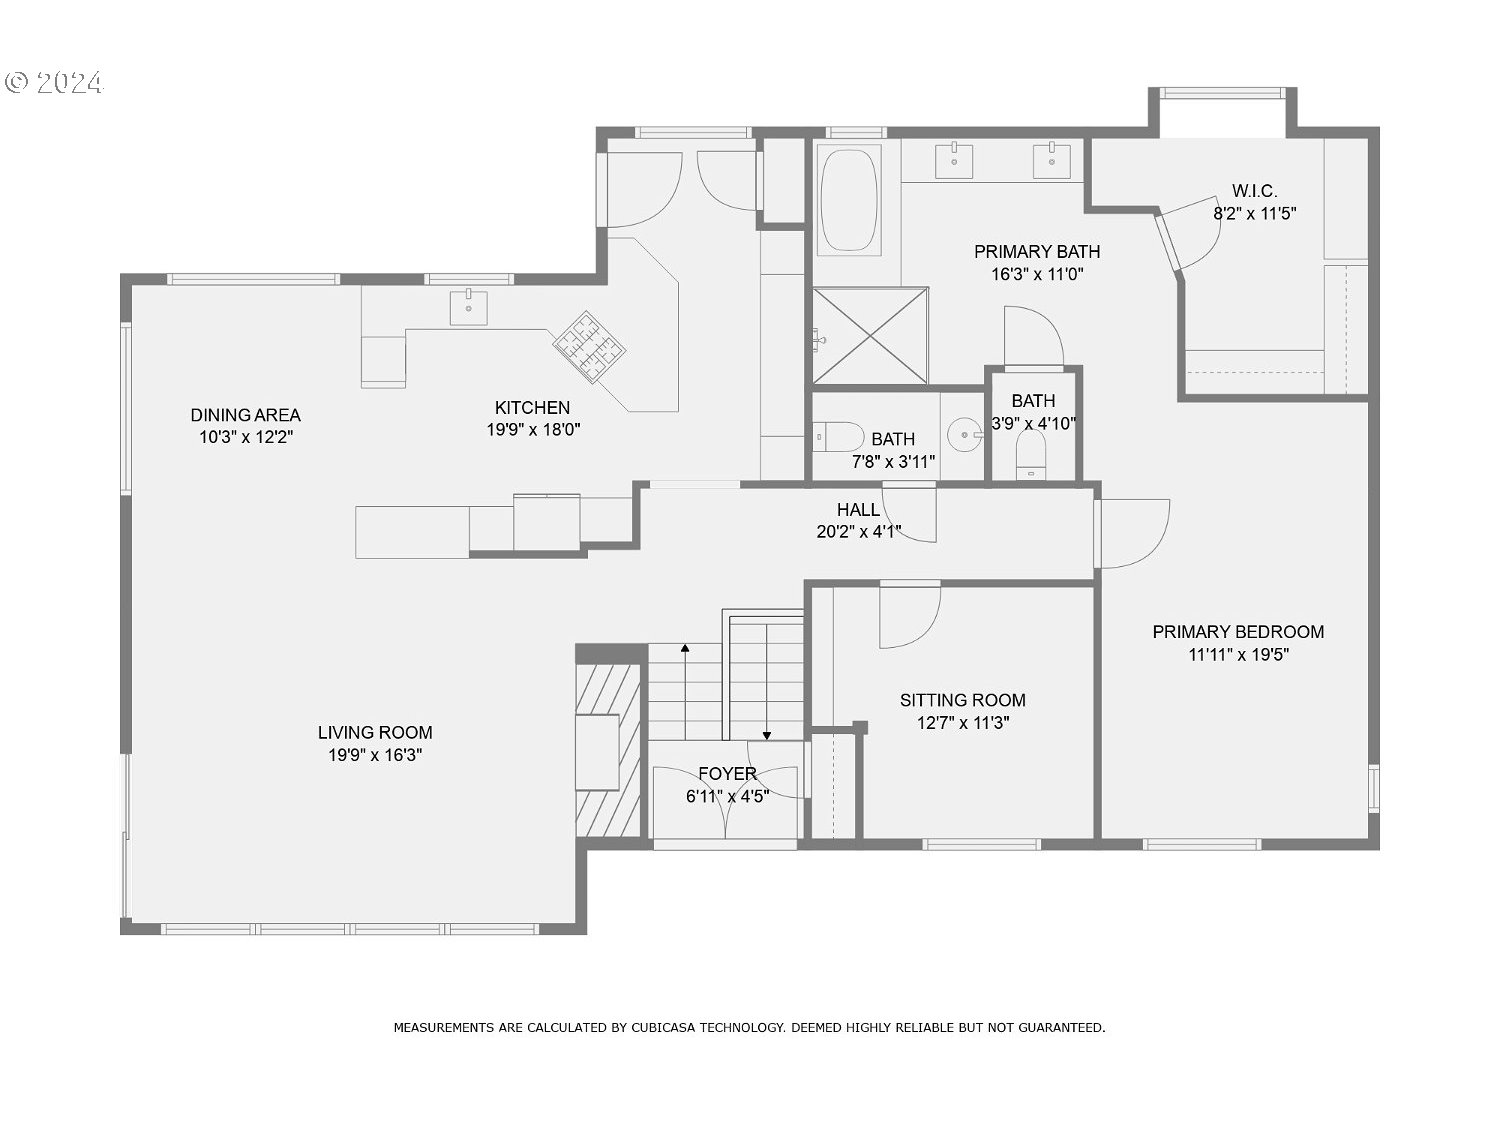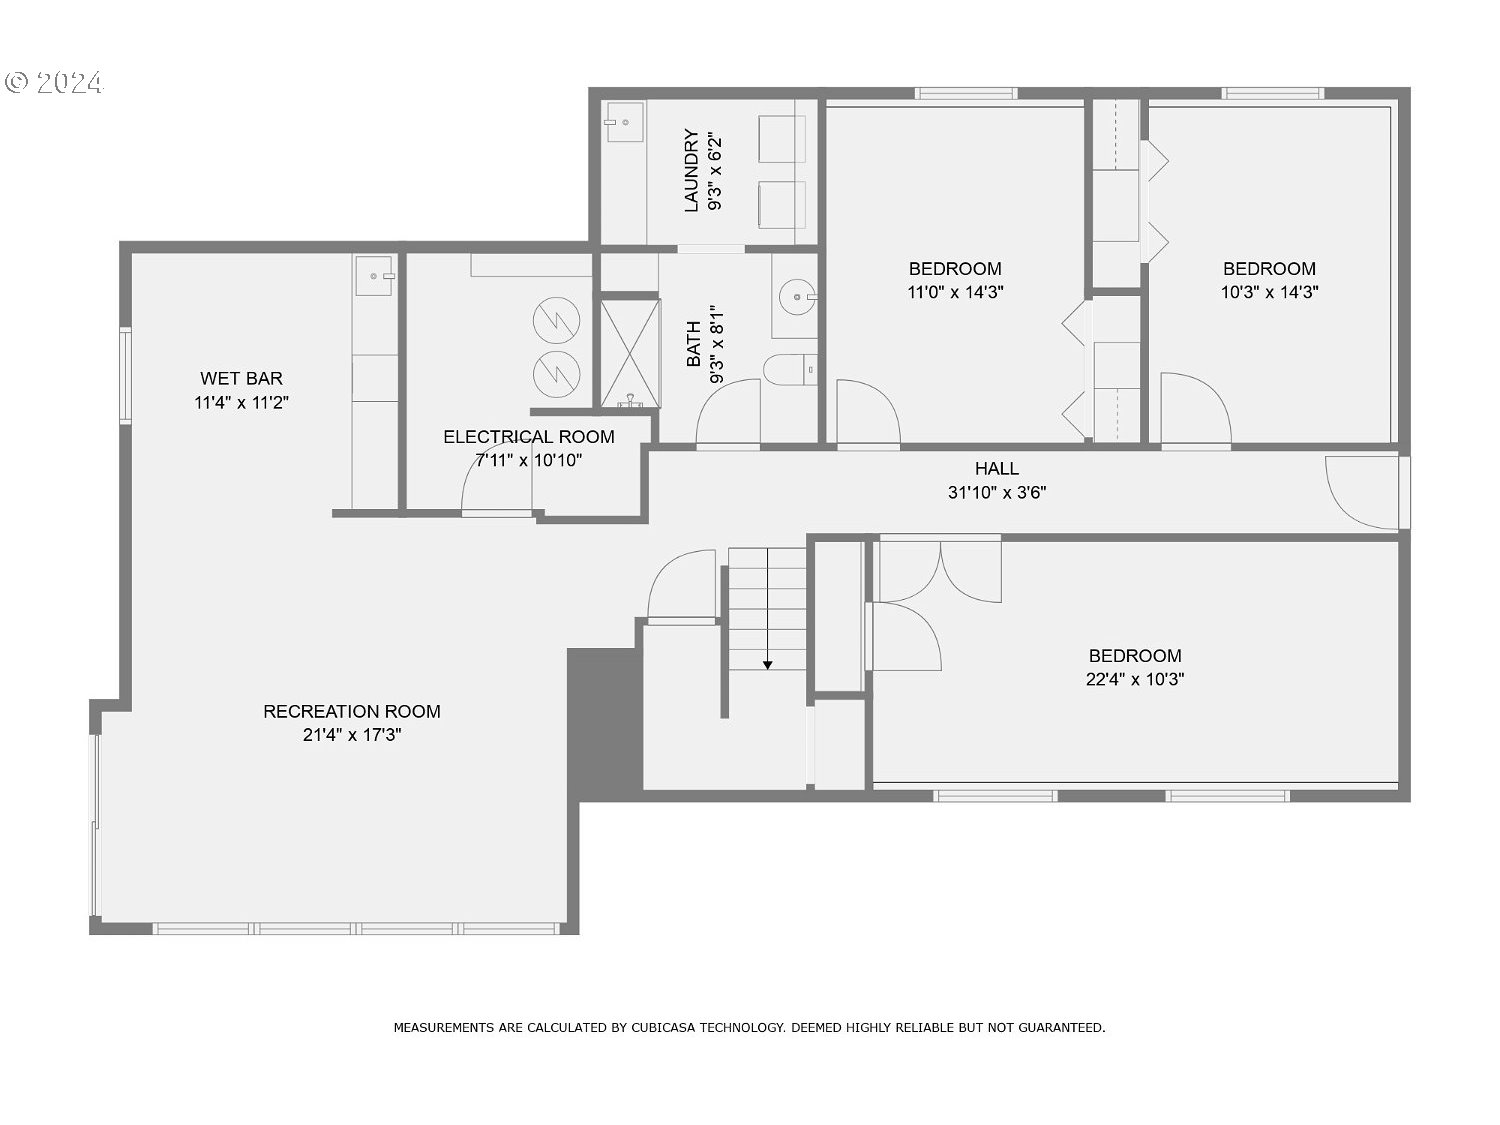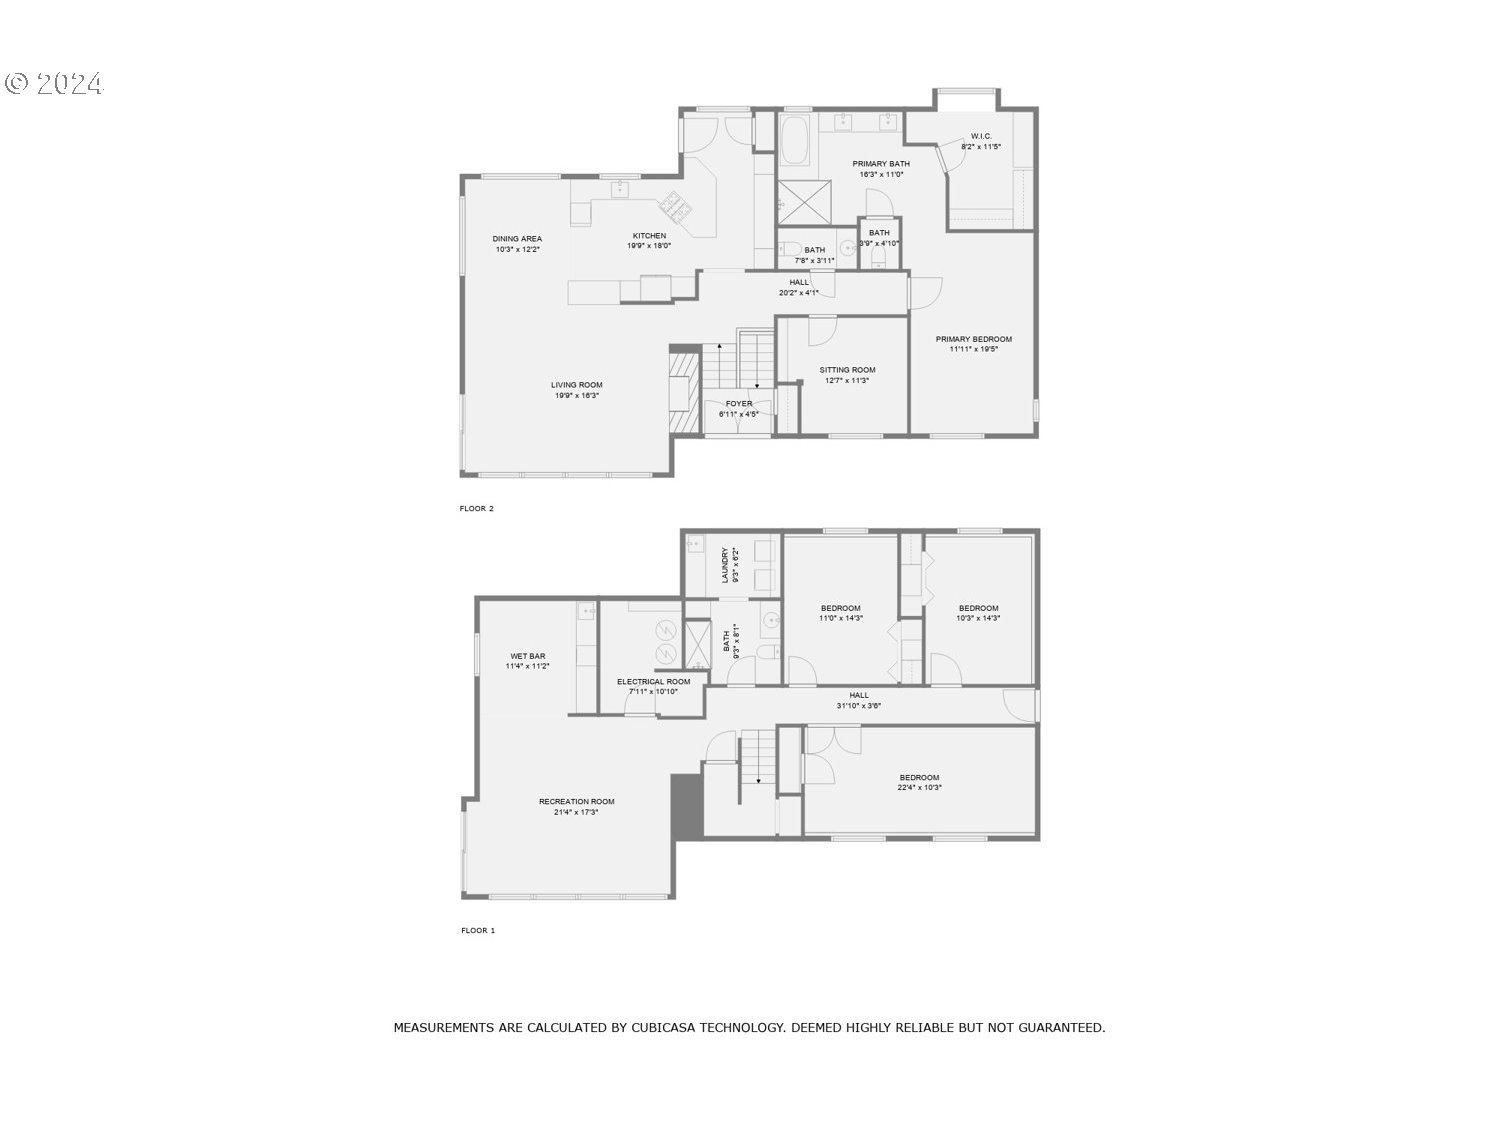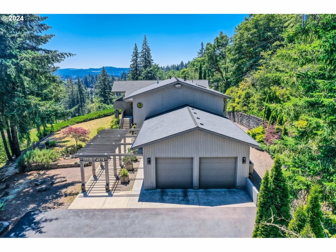
Escape to your sanctuary on 2.5 acres near Pendarvis Farm and adjacent vineyards in Happy Valley. This 3,430 SF residence boasts 4 bedrooms,2.5 bathrooms and a Library/Office,nestled within meticulously manicured grounds with a paved driveway with room for an RV. Mature trees frame sweeping Valley views,complemented by a Japanese-inspired zen garden with pergola,offer a peaceful retreat minutes from city amenities and I-205.Step into elegance through grand double glass doors into a light-filled living room adorned w/gas fireplace,vaulted ceilings & expansive windows. Two 8-ft sliders on each level seamlessly connect you to the outdoors,including a partially covered Timbertech deck w/sturdy metal railings wrap to the front of the house,perfect for relaxation.The main floor features an open kitchen with solid oak floors,stainless appliances & stylish gray veined granite counters. A formal dining area overlooks the garden & provides access to another deck through a rear glass door. The Primary Bedroom retreat was designed with radiant heated floors in the bathroom, a soaking tub, walk-in shower,and expansive closet with a bay window and bench seat, pre-plumbed for a stackable W/D.Downstairs, the daylight lower level offers multi-family or rental potential with a Family Room featuring built-in surround sound and a wet bar wired for a full kitchen. Three spacious bedrooms and a full bath complete with Washer & Dryer,enhance the lower level’s possibilities.Additional amenities include custom oak moldings,solid core doors,dual systems for both heating and H2O heaters and a durable 50-year AR shingle roof.Enjoy proximity to New Seasons, parks/trails, restaurants & retail, and I-205.With R20 Zoning allowing subdivision into 20,000 SF lots,this property offers limitless opportunities. Whether you seek a serene retreat,spacious home for entertaining,or multi-generational living,this home seamlessly blends luxury with practicality. Schedule your private tour today!
View full listing details| Price: | $1,299,000 |
| Address: | 16200 SE HAGEN RD |
| City: | Happy Valley |
| County: | Clackamas |
| State: | Oregon |
| MLS: | 24141198 |
| Square Feet: | 3,430 |
| Acres: | 2.500 |
| Lot Square Feet: | 2.500 acres |
| Bedrooms: | 4 |
| Bathrooms: | 2.1 |
| Half Bathrooms: | 1 |
| stories: | 2 |
| taxYear: | 2023 |
| room4Area: | 143 |
| room5Area: | 220 |
| room6Area: | 54 |
| room7Area: | 140 |
| room8Area: | 154 |
| room9Area: | 120 |
| directions: | SE Sunnyside Rd to SE 162nd becomes SE Hagen. Left on first paved road past curve |
| garageType: | Detached, Oversized |
| highSchool: | Adrienne Nelson |
| room10Area: | 588 |
| room11Area: | 360 |
| room12Area: | 320 |
| room13Area: | 228 |
| room4Level: | Main |
| room4Width: | 11 |
| room5Level: | Lower |
| room5Width: | 22 |
| room6Level: | Lower |
| room6Width: | 6 |
| room7Level: | Lower |
| room7Width: | 14 |
| room8Level: | Lower |
| room8Width: | 14 |
| room9Level: | Main |
| room9Width: | 12 |
| disclosures: | Disclosure |
| room10Level: | Lower |
| room10Width: | 28 |
| room11Level: | Main |
| room11Width: | 18 |
| room12Level: | Upper |
| room12Width: | 16 |
| room13Level: | Main |
| room13Width: | 19 |
| room4Length: | 13 |
| room5Length: | 10 |
| room6Length: | 9 |
| room7Length: | 10 |
| room8Length: | 11 |
| room9Length: | 10 |
| listingTerms: | Call Listing Agent, Cash, Conventional, FHA |
| lotSizeRange: | 1 to 2.99 Acres |
| room10Length: | 21 |
| room11Length: | 20 |
| room12Length: | 20 |
| room13Length: | 12 |
| room4Features: | Bookcases, Built-in Features |
| room9Features: | Hardwood Floors, Living Room/Dining Room Combo |
| rvDescription: | RV Parking |
| room10Features: | Daylight, L Shaped, Patio, Sliding Doors, Sound System |
| room11Features: | Deck, Disposal, Down Draft, Exterior Entry, Galley, Gas Appliances, Hardwood Floors, Kitchen/Dining Room Combo, Microwave |
| room12Features: | Beamed Ceilings, Built-in Features, Deck, Fireplace, Living Room/Dining Room Combo, Sliding Doors |
| room13Features: | Bathroom, Bay Window, Beamed Ceilings, Skylight(s) |
| windowFeatures: | Vinyl Frames |
| fuelDescription: | Gas |
| roadSurfaceType: | Paved |
| taxAnnualAmount: | 9597.44 |
| viewDescription: | City, Seasonal, Trees/Woods |
| elementarySchool: | Scouters Mtn |
| room4Description: | Library |
| room5Description: | 4th Bedroom |
| room6Description: | Laundry |
| room7Description: | 2nd Bedroom |
| room8Description: | 3rd Bedroom |
| room9Description: | Dining Room |
| propertyCondition: | Resale |
| room10Description: | Family Room |
| room11Description: | Kitchen |
| room12Description: | Living Room |
| room13Description: | Primary Bedroom |
| room4FeaturesCont: | Vaulted Ceiling(s), Wall to Wall Carpet |
| room5FeaturesCont: | Closet, Wall to Wall Carpet |
| room6FeaturesCont: | Tile Floor, Walk-in Shower, Washer/Dryer |
| room7FeaturesCont: | Double Closet, Wall to Wall Carpet |
| room8FeaturesCont: | Double Closet, Wall to Wall Carpet |
| room9FeaturesCont: | Vaulted Ceiling(s) |
| mainLevelAreaTotal: | 1750 |
| room10FeaturesCont: | Free-Standing Refrigerator, Wall to Wall Carpet, Wet Bar |
| room11FeaturesCont: | Free-Standing Range, Free-Standing Refrigerator, Vaulted Ceiling(s) |
| room12FeaturesCont: | Vaulted Ceiling(s), Wall to Wall Carpet |
| room13FeaturesCont: | Double Sinks, Ensuite, Marble, Soaking Tub, Vaulted Ceiling(s), Walk in Closet, Walk-in Shower, Wall to Wall Carpet |
| exteriorDescription: | Cedar |
| hotWaterDescription: | ENERGY STAR Qualified Equipment, Gas |
| internetServiceType: | Cable, Satellite |
| lowerLevelAreaTotal: | 1680 |
| middleOrJuniorSchool: | Happy Valley |
| currentPriceForStatus: | 1299000 |
| bathroomsFullMainLevel: | 1 |
| buildingAreaCalculated: | 1750 |
| bathroomsFullLowerLevel: | 1 |
| bathroomsTotalMainLevel: | 1.1 |
| buildingAreaDescription: | TAX REC |
| bathroomsTotalLowerLevel: | 1.0 |
| bathroomsTotalUpperLevel: | 0.0 |
| bathroomsPartialMainLevel: | 1 |