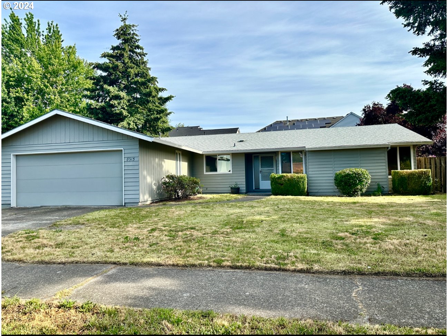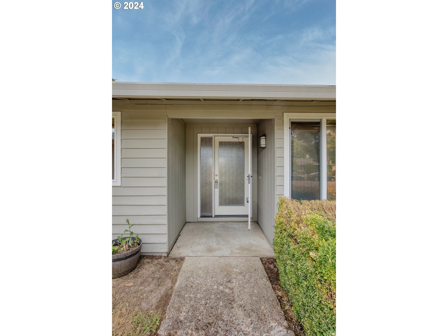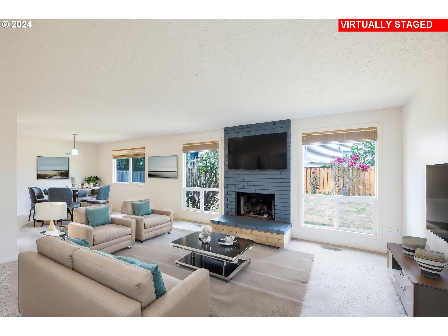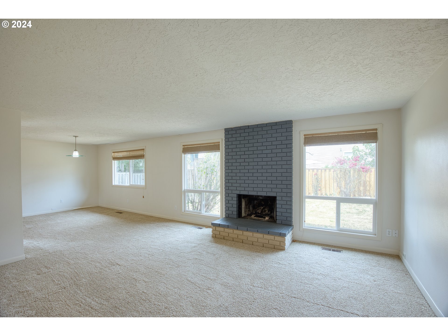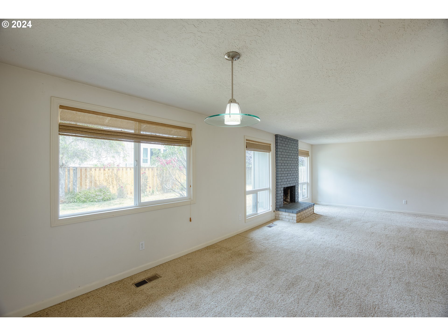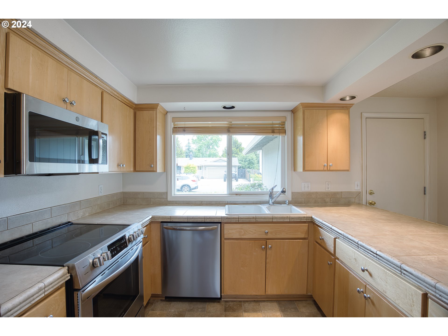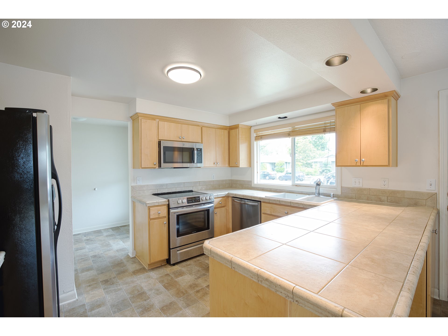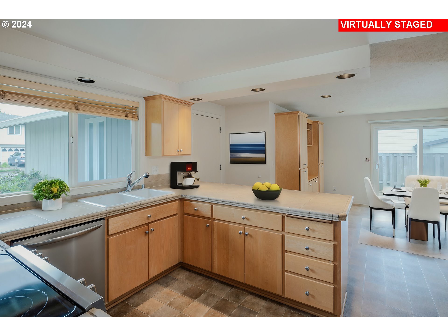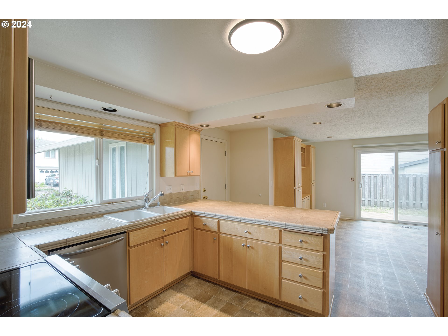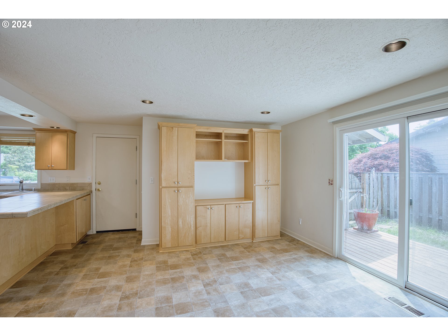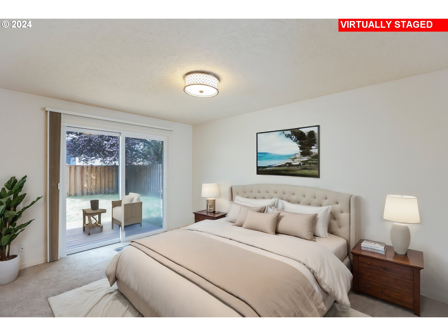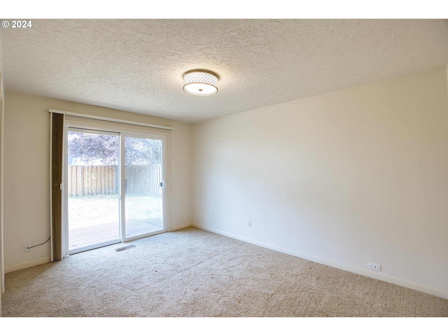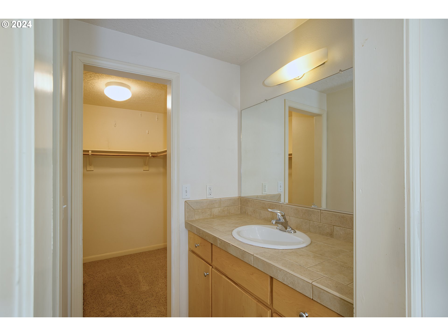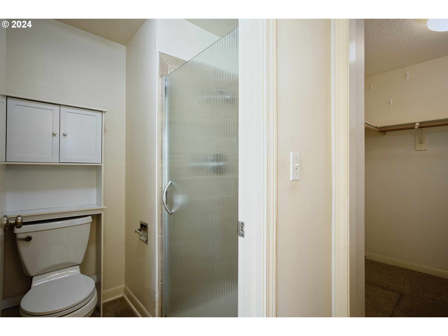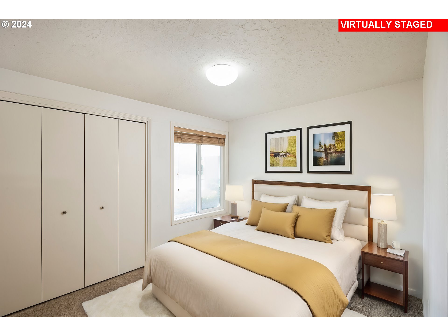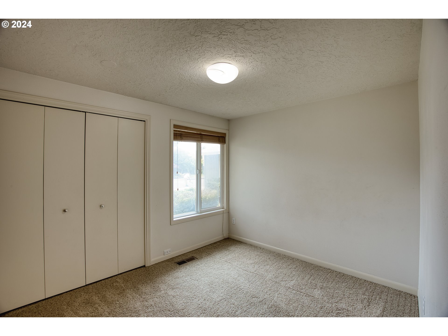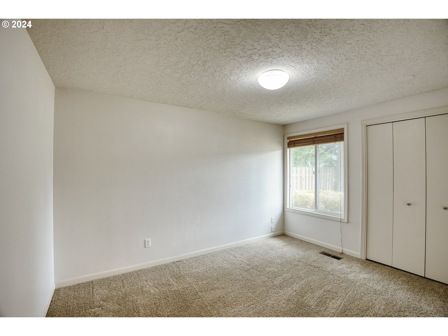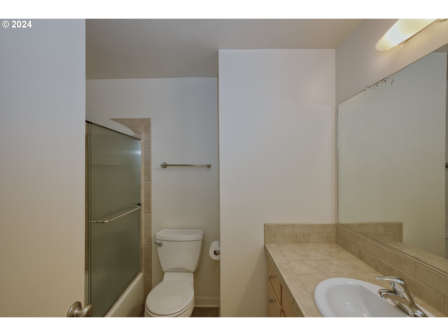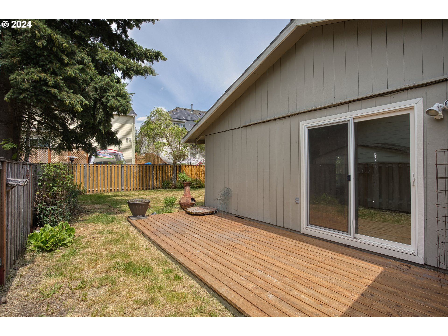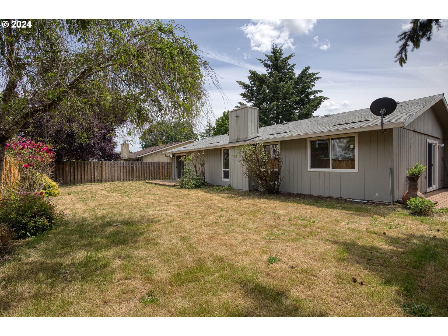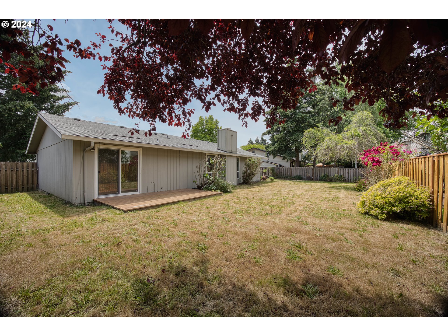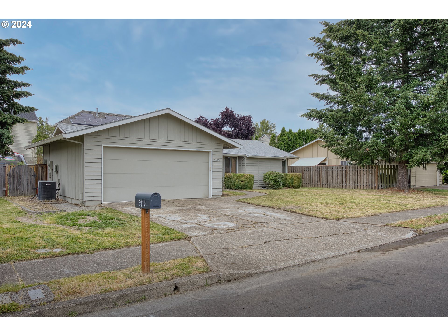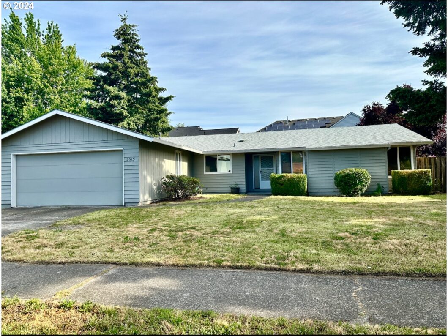
This single-level home, located in a desirable neighborhood near Tigard High School and Cook Park, is the definition of simple and practical living. If you’re seeking your first home or looking to downsize, this property could be an excellent fit. The functional layout includes an open kitchen with newer stainless steel appliances, tile counters, a large eating area with beautiful built-ins and direct access to the outdoors through two sliders that lead out onto wood decks. The decks extend your living space and are ideal for relaxation or entertainment within the convenience of a full fenced yard. Central air conditioning keeps you comfortable during warmer days, and a cozy living space featuring a gas fireplace to keep you toasty in the cooler months. Laundry setup is in the spacious finished garage and includes a washer and dryer.Located near key amenities and with easy freeway access, this home keeps life simple yet comfortable. With its straightforward charm, it’s ready for you to move in and make it your own. Contact us to schedule a visit or to learn more about this conveniently located, low-maintenance home.
View full listing details| Price: | $549,900 |
| Address: | 8915 SW HAMLET ST |
| City: | Portland |
| County: | Washington |
| State: | Oregon |
| Subdivision: | STRATFORD |
| MLS: | 24645027 |
| Square Feet: | 1,358 |
| Acres: | 0.17 |
| Lot Square Feet: | 0.17 acres |
| Bedrooms: | 3 |
| Bathrooms: | 2 |
| stories: | 1 |
| taxYear: | 2023 |
| room4Area: | 144 |
| room7Area: | 120 |
| room8Area: | 99 |
| room9Area: | 156 |
| directions: | DURHAM RD. N ON HALL, LEFT ON HAMLET ST |
| garageType: | Attached |
| highSchool: | Tigard |
| room11Area: | 132 |
| room12Area: | 208 |
| room13Area: | 130 |
| room4Level: | Main |
| room4Width: | 12 |
| room7Level: | Main |
| room7Width: | 10 |
| room8Level: | Main |
| room8Width: | 9 |
| room9Level: | Main |
| room9Width: | 12 |
| disclosures: | Disclosure |
| room11Level: | Main |
| room11Width: | 11 |
| room12Level: | Main |
| room12Width: | 13 |
| room13Level: | Main |
| room13Width: | 10 |
| room4Length: | 12 |
| room7Length: | 12 |
| room8Length: | 11 |
| room9Length: | 13 |
| listingTerms: | Cash, Conventional, FHA, VA Loan |
| lotSizeRange: | 7, 000 to 9, 999 SqFt |
| room11Length: | 12 |
| room12Length: | 16 |
| room13Length: | 13 |
| room4Features: | Built-in Features, Sliding Doors |
| room11Features: | Dishwasher, Disposal, Microwave, Updated/Remodeled |
| room12Features: | Fireplace |
| windowFeatures: | Double Pane Windows, Vinyl Frames |
| fuelDescription: | Gas |
| roadSurfaceType: | Paved |
| taxAnnualAmount: | 4080.13 |
| elementarySchool: | Durham |
| room4Description: | Eating Area |
| room7Description: | 2nd Bedroom |
| room8Description: | 3rd Bedroom |
| room9Description: | Dining Room |
| propertyCondition: | Resale |
| room10Description: | Family Room |
| room11Description: | Kitchen |
| room12Description: | Living Room |
| room13Description: | Primary Bedroom |
| room4FeaturesCont: | Vinyl Floor |
| room7FeaturesCont: | Wall to Wall Carpet |
| room8FeaturesCont: | Wall to Wall Carpet |
| mainLevelAreaTotal: | 1358 |
| room11FeaturesCont: | Plumbed For Ice Maker, Vinyl Floor |
| room12FeaturesCont: | Wall to Wall Carpet |
| room13FeaturesCont: | Ensuite, Walk in Closet, Wall to Wall Carpet |
| exteriorDescription: | T-111 Siding, Wood Siding |
| hotWaterDescription: | Gas, Tank |
| middleOrJuniorSchool: | Twality |
| currentPriceForStatus: | 549900 |
| bathroomsFullMainLevel: | 2 |
| buildingAreaCalculated: | 1358 |
| bathroomsTotalMainLevel: | 2.0 |
| buildingAreaDescription: | TAX RECORD |
| bathroomsTotalLowerLevel: | 0.0 |
| bathroomsTotalUpperLevel: | 0.0 |