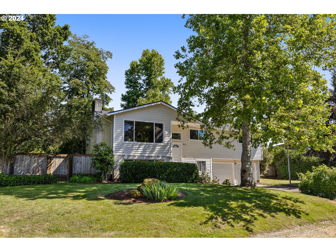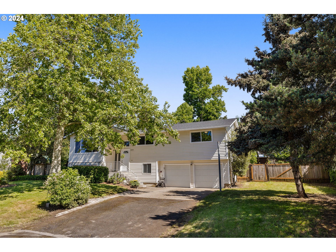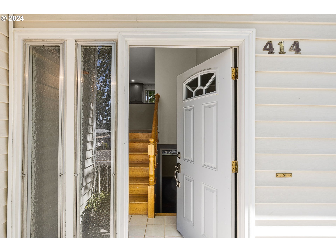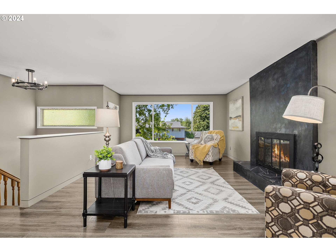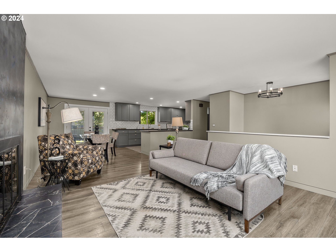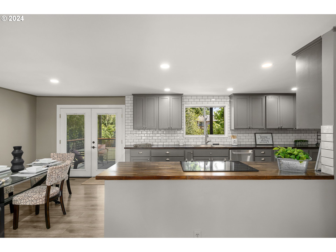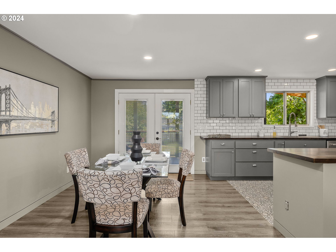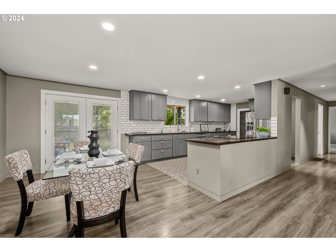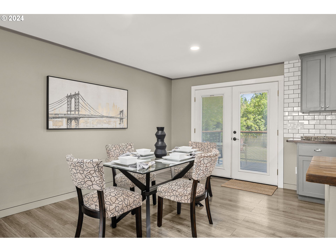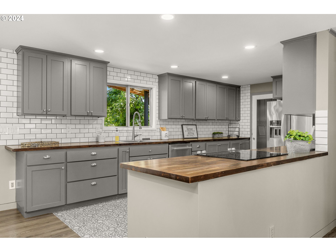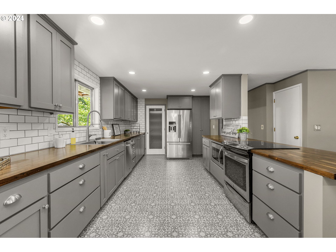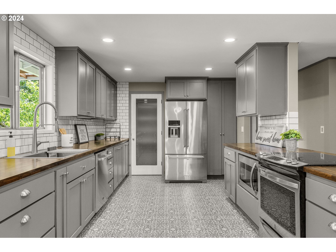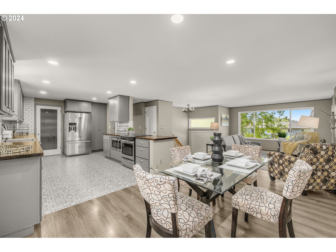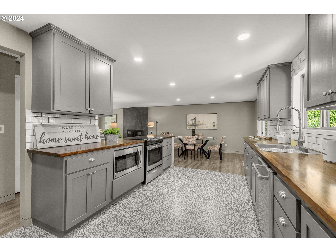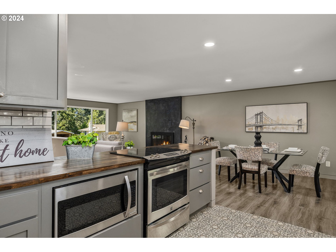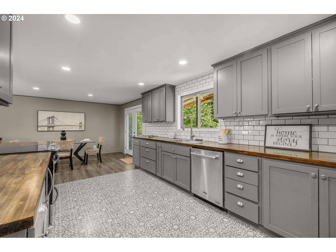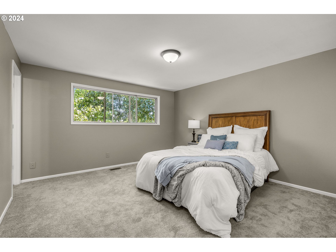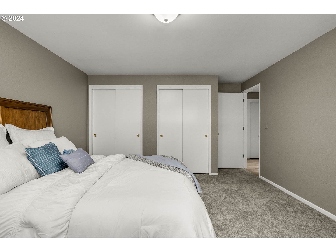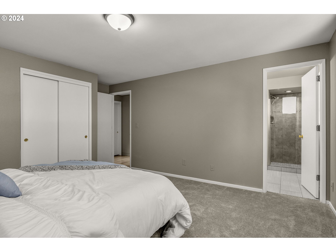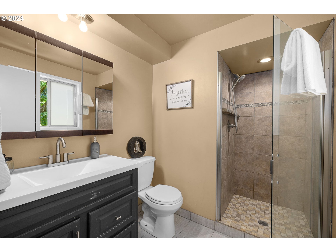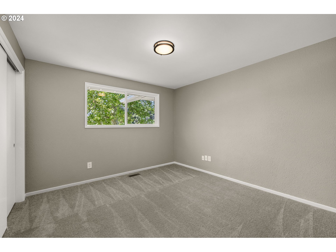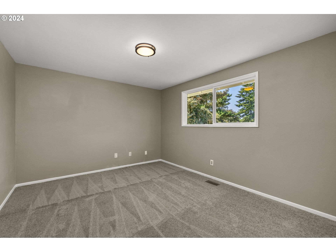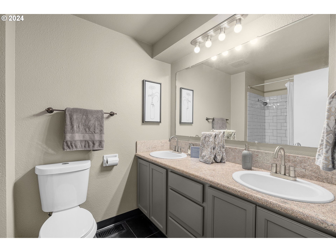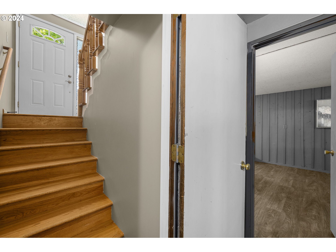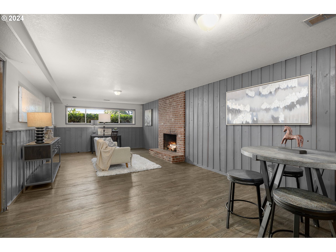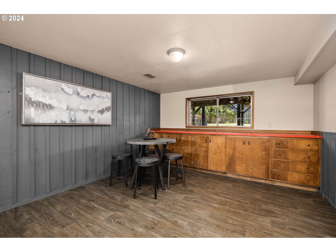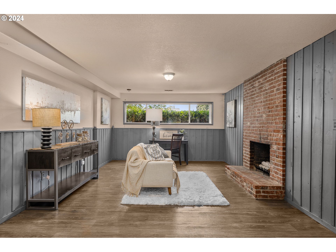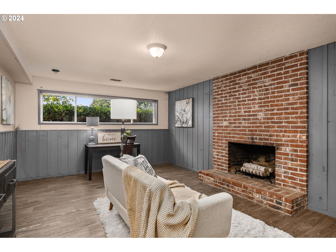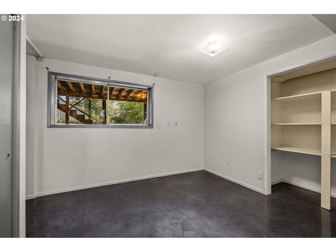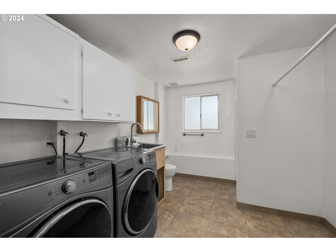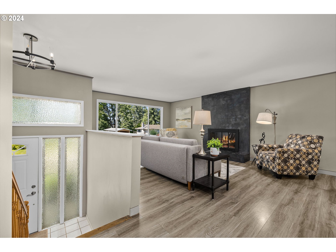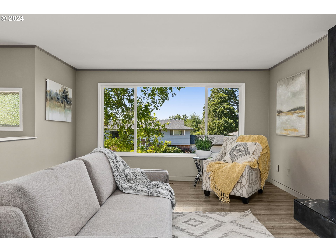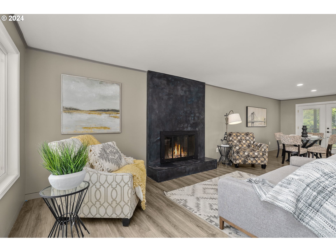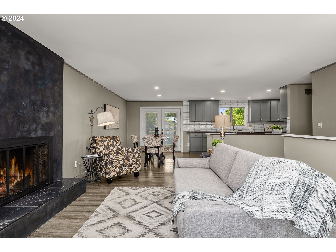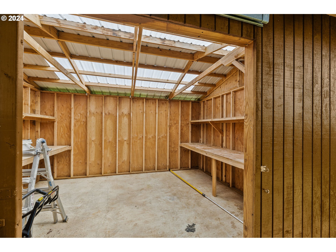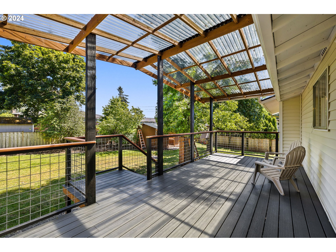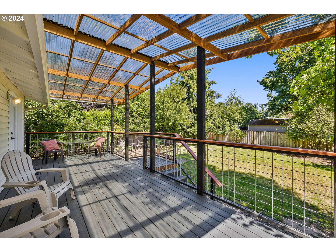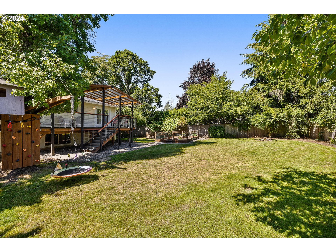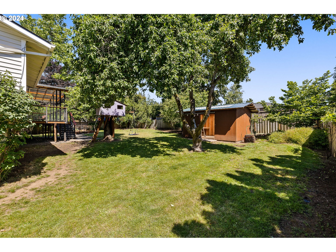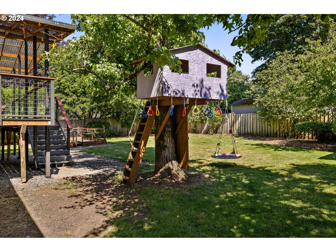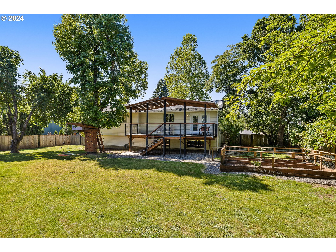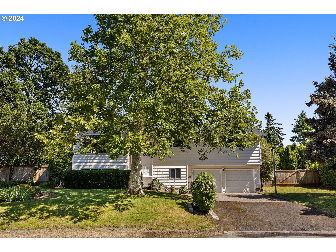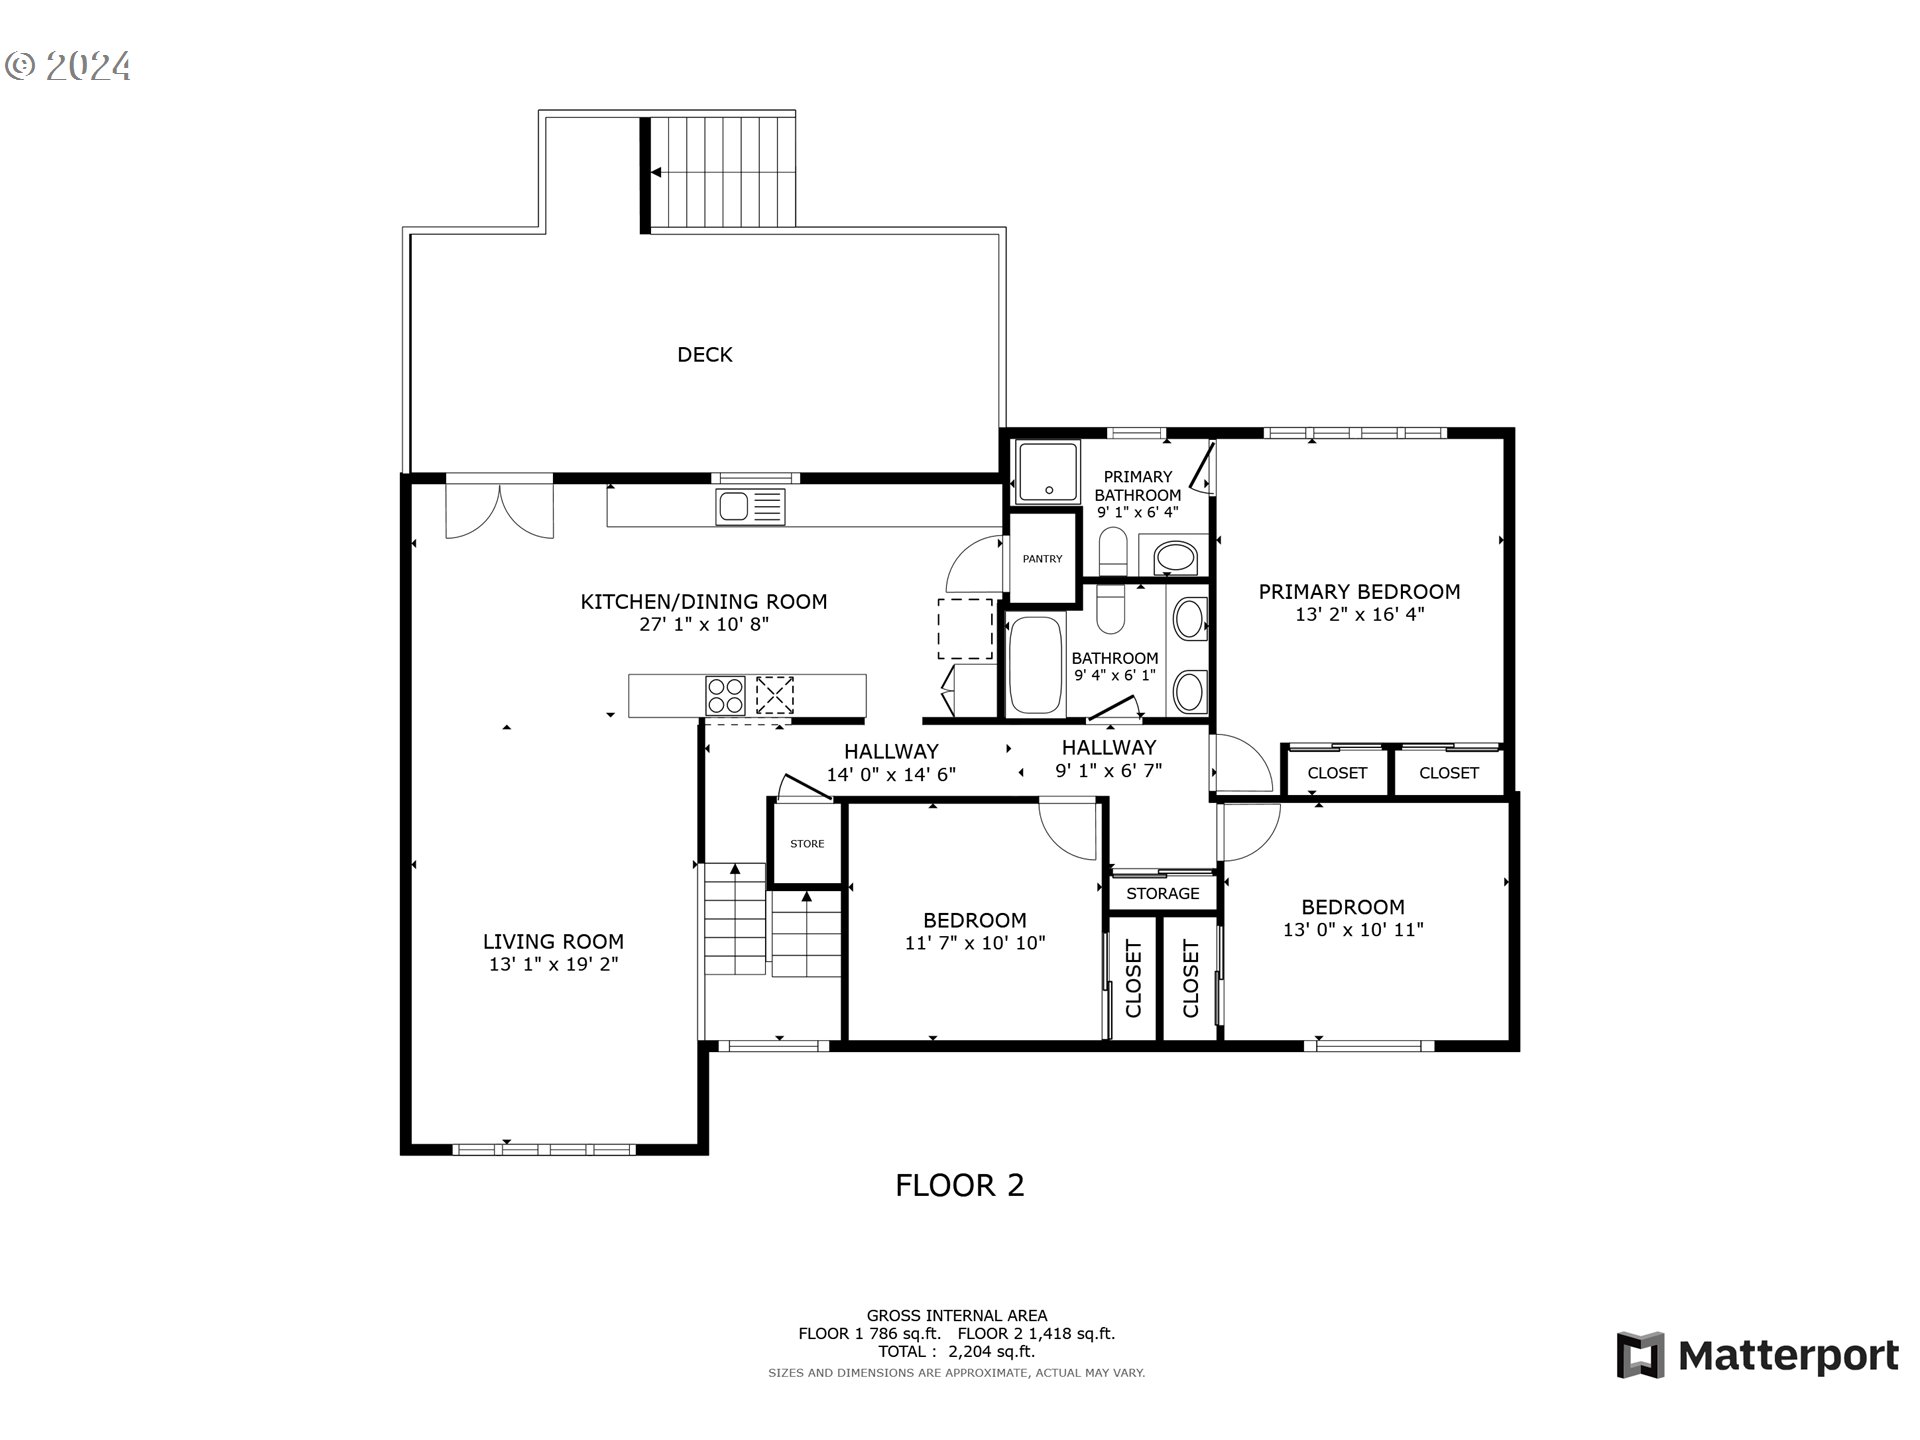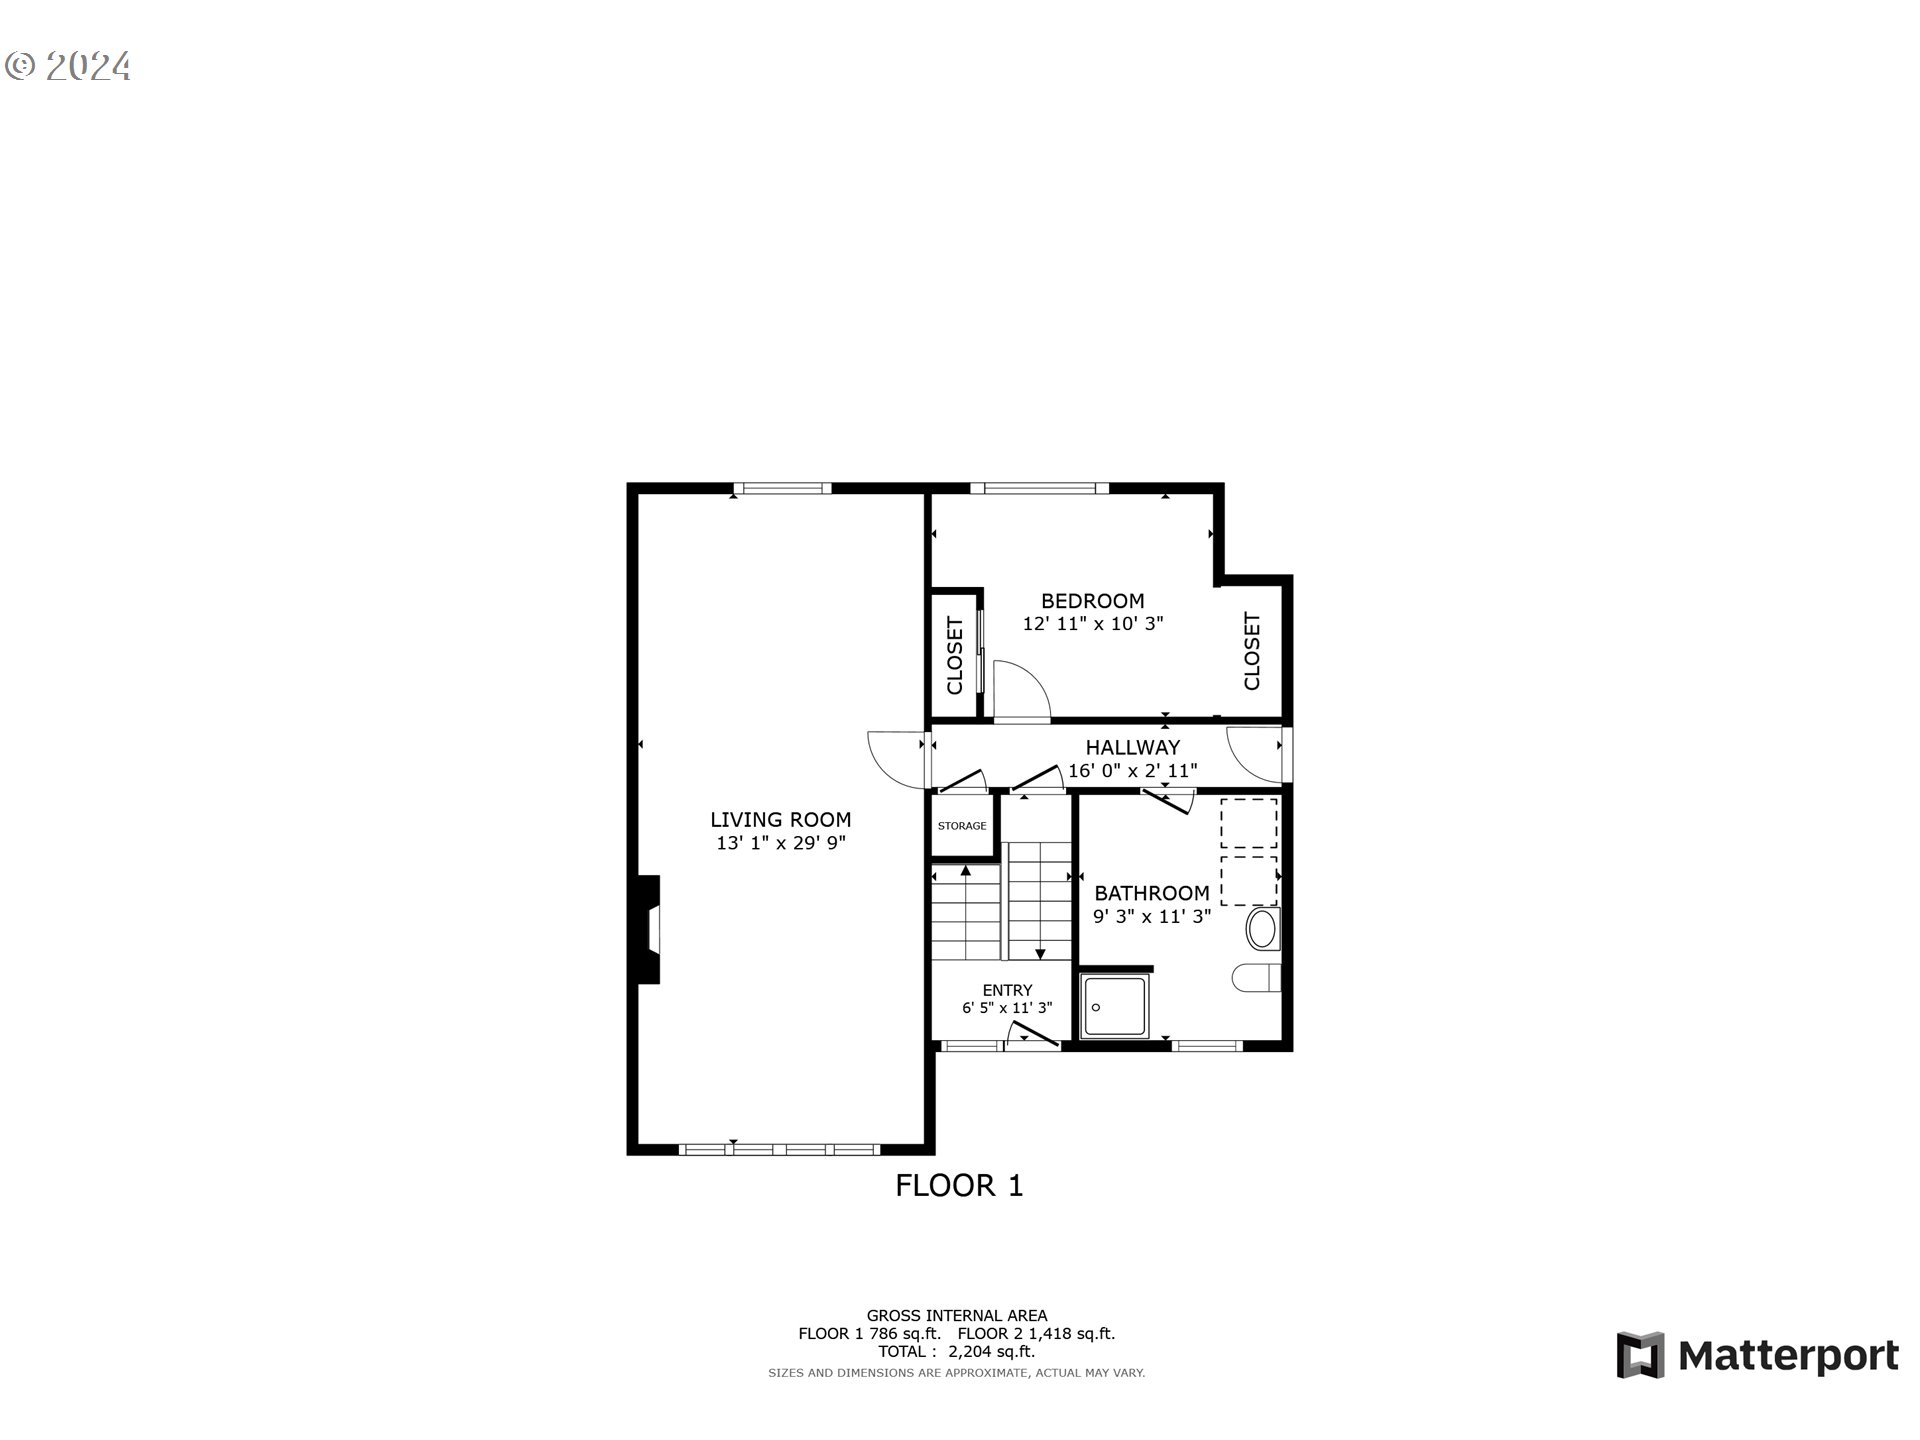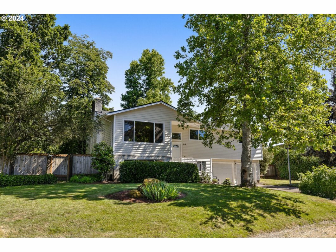
Discover this charming 4 bedroom, split-entry home on a spacious quarter-acre lot, blending modern updates with classic appeal. The heart of the home is a remodeled kitchen featuring an abundance of counter space and cabinets as well as a pantry and stainless appliances. Easy-care stylish flooring throughout creates a fresh, cohesive look. The split-entry layout includes a sunlit upper level with a living room flowing into the dining area and kitchen. Three generous upstairs bedrooms, all with new carpeting, offer ample space, with the master featuring an en-suite bathroom. The lower level adds a bedroom, huge family/rec room, perfect for movie nights or a home office, plus extra storage and laundry room with extra bath. Outside, enjoy a large covered deck overlooking a peaceful backyard with a fenced garden area, a huge shed for storage, and a delightful treehouse. Oversized two-car attached garage and extra long driveway provide ample parking. Located close to schools, parks, shopping, and dining, this home offers tranquility and convenience.
View full listing details| Price: | $650,000 |
| Address: | 414 CHARMAN ST |
| City: | Oregon City |
| County: | Clackamas |
| State: | Oregon |
| MLS: | 24189700 |
| Square Feet: | 2,304 |
| Acres: | 0.280 |
| Lot Square Feet: | 0.280 acres |
| Bedrooms: | 4 |
| Bathrooms: | 3 |
| stories: | 2 |
| taxYear: | 2023 |
| room4Area: | 110 |
| room7Area: | 132 |
| room8Area: | 121 |
| room9Area: | 110 |
| directions: | Teleford to Charman |
| garageType: | Attached, Extra Deep |
| highSchool: | Oregon City |
| room10Area: | 364 |
| room11Area: | 160 |
| room12Area: | 182 |
| room13Area: | 169 |
| room4Level: | Lower |
| room4Width: | 10 |
| room5Level: | Lower |
| room7Level: | Upper |
| room7Width: | 11 |
| room8Level: | Upper |
| room8Width: | 11 |
| room9Level: | Upper |
| room9Width: | 10 |
| disclosures: | Disclosure |
| room10Level: | Lower |
| room10Width: | 13 |
| room11Level: | Upper |
| room11Width: | 10 |
| room12Level: | Upper |
| room12Width: | 14 |
| room13Level: | Upper |
| room13Width: | 13 |
| room4Length: | 11 |
| room7Length: | 12 |
| room8Length: | 11 |
| room9Length: | 11 |
| listingTerms: | Cash, Conventional, FHA, VA Loan |
| lotSizeRange: | 10, 000 to 14, 999 SqFt |
| room10Length: | 28 |
| room11Length: | 16 |
| room12Length: | 13 |
| room13Length: | 13 |
| room5Features: | Bathroom |
| room9Features: | Deck, French Doors |
| room10Features: | Fireplace |
| room11Features: | Microwave, Pantry |
| room12Features: | Fireplace |
| windowFeatures: | Aluminum Frames, Double Pane Windows, Vinyl Frames |
| fuelDescription: | Gas |
| roadSurfaceType: | Paved |
| taxAnnualAmount: | 5438.58 |
| elementarySchool: | Holcomb |
| room4Description: | 4th Bedroom |
| room5Description: | Laundry |
| room7Description: | 2nd Bedroom |
| room8Description: | 3rd Bedroom |
| room9Description: | Dining Room |
| propertyCondition: | Resale |
| room10Description: | Family Room |
| room11Description: | Kitchen |
| room12Description: | Living Room |
| room13Description: | Primary Bedroom |
| room4FeaturesCont: | Closet, Vinyl Floor |
| room5FeaturesCont: | Washer/Dryer |
| room7FeaturesCont: | Closet, Wall to Wall Carpet |
| room8FeaturesCont: | Closet, Wall to Wall Carpet |
| room9FeaturesCont: | Laminate Flooring |
| room10FeaturesCont: | Vinyl Floor |
| room11FeaturesCont: | Free-Standing Range, Laminate Flooring |
| room12FeaturesCont: | Laminate Flooring |
| room13FeaturesCont: | Double Closet, Suite, Wall to Wall Carpet |
| exteriorDescription: | Wood Siding |
| hotWaterDescription: | Gas |
| lowerLevelAreaTotal: | 804 |
| upperLevelAreaTotal: | 1500 |
| middleOrJuniorSchool: | Tumwata |
| currentPriceForStatus: | 650000 |
| buildingAreaCalculated: | 1500 |
| bathroomsFullLowerLevel: | 1 |
| bathroomsFullUpperLevel: | 2 |
| bathroomsTotalMainLevel: | 0.0 |
| buildingAreaDescription: | Tax |
| bathroomsTotalLowerLevel: | 1.0 |
| bathroomsTotalUpperLevel: | 2.0 |