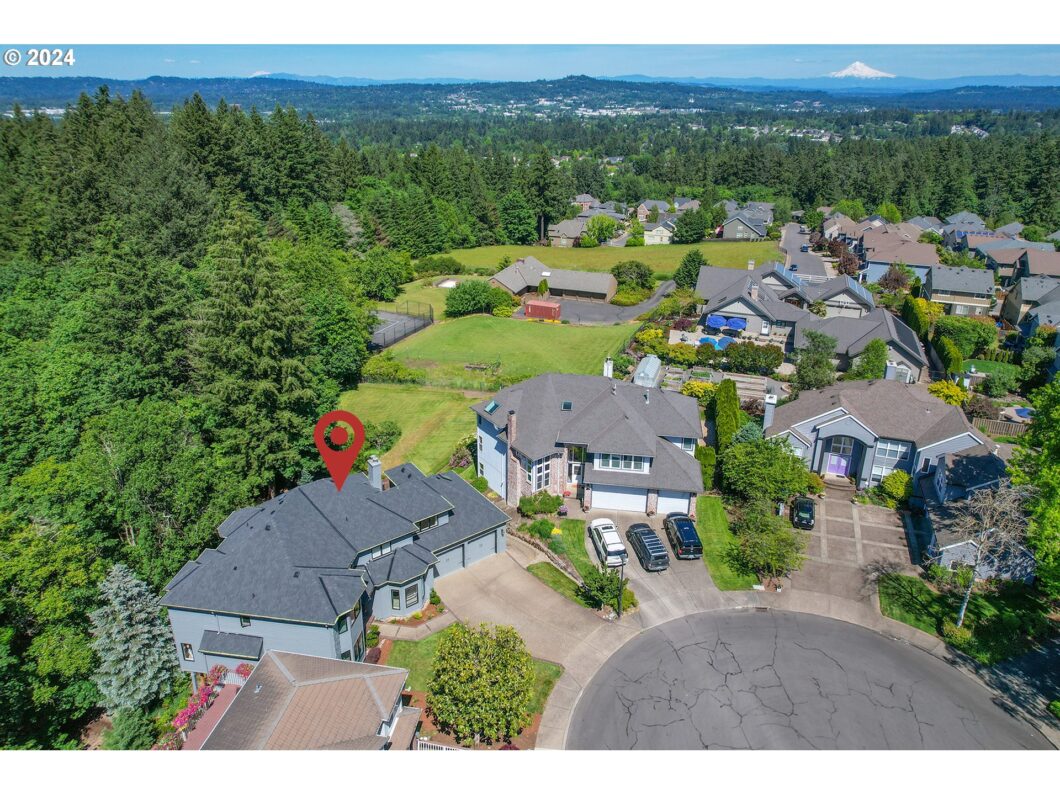
Don’t Miss the Video Walk-Through. Territorial, Greenspace & Mount Hood Views on Perfect Cul-De-Sac Location. Re-imagined and brought to a New Life. Gourmet Kitchen w/Island & Professional Grade Appliances. Formal Living & Dining + Custom Wine Room. Large Open Plan Kitchen w/Center Island, Breakfast Nook & Family Room w/Double French Doors to Entertainers Size Deck & Territorial Mount Hood View. An ideal Main Level Bedroom w/Attached Bathroom. Upper Level Features Primary Bedroom w/LUXURY Spa Bathroom, Office/Craft Room, 2 Large Guest Bedrooms w/Jack & Jill Shared Style Bathroom, Extra Large Bonus/Media Room & Dual Staircases to Main Level. Potential ADU/Multi-Generational on Lower Level Features 2 Flex/Bedrooms, Full Bathroom, Kitchenette + Living/Dining or Bonus/Game/Media…Leading Outside to Beautiful Patio overlooking the Green-Space & Landscaped Backyard. Do NOT Miss the amazing 760sq’ Finished Workshop & Abundant Storage w/Exterior Roll-Up Glass Panel Door and Professional Grade Installed Epoxy Flooring. Utility/Laundry Room w/Sink & Built Ins. Oversize 2 Car Garage w/Same Professional Grade Installed Epoxy Flooring and TONS of Storage. New 50 Year Presidential Roof, New HVAC Heat/Cooling System for Upper Level & AC to Main and Lower, New Exterior Paint Gives a Fresh Contemporary Look and Appeal. Most Interior Rooms with New Paint. Literally Every Surface of this Amazing Home has been Touched and Improved for Years of Enjoyment and Living Your Best Life.
View full listing details| Price: | $1,297,500 |
| Address: | 13441 SW Mountain Ridge CT |
| City: | Tigard |
| County: | Washington |
| State: | Oregon |
| Subdivision: | BULL MOUNTAIN ESTATES |
| MLS: | 24277013 |
| Square Feet: | 5,360 |
| Acres: | 0.24 |
| Lot Square Feet: | 0.24 acres |
| Bedrooms: | 5 |
| Bathrooms: | 4 |
| stories: | 3 |
| taxYear: | 2023 |
| room4Area: | 506 |
| room5Area: | 1080 |
| room6Area: | 345 |
| room7Area: | 221 |
| room8Area: | 195 |
| room9Area: | 180 |
| directions: | BULL MOUNTAIN RD / 133rd / MOUNTAIN RIDGE COURT |
| garageType: | Attached, Extra Deep, Oversized |
| highSchool: | Tigard |
| room10Area: | 558 |
| room11Area: | 182 |
| room12Area: | 234 |
| room13Area: | 323 |
| room4Level: | Upper |
| room4Width: | 22 |
| room5Level: | Lower |
| room5Width: | 27 |
| room6Level: | Lower |
| room6Width: | 15 |
| room7Level: | Upper |
| room7Width: | 13 |
| room8Level: | Upper |
| room8Width: | 13 |
| room9Level: | Main |
| room9Width: | 12 |
| disclosures: | Disclosure |
| room10Level: | Main |
| room10Width: | 18 |
| room11Level: | Main |
| room11Width: | 13 |
| room12Level: | Main |
| room12Width: | 13 |
| room13Level: | Upper |
| room13Width: | 17 |
| room4Length: | 23 |
| room5Length: | 40 |
| room6Length: | 23 |
| room7Length: | 17 |
| room8Length: | 15 |
| room9Length: | 15 |
| listingTerms: | Cash, Conventional |
| lotSizeRange: | 10, 000 to 14, 999 SqFt |
| room10Length: | 31 |
| room11Length: | 14 |
| room12Length: | 18 |
| room13Length: | 19 |
| room4Features: | Skylight(s) |
| room5Features: | Family Room/Kitchen Combo, Fireplace |
| room9Features: | Formal, Hardwood Floors |
| room10Features: | Built-in Features, Fireplace, French Doors, Great Room, Hardwood Floors |
| room11Features: | Dishwasher, Eating Area, Gas Appliances, Gourmet Kitchen, Hardwood Floors |
| room12Features: | Bay Window, Formal, Hardwood Floors |
| room13Features: | Built-in Features |
| windowFeatures: | Double Pane Windows, Vinyl Frames |
| fuelDescription: | Gas |
| roadSurfaceType: | Paved |
| taxAnnualAmount: | 11932.07 |
| viewDescription: | Mountain(s), Park/Greenbelt, Territorial |
| elementarySchool: | Mary Woodward |
| room4Description: | Bonus Room |
| room5Description: | Great Room |
| room6Description: | Guest Quarters |
| room7Description: | 2nd Bedroom |
| room8Description: | 3rd Bedroom |
| room9Description: | Dining Room |
| supplementNumber: | 1 |
| propertyCondition: | Resale |
| room10Description: | Family Room |
| room11Description: | Kitchen |
| room12Description: | Living Room |
| room13Description: | Primary Bedroom |
| room5FeaturesCont: | High Ceilings, Vinyl Floor |
| room6FeaturesCont: | Closet, Vinyl Floor |
| room7FeaturesCont: | Shared Bath, Walk in Closet, Wall to Wall Carpet |
| room8FeaturesCont: | Shared Bath, Wall to Wall Carpet |
| mainLevelAreaTotal: | 1851 |
| room11FeaturesCont: | Granite |
| room13FeaturesCont: | Bathtub, Suite, Walk in Closet, Walk-in Shower |
| exteriorDescription: | Cement Siding, Stone |
| hotWaterDescription: | Gas |
| internetServiceType: | Cable |
| lowerLevelAreaTotal: | 1544 |
| upperLevelAreaTotal: | 1965 |
| middleOrJuniorSchool: | Fowler |
| currentPriceForStatus: | 1297500 |
| bathroomsFullMainLevel: | 1 |
| buildingAreaCalculated: | 3816 |
| associationFeeFrequency: | Annually |
| bathroomsFullLowerLevel: | 1 |
| bathroomsFullUpperLevel: | 2 |
| bathroomsTotalMainLevel: | 1.0 |
| buildingAreaDescription: | Floor Plan |
| bathroomsTotalLowerLevel: | 1.0 |
| bathroomsTotalUpperLevel: | 2.0 |
| associationParkingSpaceNo: | NA |


