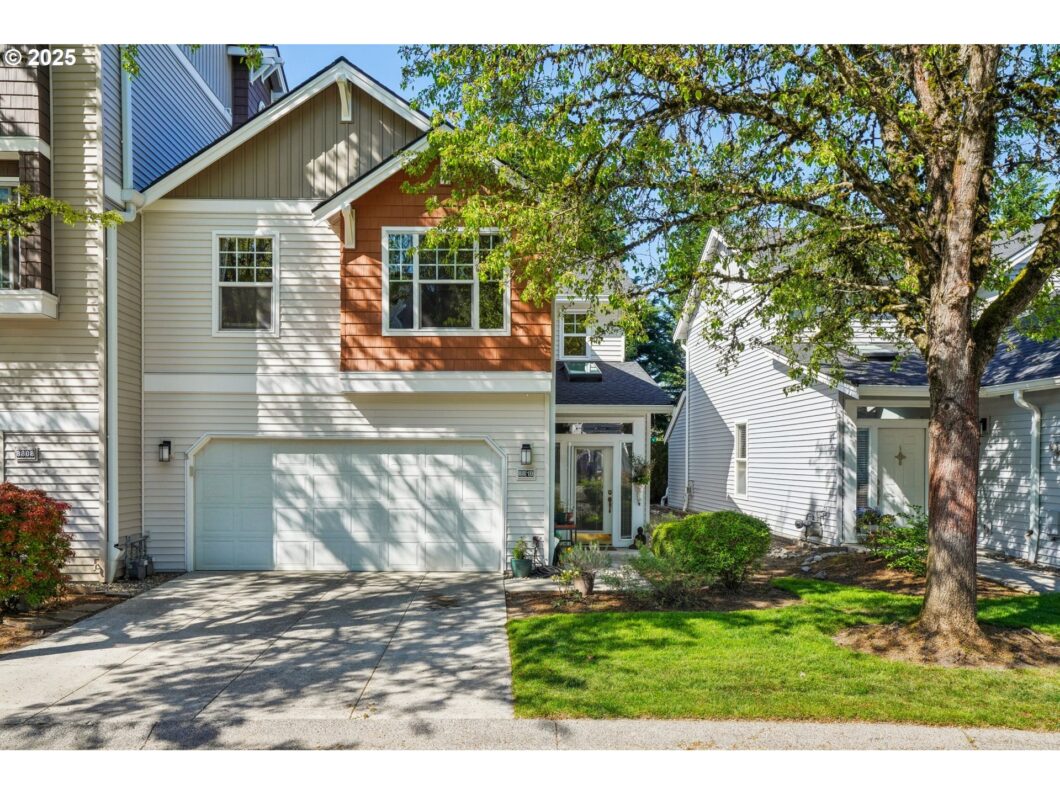
Beautiful 2-story condo in a luxurious, private, and gated community featuring resort-style amenities including a pool, two hot tubs, and a clubhouse. Step into a grand vaulted entry with stylish laminate flooring and soaring ceilings. The spacious primary suite boasts French doors, a large walk-in closet, and a ceiling fan for added comfort. The kitchen shines with granite countertops, an island, and modern updates. Enjoy elegant bathrooms, a cozy family room with ceiling fan, and a versatile bonus room—perfect for a home office or guest space. Relax or entertain on the gorgeous private patio.
View full listing details| Price: | $475,000 |
| Address: | 8810 NE 16th Way 105 |
| City: | Vancouver |
| County: | Clark |
| State: | Washington |
| Zip Code: | 98664 |
| MLS: | 376203380 |
| Year Built: | 1998 |
| Square Feet: | 1,880 |
| Bedrooms: | 3 |
| Bathrooms: | 2.1 |
| Half Bathrooms: | 1 |
| roof: | Composition |
| sewer: | Public Sewer |
| vtURL: | https://my.matterport.com/show/?m=rxqUpu6AQph&mls=1 |
| cooling: | Central Air |
| country: | US |
| heating: | Forced Air |
| stories: | 2 |
| taxYear: | 2024 |
| basement: | None |
| photo1Url: | https://www.rmlsweb.com/webphotos/37600000/20000/0000/376203380-1-a.jpg |
| priceType: | List Price |
| appliances: | Dishwasher, Disposal, Free-Standing Range, Free-Standing Refrigerator, Granite, Microwave, Pantry, Stainless Steel Appliance(s) |
| directions: | Mill Plain, S on 87th Ave, E on 15th st, S on 88th Ave, R on NE 16th Way |
| garageType: | Attached |
| highSchool: | Fort Vancouver |
| room4Level: | Upper |
| room5Level: | Main |
| room7Level: | Upper |
| room8Level: | Upper |
| room9Level: | Main |
| disclosures: | Disclosure |
| lotFeatures: | Commons, Corner Lot, Gated, Level |
| room11Level: | Main |
| room13Level: | Upper |
| waterSource: | Public Water |
| daysOnMarket: | 12 |
| garageSpaces: | 2 |
| hotSheetDate: | 2025-04-30 |
| listAgentKey: | 68414 |
| listingTerms: | Cash, Conventional |
| mlsAreaMajor: | Vancouver: The Heights [NW] |
| onMarketDate: | 2025-04-18T00:00:00+00:00 |
| parcelNumber: | 163202210 |
| parkingTotal: | 2 |
| storiesTotal: | 2 |
| unitLocation: | Ground Floor |
| listOfficeFax: | 866-557-2855 |
| listOfficeKey: | 106145 |
| associationFee: | 460 |
| listingService: | Full Service |
| standardStatus: | Pending |
| windowFeatures: | Double Pane Windows |
| fireplacesTotal: | 1 |
| fuelDescription: | Electricity, Gas |
| parkingFeatures: | Covered, Driveway |
| roadSurfaceType: | Paved |
| sourceSystemKey: | 376203380 |
| taxAnnualAmount: | 3993.18 |
| elementarySchool: | Ogden |
| exteriorFeatures: | Gazebo, In Ground Pool, Sprinkler, Yard |
| interiorFeatures: | Ceiling Fan, Garage Door Opener, Granite, High Ceilings, Laminate Flooring, Laundry, Vaulted Ceiling(s), Vinyl Floor, Wall to Wall Carpet, Washer/Dryer |
| offMarketDateMls: | 2025-04-30T00:00:00+00:00 |
| room4Description: | Bonus Room |
| room5Description: | Utility Room |
| room7Description: | 2nd Bedroom |
| room8Description: | 3rd Bedroom |
| room9Description: | Dining Room |
| securityFeatures: | Security Gate |
| sourceSystemName: | Regional Multiple Listing Service, Inc. |
| supplementNumber: | 1 |
| fireplaceFeatures: | Electric, Gas |
| foundationDetails: | Slab |
| listAgentLastName: | Thompson |
| listMainOfficeKey: | 106142 |
| listingKeyNumeric: | 376203380 |
| offerInstructions: | Call Seller's Agent |
| originalListPrice: | 475000 |
| propertyCondition: | Resale |
| room10Description: | Family Room |
| room11Description: | Kitchen |
| room12Description: | Living Room |
| room13Description: | Primary Bedroom |
| architecturalStyle: | 2 Story |
| listAgentFirstName: | Rebecca |
| mainLevelAreaTotal: | 770 |
| exteriorDescription: | Vinyl Siding |
| hotWaterDescription: | Electricity, Gas |
| listingContractDate: | 2025-04-18T00:00:00+00:00 |
| streetNumberNumeric: | 8810 |
| taxLegalDescription: | CEDAR HEIGHTS CONDO PH 5 UNIT 105 SUB 2000 FOR ASSESSOR USE ONLY |
| upperLevelAreaTotal: | 1110 |
| associationAmenities: | Commons, Exterior Maintenance, Front Yard Landscaping, Gated, Gym, Maintenance Grounds, Pool, Spa/Hot Tub |
| condominiumFloorPlan: | Townhouse |
| listOfficeKeyNumeric: | 106145 |
| middleOrJuniorSchool: | McLoughlin |
| originatingSystemKey: | 376203380 |
| purchaseContractDate: | 2025-04-30T00:00:00+00:00 |
| accessibilityFeatures: | Garage on Main, Utility Room On Main |
| bathroomsTotalInteger: | 3 |
| condominiumGarageType: | Attached |
| currentPriceForStatus: | 475000 |
| originatingSystemName: | Regional Multiple Listing Service, Inc. |
| statusChangeTimestamp: | 2025-04-30T20:46:15+00:00 |
| buildingAreaCalculated: | 1880 |
| condominiumWasherDryer: | Included In Unit |
| cumulativeDaysOnMarket: | 12 |
| associationFeeFrequency: | Monthly |
| bathroomsFullUpperLevel: | 2 |
| bathroomsTotalMainLevel: | 0.1 |
| buildingAreaDescription: | gis |
| bathroomsTotalLowerLevel: | 0.0 |
| bathroomsTotalUpperLevel: | 2.0 |
| contractStatusChangeDate: | 2025-04-30T00:00:00+00:00 |
| listMainOfficeKeyNumeric: | 106142 |
| bathroomsPartialMainLevel: | 1 |
| condominiumUnitsInComplex: | 1 |


Please sign up for a Listing Manager account below to inquire about this listing