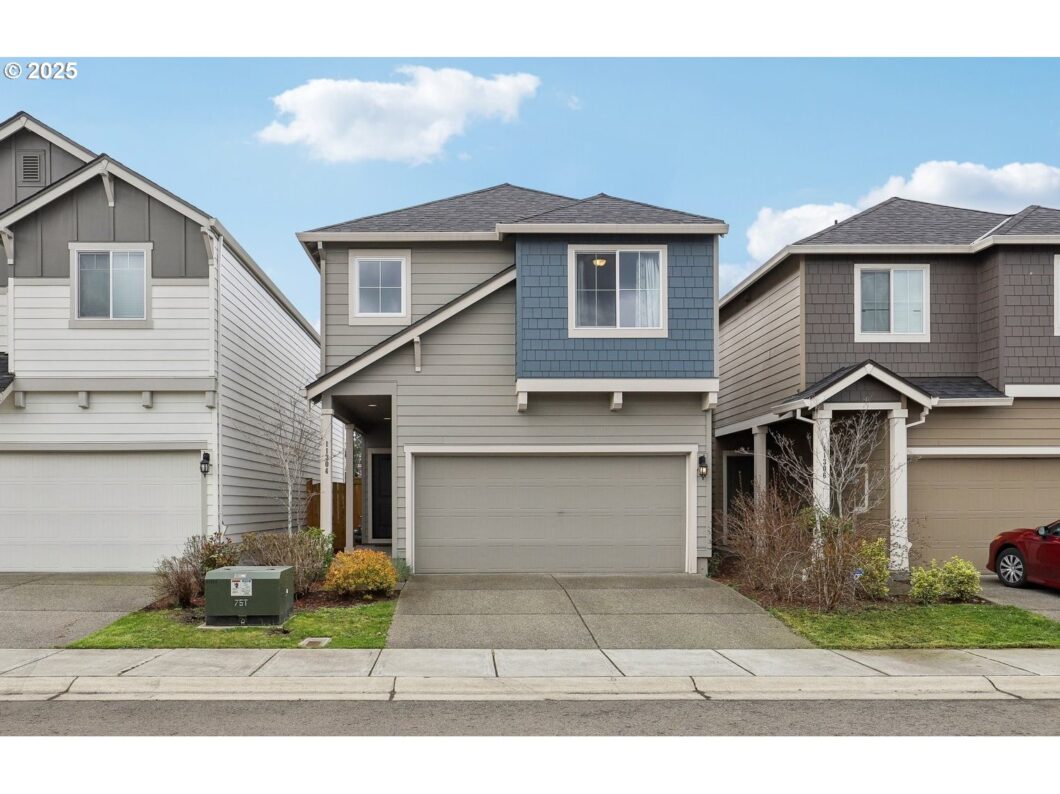
Built in 2019, this charming Craftsman home still feels brand new! The open floor plan on the main level is perfect for everyday living and entertaining. The kitchen is spacious, featuring an eat-up peninsula, making it a great spot for cooking and gathering. Step outside through the sliding door to your private yard—ideal for dining al fresco, playing, or simply unwinding. Upstairs, the primary bedroom offers a generous en-suite bath and walk-in closet, along with two additional bedrooms, a cozy loft space, and a dedicated laundry room. The two-car garage includes EV charging, and the neighborhood has plenty to offer—including a dog park just down the street, ample guest parking, and easy access to all the nearby amenities.
View full listing details| Price: | $475,000 |
| Address: | 11304 NE 23rd St |
| City: | Vancouver |
| County: | Clark |
| State: | Washington |
| Zip Code: | 98684 |
| Subdivision: | LANDOVER SHARMEL |
| MLS: | 307721360 |
| Year Built: | 2019 |
| Square Feet: | 1,682 |
| Acres: | 0.06 |
| Lot Square Feet: | 0.06 acres |
| Bedrooms: | 3 |
| Bathrooms: | 2.1 |
| Half Bathrooms: | 1 |
| roof: | Composition |
| sewer: | Public Sewer |
| cooling: | Central Air |
| country: | US |
| heating: | Forced Air |
| stories: | 2 |
| taxYear: | 2024 |
| basement: | Crawl Space |
| photo1Url: | https://www.rmlsweb.com/webphotos/30700000/70000/2000/307721360-1-a.jpg |
| priceType: | List Price |
| appliances: | Dishwasher, Disposal, Free-Standing Range, Free-Standing Refrigerator, Microwave, Pantry, Quartz, Stainless Steel Appliance(s) |
| directions: | NE 23rd St and NE 113th Ct |
| garageType: | Attached |
| highSchool: | Evergreen |
| room4Level: | Upper |
| room5Level: | Upper |
| room7Level: | Upper |
| room8Level: | Upper |
| room9Level: | Main |
| disclosures: | Disclosure |
| lotFeatures: | Cul-de-sac, Level, On Busline, Public Road |
| room11Level: | Main |
| room12Level: | Main |
| room13Level: | Upper |
| waterSource: | Public Water |
| garageSpaces: | 2 |
| hotSheetDate: | 2025-04-04 |
| listAgentKey: | 99453 |
| listingTerms: | Cash, Conventional, FHA, VA Loan |
| lotSizeRange: | 0K to 2, 999 SqFt |
| mlsAreaMajor: | Vancouver: Evergreen |
| onMarketDate: | 2025-04-04T00:00:00+00:00 |
| parcelNumber: | 986050613 |
| parkingTotal: | 2 |
| listOfficeFax: | 866-557-2855 |
| listOfficeKey: | 106145 |
| associationFee: | 47 |
| listingService: | Full Service |
| standardStatus: | Active |
| windowFeatures: | Double Pane Windows, Vinyl Frames |
| fuelDescription: | Electricity, Gas |
| parkingFeatures: | Driveway |
| roadSurfaceType: | Paved |
| sourceSystemKey: | 307721360 |
| taxAnnualAmount: | 4429.33 |
| elementarySchool: | Endeavour |
| exteriorFeatures: | Fenced, Porch, Public Road, Yard |
| interiorFeatures: | Garage Door Opener, Granite, High Ceilings, High Speed Internet, Laminate Flooring, Laundry, Luxury Vinyl Plank, Wall to Wall Carpet, Washer/Dryer |
| room4Description: | Loft |
| room5Description: | Laundry |
| room7Description: | 2nd Bedroom |
| room8Description: | 3rd Bedroom |
| room9Description: | Dining Room |
| sourceSystemName: | Regional Multiple Listing Service, Inc. |
| supplementNumber: | 1 |
| foundationDetails: | Concrete Perimeter, Pillar/Post/Pier |
| listAgentLastName: | Primerano |
| listMainOfficeKey: | 106142 |
| listingKeyNumeric: | 307721360 |
| lotSizeSquareFeet: | 2613 |
| offerInstructions: | Call Seller's Agent |
| originalListPrice: | 475000 |
| propertyCondition: | Resale |
| room10Description: | Family Room |
| room11Description: | Kitchen |
| room12Description: | Living Room |
| room13Description: | Primary Bedroom |
| architecturalStyle: | 2 Story, Craftsman |
| listAgentFirstName: | Kelly |
| mainLevelAreaTotal: | 720 |
| exteriorDescription: | Cement Siding |
| hotWaterDescription: | Gas, Tank |
| listingContractDate: | 2025-04-04T00:00:00+00:00 |
| streetNumberNumeric: | 11304 |
| taxLegalDescription: | FOUR SEASONS LANDING LOT 13 312028 FOR ASSESSOR USE ONLY FOUR SEA |
| upperLevelAreaTotal: | 962 |
| associationAmenities: | Management |
| listOfficeKeyNumeric: | 106145 |
| middleOrJuniorSchool: | Cascade |
| originatingSystemKey: | 307721360 |
| bathroomsTotalInteger: | 3 |
| currentPriceForStatus: | 475000 |
| originatingSystemName: | Regional Multiple Listing Service, Inc. |
| buildingAreaCalculated: | 1682 |
| associationFeeFrequency: | Monthly |
| bathroomsFullUpperLevel: | 2 |
| bathroomsTotalMainLevel: | 0.1 |
| buildingAreaDescription: | GIS |
| bathroomsTotalLowerLevel: | 0.0 |
| bathroomsTotalUpperLevel: | 2.0 |
| contractStatusChangeDate: | 2025-04-04T00:00:00+00:00 |
| listMainOfficeKeyNumeric: | 106142 |
| bathroomsPartialMainLevel: | 1 |


Please sign up for a Listing Manager account below to inquire about this listing