
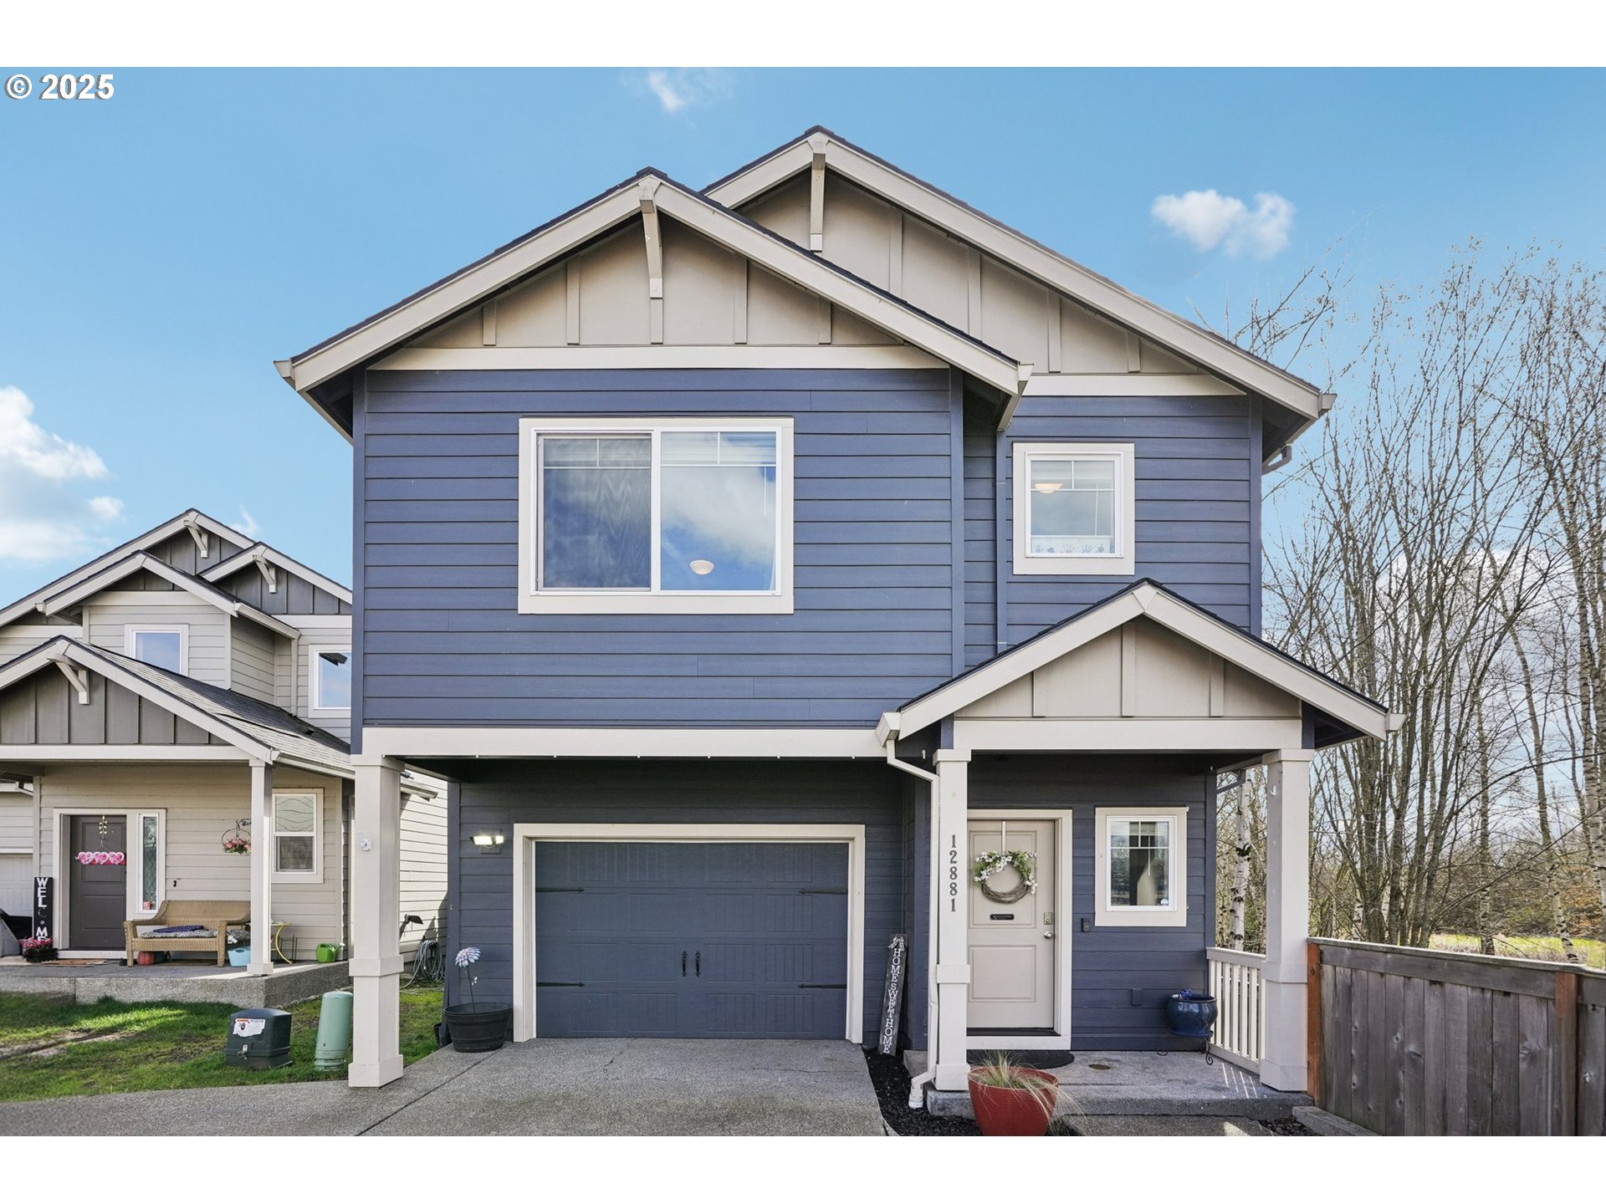
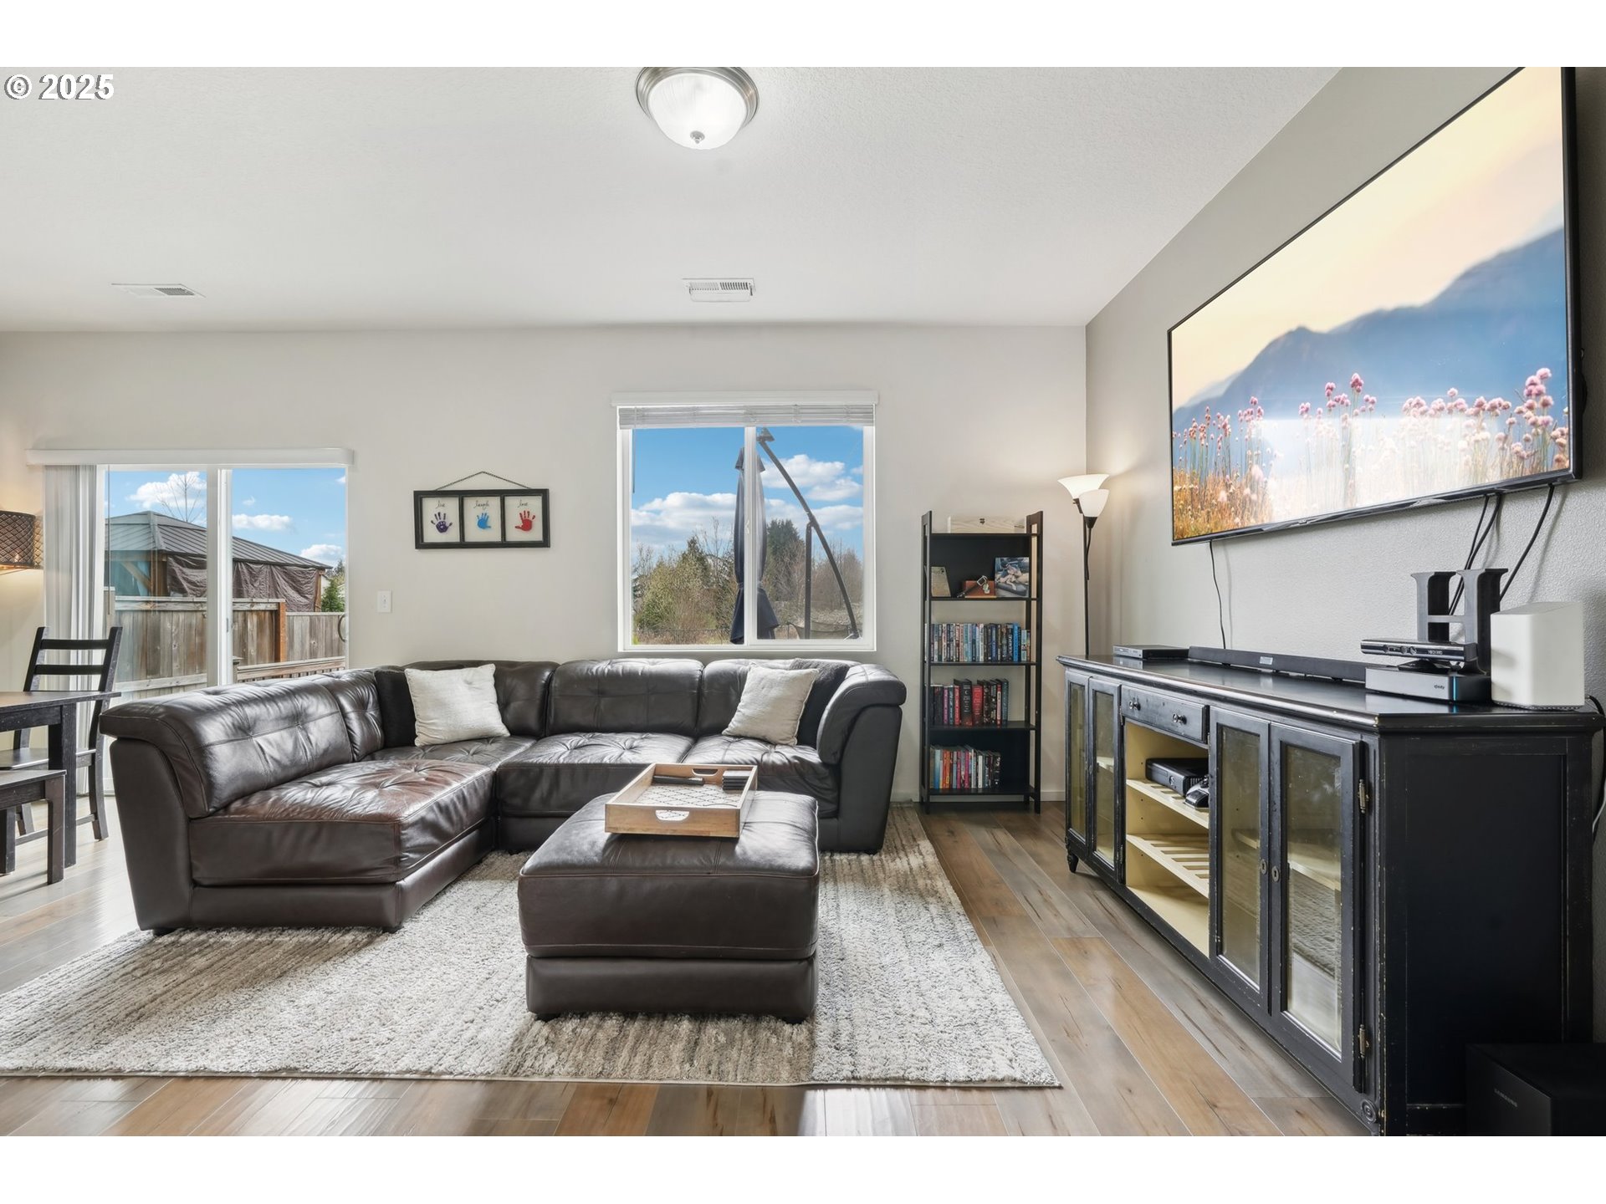
Craftsman home on a quiet flag lot that backs onto Greenspace. Very private with parking for three vehicles. The main floor features a bright and open entry/mudroom style, open kitchen with quartz counters, eat-up island, dining, and living room. A slider leads to the deck and yard. The primary bedroom includes an ensuite and walk-in closet, along with three additional bedrooms, a laundry room, and a full bath on the upper level. Enjoy stunning views of green space and trees from the yard and all windows in the back of the home. Immaculate and turnkey!
View full listing details| Price: | $475,000 |
| Address: | 12881 NE 56th St |
| City: | Vancouver |
| County: | Clark |
| State: | Washington |
| Zip Code: | 98682 |
| Subdivision: | NORTH IMAGE |
| MLS: | 160725237 |
| Year Built: | 2018 |
| Square Feet: | 1,679 |
| Acres: | 0.08 |
| Lot Square Feet: | 0.08 acres |
| Bedrooms: | 4 |
| Bathrooms: | 2.1 |
| Half Bathrooms: | 1 |
| roof: | Composition |
| sewer: | Public Sewer |
| cooling: | Air Conditioning Ready |
| country: | US |
| heating: | Forced Air - 95+% |
| stories: | 2 |
| taxYear: | 2024 |
| basement: | Crawl Space |
| photo1Url: | https://www.rmlsweb.com/webphotos/16000000/70000/2000/160725237-1-a.jpg |
| priceType: | List Price |
| appliances: | Dishwasher, Disposal, Free-Standing Range, Island, Microwave, Pantry, Plumbed For Ice Maker, Quartz, Stainless Steel Appliance(s), Tile |
| directions: | SR 500 to 4th Plain, E. to 131st S to community |
| garageType: | Attached |
| highSchool: | Heritage |
| room4Level: | Upper |
| room5Level: | Upper |
| room6Level: | Upper |
| room7Level: | Upper |
| room8Level: | Upper |
| room9Level: | Main |
| disclosures: | Disclosure |
| lotFeatures: | Corner Lot, Flag Lot, Green Belt, Level, Private, Public Road |
| room11Level: | Main |
| room12Level: | Main |
| room13Level: | Upper |
| waterSource: | Public Water |
| garageSpaces: | 1 |
| hotSheetDate: | 2025-05-02 |
| listAgentKey: | 99453 |
| listingTerms: | Cash, Conventional, FHA, VA Loan |
| lotSizeRange: | 3, 000 to 4, 999 SqFt |
| mlsAreaMajor: | Vancouver: Evergreen |
| onMarketDate: | 2025-05-02T00:00:00+00:00 |
| parcelNumber: | 986045432 |
| parkingTotal: | 1 |
| listOfficeFax: | 866-557-2855 |
| listOfficeKey: | 106145 |
| associationFee: | 41 |
| listingService: | Full Service |
| standardStatus: | Active |
| windowFeatures: | Double Pane Windows, Vinyl Frames |
| fuelDescription: | Electricity, Gas |
| parkingFeatures: | Driveway |
| roadSurfaceType: | Paved |
| sourceSystemKey: | 160725237 |
| taxAnnualAmount: | 3934.94 |
| viewDescription: | Park/Greenbelt |
| elementarySchool: | Image |
| exteriorFeatures: | Deck, Fenced, Porch, Yard |
| interiorFeatures: | Garage Door Opener, High Ceilings, Laminate Flooring, Laundry, Quartz, Vinyl Floor, Wall to Wall Carpet |
| room4Description: | Loft |
| room5Description: | 4th Bedroom |
| room6Description: | Laundry |
| room7Description: | 2nd Bedroom |
| room8Description: | 3rd Bedroom |
| room9Description: | Dining Room |
| sourceSystemName: | Regional Multiple Listing Service, Inc. |
| supplementNumber: | 1 |
| foundationDetails: | Concrete Perimeter, Pillar/Post/Pier |
| listAgentLastName: | Primerano |
| listMainOfficeKey: | 106142 |
| listingKeyNumeric: | 160725237 |
| lotSizeSquareFeet: | 3484 |
| offerInstructions: | Call Seller's Agent |
| originalListPrice: | 475000 |
| propertyCondition: | Resale |
| room10Description: | Family Room |
| room11Description: | Kitchen |
| room12Description: | Living Room |
| room13Description: | Primary Bedroom |
| architecturalStyle: | 2 Story, Craftsman |
| listAgentFirstName: | Kelly |
| mainLevelAreaTotal: | 653 |
| room13FeaturesCont: | Walk in Closet |
| exteriorDescription: | Cement Siding, Shake Siding |
| hotWaterDescription: | Gas, Tank |
| listingContractDate: | 2025-05-02T00:00:00+00:00 |
| streetNumberNumeric: | 12881 |
| taxLegalDescription: | EASTPOINTE PH 2 LOT 83 311948 FOR ASSESSOR USE ONLY EASTPOINTE PH |
| upperLevelAreaTotal: | 1026 |
| associationAmenities: | Management |
| listOfficeKeyNumeric: | 106145 |
| middleOrJuniorSchool: | Covington |
| originatingSystemKey: | 160725237 |
| bathroomsTotalInteger: | 3 |
| currentPriceForStatus: | 475000 |
| originatingSystemName: | Regional Multiple Listing Service, Inc. |
| buildingAreaCalculated: | 1679 |
| associationFeeFrequency: | Monthly |
| bathroomsFullUpperLevel: | 2 |
| bathroomsTotalMainLevel: | 0.1 |
| buildingAreaDescription: | GIS |
| bathroomsTotalLowerLevel: | 0.0 |
| bathroomsTotalUpperLevel: | 2.0 |
| contractStatusChangeDate: | 2025-05-02T00:00:00+00:00 |
| listMainOfficeKeyNumeric: | 106142 |
| bathroomsPartialMainLevel: | 1 |




Please sign up for a Listing Manager account below to inquire about this listing