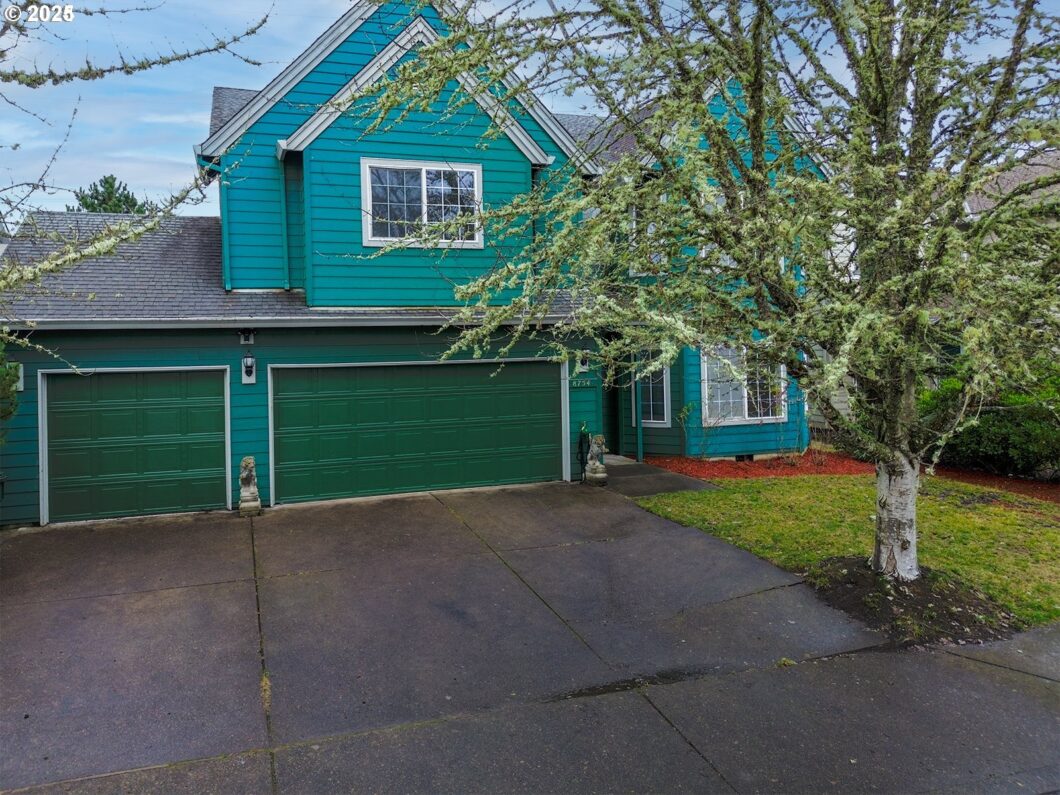
Beautiful home with many custom updates! New flooring, updated cabinets, fresh paint throughout, a blank canvas ready to add your personal touch. Large covered patio with a hot tub. 8’x12′ storage shed. Huge master suite with jacuzzi tub, shower and walk in closet. Overlooks a green space. Enjoy Tualatin Hills walking paths and top rated schools! No HOA. OPEN HOUSE Saturday, May 3rd , 11:00am – 1:00pm.
View full listing details| Price: | $770,000 |
| Address: | 8754 SW Wakkila Ter |
| City: | Beaverton |
| County: | Washington |
| State: | Oregon |
| Zip Code: | 97007 |
| MLS: | 528105469 |
| Year Built: | 1995 |
| Square Feet: | 2,762 |
| Acres: | 0.15 |
| Lot Square Feet: | 0.15 acres |
| Bedrooms: | 4 |
| Bathrooms: | 3 |
| roof: | Composition |
| sewer: | Public Sewer |
| cooling: | Central Air |
| country: | US |
| heating: | Forced Air |
| stories: | 2 |
| taxYear: | 2024 |
| basement: | Crawl Space |
| photo1Url: | https://www.rmlsweb.com/webphotos/52800000/10000/0000/528105469-1-a.jpg |
| priceType: | List Price |
| room4Area: | 121 |
| room5Area: | 49 |
| room7Area: | 132 |
| room8Area: | 132 |
| room9Area: | 154 |
| appliances: | Dishwasher, Disposal, Free-Standing Range, Free-Standing Refrigerator |
| directions: | MURRAY OR 170TH TO BANY/HART, 165TH TO MARCILE TO SEXTON MOUNTAIN |
| garageType: | Oversized |
| highSchool: | Mountainside |
| room10Area: | 252 |
| room11Area: | 280 |
| room12Area: | 210 |
| room13Area: | 266 |
| room4Level: | Upper |
| room4Width: | 11 |
| room5Level: | Main |
| room5Width: | 7 |
| room7Level: | Upper |
| room7Width: | 12 |
| room8Level: | Upper |
| room8Width: | 12 |
| room9Level: | Main |
| room9Width: | 14 |
| disclosures: | Disclosure |
| lotFeatures: | Level, Trees |
| room10Level: | Main |
| room10Width: | 18 |
| room11Level: | Main |
| room11Width: | 20 |
| room12Level: | Main |
| room12Width: | 15 |
| room13Level: | Upper |
| room13Width: | 19 |
| room4Length: | 11 |
| room5Length: | 7 |
| room7Length: | 11 |
| room8Length: | 11 |
| room9Length: | 11 |
| waterSource: | Public Water |
| daysOnMarket: | 73 |
| garageSpaces: | 3 |
| hotSheetDate: | 2025-03-05 |
| listAgentKey: | 32435 |
| listingTerms: | Cash, Conventional, FHA, VA Loan |
| lotSizeRange: | 5, 000 to 6, 999 SqFt |
| mlsAreaMajor: | Beaverton, Aloha |
| onMarketDate: | 2025-03-03T00:00:00+00:00 |
| parcelNumber: | R2036888 |
| parkingTotal: | 3 |
| room10Length: | 14 |
| room11Length: | 14 |
| room12Length: | 14 |
| room13Length: | 14 |
| listOfficeFax: | 503-444-9008 |
| listOfficeKey: | 107969 |
| room9Features: | Formal |
| listingService: | Full Service |
| room10Features: | Fireplace |
| room11Features: | Eating Area, Island |
| room12Features: | Formal |
| standardStatus: | Active |
| windowFeatures: | Vinyl Frames |
| fireplacesTotal: | 1 |
| fuelDescription: | Gas |
| parkingFeatures: | Driveway, On Street |
| roadSurfaceType: | Paved |
| sourceSystemKey: | 528105469 |
| taxAnnualAmount: | 6906.05 |
| viewDescription: | Territorial |
| elementarySchool: | Sexton Mountain |
| exteriorFeatures: | Covered Patio, Fenced, Gas Hookup, Tool Shed, Yard |
| interiorFeatures: | Ceiling Fan, Garage Door Opener, Jetted Tub, Laminate Flooring, Laundry, Wall to Wall Carpet |
| room4Description: | 4th Bedroom |
| room5Description: | Utility Room |
| room7Description: | 2nd Bedroom |
| room8Description: | 3rd Bedroom |
| room9Description: | Dining Room |
| sourceSystemName: | Regional Multiple Listing Service, Inc. |
| fireplaceFeatures: | Gas |
| listAgentLastName: | Waite |
| listMainOfficeKey: | 107969 |
| listingKeyNumeric: | 528105469 |
| lotSizeSquareFeet: | 6534 |
| offerInstructions: | Call Seller's Agent |
| originalListPrice: | 770000 |
| propertyCondition: | Resale |
| room10Description: | Family Room |
| room11Description: | Kitchen |
| room12Description: | Living Room |
| room13Description: | Primary Bedroom |
| architecturalStyle: | 2 Story, Traditional |
| listAgentFirstName: | David |
| mainLevelAreaTotal: | 1259 |
| room13FeaturesCont: | Jetted Tub, Walk in Closet |
| exteriorDescription: | Lap Siding |
| hotWaterDescription: | Gas |
| listingContractDate: | 2025-03-03T00:00:00+00:00 |
| streetNumberNumeric: | 8754 |
| taxLegalDescription: | SATTERBERG HEIGHTS, LOT 44, ACRES 0.15 |
| upperLevelAreaTotal: | 1503 |
| listOfficeKeyNumeric: | 107969 |
| middleOrJuniorSchool: | Highland Park |
| originatingSystemKey: | 528105469 |
| accessibilityFeatures: | Accessible Hallway(s) |
| bathroomsTotalInteger: | 3 |
| currentPriceForStatus: | 770000 |
| originatingSystemName: | Regional Multiple Listing Service, Inc. |
| bathroomsFullMainLevel: | 1 |
| buildingAreaCalculated: | 2762 |
| bathroomsFullUpperLevel: | 2 |
| bathroomsTotalMainLevel: | 1.0 |
| buildingAreaDescription: | RMLS |
| bathroomsTotalLowerLevel: | 0.0 |
| bathroomsTotalUpperLevel: | 2.0 |
| contractStatusChangeDate: | 2025-03-03T00:00:00+00:00 |
| listMainOfficeKeyNumeric: | 107969 |


Please sign up for a Listing Manager account below to inquire about this listing