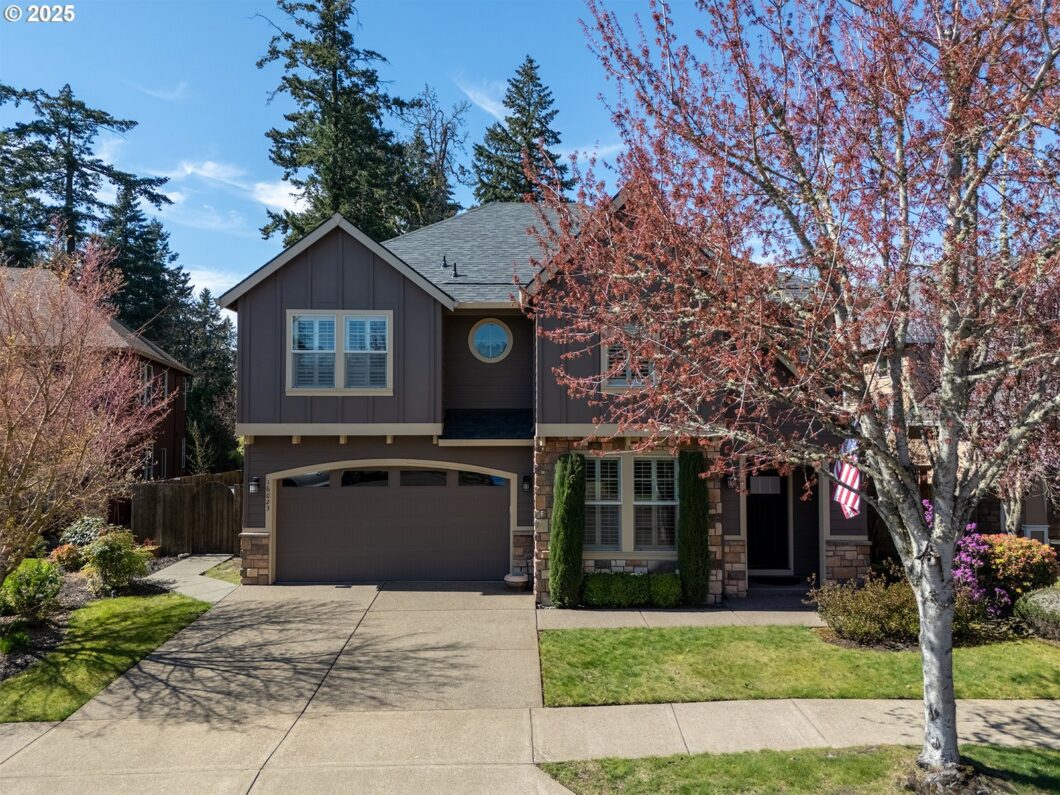
OPEN HOUSE-5/4/2025 12:00-3:00 p.m.Pride of Ownership! Don’t miss this beautiful. Exceptional 4bed/2.1 bath property in a private-(no through street.) NO HOA’s! Gorgeous Hardwood floors and newer carpet throughout the upstairs & down. Plantation wood shutters throughout. Crown molding in formal dining, den & 1/2 bath. New high quality 40 year roof completed March 2024. Open foyer leading to office space/Den off main which could be a 5th bedroom? Formal Dining Room leading to an open Living Room, Dining area & Kitchen! Gourmet kitchen w/SS appliances, including cabinet space and built-ins. Living Room with Carpet, Gas Fireplace and Dining area with doors to a beautiful private fenced backyard oasis! Upstairs includes a spacious landing with Primary bedroom bathroom suite including a soaking tub, shower, walk in closet and dual vanity. 3 spacious bedrooms, & laundry room w/built ins. Full bathroom w/shower/tub between two bedrooms. 2 car attached garage with large workshop space or could be used as tandem garage…? Approx. 26X12 covered patio w/2 skylights. Fire pit in backyard. Too many features to list! A must see to appreciate! Convenient to parks, Shopping, Schools, and freeways.
View full listing details| Price: | $749,900 |
| Address: | 16023 Moss Lake Way |
| City: | Oregon City |
| County: | Clackamas |
| State: | Oregon |
| Zip Code: | 97045 |
| MLS: | 624959476 |
| Year Built: | 2007 |
| Square Feet: | 2,920 |
| Acres: | 0.19 |
| Lot Square Feet: | 0.19 acres |
| Bedrooms: | 4 |
| Bathrooms: | 2.1 |
| Half Bathrooms: | 1 |
| roof: | Composition |
| sewer: | Public Sewer |
| vtURL: | https://youtu.be/hqSd7ZbscTs |
| cooling: | Central Air |
| country: | US |
| heating: | Forced Air |
| stories: | 2 |
| taxYear: | 2024 |
| basement: | Crawl Space |
| photo1Url: | https://www.rmlsweb.com/webphotos/62400000/90000/5000/624959476-1-a.jpg |
| priceType: | List Price |
| room4Area: | 360 |
| room5Area: | 60 |
| room7Area: | 140 |
| room8Area: | 180 |
| room9Area: | 130 |
| appliances: | Built-in Oven, Built-in Range, Dishwasher, Disposal, Down Draft, Free-Standing Refrigerator, Gas Appliances, Granite, Instant Hot Water, Island, Microwave, Plumbed For Ice Maker, Stainless Steel Appliance(s), Tile |
| directions: | Holcomb Rd. to Swan to Blue Mt. to Moss Lake Way-Property on Right |
| garageType: | Attached, Extra Deep, Oversized |
| highSchool: | Oregon City |
| room11Area: | 143 |
| room12Area: | 288 |
| room13Area: | 289 |
| room4Level: | Upper |
| room4Width: | 18 |
| room5Level: | Upper |
| room5Width: | 6 |
| room6Level: | Main |
| room7Level: | Upper |
| room7Width: | 14 |
| room8Level: | Upper |
| room8Width: | 12 |
| room9Level: | Main |
| room9Width: | 13 |
| disclosures: | Disclosure |
| lotFeatures: | Cul-de-sac, Level, Private, Trees |
| room11Level: | Main |
| room11Width: | 11 |
| room12Level: | Main |
| room12Width: | 16 |
| room13Level: | Upper |
| room13Width: | 17 |
| room4Length: | 20 |
| room5Length: | 10 |
| room7Length: | 10 |
| room8Length: | 15 |
| room9Length: | 10 |
| waterSource: | Public Water |
| daysOnMarket: | 35 |
| garageSpaces: | 3 |
| hotSheetDate: | 2025-05-14 |
| listAgentKey: | 54062 |
| listingTerms: | Cash, Conventional, FHA, VA Loan |
| lotSizeRange: | 7, 000 to 9, 999 SqFt |
| mlsAreaMajor: | Oregon City, Beavercreek, Canby, Molalla, Mulino |
| onMarketDate: | 2025-04-10T00:00:00+00:00 |
| parcelNumber: | 05016796 |
| parkingTotal: | 3 |
| room11Length: | 13 |
| room12Length: | 18 |
| room13Length: | 17 |
| listOfficeFax: | 503-444-9008 |
| listOfficeKey: | 107969 |
| room4Features: | French Doors |
| room5Features: | Built-in Features |
| room6Features: | French Doors |
| room7Features: | Ceiling Fan, Closet Organizer |
| room9Features: | Formal |
| listingService: | Full Service |
| room11Features: | Island |
| room12Features: | Ceiling Fan |
| room13Features: | Ceiling Fan |
| standardStatus: | Active |
| windowFeatures: | Double Pane Windows, Vinyl Frames |
| fireplacesTotal: | 1 |
| fuelDescription: | Gas |
| parkingFeatures: | Driveway, On Street |
| roadSurfaceType: | Paved |
| sourceSystemKey: | 624959476 |
| taxAnnualAmount: | 6994.08 |
| elementarySchool: | Holcomb |
| exteriorFeatures: | Covered Deck, Covered Patio, Cross Fenced, Deck, Fenced, Fire Pit, Garden, Patio, Porch, Sprinkler, Tool Shed, Yard |
| interiorFeatures: | Ceiling Fan, Central Vacuum, Garage Door Opener, Granite, Hardwood Floors, Laundry, Soaking Tub, Tile Floor, Wall to Wall Carpet, Wood Floors |
| room4Description: | 4th Bedroom |
| room5Description: | Utility Room |
| room6Description: | Den |
| room7Description: | 2nd Bedroom |
| room8Description: | 3rd Bedroom |
| room9Description: | Dining Room |
| sourceSystemName: | Regional Multiple Listing Service, Inc. |
| fireplaceFeatures: | Gas |
| foundationDetails: | Concrete Perimeter |
| listAgentLastName: | Sholes |
| listMainOfficeKey: | 107969 |
| listingKeyNumeric: | 624959476 |
| lotSizeSquareFeet: | 8276 |
| offerInstructions: | Call Seller's Agent |
| originalListPrice: | 769900 |
| previousListPrice: | 769900 |
| propertyCondition: | Resale |
| room10Description: | Family Room |
| room11Description: | Kitchen |
| room12Description: | Living Room |
| room13Description: | Primary Bedroom |
| room4FeaturesCont: | Closet |
| room6FeaturesCont: | Closet |
| room7FeaturesCont: | Wall to Wall Carpet |
| room8FeaturesCont: | Closet, Wall to Wall Carpet |
| room9FeaturesCont: | Wall to Wall Carpet |
| architecturalStyle: | 2 Story, Craftsman |
| listAgentFirstName: | Kristin |
| mainLevelAreaTotal: | 1214 |
| room11FeaturesCont: | Granite |
| room13FeaturesCont: | Shower, Soaking Tub, Suite, Walk in Closet, Wall to Wall Carpet |
| exteriorDescription: | Cement Siding, Lap Siding, Stone |
| hotWaterDescription: | Gas |
| listingContractDate: | 2025-04-10T00:00:00+00:00 |
| streetNumberNumeric: | 16023 |
| taxLegalDescription: | SUBDIVISION CAMELLIA PLACE 4112 LT 6 |
| upperLevelAreaTotal: | 1706 |
| listOfficeKeyNumeric: | 107969 |
| middleOrJuniorSchool: | Tumwata |
| originatingSystemKey: | 624959476 |
| accessibilityFeatures: | Garage on Main, Pathway, Walk-in Shower |
| bathroomsTotalInteger: | 3 |
| currentPriceForStatus: | 749900 |
| originatingSystemName: | Regional Multiple Listing Service, Inc. |
| buildingAreaCalculated: | 2920 |
| bathroomsFullUpperLevel: | 2 |
| bathroomsTotalMainLevel: | 0.1 |
| buildingAreaDescription: | Trio |
| bathroomsTotalLowerLevel: | 0.0 |
| bathroomsTotalUpperLevel: | 2.0 |
| contractStatusChangeDate: | 2025-04-10T00:00:00+00:00 |
| listMainOfficeKeyNumeric: | 107969 |
| bathroomsPartialMainLevel: | 1 |


