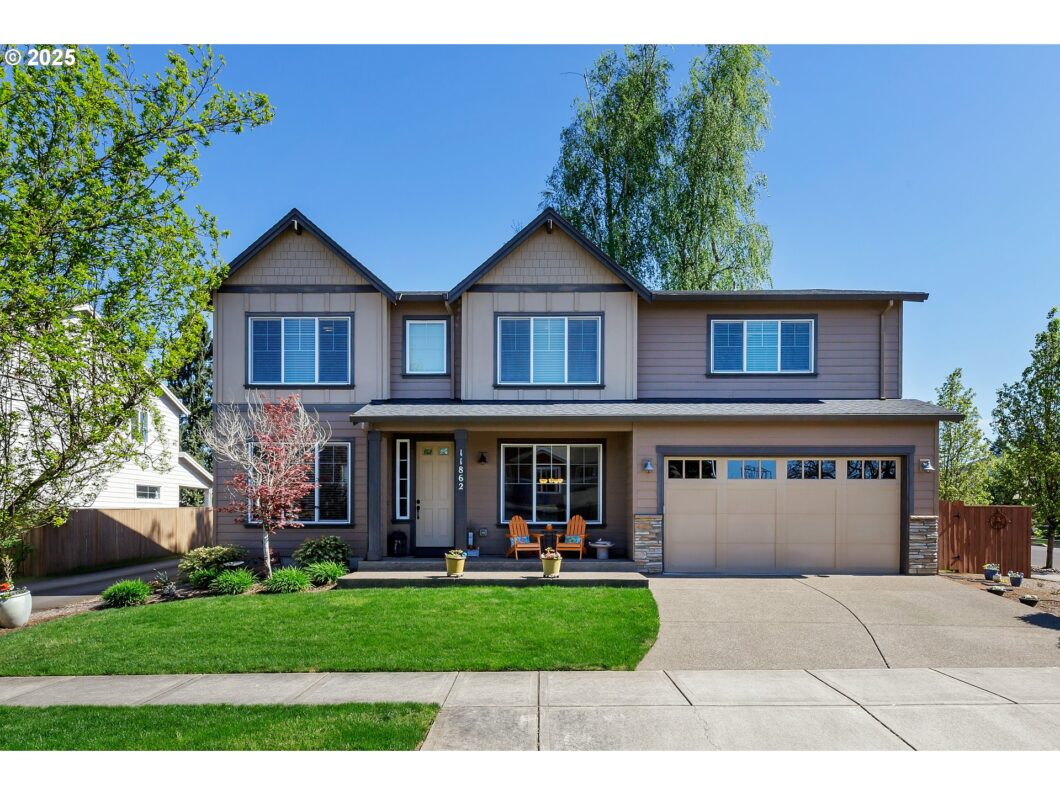
This beautifully maintained 5-bedroom, 3-full bathroom home offers plenty of space and flexibility! The main level features a bedroom and full bathroom, a generous home office with French doors, a formal dining room, and a Great Room with a gas fireplace. The kitchen boasts quartz counter tops, a large island, walk-in pantry, and included refrigerator. Upstairs, the spacious primary suite includes a walk-in closet, soak tub, and tile shower. The large bonus room has endless possibilities—media room, playroom, or even a 6th bedroom! Enjoy many features such as wood flooring, sizeable linen closets, garage storage system, a tankless water heater and a new furnace! Situated on a corner lot, this home provides the potential for side parking, a fenced, low-maintenance yard, a covered patio, and a professionally built tool shed. Located in a friendly, quiet neighborhood, this home is truly MOVE-IN READY!
View full listing details| Price: | $774,900 |
| Address: | 11862 White Ln |
| City: | Oregon City |
| County: | Clackamas |
| State: | Oregon |
| Zip Code: | 97045 |
| MLS: | 328768116 |
| Year Built: | 2016 |
| Square Feet: | 3,165 |
| Acres: | 0.16 |
| Lot Square Feet: | 0.16 acres |
| Bedrooms: | 5 |
| Bathrooms: | 3 |
| roof: | Composition |
| sewer: | Public Sewer |
| vtURL: | https://vimeopro.com/user95921626/11862-white-ln-oregon-city |
| cooling: | Central Air |
| country: | US |
| heating: | Forced Air - 95+% |
| stories: | 2 |
| taxYear: | 2024 |
| basement: | Crawl Space |
| photo1Url: | https://www.rmlsweb.com/webphotos/32800000/70000/6000/328768116-1-a.jpg |
| priceType: | List Price |
| room4Area: | 132 |
| room5Area: | 140 |
| room6Area: | 255 |
| room7Area: | 132 |
| room8Area: | 121 |
| room9Area: | 110 |
| appliances: | Dishwasher, Disposal, Double Oven, Free-Standing Refrigerator, Island, Microwave, Pantry, Plumbed For Ice Maker, Quartz, Stainless Steel Appliance(s) |
| directions: | Central Point Rd to White Ln |
| garageType: | Attached |
| highSchool: | Oregon City |
| room13Area: | 225 |
| room4Level: | Upper |
| room4Width: | 11 |
| room5Level: | Main |
| room5Width: | 14 |
| room6Level: | Upper |
| room6Width: | 15 |
| room7Level: | Upper |
| room7Width: | 12 |
| room8Level: | Upper |
| room8Width: | 11 |
| room9Level: | Main |
| room9Width: | 11 |
| disclosures: | Disclosure |
| lotFeatures: | Corner Lot |
| room11Level: | Main |
| room13Level: | Upper |
| room13Width: | 15 |
| room4Length: | 12 |
| room5Length: | 10 |
| room6Length: | 17 |
| room7Length: | 11 |
| room8Length: | 11 |
| room9Length: | 10 |
| waterSource: | Public Water |
| daysOnMarket: | 14 |
| garageSpaces: | 2 |
| hotSheetDate: | 2025-05-01 |
| listAgentKey: | 47757 |
| listingTerms: | Cash, Conventional, FHA, VA Loan |
| lotSizeRange: | 7, 000 to 9, 999 SqFt |
| mlsAreaMajor: | Oregon City, Beavercreek, Canby, Molalla, Mulino |
| onMarketDate: | 2025-05-01T00:00:00+00:00 |
| parcelNumber: | 05030687 |
| parkingTotal: | 2 |
| room13Length: | 15 |
| listOfficeFax: | 503-444-9008 |
| listOfficeKey: | 107969 |
| listingService: | Full Service |
| room11Features: | Eat Bar, Island, Pantry |
| room13Features: | French Doors |
| standardStatus: | Active |
| windowFeatures: | Vinyl Frames |
| fireplacesTotal: | 1 |
| fuelDescription: | Gas |
| parkingFeatures: | Driveway, On Street |
| roadSurfaceType: | Paved |
| sourceSystemKey: | 328768116 |
| taxAnnualAmount: | 7498.4 |
| elementarySchool: | John McLoughlin |
| exteriorFeatures: | Covered Patio, Fenced, Patio, Tool Shed, Yard |
| interiorFeatures: | Garage Door Opener, Laundry, Quartz, Soaking Tub, Tile Floor, Wall to Wall Carpet, Wood Floors |
| room4Description: | 4th Bedroom |
| room5Description: | 5th Bedroom |
| room6Description: | Bonus Room |
| room7Description: | 2nd Bedroom |
| room8Description: | 3rd Bedroom |
| room9Description: | Dining Room |
| sourceSystemName: | Regional Multiple Listing Service, Inc. |
| fireplaceFeatures: | Gas |
| foundationDetails: | Concrete Perimeter |
| listAgentLastName: | Muro |
| listMainOfficeKey: | 107969 |
| listingKeyNumeric: | 328768116 |
| lotSizeSquareFeet: | 6969 |
| offerInstructions: | Call Seller's Agent |
| originalListPrice: | 774900 |
| propertyCondition: | Resale |
| room10Description: | Family Room |
| room11Description: | Kitchen |
| room12Description: | Living Room |
| room13Description: | Primary Bedroom |
| room4FeaturesCont: | Closet |
| room5FeaturesCont: | Closet |
| room6FeaturesCont: | Closet |
| room7FeaturesCont: | Walk in Closet |
| room8FeaturesCont: | Closet |
| room9FeaturesCont: | Closet, Wood Floors |
| architecturalStyle: | 2 Story, Craftsman |
| listAgentFirstName: | Stephanie |
| mainLevelAreaTotal: | 1167 |
| room11FeaturesCont: | Double Oven, Quartz |
| room13FeaturesCont: | Soaking Tub, Walk in Closet, Walk-in Shower |
| exteriorDescription: | Cement Siding, Stone |
| hotWaterDescription: | Gas, Tankless |
| listingContractDate: | 2025-05-01T00:00:00+00:00 |
| streetNumberNumeric: | 11862 |
| taxLegalDescription: | SUBDIVISION HIGHLAND PARK 4450 LT 29 |
| upperLevelAreaTotal: | 1998 |
| listOfficeKeyNumeric: | 107969 |
| middleOrJuniorSchool: | Gardiner |
| originatingSystemKey: | 328768116 |
| accessibilityFeatures: | Garage on Main, Main Floor Bedroom w/Bath |
| bathroomsTotalInteger: | 3 |
| currentPriceForStatus: | 774900 |
| originatingSystemName: | Regional Multiple Listing Service, Inc. |
| bathroomsFullMainLevel: | 1 |
| buildingAreaCalculated: | 3165 |
| bathroomsFullUpperLevel: | 2 |
| bathroomsTotalMainLevel: | 1.0 |
| buildingAreaDescription: | county |
| bathroomsTotalLowerLevel: | 0.0 |
| bathroomsTotalUpperLevel: | 2.0 |
| contractStatusChangeDate: | 2025-05-01T00:00:00+00:00 |
| listMainOfficeKeyNumeric: | 107969 |


