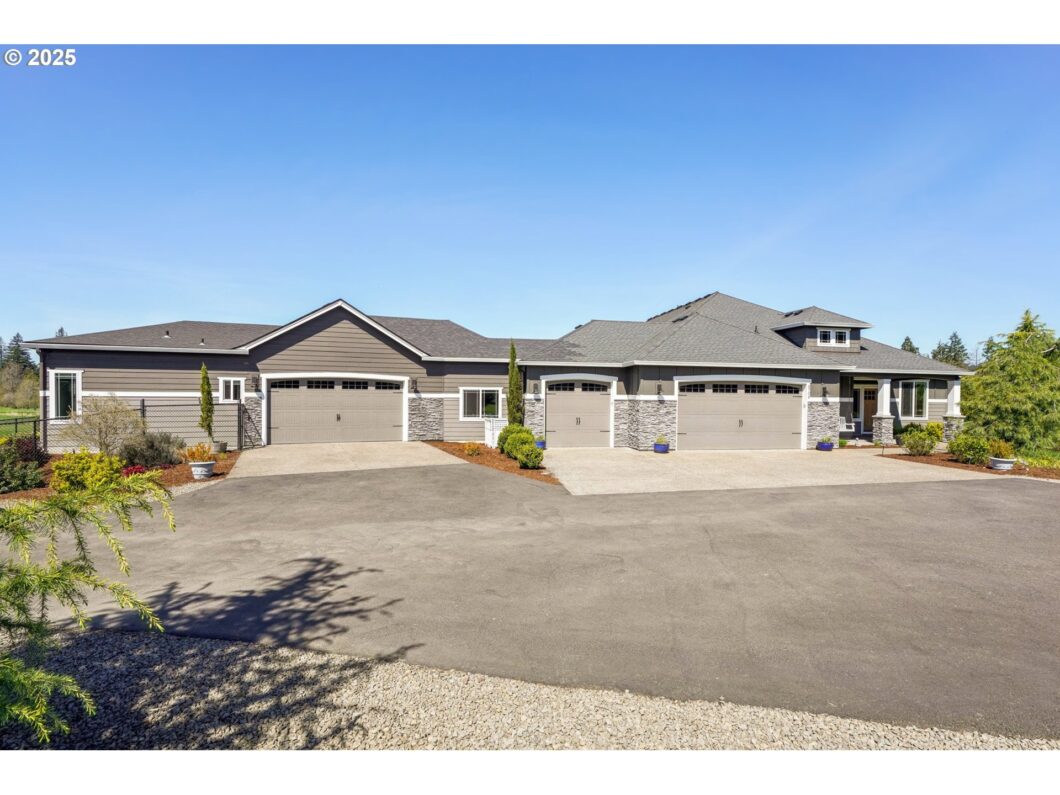
Exceptional Vancouver Estate on 2.13 Acres.Refined living in this extraordinary exclusive enclave of six properties. This Garrett Custom Home & ADU offers over 4700 square feet of living space. The main residence is single-level living, with an upper-level bonus room and fourth bedroom. A beautifully designed 1,250 sq ft ADU includes 2 bedrooms, 2 bathrooms, a dedicated laundry room, office, & private deck with French door access. A spacious 1,584sf garage accommodates five vehicles, including a 15″ bay with 4″ reinforced concrete flooring & additional room with a gym. The estate is fully fenced and enhanced with curated landscaping, including raised garden beds, a dog run, a quarter-mile walking path, and fruiting grapevines, kiwi, and hazelnut trees. Wiffle ball field, complete with a scoreboard added by the sellers. The property allows for future additions such as a workshop or barn.
View full listing details| Price: | $1,600,000 |
| Address: | 8708 NE 222nd Ave |
| City: | Vancouver |
| County: | Clark |
| State: | Washington |
| Zip Code: | 98682 |
| Subdivision: | Proebstel |
| MLS: | 393010316 |
| Year Built: | 2019 |
| Square Feet: | 3,516 |
| Acres: | 2.13 |
| Lot Square Feet: | 2.13 acres |
| Bedrooms: | 4 |
| Bathrooms: | 5 |
| roof: | Composition |
| sewer: | Septic Tank |
| vtURL: | https://my.matterport.com/show/?m=JmYAn314Cav&mls=1 |
| vtURL2: | https://www.youtube.com/watch?v=o-vQIduX13Q |
| cooling: | Central Air, Heat Pump |
| country: | US |
| heating: | Forced Air |
| stories: | 2 |
| taxYear: | 2024 |
| basement: | Crawl Space |
| photo1Url: | https://www.rmlsweb.com/webphotos/39300000/00000/1000/393010316-1-a.jpg |
| priceType: | List Price |
| appliances: | Built-in Oven, Cooktop, Dishwasher, Disposal, Double Oven, Free-Standing Refrigerator, Gas Appliances, Island, Microwave, Pantry, Plumbed For Ice Maker, Quartz, Range Hood, Stainless Steel Appliance(s), Water Purifier |
| directions: | NE 182nd Ave, E on NE 83rd, L on NE 222nd Ave |
| garageType: | Attached, Oversized |
| highSchool: | Union |
| room4Level: | Upper |
| room5Level: | Main |
| room6Level: | Upper |
| room7Level: | Main |
| room8Level: | Main |
| room9Level: | Main |
| disclosures: | Disclosure |
| lotFeatures: | Cleared, Level, Private, Road Maintenance Agreement |
| room10Level: | Main |
| room11Level: | Main |
| room12Level: | Main |
| room13Level: | Main |
| waterSource: | Shared Well |
| daysOnMarket: | 2 |
| garageSpaces: | 5 |
| hotSheetDate: | 2025-04-17 |
| listAgentKey: | 99453 |
| listingTerms: | Cash, Conventional, FHA, VA Loan |
| lotSizeRange: | 1 to 2.99 Acres |
| mlsAreaMajor: | Vancouver: Sifton |
| onMarketDate: | 2025-04-17T00:00:00+00:00 |
| parcelNumber: | 986046898 |
| parkingTotal: | 5 |
| listOfficeFax: | 866-557-2855 |
| listOfficeKey: | 106145 |
| rvDescription: | RV Parking |
| associationFee: | 400 |
| listingService: | Full Service |
| standardStatus: | Active |
| windowFeatures: | Double Pane Windows, Vinyl Frames |
| fireplacesTotal: | 1 |
| fuelDescription: | Electricity, Propane |
| parkingFeatures: | Driveway |
| roadSurfaceType: | Paved |
| sourceSystemKey: | 393010316 |
| taxAnnualAmount: | 11500.26 |
| viewDescription: | Territorial, Trees/Woods |
| elementarySchool: | Pioneer |
| exteriorFeatures: | Accessory Dwelling Unit, Covered Deck, Covered Patio, Deck, Dog Run, Fenced, Garden, Guest Quarters, Outdoor Fireplace, Patio, Porch, Private Road, Raised Beds, RV Parking, RV/Boat Storage, Second Residence, Security Lights, Sprinkler, Tool Shed, Yard |
| interiorFeatures: | Accessory Dwelling Unit, Garage Door Opener, High Ceilings, High Speed Internet, Laundry, Luxury Vinyl Plank, Quartz, Separate Living Quarters/Apartment/Aux Living Unit, Soaking Tub, Sound System, Sprinkler, Tile Floor, Wall to Wall Carpet, Washer/Dryer, Water Purifier, Water Softener |
| room4Description: | 4th Bedroom |
| room5Description: | Office |
| room6Description: | Bonus Room |
| room7Description: | 2nd Bedroom |
| room8Description: | 3rd Bedroom |
| room9Description: | Dining Room |
| securityFeatures: | Fire Sprinkler System, Security Lights, Security System Owned |
| sourceSystemName: | Regional Multiple Listing Service, Inc. |
| supplementNumber: | 2 |
| fireplaceFeatures: | Propane |
| foundationDetails: | Concrete Perimeter, Pillar/Post/Pier |
| listAgentLastName: | Primerano |
| listMainOfficeKey: | 106142 |
| listingKeyNumeric: | 393010316 |
| lotSizeSquareFeet: | 92782 |
| offerInstructions: | Call Seller's Agent |
| originalListPrice: | 1600000 |
| propertyCondition: | Resale |
| room10Description: | Family Room |
| room11Description: | Kitchen |
| room12Description: | Living Room |
| room13Description: | Primary Bedroom |
| architecturalStyle: | 2 Story, Custom Style |
| listAgentFirstName: | Kelly |
| mainLevelAreaTotal: | 2626 |
| exteriorDescription: | Cement Siding |
| hotWaterDescription: | Electricity, Tank |
| listingContractDate: | 2025-04-17T00:00:00+00:00 |
| streetNumberNumeric: | 8708 |
| taxLegalDescription: | 222ND AVE CLUSTER SUBDIVISION LOT 5 311974 FOR ASSESSOR USE ONLY |
| upperLevelAreaTotal: | 890 |
| associationAmenities: | Road Maintenance |
| listOfficeKeyNumeric: | 106145 |
| middleOrJuniorSchool: | Frontier |
| originatingSystemKey: | 393010316 |
| bathroomsTotalInteger: | 5 |
| currentPriceForStatus: | 1600000 |
| originatingSystemName: | Regional Multiple Listing Service, Inc. |
| bathroomsFullMainLevel: | 4 |
| buildingAreaCalculated: | 3516 |
| associationFeeFrequency: | Annually |
| bathroomsFullUpperLevel: | 1 |
| bathroomsTotalMainLevel: | 4.0 |
| buildingAreaDescription: | Seller |
| bathroomsTotalLowerLevel: | 0.0 |
| bathroomsTotalUpperLevel: | 1.0 |
| contractStatusChangeDate: | 2025-04-17T00:00:00+00:00 |
| listMainOfficeKeyNumeric: | 106142 |


