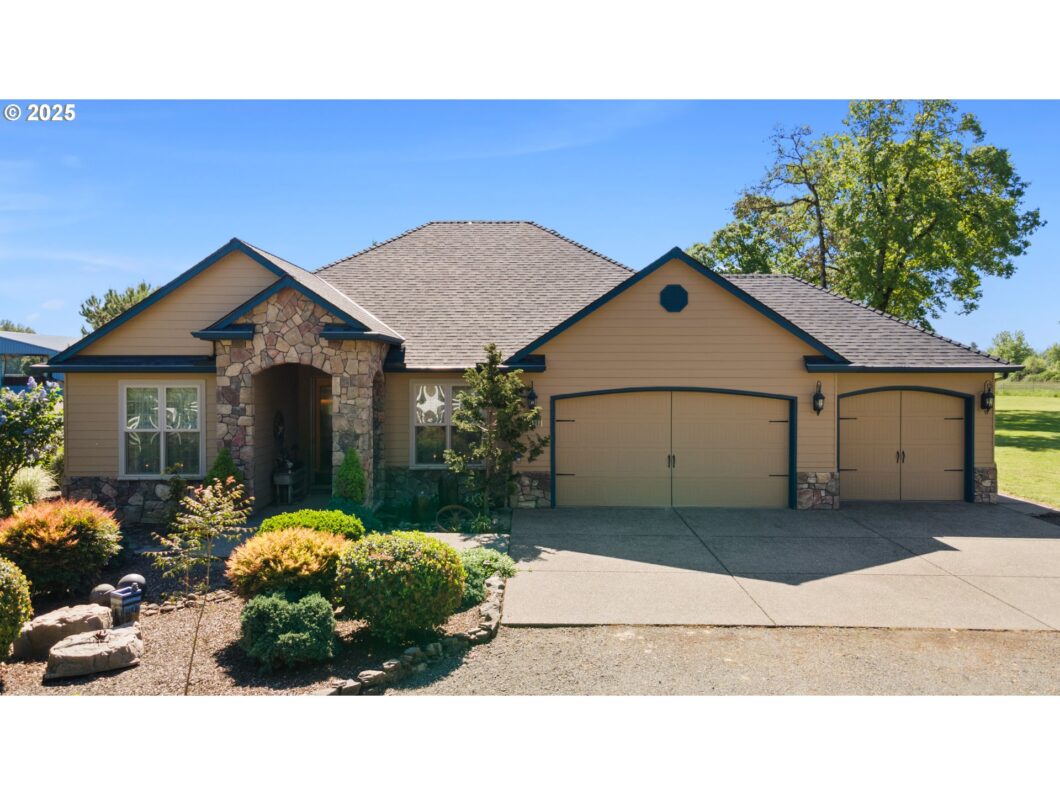
EQUESTRIAN PROPERTY FACILITY used for boarding & training on beautiful manicured 19 acres. Main stables w/60×144 indoor riding arena, 38×144 barn w/auto water has (8)12×14 matted stalls, (4)12×12 matted stalls, automatic waters, 24×24 storage, 12×12 wash rack, 12×29 tack room w/viewing area above, (3)get ready areas, steel frame, sand arena, (2)sliding doors at each end of barn, 11×144 cement isle way, additional 3 stall barn w/12×12 stalls has dry and grass paddocks, 13 paddocks w/8 mud free paddocks have shelter/stalls w/isle ways to feed, 6 isle ways, 2 big fields, paddocks and fields were sculpted to enhance water run-off, 65ft round pen, seasonal creek and pond, 50×30 2 bay shop w/ industrial propane heater has 2 10ft doors w/30×18 lean to. 48×30 4 12ft bays for hay storage and trailers storage, 36×38 detached 3 bay garage/shop w/upstairs office/recreation room, full bathroom, kitchen, seating area, heat/AC, w/half bath downstairs, great for boat storage. Custom built home has open floor plan w/vaulted great room, wood burning stone fireplace, kitchen has custom cabinets w/pull out drawers in pantry, stainless appliances, tile floors, island, eating bar, dining room w/built-ins, second sliding door w/views of tall oak trees & sunrises, master is vaulted w/custom tall windows overlooking back yard & oak trees, heated tile floors, w/walk-in closet, jetted tub, double sinks, newer carpet, utility room w/built ins, covered back patio, attached 3 car garage w/hot & cold water, wired for surround sound inside and outside, 2 electrical panels, high speed internet, new roof 2025, fertile soil, seller is a licensed broker.
View full listing details| Price: | $1,790,000 |
| Address: | 12430 S Oak Grove Rd |
| City: | Canby |
| County: | Clackamas |
| State: | Oregon |
| Zip Code: | 97013 |
| MLS: | 251666804 |
| Year Built: | 2008 |
| Square Feet: | 1,670 |
| Acres: | 19 |
| Lot Square Feet: | 19 acres |
| Bedrooms: | 3 |
| Bathrooms: | 3.1 |
| Half Bathrooms: | 1 |
| roof: | Composition |
| sewer: | Sand Filtered, Septic Tank |
| vtURL: | https://luke-mccoy-photography.aryeo.com/sites/dreaeav/unbranded |
| cooling: | Central Air, Exhaust Fan |
| country: | US |
| heating: | Forced Air, Heat Pump, Mini Split |
| stories: | 1 |
| taxYear: | 2024 |
| basement: | Crawl Space |
| photo1Url: | https://www.rmlsweb.com/webphotos/25100000/60000/6000/251666804-1-a.jpg |
| priceType: | List Price |
| room4Area: | 36 |
| room5Area: | 720 |
| room7Area: | 121 |
| room8Area: | 121 |
| room9Area: | 108 |
| appliances: | Dishwasher, Disposal, Down Draft, Free-Standing Range, Free-Standing Refrigerator, Granite, Instant Hot Water, Island, Microwave, Pantry, Plumbed For Ice Maker, Range Hood, Stainless Steel Appliance(s), Tile, Water Purifier |
| directions: | Hwy 213 to Macksburg Rd to Oak Grove Rd. |
| garageType: | Attached, Detached, Oversized |
| highSchool: | Molalla |
| room11Area: | 156 |
| room13Area: | 195 |
| room4Level: | Main |
| room4Width: | 6 |
| room5Level: | Upper |
| room5Width: | 24 |
| room7Level: | Main |
| room7Width: | 11 |
| room8Level: | Main |
| room8Width: | 11 |
| room9Level: | Main |
| room9Width: | 9 |
| disclosures: | Disclosure |
| lotFeatures: | Gated, Level, Pasture, Pond, Seasonal, Trees |
| room11Level: | Main |
| room11Width: | 12 |
| room13Level: | Main |
| room13Width: | 13 |
| room4Length: | 6 |
| room5Length: | 30 |
| room7Length: | 11 |
| room8Length: | 11 |
| room9Length: | 12 |
| waterSource: | Well |
| daysOnMarket: | 19 |
| garageSpaces: | 6 |
| hotSheetDate: | 2025-04-26 |
| listAgentKey: | 37120 |
| listingTerms: | Cash, Conventional, VA Loan |
| lotSizeRange: | 10 to 19.99 Acres |
| mlsAreaMajor: | Oregon City, Beavercreek, Canby, Molalla, Mulino |
| onMarketDate: | 2025-04-26T00:00:00+00:00 |
| parcelNumber: | 01032448 |
| parkingTotal: | 6 |
| room11Length: | 13 |
| room13Length: | 15 |
| listOfficeFax: | 503-444-9008 |
| listOfficeKey: | 107969 |
| room4Features: | Built-in Features |
| room5Features: | Bathroom, Eating Area, Kitchen |
| room9Features: | Built-in Features, Sliding Doors |
| rvDescription: | RV Parking, RV/Boat Storage |
| listingService: | Full Service |
| room11Features: | Dishwasher, Disposal, Down Draft, Eat Bar, Island, Microwave, Pantry |
| room13Features: | Ceiling Fan |
| standardStatus: | Active |
| windowFeatures: | Double Pane Windows, Vinyl Frames |
| fireplacesTotal: | 1 |
| fuelDescription: | Electricity, Propane |
| parkingFeatures: | Driveway, RV Access/Parking |
| roadSurfaceType: | Gravel |
| sourceSystemKey: | 251666804 |
| taxAnnualAmount: | 8076.24 |
| viewDescription: | Territorial, Trees/Woods |
| elementarySchool: | Rural Dell |
| exteriorFeatures: | Arena, Barn(s), Corral(s), Covered Arena, Covered Patio, Cross Fenced, Fenced, Outbuilding, Patio, Porch, RV Parking, RV/Boat Storage, Second Garage, Security Lights, Workshop, Yard |
| interiorFeatures: | Ceiling Fan, Garage Door Opener, Granite, Heated Tile Floor, High Ceilings, High Speed Internet, Jetted Tub, Laundry, Sound System, Tile Floor, Vaulted Ceiling(s), Wall to Wall Carpet, Water Purifier |
| room4Description: | Utility Room |
| room5Description: | Office |
| room7Description: | 2nd Bedroom |
| room8Description: | 3rd Bedroom |
| room9Description: | Dining Room |
| securityFeatures: | Security Gate, Security Lights |
| sourceSystemName: | Regional Multiple Listing Service, Inc. |
| fireplaceFeatures: | Wood Burning |
| foundationDetails: | Concrete Perimeter |
| listAgentLastName: | Willison |
| listMainOfficeKey: | 107969 |
| listingKeyNumeric: | 251666804 |
| lotSizeSquareFeet: | 827640 |
| offerInstructions: | Call Seller's Agent |
| originalListPrice: | 1790000 |
| propertyCondition: | Approximately |
| room10Description: | Family Room |
| room11Description: | Kitchen |
| room12Description: | Living Room |
| room13Description: | Primary Bedroom |
| room4FeaturesCont: | Tile Floor |
| room5FeaturesCont: | Free-Standing Refrigerator |
| room7FeaturesCont: | High Ceilings, Wall to Wall Carpet |
| room8FeaturesCont: | High Ceilings, Wall to Wall Carpet |
| room9FeaturesCont: | Tile Floor |
| architecturalStyle: | 1 Story, Ranch |
| listAgentFirstName: | DeAnn |
| mainLevelAreaTotal: | 1670 |
| room11FeaturesCont: | Free-Standing Range, Free-Standing Refrigerator, Granite, Tile Floor |
| room13FeaturesCont: | Double Sinks, Jetted Tub, Tile Floor, Vaulted Ceiling(s), Walk in Closet, Walk-in Shower |
| waterfrontFeatures: | Creek, Seasonal |
| exteriorDescription: | Cement Siding |
| hotWaterDescription: | Electricity |
| listingContractDate: | 2025-04-26T00:00:00+00:00 |
| streetNumberNumeric: | 12430 |
| taxLegalDescription: | SECTION 19 TOWNSHIP 4S RANGE 2E TAX LOT 01900 |
| listOfficeKeyNumeric: | 107969 |
| middleOrJuniorSchool: | Molalla River |
| originatingSystemKey: | 251666804 |
| bathroomsTotalInteger: | 4 |
| currentPriceForStatus: | 1790000 |
| originatingSystemName: | Regional Multiple Listing Service, Inc. |
| bathroomsFullMainLevel: | 2 |
| buildingAreaCalculated: | 1670 |
| bathroomsFullUpperLevel: | 1 |
| bathroomsTotalMainLevel: | 2.0 |
| buildingAreaDescription: | County |
| bathroomsTotalLowerLevel: | 0.1 |
| bathroomsTotalUpperLevel: | 1.0 |
| contractStatusChangeDate: | 2025-04-26T00:00:00+00:00 |
| listMainOfficeKeyNumeric: | 107969 |
| bathroomsPartialLowerLevel: | 1 |


