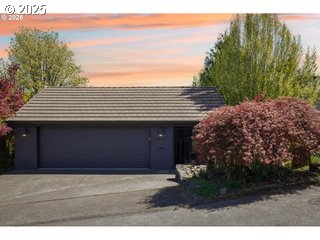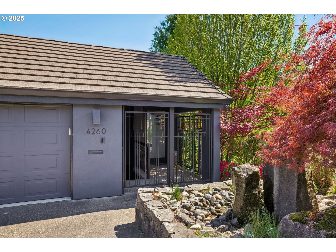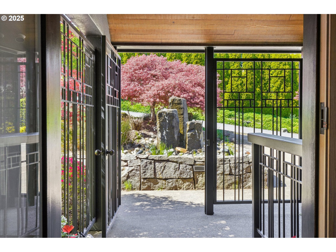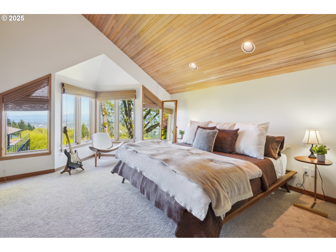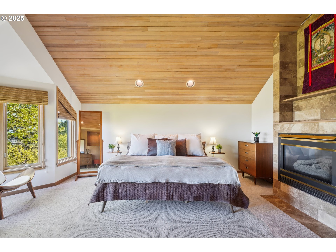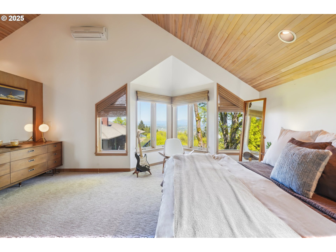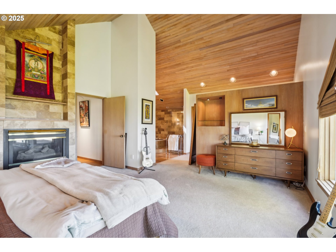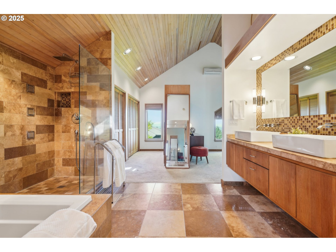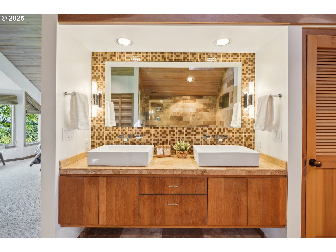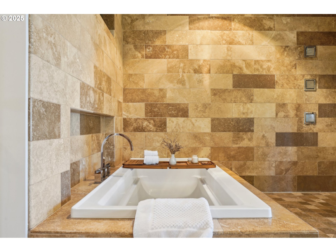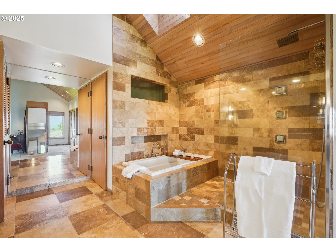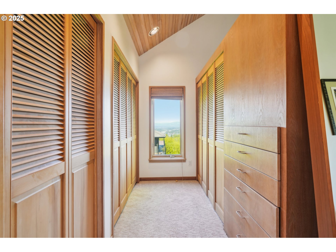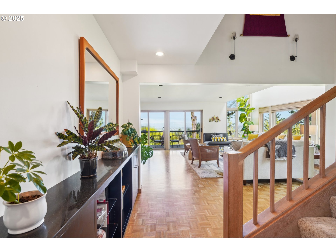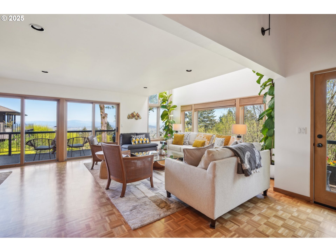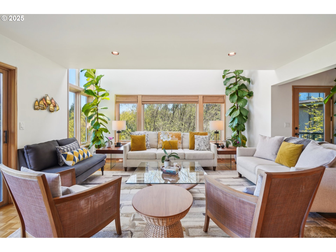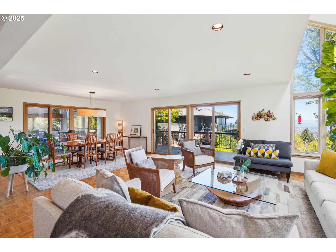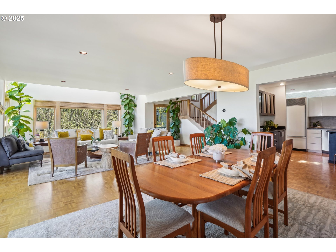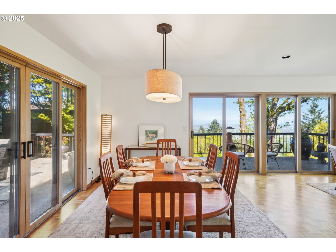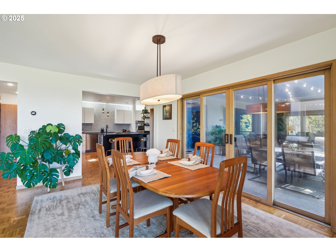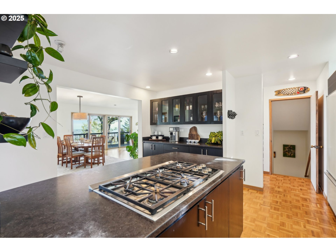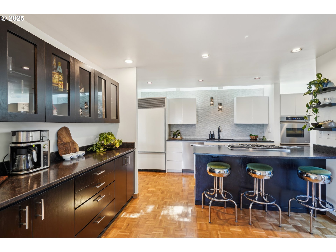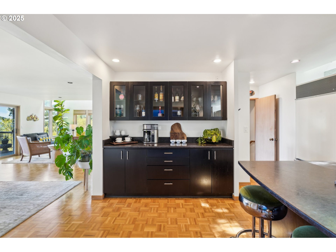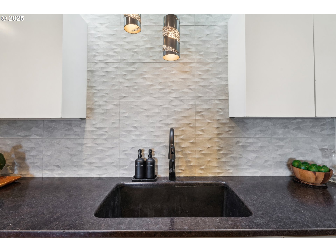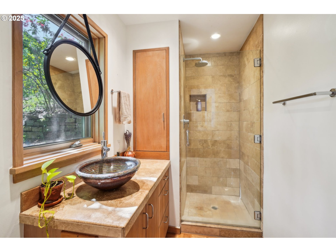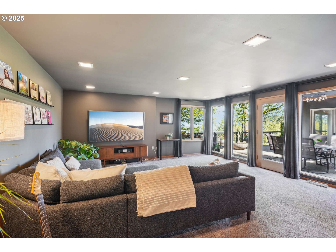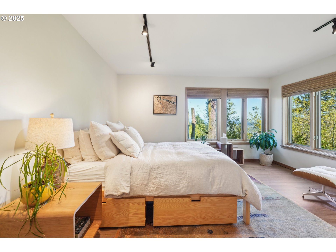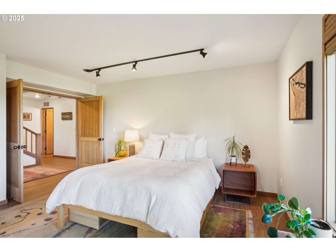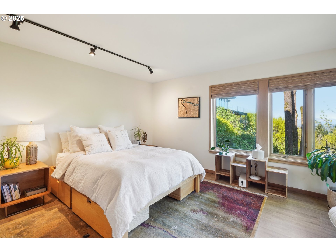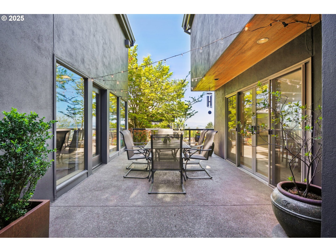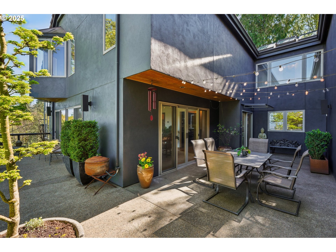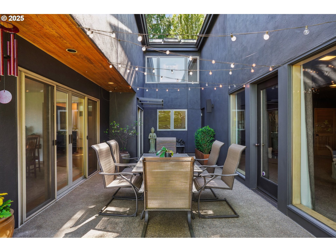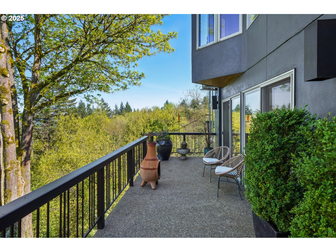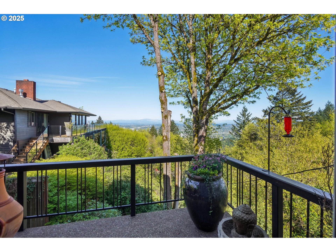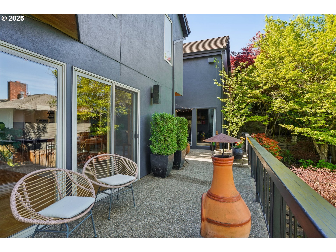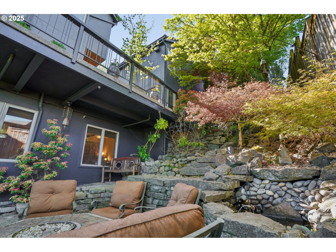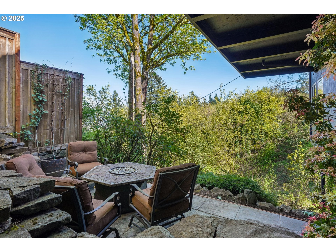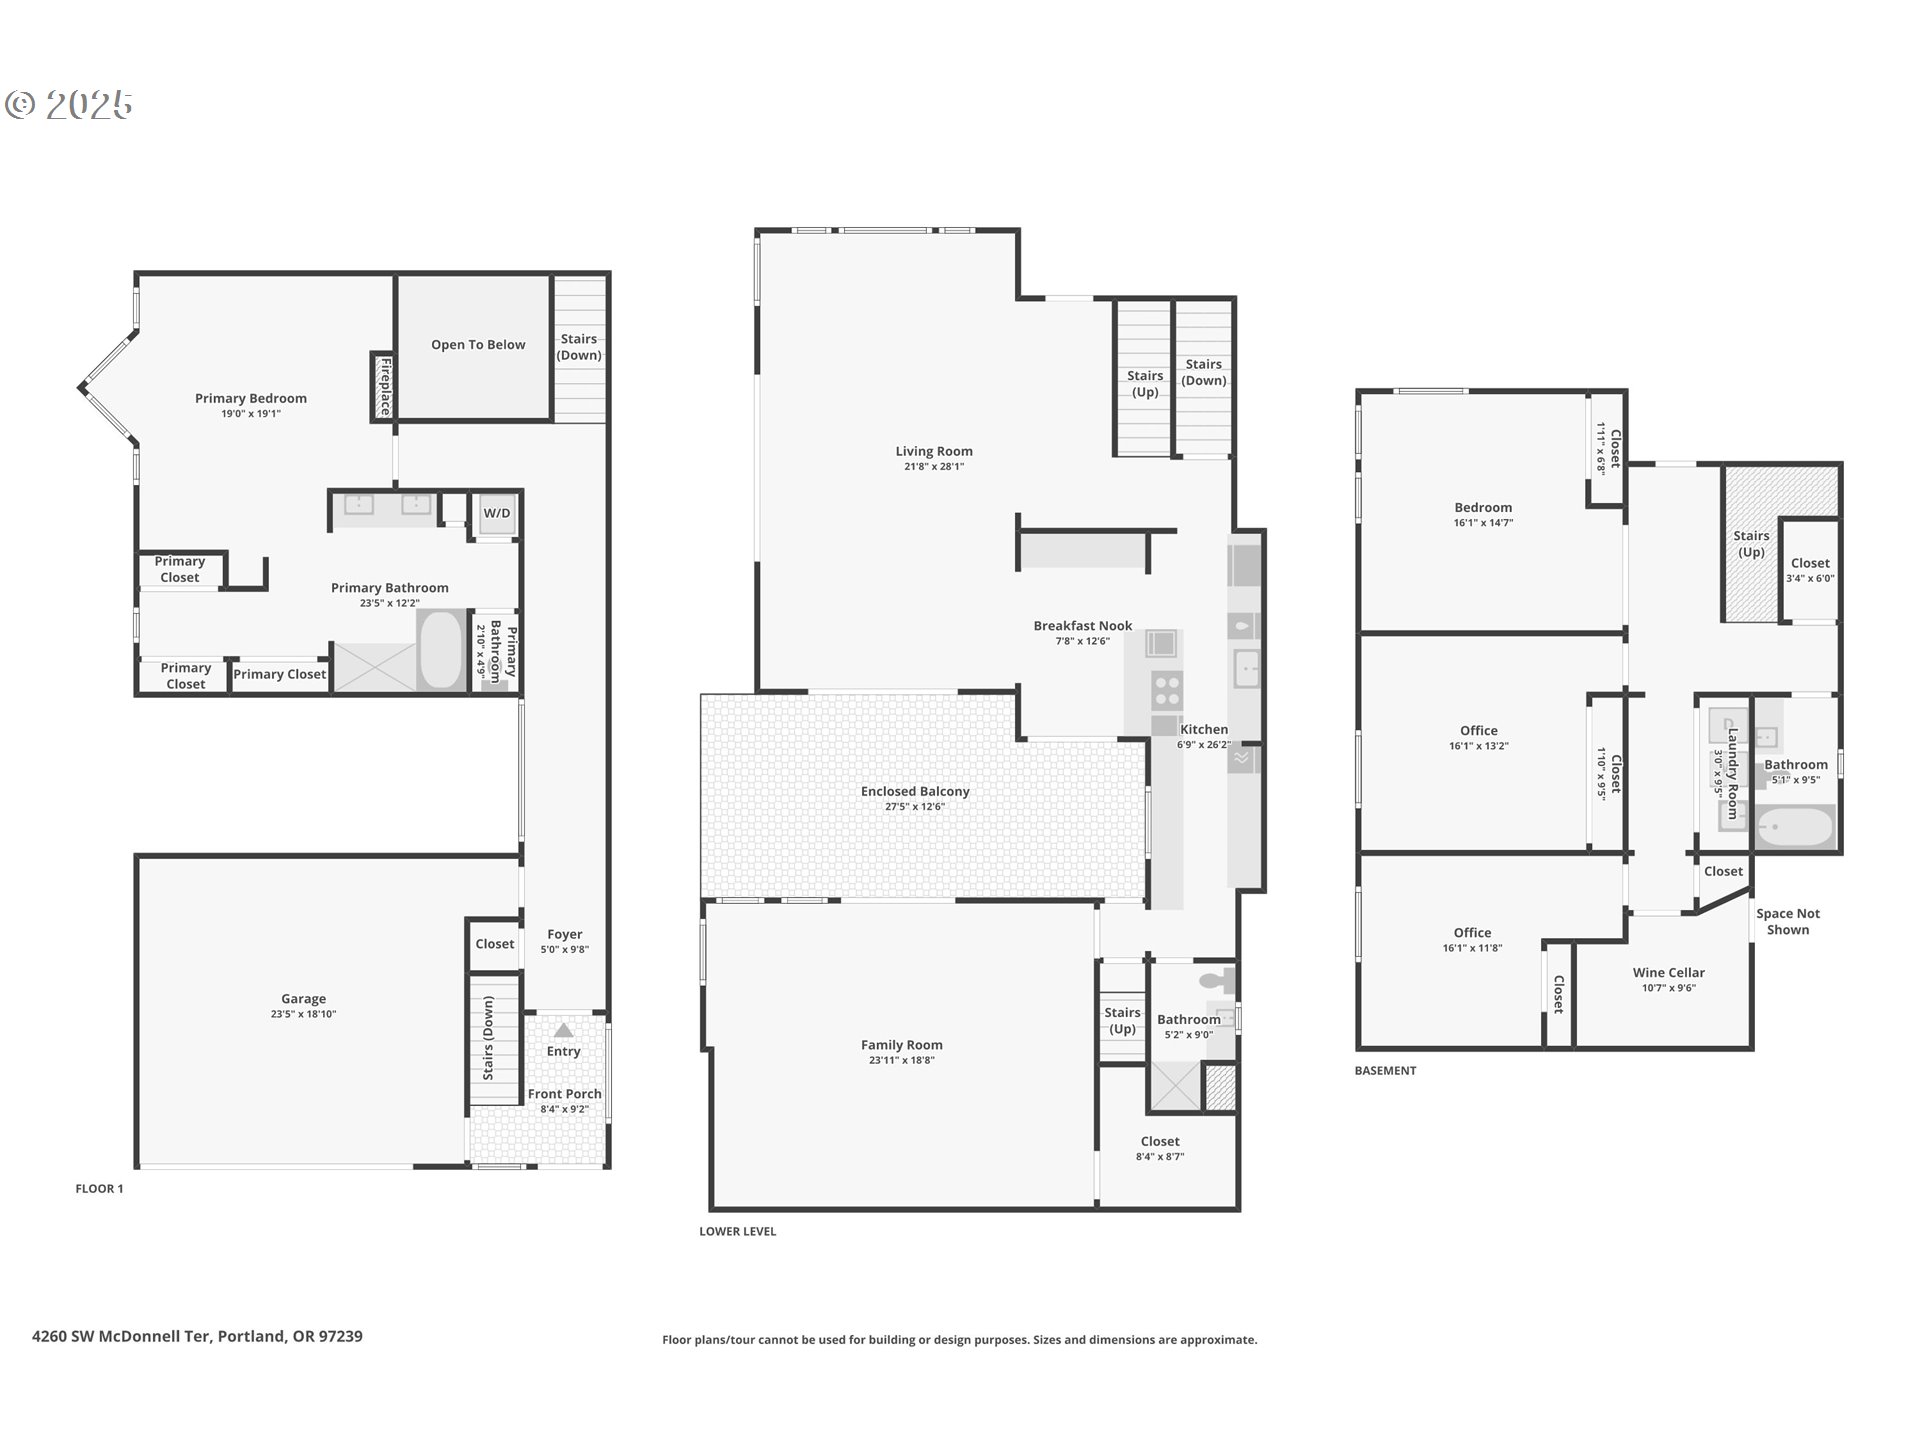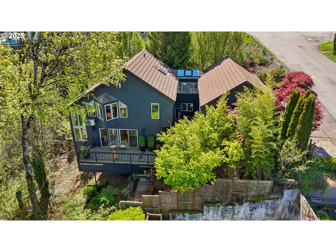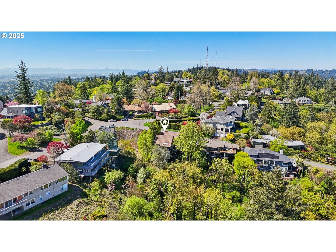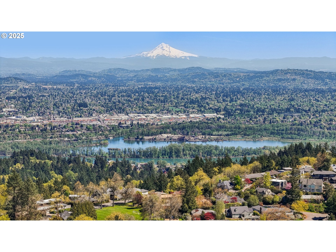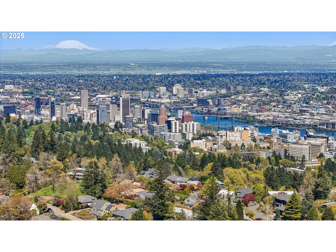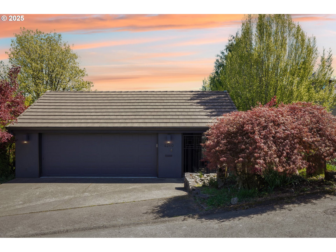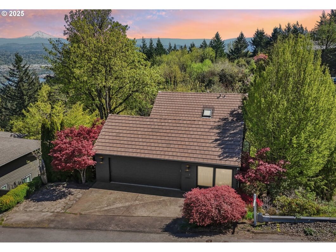
Perched high above the city in sought-after Healy Heights, this one-of-a-kind architectural gem offers a perfect blend of modern sophistication & tranquil luxury. Thoughtfully designed by an architect for his own personal residence this home’s layout maximizes privacy, entertainment & livability across 3 spacious levels. **Upon entry, you’re welcomed by striking architectural lines, vaulted oak ceilings with skylights, & warm bamboo flooring that flows through the entry hallway, setting the tone for the home’s custom design.**The luxurious upper level primary suite is a true retreat, featuring a cozy gas fireplace, vaulted ceilings, heated ensuite floors, 3 generous closets, spa-like bath, plus hidden washer/dryer for added convenience. Expansive windows frame breathtaking views of the city, Mt. Adams, & the river—offering a stunning vantage point from above it all.**The heart of the home lies on the middle floor, where walls of windows & light-filled living spaces open to not one but two balconies—perfect for relaxing, entertaining, or simply soaking in the panoramic scenery. Rich parquet flooring underfoot adds warmth & texture, while the skylight-lit gourmet kitchen featuring premium appliances such as SubZero, Wolf & Decor flows effortlessly into open-concept dining & living areas. A stunning multi-level entertainer’s courtyard invites gatherings under the stars & cool evening breeze. A spacious family/media room with its own exterior entrance completes the home & is ideal as a studio, office, creative space, or in-law suite with a full bath with step-in shower located just outside the room.**The lower level offers 3 generously sized bedrooms (all with views)a wine cellar & a secluded 3rd balcony ideal for relaxing.**Near OHSU,steps from hiking/bike trails & top rated schools. **Whether you’re savoring sunrise views, sipping wine on one of your private balconies or cultivating your inner artist this home elevates every day into something extraordinary. [Home Energy Score = 6. HES Report at https://rpt.greenbuildingregistry.com/hes/OR10237451]
View full listing details| Price: | $1,595,000 |
| Address: | 4260 SW Mcdonnell Ter |
| City: | Portland |
| County: | Multnomah |
| State: | Oregon |
| Zip Code: | 97239 |
| Subdivision: | HEALY HEIGHTS |
| MLS: | 258330235 |
| Year Built: | 1990 |
| Square Feet: | 3,701 |
| Acres: | 0.12 |
| Lot Square Feet: | 0.12 acres |
| Bedrooms: | 5 |
| Bathrooms: | 3 |
| roof: | Slate |
| sewer: | Public Sewer |
| vtURL: | &setAttribution=mls&initialViewType=pano |
| vtURL2: | https://media.showingtimeplus.com/videos/01964d9b-21f6-721d-aecf-677b0df290e1 |
| cooling: | Central Air |
| country: | US |
| heating: | Forced Air |
| stories: | 3 |
| taxYear: | 2024 |
| basement: | Finished |
| warranty: | Home Warranty |
| photo1Url: | https://www.rmlsweb.com/webphotos/25800000/30000/3000/258330235-1-a.jpg |
| priceType: | List Price |
| appliances: | Built-in Oven, Built-in Refrigerator, Cooktop, Dishwasher, Disposal, Gas Appliances, Microwave, Pantry |
| directions: | SW Council Crest dr to SW McDonnell Terr |
| garageType: | Attached |
| highSchool: | Lincoln |
| room7Level: | Lower |
| room8Level: | Lower |
| room9Level: | Main |
| disclosures: | Disclosure |
| lotFeatures: | Sloped |
| room10Level: | Main |
| room11Level: | Main |
| room12Level: | Main |
| room13Level: | Upper |
| waterSource: | Public Water |
| daysOnMarket: | 14 |
| garageSpaces: | 2 |
| hotSheetDate: | 2025-05-01 |
| listAgentKey: | 99929 |
| listingTerms: | Cash, Conventional |
| lotSizeRange: | 5, 000 to 6, 999 SqFt |
| mlsAreaMajor: | Portland NW/ SW/ S, Raleigh Hills |
| onMarketDate: | 2025-05-01T00:00:00+00:00 |
| parcelNumber: | R178252 |
| parkingTotal: | 2 |
| listOfficeFax: | 503-444-9008 |
| listOfficeKey: | 107969 |
| room9Features: | Built-in Features, Patio |
| listingService: | Full Service |
| room11Features: | Gas Appliances, Gourmet Kitchen |
| room12Features: | Balcony |
| room13Features: | Fireplace |
| standardStatus: | Active |
| windowFeatures: | Double Pane Windows, Wood Frames |
| fireplacesTotal: | 1 |
| fuelDescription: | Electricity, Gas |
| parkingFeatures: | Driveway, On Street |
| roadSurfaceType: | Paved |
| sourceSystemKey: | 258330235 |
| taxAnnualAmount: | 19785.56 |
| viewDescription: | City, Mountain(s), River |
| elementarySchool: | Ainsworth |
| exteriorFeatures: | Fire Pit, Patio, Sprinkler, Water Feature |
| interiorFeatures: | Bamboo Floor, Central Vacuum, Garage Door Opener, Heated Tile Floor, High Ceilings, Laundry, Luxury Vinyl Plank, Skylight(s), Tile Floor, Wall to Wall Carpet, Wood Floors |
| room7Description: | 2nd Bedroom |
| room8Description: | 3rd Bedroom |
| room9Description: | Dining Room |
| sourceSystemName: | Regional Multiple Listing Service, Inc. |
| supplementNumber: | 1 |
| fireplaceFeatures: | Gas |
| foundationDetails: | Concrete Perimeter, Pillar/Post/Pier |
| listAgentLastName: | Carscallen |
| listMainOfficeKey: | 107969 |
| listingKeyNumeric: | 258330235 |
| lotSizeSquareFeet: | 5227 |
| offerInstructions: | Call Seller's Agent |
| originalListPrice: | 1595000 |
| propertyCondition: | Updated/Remodeled |
| room10Description: | Family Room |
| room11Description: | Kitchen |
| room12Description: | Living Room |
| room13Description: | Primary Bedroom |
| room7FeaturesCont: | Closet |
| room8FeaturesCont: | Closet |
| room9FeaturesCont: | Wood Floors |
| architecturalStyle: | Contemporary |
| listAgentFirstName: | Charles |
| mainLevelAreaTotal: | 1636 |
| room11FeaturesCont: | Wood Floors |
| room12FeaturesCont: | Wood Floors |
| room13FeaturesCont: | Suite, Tile Floor, Vaulted Ceiling(s), Wall to Wall Carpet, Washer/Dryer |
| coListAgentLastName: | Thomas |
| coListMainOfficeKey: | 107969 |
| exteriorDescription: | Hard Concrete Stucco |
| hotWaterDescription: | Gas |
| listingContractDate: | 2025-05-01T00:00:00+00:00 |
| lowerLevelAreaTotal: | 1176 |
| streetNumberNumeric: | 4260 |
| taxLegalDescription: | HEALY HTS & RPLT, BLOCK 9, LOT 10 EXC NELY 20' |
| upperLevelAreaTotal: | 889 |
| coListAgentFirstName: | Karmen |
| listOfficeKeyNumeric: | 107969 |
| middleOrJuniorSchool: | West Sylvan |
| originatingSystemKey: | 258330235 |
| bathroomsTotalInteger: | 3 |
| currentPriceForStatus: | 1595000 |
| originatingSystemName: | Regional Multiple Listing Service, Inc. |
| bathroomsFullMainLevel: | 1 |
| buildingAreaCalculated: | 2525 |
| bathroomsFullLowerLevel: | 1 |
| bathroomsFullUpperLevel: | 1 |
| bathroomsTotalMainLevel: | 1.0 |
| buildingAreaDescription: | RMLS |
| bathroomsTotalLowerLevel: | 1.0 |
| bathroomsTotalUpperLevel: | 1.0 |
| contractStatusChangeDate: | 2025-05-01T00:00:00+00:00 |
| listMainOfficeKeyNumeric: | 107969 |
| coListMainOfficeKeyNumeric: | 107969 |