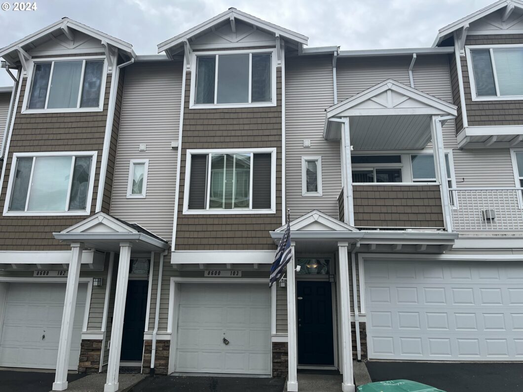
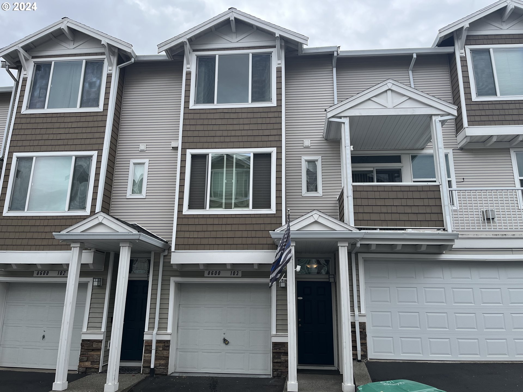
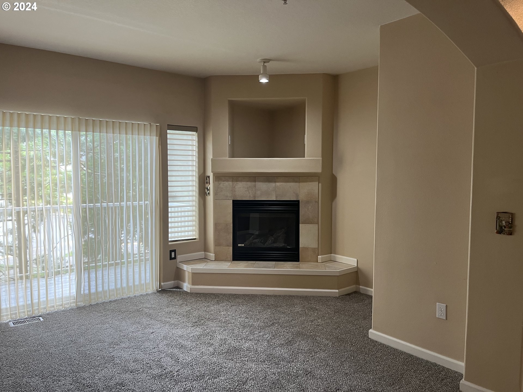
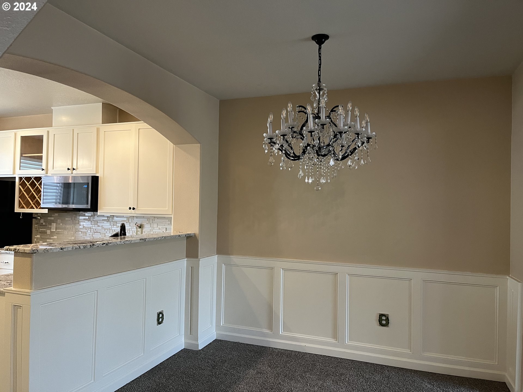
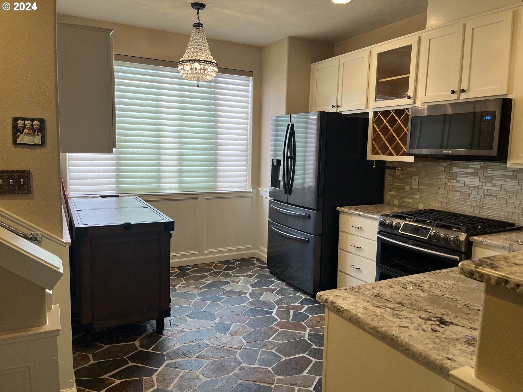
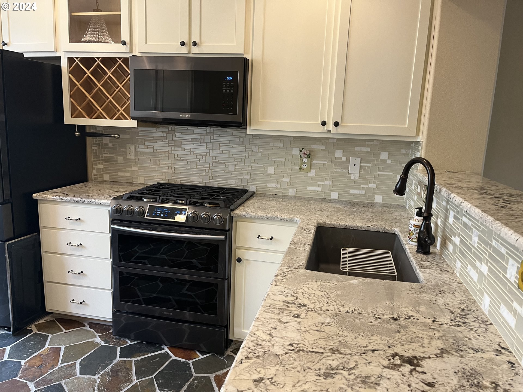
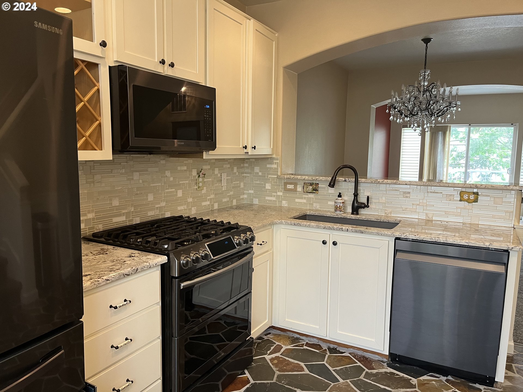
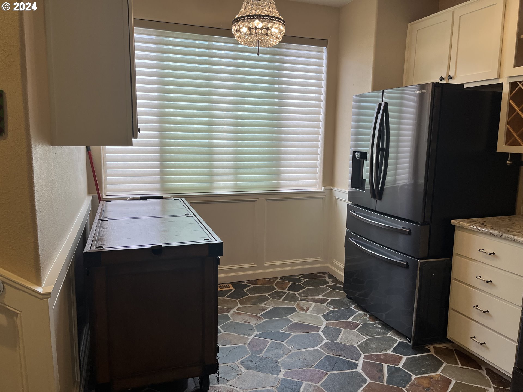
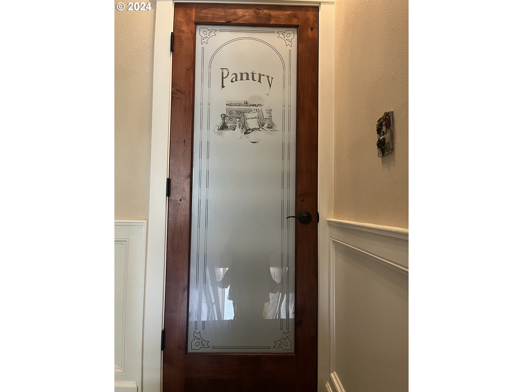
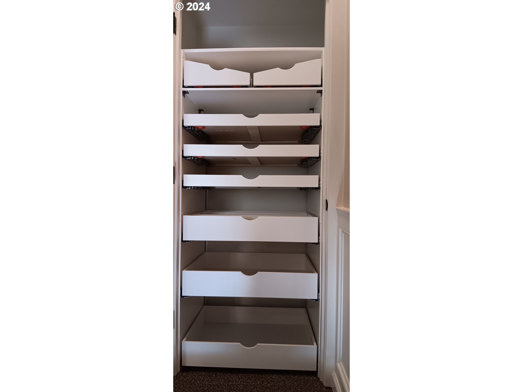
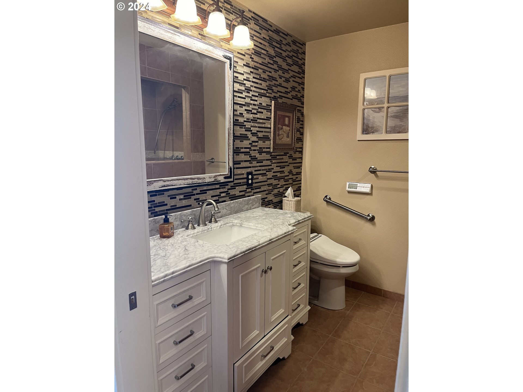
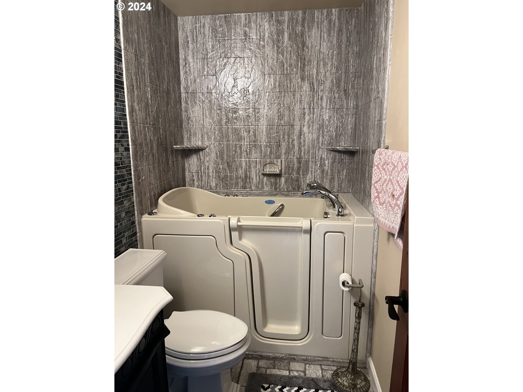
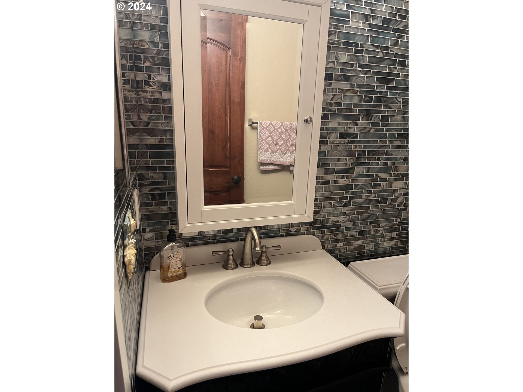
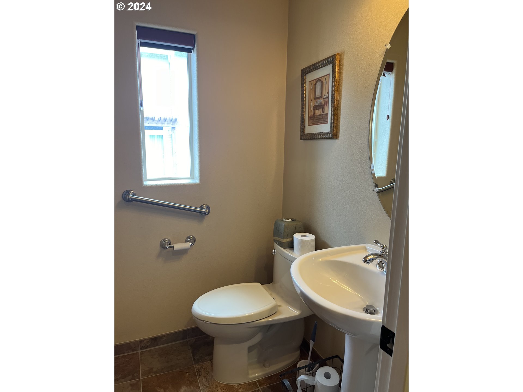
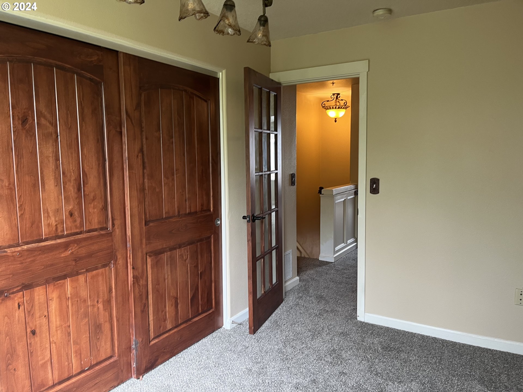
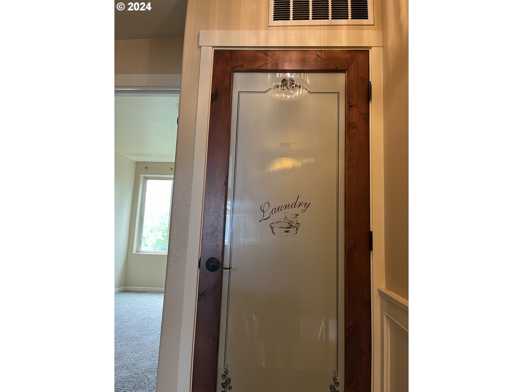
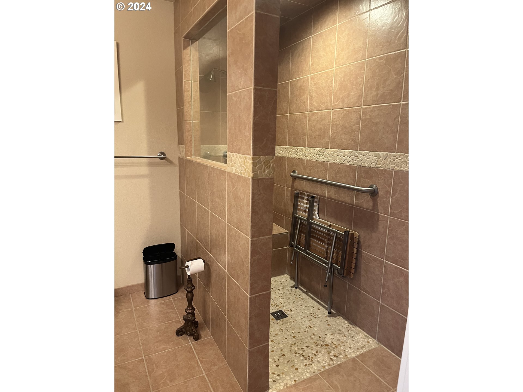
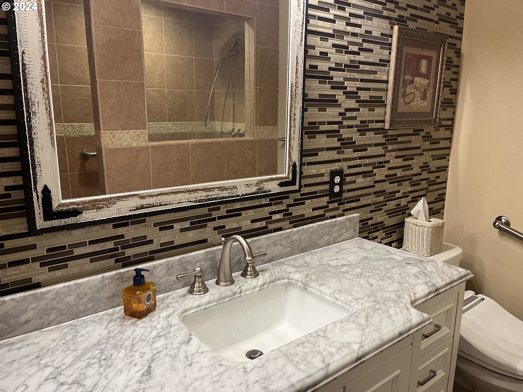
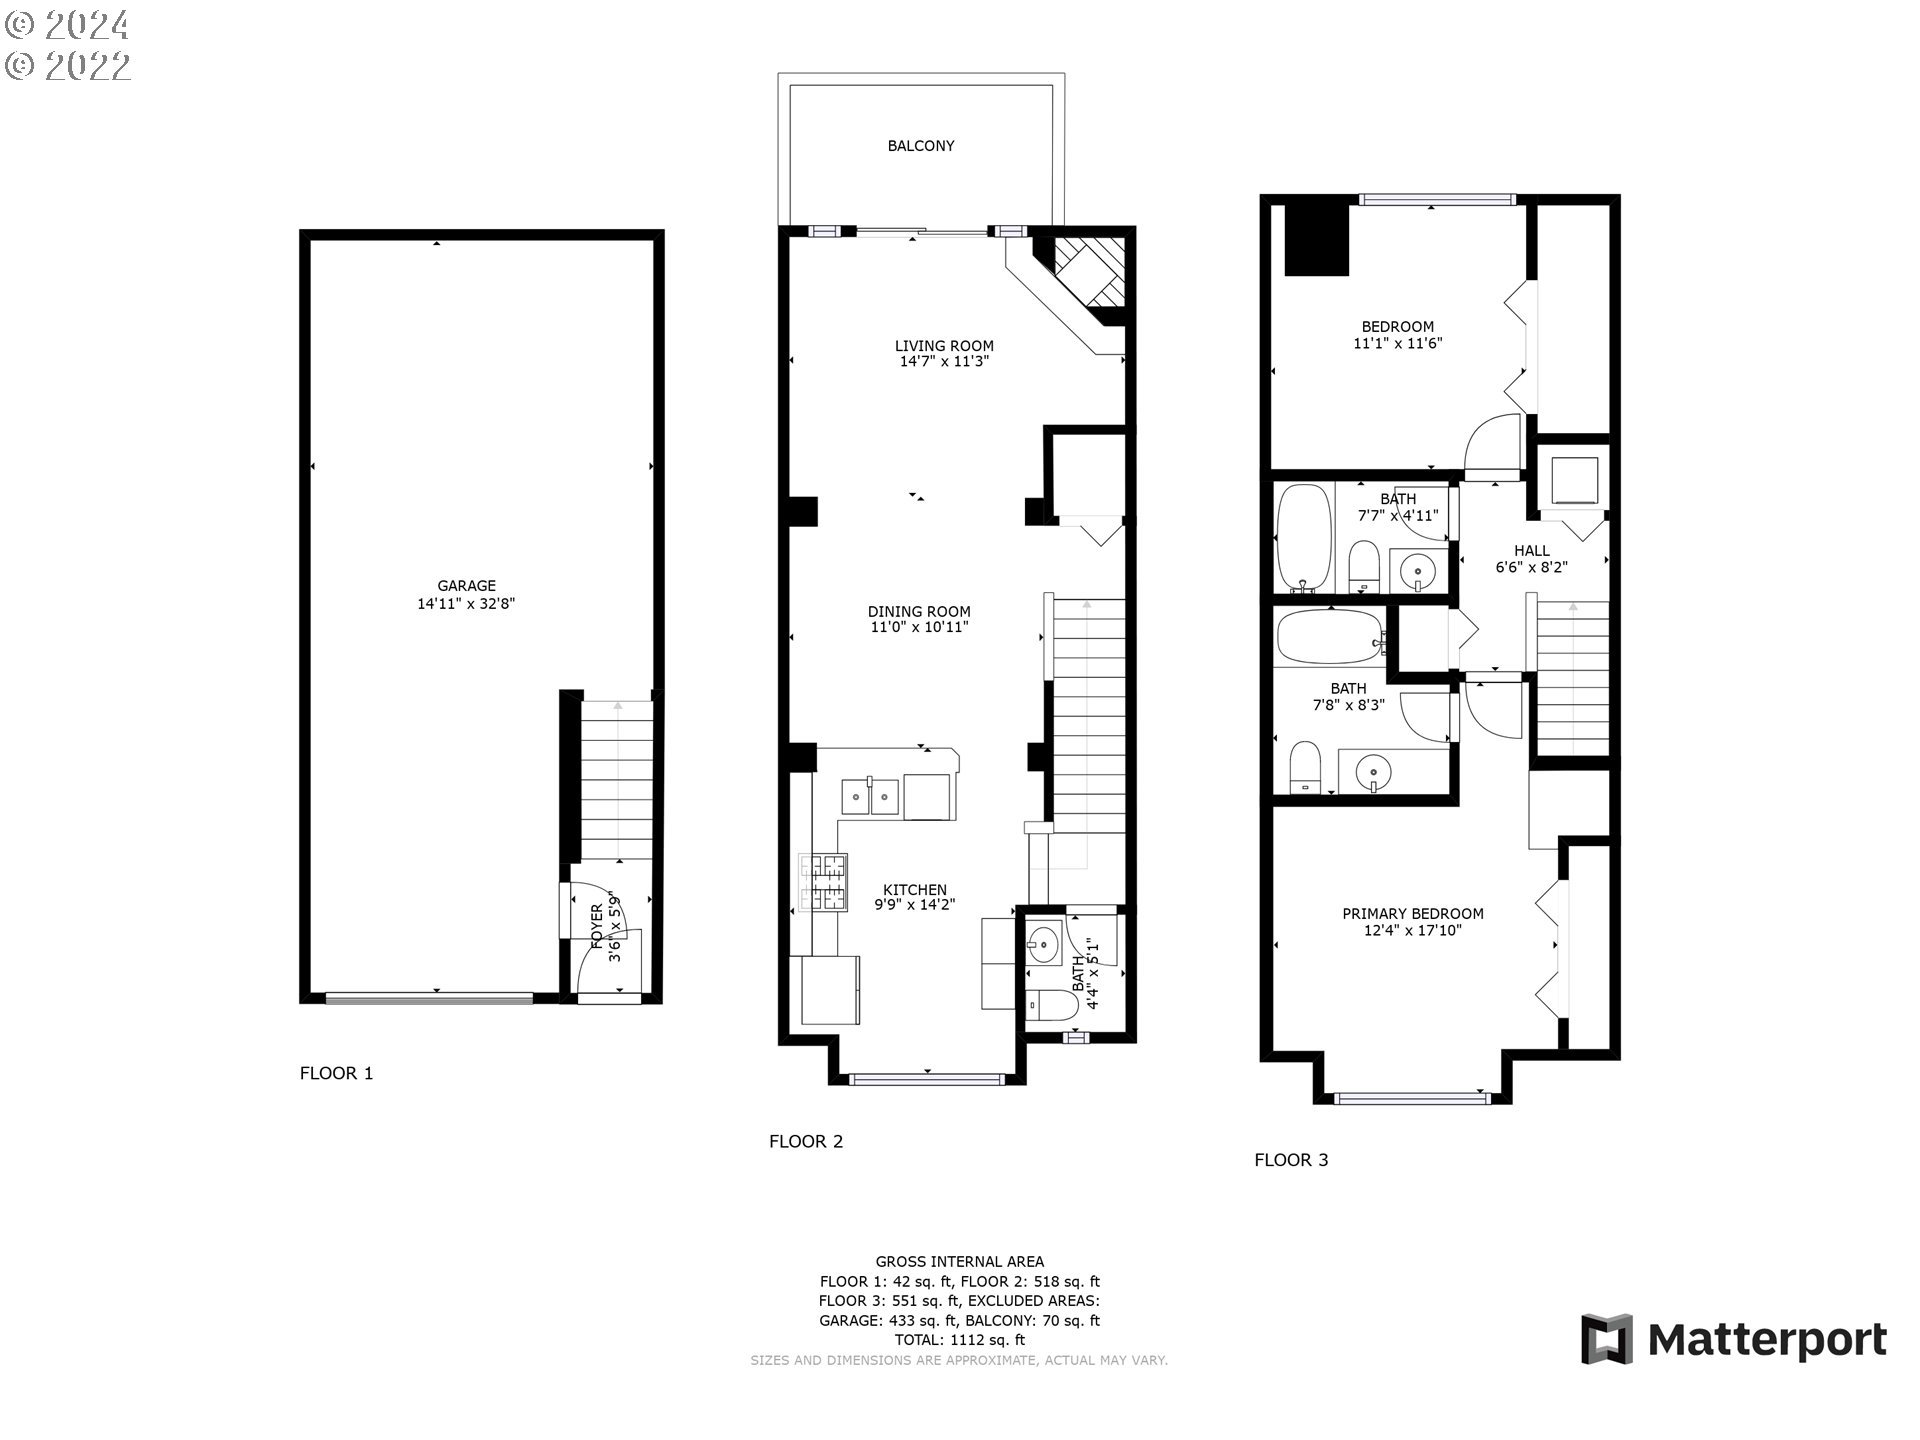
24k PRICE REDUCTION Very Nice 2 Bed, 2.5 Bath Unit, Close To Shopping and Restaurants, New Carpet And Pad, High End Matching Samsung Appliances (Free Standing Gas Range, Dishwasher, Microwave, Refrigerator, Washer and Dryer)Tankless Water Heater, Auto Shades, Granite Counters, All Kitchen Drawers Have Pull Out Drawers With Soft Close, Open Great Room Design, Wainscotting, Custom Solid Wood Doors Thru Out Home, Custom Tile Work, Large Walk in Shower, Walk In Bathtub For Disabled, Gas Fireplace, Large Oversized Garage With Storage Area, Large Windows Provide Excellent Light, Private Deck, Walk To Park And Basketball Courts, Nature Trails,
View full listing details| Price: | $375,000 |
| Address: | 8600 SW 147TH TER 103 |
| City: | Beaverton |
| County: | Washington |
| State: | Oregon |
| MLS: | 24253281 |
| Square Feet: | 1,068 |
| Bedrooms: | 2 |
| Bathrooms: | 2.1 |
| Half Bathrooms: | 1 |
| stories: | 3 |
| taxYear: | 2023 |
| directions: | Murray Rd To West On Maverick to 147th Terrace To Top Of Hill 3rd Entry To 8600 |
| garageType: | Attached, Extra Deep, Tandem |
| highSchool: | Mountainside |
| room7Level: | Upper |
| room9Level: | Main |
| disclosures: | Disclosure |
| room11Level: | Main |
| room12Level: | Main |
| room13Level: | Upper |
| listingTerms: | Cash, Conventional, FHA, FMHA Loan, VA Loan |
| unitLocation: | Main Level |
| windowFeatures: | Vinyl Frames |
| fuelDescription: | Gas |
| roadSurfaceType: | Paved |
| taxAnnualAmount: | 3200.35 |
| viewDescription: | Territorial |
| elementarySchool: | Sexton Mountain |
| room7Description: | 2nd Bedroom |
| room9Description: | Dining Room |
| supplementNumber: | 1 |
| propertyCondition: | Updated/Remodeled |
| room10Description: | Family Room |
| room11Description: | Kitchen |
| room12Description: | Living Room |
| room13Description: | Primary Bedroom |
| mainLevelAreaTotal: | 523 |
| condominiumDeckArea: | 60 |
| exteriorDescription: | Vinyl Siding |
| hotWaterDescription: | Gas |
| internetServiceType: | Cable, Satellite |
| lowerLevelAreaTotal: | 20 |
| upperLevelAreaTotal: | 525 |
| condominiumFloorPlan: | Townhouse |
| middleOrJuniorSchool: | Highland Park |
| condominiumGarageType: | Undeeded |
| currentPriceForStatus: | 375000 |
| buildingAreaCalculated: | 1048 |
| condominiumWasherDryer: | Included In Unit |
| associationFeeFrequency: | Monthly |
| bathroomsFullUpperLevel: | 2 |
| bathroomsTotalMainLevel: | 0.1 |
| buildingAreaDescription: | Tax Record |
| bathroomsTotalLowerLevel: | 0.0 |
| bathroomsTotalUpperLevel: | 2.0 |
| condominiumStorageUnitNo: | 103 |
| bathroomsPartialMainLevel: | 1 |
| condominiumDeckDimensions: | 6x10 |
| condominiumUnitsInComplex: | 114 |
Please sign up for a Listing Manager account below to inquire about this listing