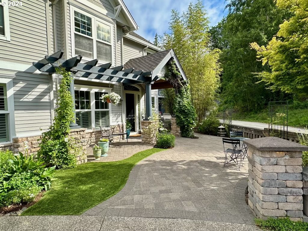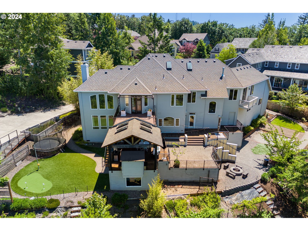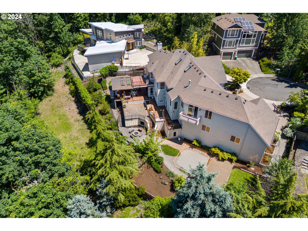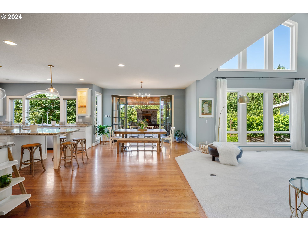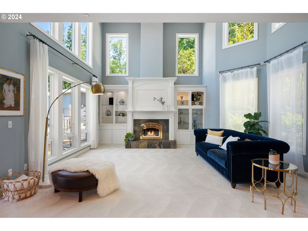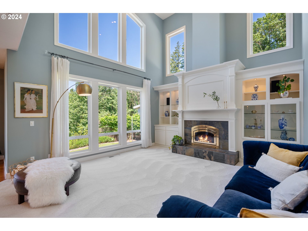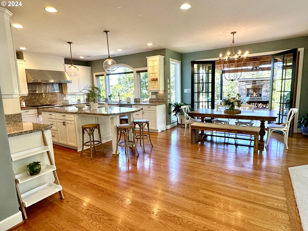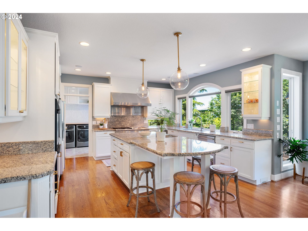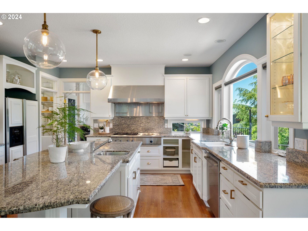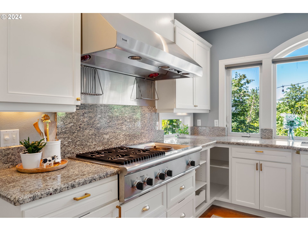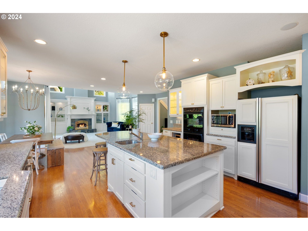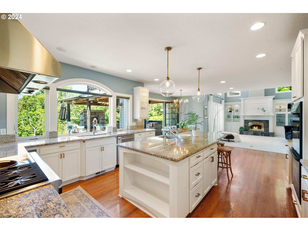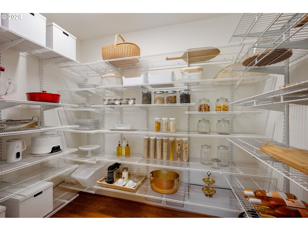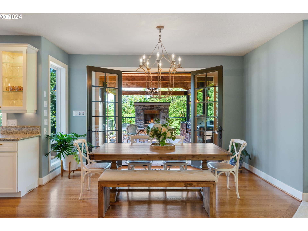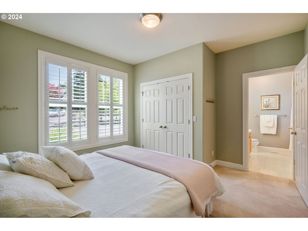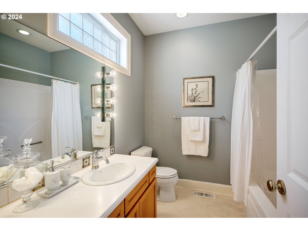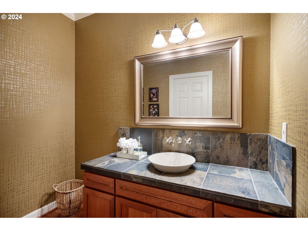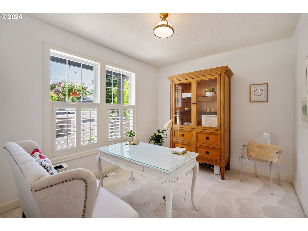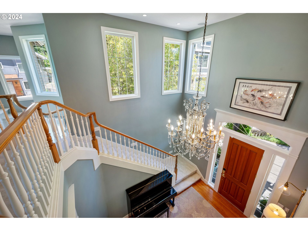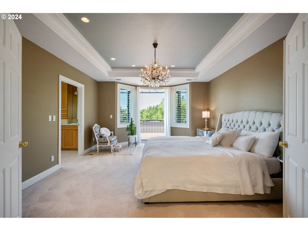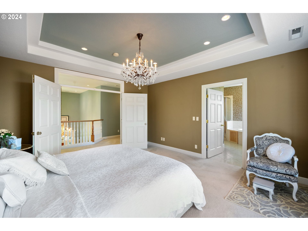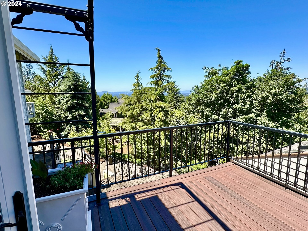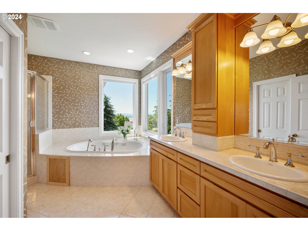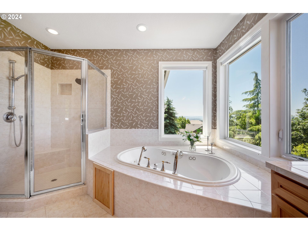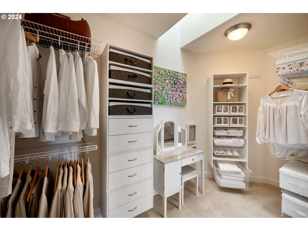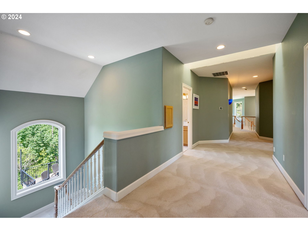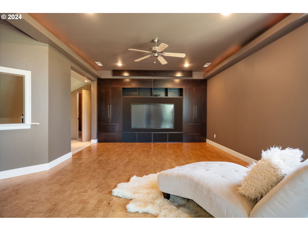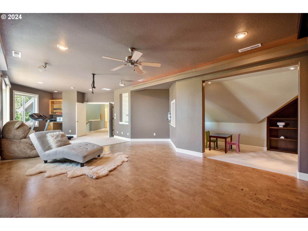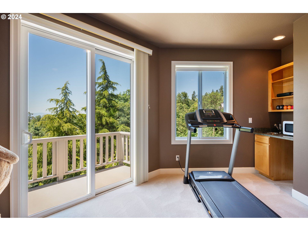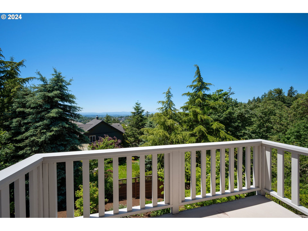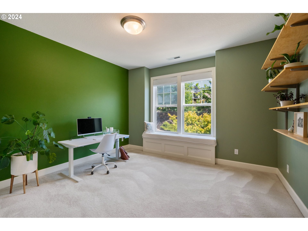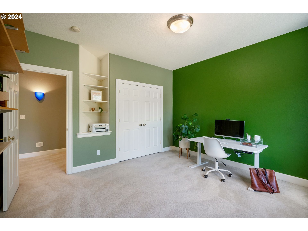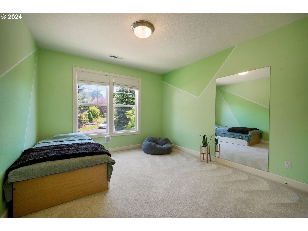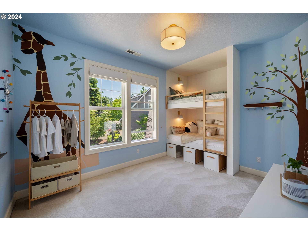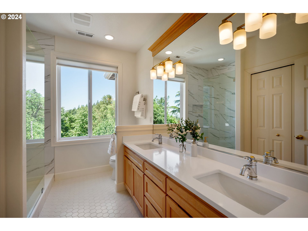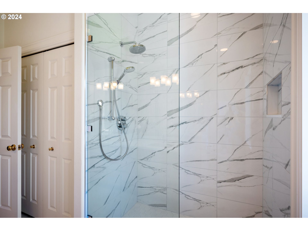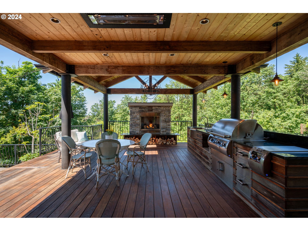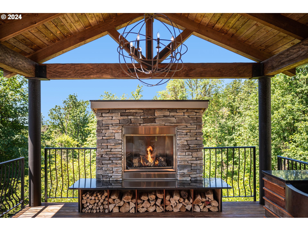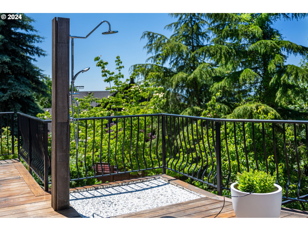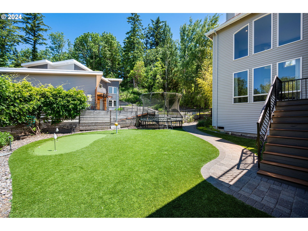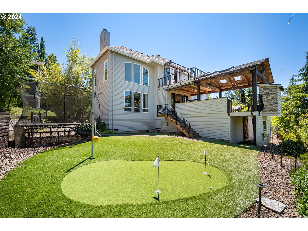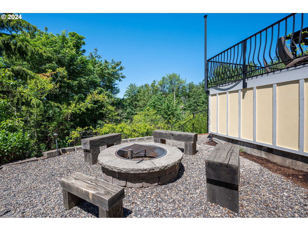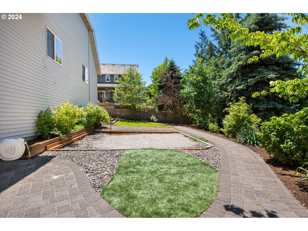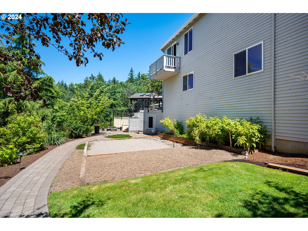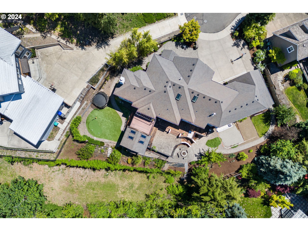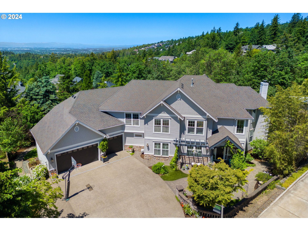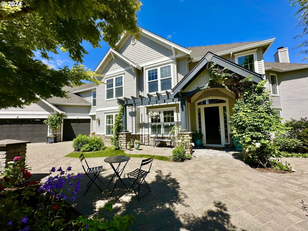
Extremely rare view home on flat lot. Custom-built home; above Forest Heights with stunning views and breathtaking sunsets with no HOA. Located on a quiet cul-de-sac with a level driveway as well as level manicured grounds encircling the house. Open floor concept with gourmet kitchen that flows to the outdoor living space.Great for family and friends gatherings. Expansive Brazilian hardwood deck,covered living space complete with professional Fire Magic Grill, solid granite countertops, farmhouse sink Sit next to a cozy gas fireplace or under an Infratech overhead heater Large private deck off primary bedroom, theater room, upstairs bathroom updated with walk-in shower and quartz countertops. Main floor bedroom ensuite bathroom and private office.Low maintenance hardscape (System Pavers), landscape lighting.The property also has a large lower-level lot with many potential uses. Enjoy hiking in the protected green spaces and local parks. Exceptional schools, including Forest Park, West Sylvan Middle School, and Lincoln High School. Close proximity to Forest Park and Oregon Zoo The Village to enjoy Pizzicato, Jim & Patty?s and other local businesses Easy commute to Intel, Nike, Hi-Tech corridor, area hospitals, and downtown. THIS HOUSE TRULY HAS IT ALL
View full listing details| Price: | $1,460,000 |
| Address: | 2708 NW BULLFINCH PL |
| City: | Portland |
| County: | Multnomah |
| State: | Oregon |
| Zip Code: | 97229 |
| MLS: | 24301858 |
| Year Built: | 2001 |
| Square Feet: | 4,034 |
| Acres: | 0.470 |
| Lot Square Feet: | 0.470 acres |
| Bedrooms: | 5 |
| Bathrooms: | 3.1 |
| Half Bathrooms: | 1 |
| stories: | 2 |
| taxYear: | 2023 |
| room4Area: | 110 |
| room5Area: | 140 |
| room6Area: | 108 |
| room7Area: | 168 |
| room8Area: | 156 |
| room9Area: | 336 |
| directions: | NW Skyline Blvd, west NW Thompson, left Pinnacle Dr, right NW Birkendene, right on Bullfinch |
| garageType: | Attached, Oversized |
| highSchool: | Lincoln |
| room11Area: | 192 |
| room12Area: | 288 |
| room13Area: | 238 |
| room4Level: | Main |
| room4Width: | 10 |
| room5Level: | Upper |
| room5Width: | 10 |
| room6Level: | Main |
| room6Width: | 12 |
| room7Level: | Upper |
| room7Width: | 14 |
| room8Level: | Upper |
| room8Width: | 12 |
| room9Level: | Main |
| room9Width: | 24 |
| disclosures: | Disclosure |
| lotFeatures: | Cul-de-sac, Green Belt, Level, Private, Secluded, Trees |
| room11Level: | Main |
| room11Width: | 16 |
| room12Level: | Main |
| room12Width: | 18 |
| room13Level: | Upper |
| room13Width: | 17 |
| room4Length: | 11 |
| room5Length: | 14 |
| room6Length: | 9 |
| room7Length: | 12 |
| room8Length: | 13 |
| room9Length: | 14 |
| waterSource: | Public Water |
| daysOnMarket: | 54 |
| listingTerms: | Cash, Conventional |
| lotSizeRange: | 20, 000 SqFt to .99 Acres |
| mlsAreaMajor: | Portland NW/ SW/ S, Raleigh Hills |
| room11Length: | 12 |
| room12Length: | 16 |
| room13Length: | 14 |
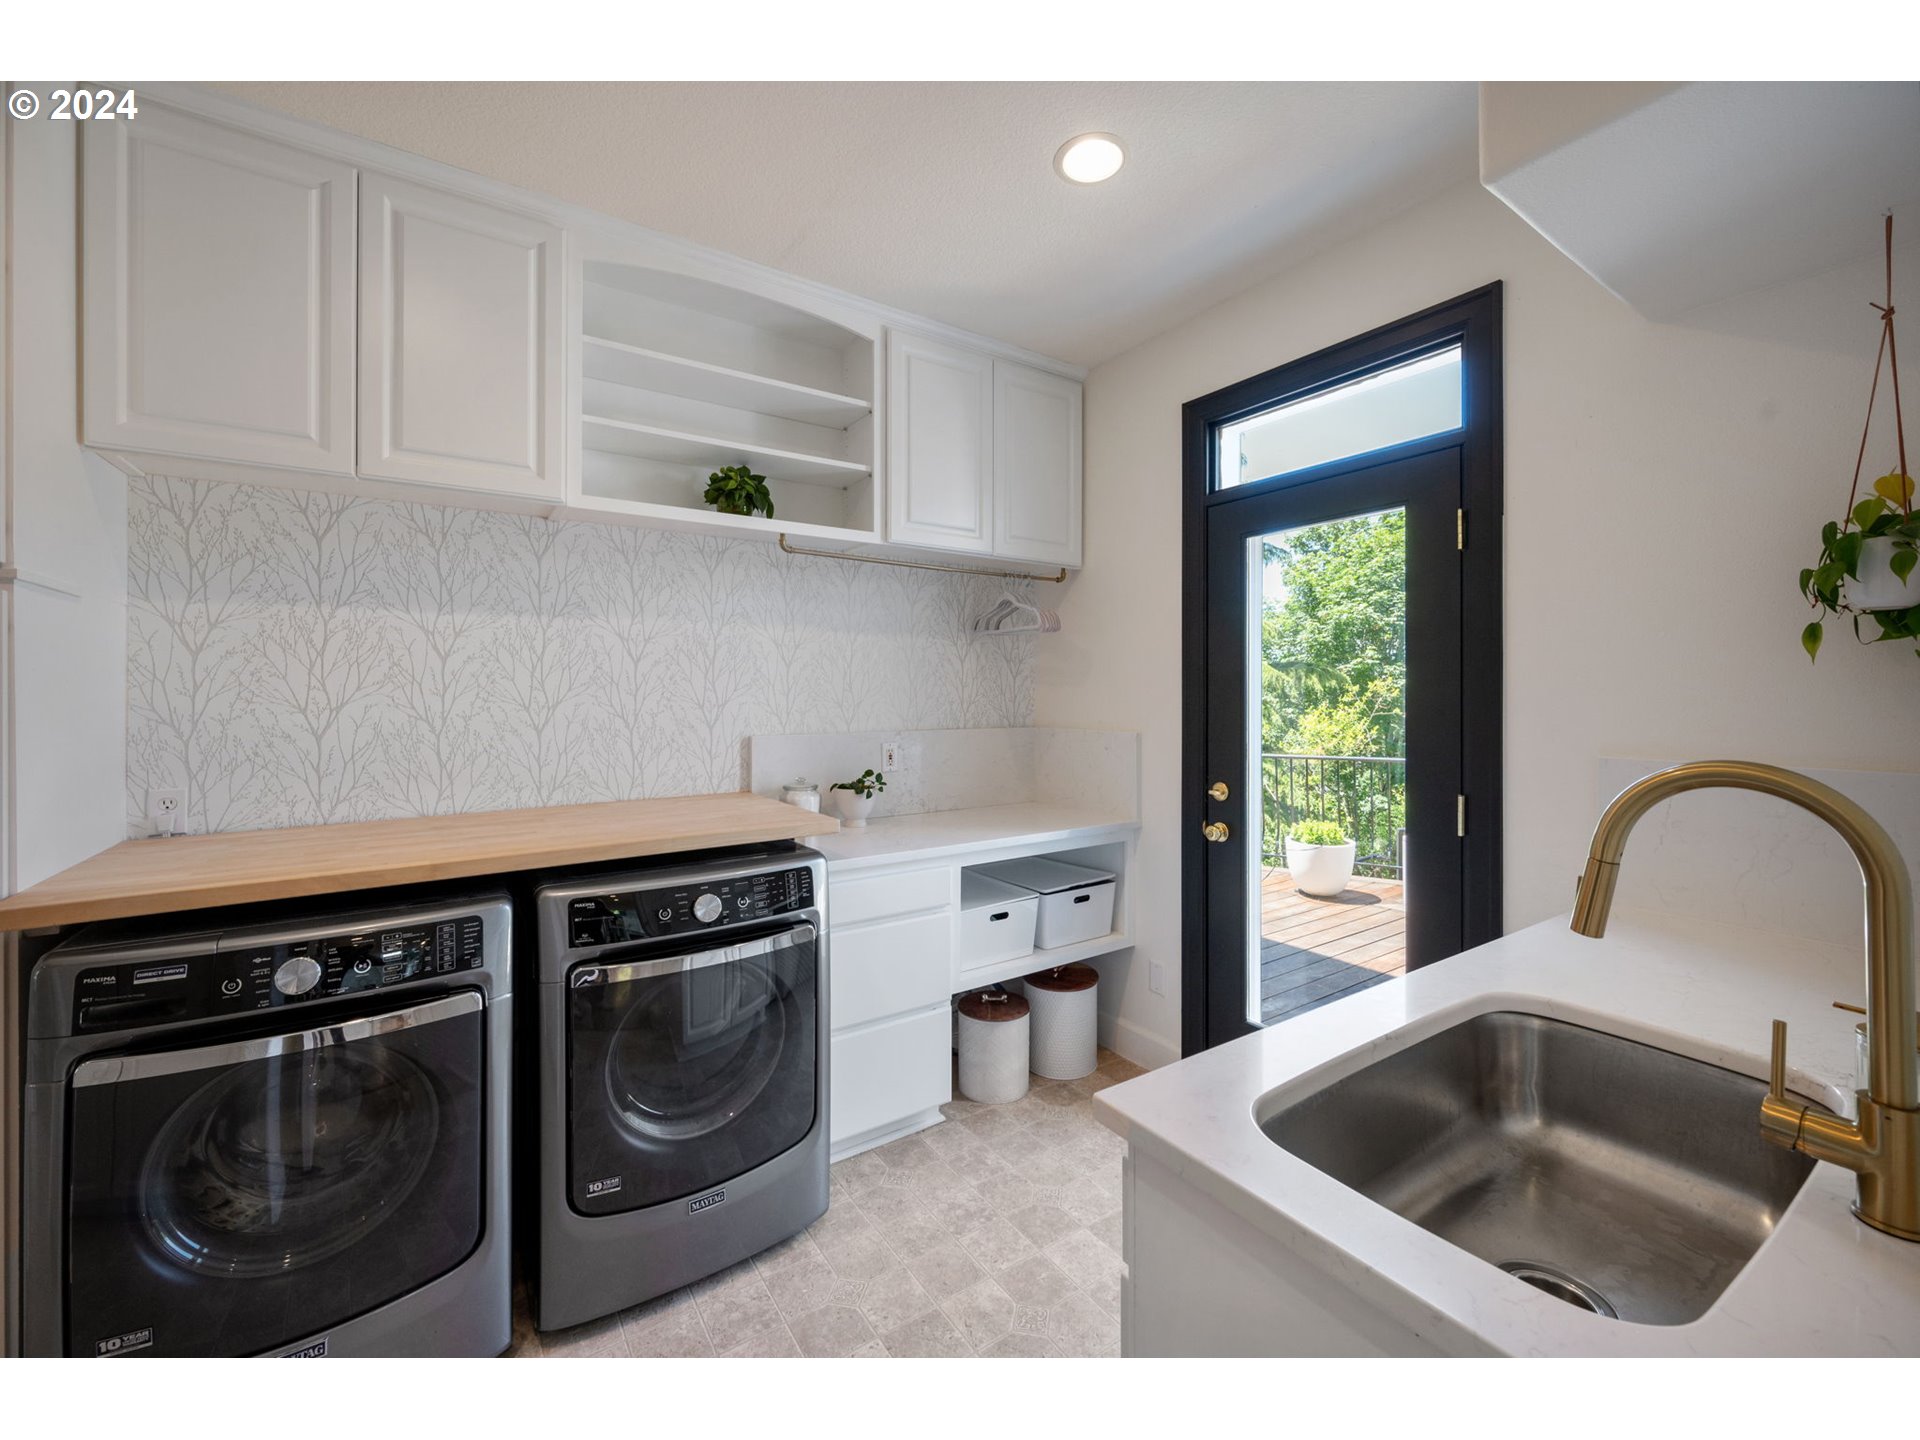
| room6Features: | Built-in Features, Exterior Entry |
| room9Features: | Central Vacuum, Kitchen/Dining Room Combo |
| room11Features: | Dishwasher, Disposal, Eat Bar, Gourmet Kitchen |
| room12Features: | Built-in Features, Ceiling Fan, Central Vacuum, Deck, Fireplace, Sound System |
| room13Features: | Balcony, Closet Organizer, Deck, French Doors |
| windowFeatures: | Double Pane Windows |
| fuelDescription: | Electricity, Gas |
| roadSurfaceType: | Paved |
| taxAnnualAmount: | 23375.96 |
| viewDescription: | City, Park/Greenbelt, Trees/Woods |
| elementarySchool: | Forest Park |
| exteriorFeatures: | Above Ground Pool, Basketball Court, Built-in Barbecue, Covered Arena, Covered Deck, Covered Patio, Deck, Fenced, Fire Pit, Outdoor Fireplace, Patio, Porch, Sprinkler, Yard |
| room4Description: | Office |
| room5Description: | 4th Bedroom |
| room6Description: | Laundry |
| room7Description: | 2nd Bedroom |
| room8Description: | 3rd Bedroom |
| room9Description: | Dining Room |
| propertyCondition: | Resale |
| room10Description: | Family Room |
| room11Description: | Kitchen |
| room12Description: | Living Room |
| room13Description: | Primary Bedroom |
| room4FeaturesCont: | Wall to Wall Carpet |
| room5FeaturesCont: | Wall to Wall Carpet |
| room6FeaturesCont: | Quartz, Sink |
| room7FeaturesCont: | Closet, Wall to Wall Carpet |
| room8FeaturesCont: | Closet, Wall to Wall Carpet |
| room9FeaturesCont: | Granite, Wood Floors |
| architecturalStyle: | 2 Story, Custom Style |
| mainLevelAreaTotal: | 2000 |
| room11FeaturesCont: | Convection Oven, Double Oven, Granite |
| room12FeaturesCont: | High Ceilings, Solid Surface Countertop, Wall to Wall Carpet, Wood Stove |
| room13FeaturesCont: | Jetted Tub, Walk in Closet, Wall to Wall Carpet |
| exteriorDescription: | Cement Siding |
| hotWaterDescription: | Gas |
| upperLevelAreaTotal: | 2034 |
| middleOrJuniorSchool: | West Sylvan |
| currentPriceForStatus: | 1460000 |
| bathroomsFullMainLevel: | 1 |
| buildingAreaCalculated: | 4034 |
| bathroomsFullUpperLevel: | 2 |
| bathroomsTotalMainLevel: | 1.1 |
| buildingAreaDescription: | Title |
| bathroomsTotalLowerLevel: | 0.0 |
| bathroomsTotalUpperLevel: | 2.0 |
| bathroomsPartialMainLevel: | 1 |