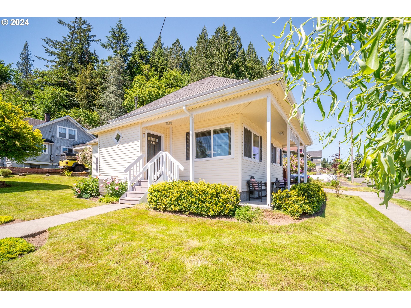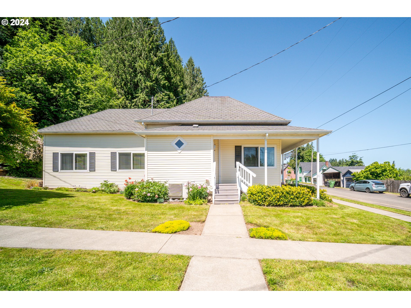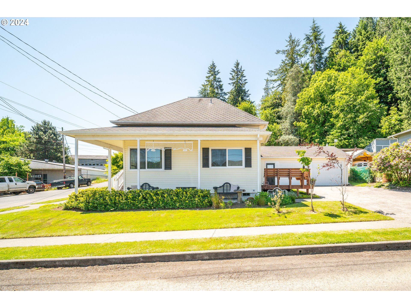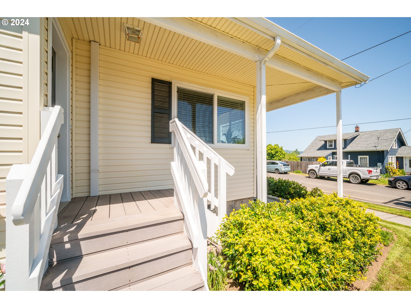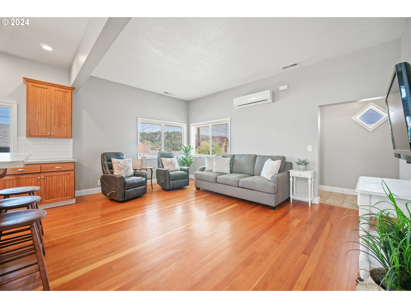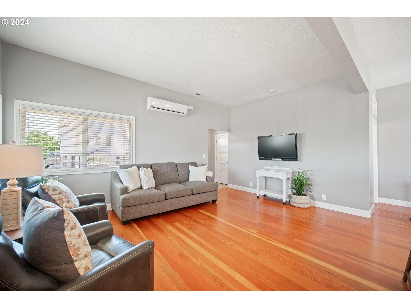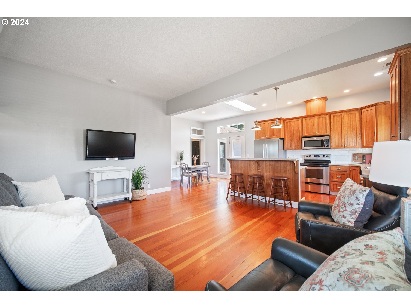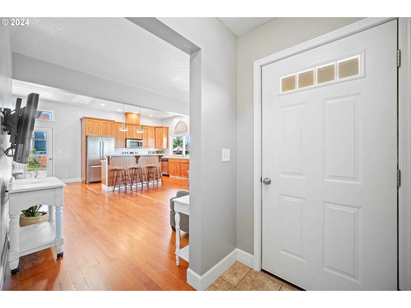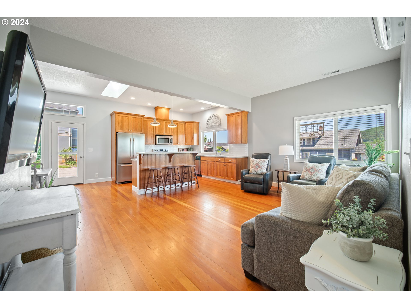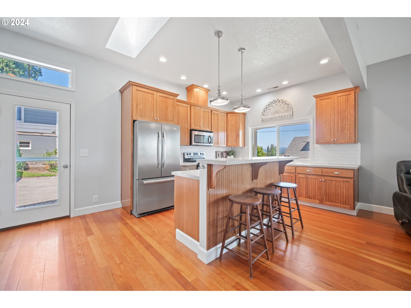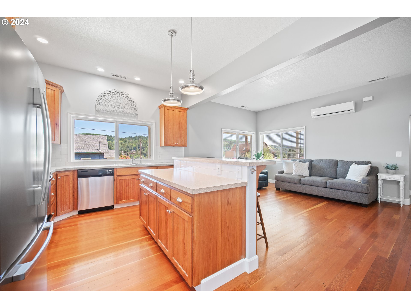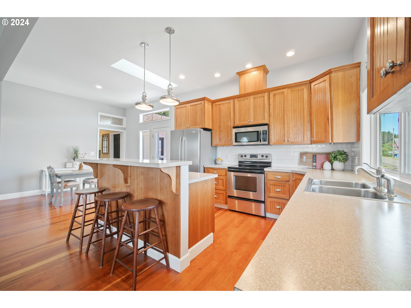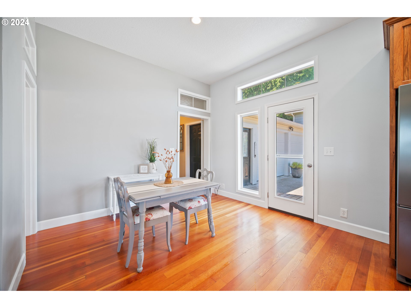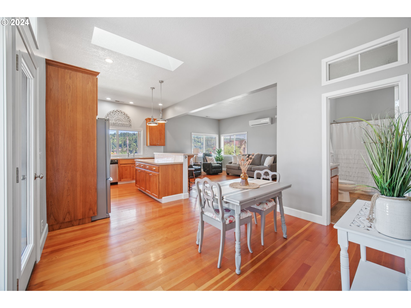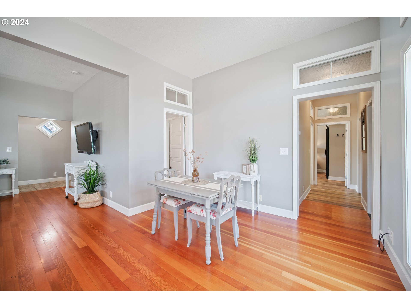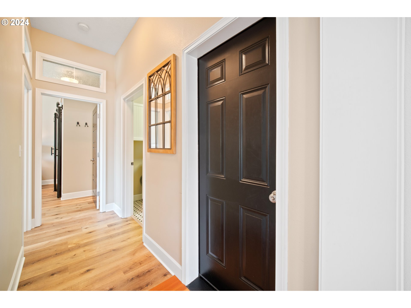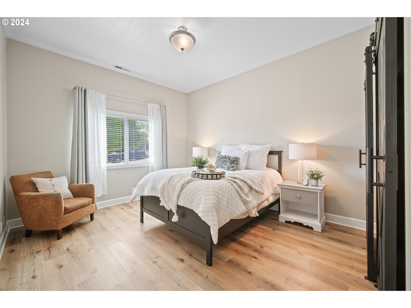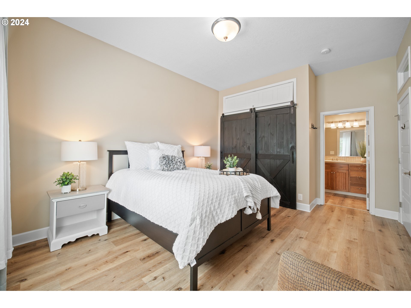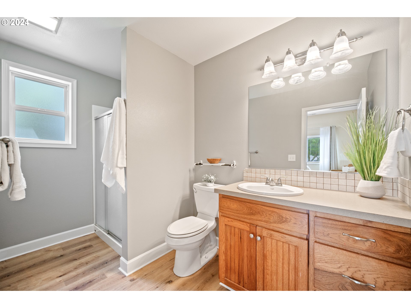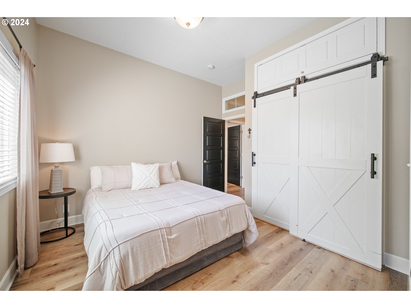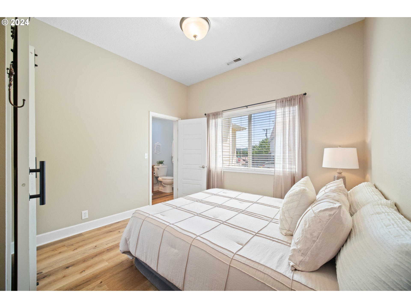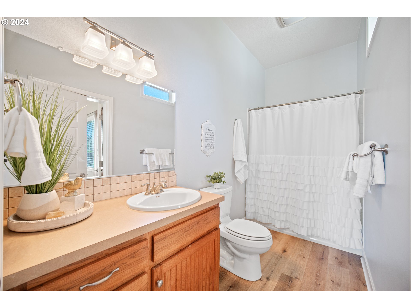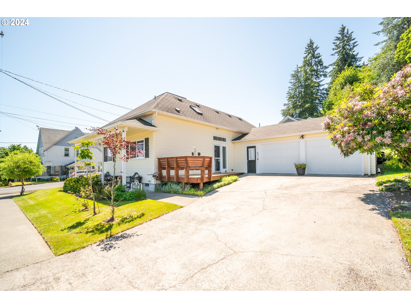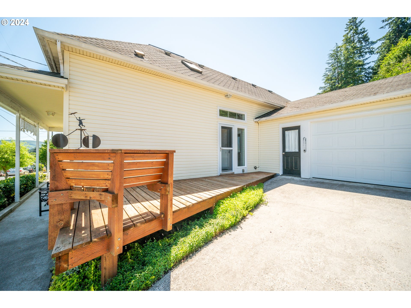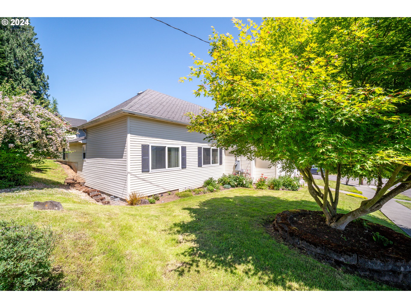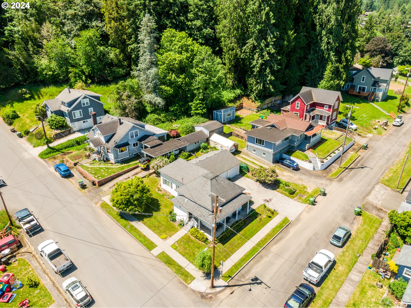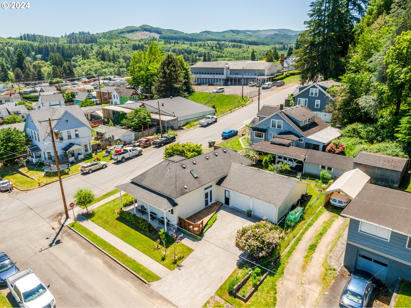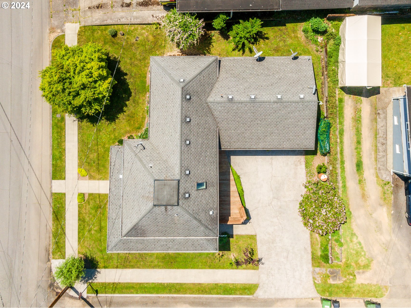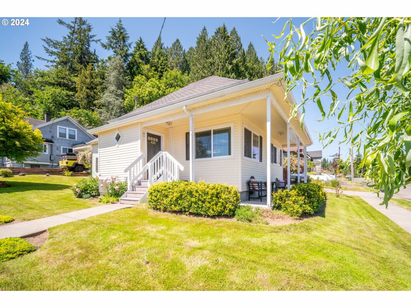
Welcome to this meticulously cared-for 2-bedroom, 2-bathroom home located in the heart of Clatskanie. Originally built in 1900, this house seamlessly blends historic charm with modern comforts, thanks to a comprehensive renovation in 2009. Every detail has been thoughtfully updated, including new wiring, plumbing, cabinets, flooring, roofing, all appliances, and so much more. The floor plan is exceptional, with each room feeling incredibly spacious and designed to maximize the use of space throughout the home. As you step inside, you are greeted by beautiful fir hardwood floors and impressive 10-foot ceilings. Large vinyl windows and a strategically placed skylight flood the space with natural light. The kitchen features lovely hickory cabinets, stainless steel appliances, and an eat-in kitchen island perfect for casual dining or entertaining. Both bedrooms adjoin large bathrooms, with the primary suite offering a serene retreat to unwind after a long day. You’ll love the massive, extra-deep two-car attached garage, providing ample space for vehicles, storage, or hobbies. Stay comfortable with the ductless mini-split system for on-demand heating or cooling, as well as a furnace providing forced heat. Conveniently located, this home is near a variety of restaurants, Safeway, and multiple parks. Full of charm and equipped with modern conveniences, this house is move in ready! Don’t wait; this home is a rare find and is sure to sell quickly!
View full listing details| Price: | $389,900 |
| Address: | 420 Bryant ST |
| City: | Clatskanie |
| County: | Columbia |
| State: | Oregon |
| MLS: | 24609066 |
| Square Feet: | 1,040 |
| Acres: | 0.130 |
| Lot Square Feet: | 0.130 acres |
| Bedrooms: | 2 |
| Bathrooms: | 2 |
| stories: | 1 |
| taxYear: | 2023 |
| directions: | Hwy 30 to Bryant Street, home is on the corner of Bryant and SW 4th Street |
| garageType: | Attached, Extra Deep, Oversized |
| highSchool: | Clatskanie |
| room4Level: | Main |
| room7Level: | Main |
| room9Level: | Main |
| disclosures: | Disclosure |
| room11Level: | Main |
| room12Level: | Main |
| room13Level: | Main |
| listingTerms: | Cash, Conventional, FHA, VA Loan |
| lotSizeRange: | 5, 000 to 6, 999 SqFt |
| room9Features: | Hardwood Floors |
| room11Features: | Dishwasher, Hardwood Floors, Island, Microwave |
| room12Features: | Hardwood Floors |
| windowFeatures: | Vinyl Frames |
| fuelDescription: | Electricity |
| roadSurfaceType: | Paved |
| taxAnnualAmount: | 3084.07 |
| elementarySchool: | Clatskanie |
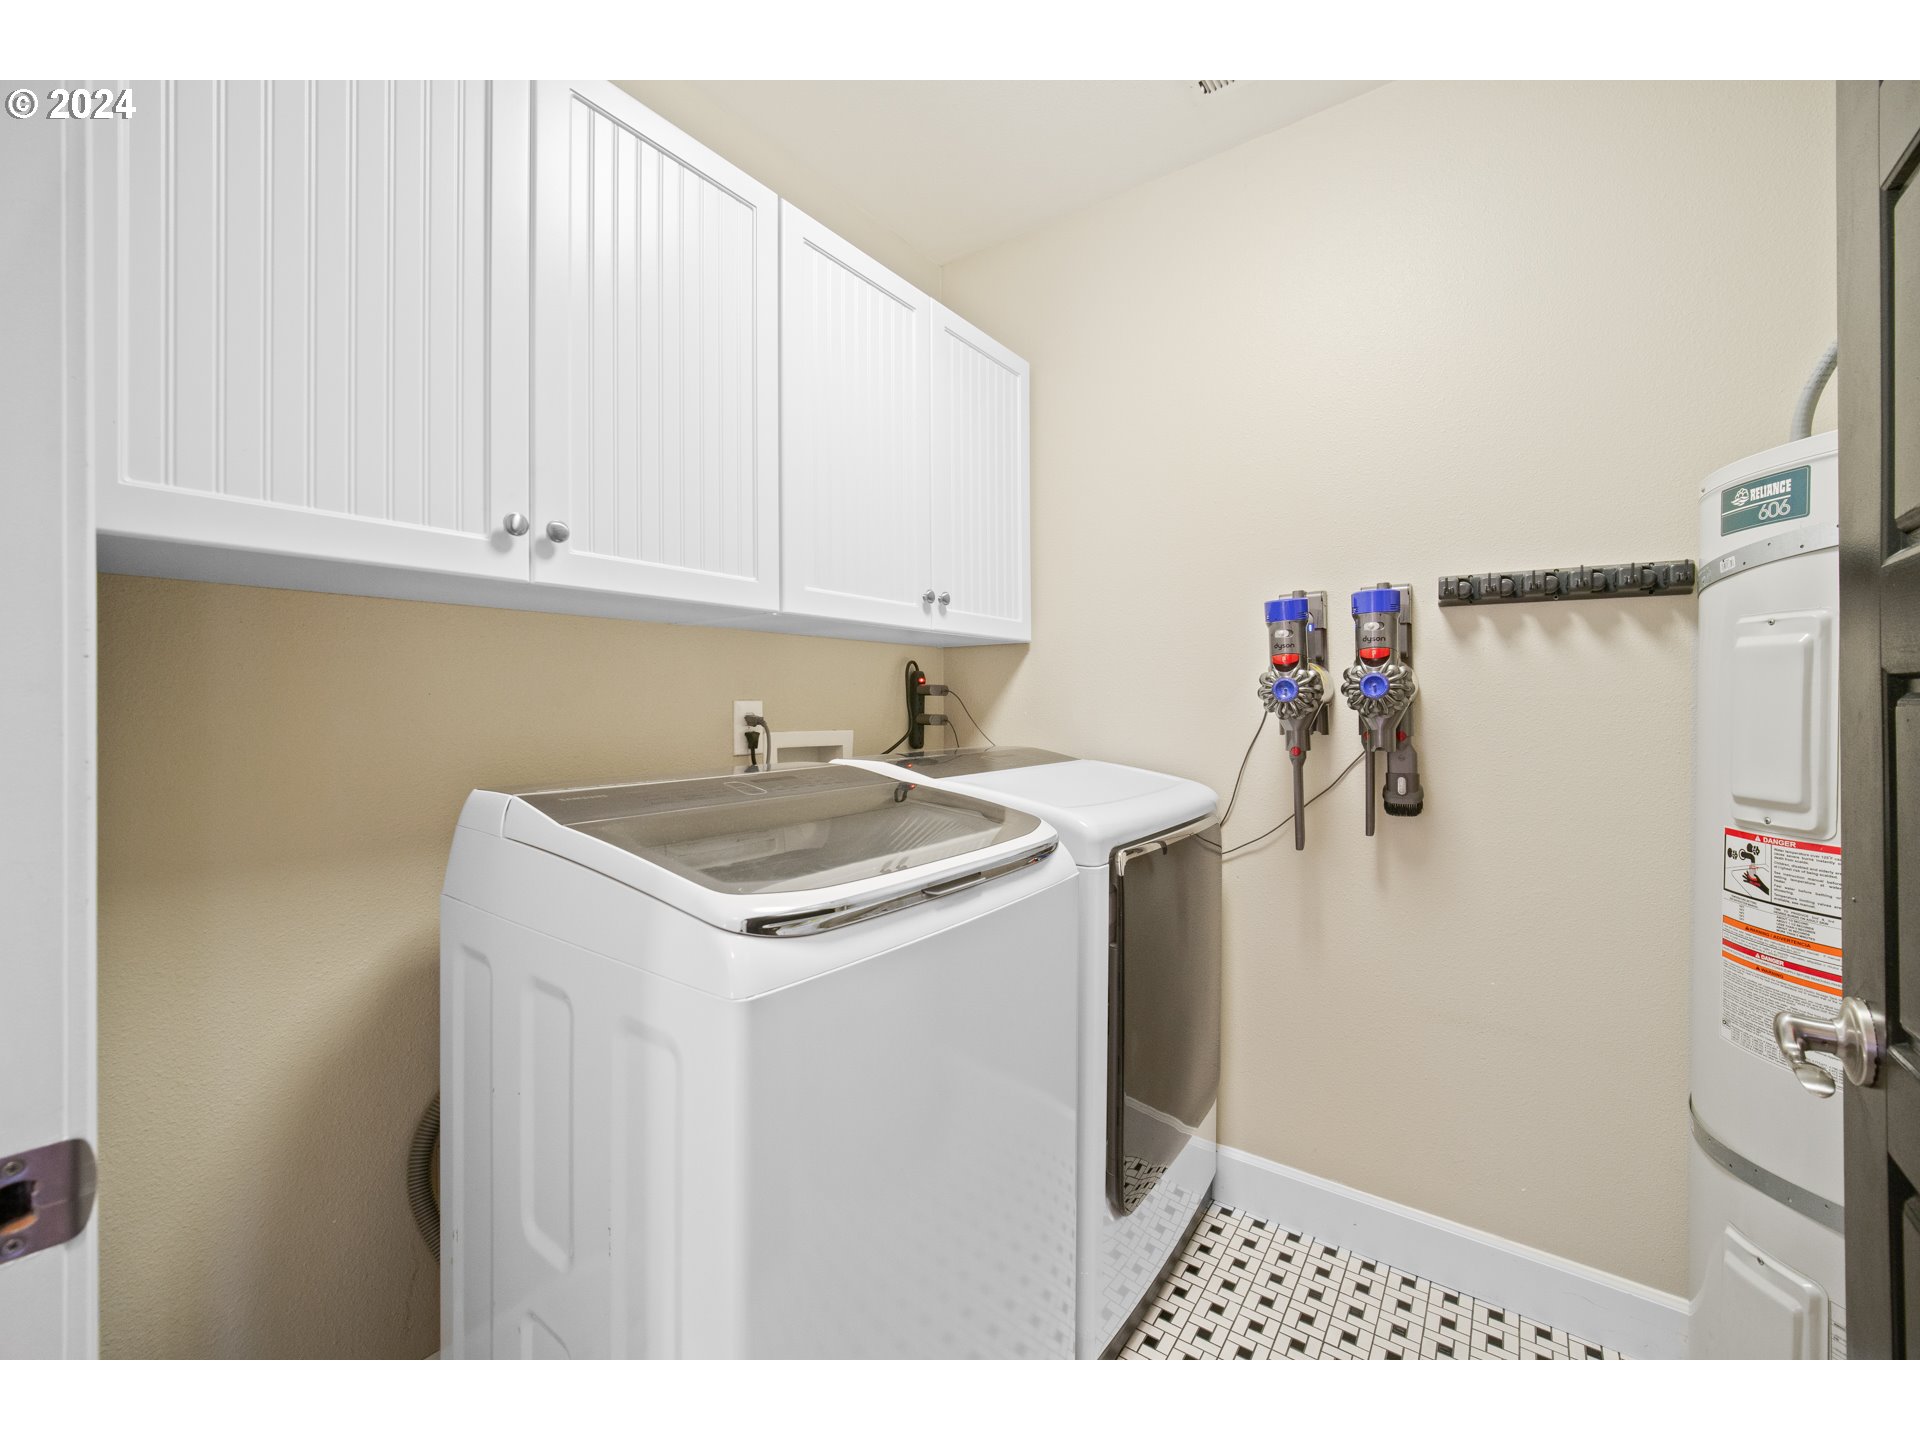
| room4Description: | Laundry |
| room7Description: | 2nd Bedroom |
| room9Description: | Dining Room |
| propertyCondition: | Resale |
| room10Description: | Family Room |
| room11Description: | Kitchen |
| room12Description: | Living Room |
| room13Description: | Primary Bedroom |
| room4FeaturesCont: | Tile Floor |
| room7FeaturesCont: | Closet, High Ceilings, Vinyl Floor |
| room9FeaturesCont: | High Ceilings |
| mainLevelAreaTotal: | 1040 |
| room11FeaturesCont: | Free-Standing Range, Free-Standing Refrigerator, High Ceilings |
| room12FeaturesCont: | High Ceilings |
| room13FeaturesCont: | Ensuite, High Ceilings, Vinyl Floor, Walk-in Shower |
| exteriorDescription: | Vinyl Siding |
| hotWaterDescription: | Tank |
| middleOrJuniorSchool: | Clatskanie |
| currentPriceForStatus: | 389900 |
| bathroomsFullMainLevel: | 2 |
| buildingAreaCalculated: | 1040 |
| bathroomsTotalMainLevel: | 2.0 |
| buildingAreaDescription: | County |
| bathroomsTotalLowerLevel: | 0.0 |
| bathroomsTotalUpperLevel: | 0.0 |