
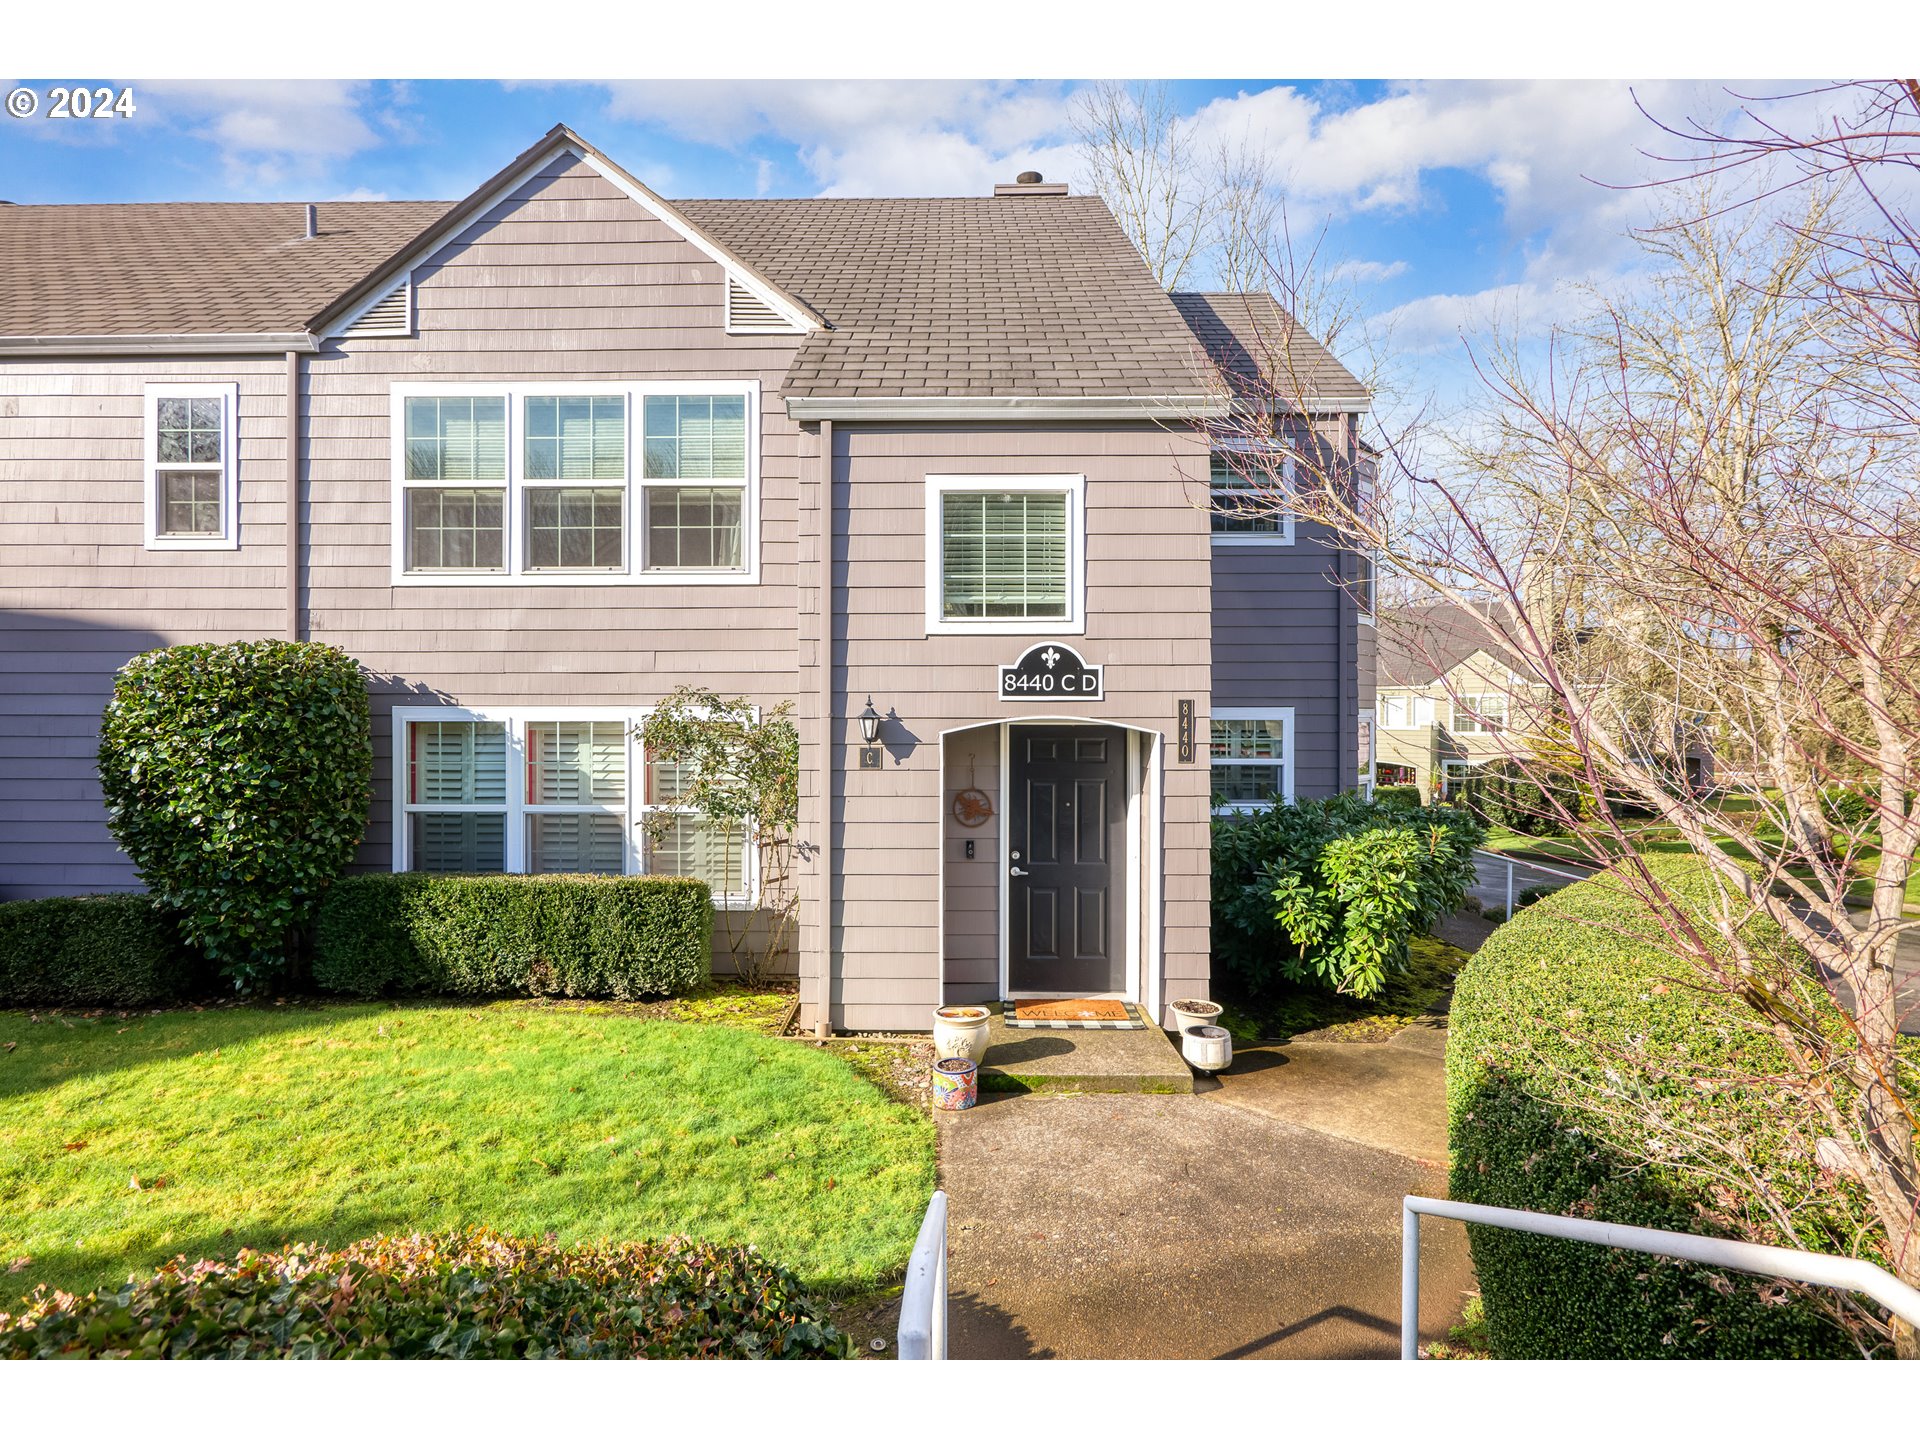
Welcome to the coveted and sought after French Prairie Village Community in the beautiful Charbonneau neighborhood. This community has it all; serene landscaping with ponds, waterways, walking paths, pool, community center, views of the river and easy access to I-5, the perfect blend of comfort and convenience. These units don?t come up for sale often and this one has it all; updated throughout, open floorplan, vaulted ceilings, split ac/heat unit, wood burning fireplace w/ natural lighting throughout.
View full listing details| Price: | $369,000 |
| Address: | 8440 SW CURRY DR |
| City: | Wilsonville |
| County: | Clackamas |
| State: | Oregon |
| Subdivision: | CHARBONNEAU |
| MLS: | 24682843 |
| Square Feet: | 1,238 |
| Bedrooms: | 2 |
| Bathrooms: | 2 |
| stories: | 2 |
| taxYear: | 2023 |
| room4Area: | 80 |
| room7Area: | 140 |
| room9Area: | 110 |
| directions: | I-5 to Charbonneau exit, East on Miley, Left on French Prairie, Left on Curry Dr. |
| garageType: | Detached |
| highSchool: | Canby |
| room11Area: | 110 |
| room12Area: | 252 |
| room13Area: | 196 |
| room4Level: | Main |
| room4Width: | 10 |
| room7Level: | Main |
| room7Width: | 10 |
| room9Level: | Main |
| room9Width: | 10 |
| disclosures: | Disclosure |
| room11Level: | Main |
| room11Width: | 11 |
| room12Level: | Main |
| room12Width: | 14 |
| room13Level: | Main |
| room13Width: | 14 |
| room4Length: | 8 |
| room7Length: | 14 |
| room9Length: | 11 |
| listingTerms: | Call Listing Agent, Cash, Conventional |
| room11Length: | 10 |
| room12Length: | 18 |
| room13Length: | 14 |
| unitLocation: | Upper Floor |
| room7Features: | Balcony, Deck |
| buyerFinancing: | Cash |
| room11Features: | Dishwasher, Eating Area, Family Room/Kitchen Combo, Island |
| room12Features: | Balcony, Deck, Fireplace |
| room13Features: | Bathroom |
| fuelDescription: | Electricity |
| roadSurfaceType: | Concrete |
| taxAnnualAmount: | 3400.98 |
| viewDescription: | Pond, Territorial |
| elementarySchool: | Eccles |
| room4Description: | 2nd Bathroom |
| room7Description: | 2nd Bedroom |
| room9Description: | Dining Room |
| supplementNumber: | 1 |
| propertyCondition: | Updated/Remodeled |
| room10Description: | Family Room |
| room11Description: | Kitchen |
| room12Description: | Living Room |
| room13Description: | Primary Bedroom |
| room4FeaturesCont: | Bathtub, Washer/Dryer |
| room7FeaturesCont: | Closet, Wall to Wall Carpet |
| mainLevelAreaTotal: | 1168 |
| room11FeaturesCont: | Free-Standing Range, Free-Standing Refrigerator, Granite, Laminate Flooring |
| room12FeaturesCont: | Laminate Flooring, Vaulted Ceiling(s) |
| room13FeaturesCont: | Double Sinks, Vaulted Ceiling(s), Walk in Closet, Walk-in Shower, Wall to Wall Carpet |
| condominiumDeckArea: | 10 |
| exteriorDescription: | Wood Siding |
| hotWaterDescription: | Electricity, Tank |
| lowerLevelAreaTotal: | 70 |
| condominiumFloorPlan: | One Level |
| condominiumUnitLevel: | 2 |
| middleOrJuniorSchool: | Baker Prairie |
| condominiumGarageType: | Deeded |
| currentPriceForStatus: | 365000 |
| bathroomsFullMainLevel: | 2 |
| buildingAreaCalculated: | 1168 |
| condominiumWasherDryer: | Included In Unit |
| associationFeeFrequency: | Monthly |
| bathroomsTotalMainLevel: | 2.0 |
| buildingAreaDescription: | MEASUREMEN |
| associationFee2Frequency: | Monthly |
| bathroomsTotalLowerLevel: | 0.0 |
| bathroomsTotalUpperLevel: | 0.0 |
| condominiumDeckDimensions: | Off back |
| condominiumUnitsInComplex: | 150 |
Please sign up for a Listing Manager account below to inquire about this listing