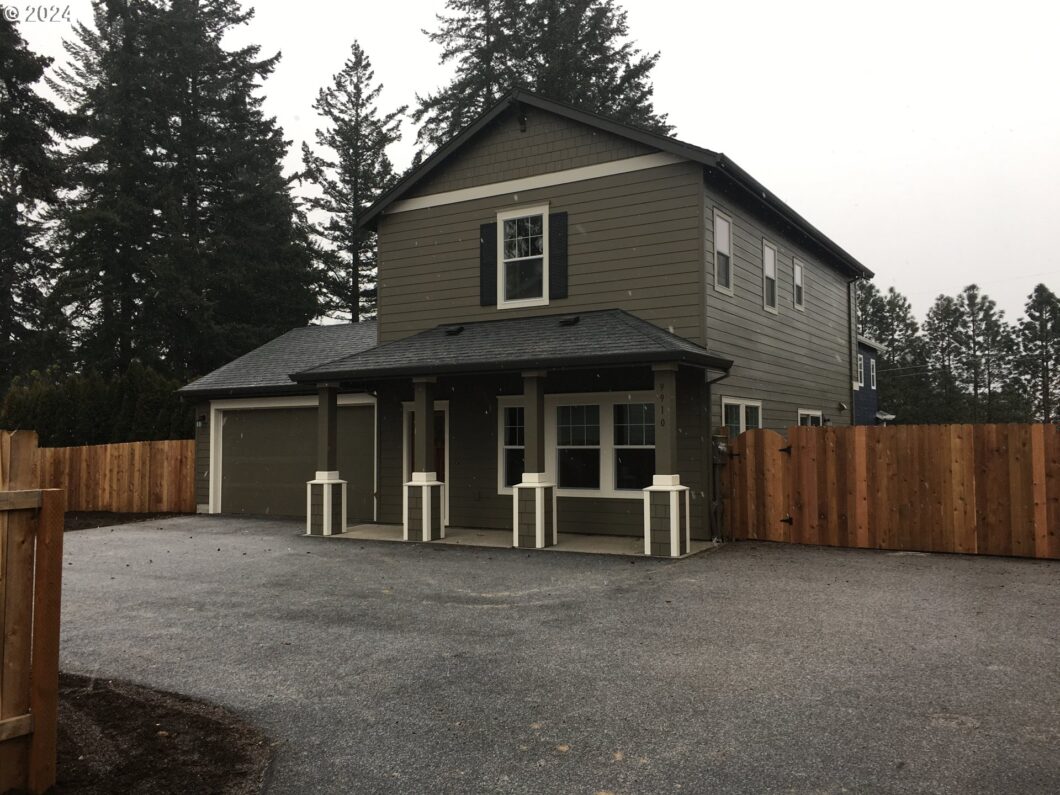
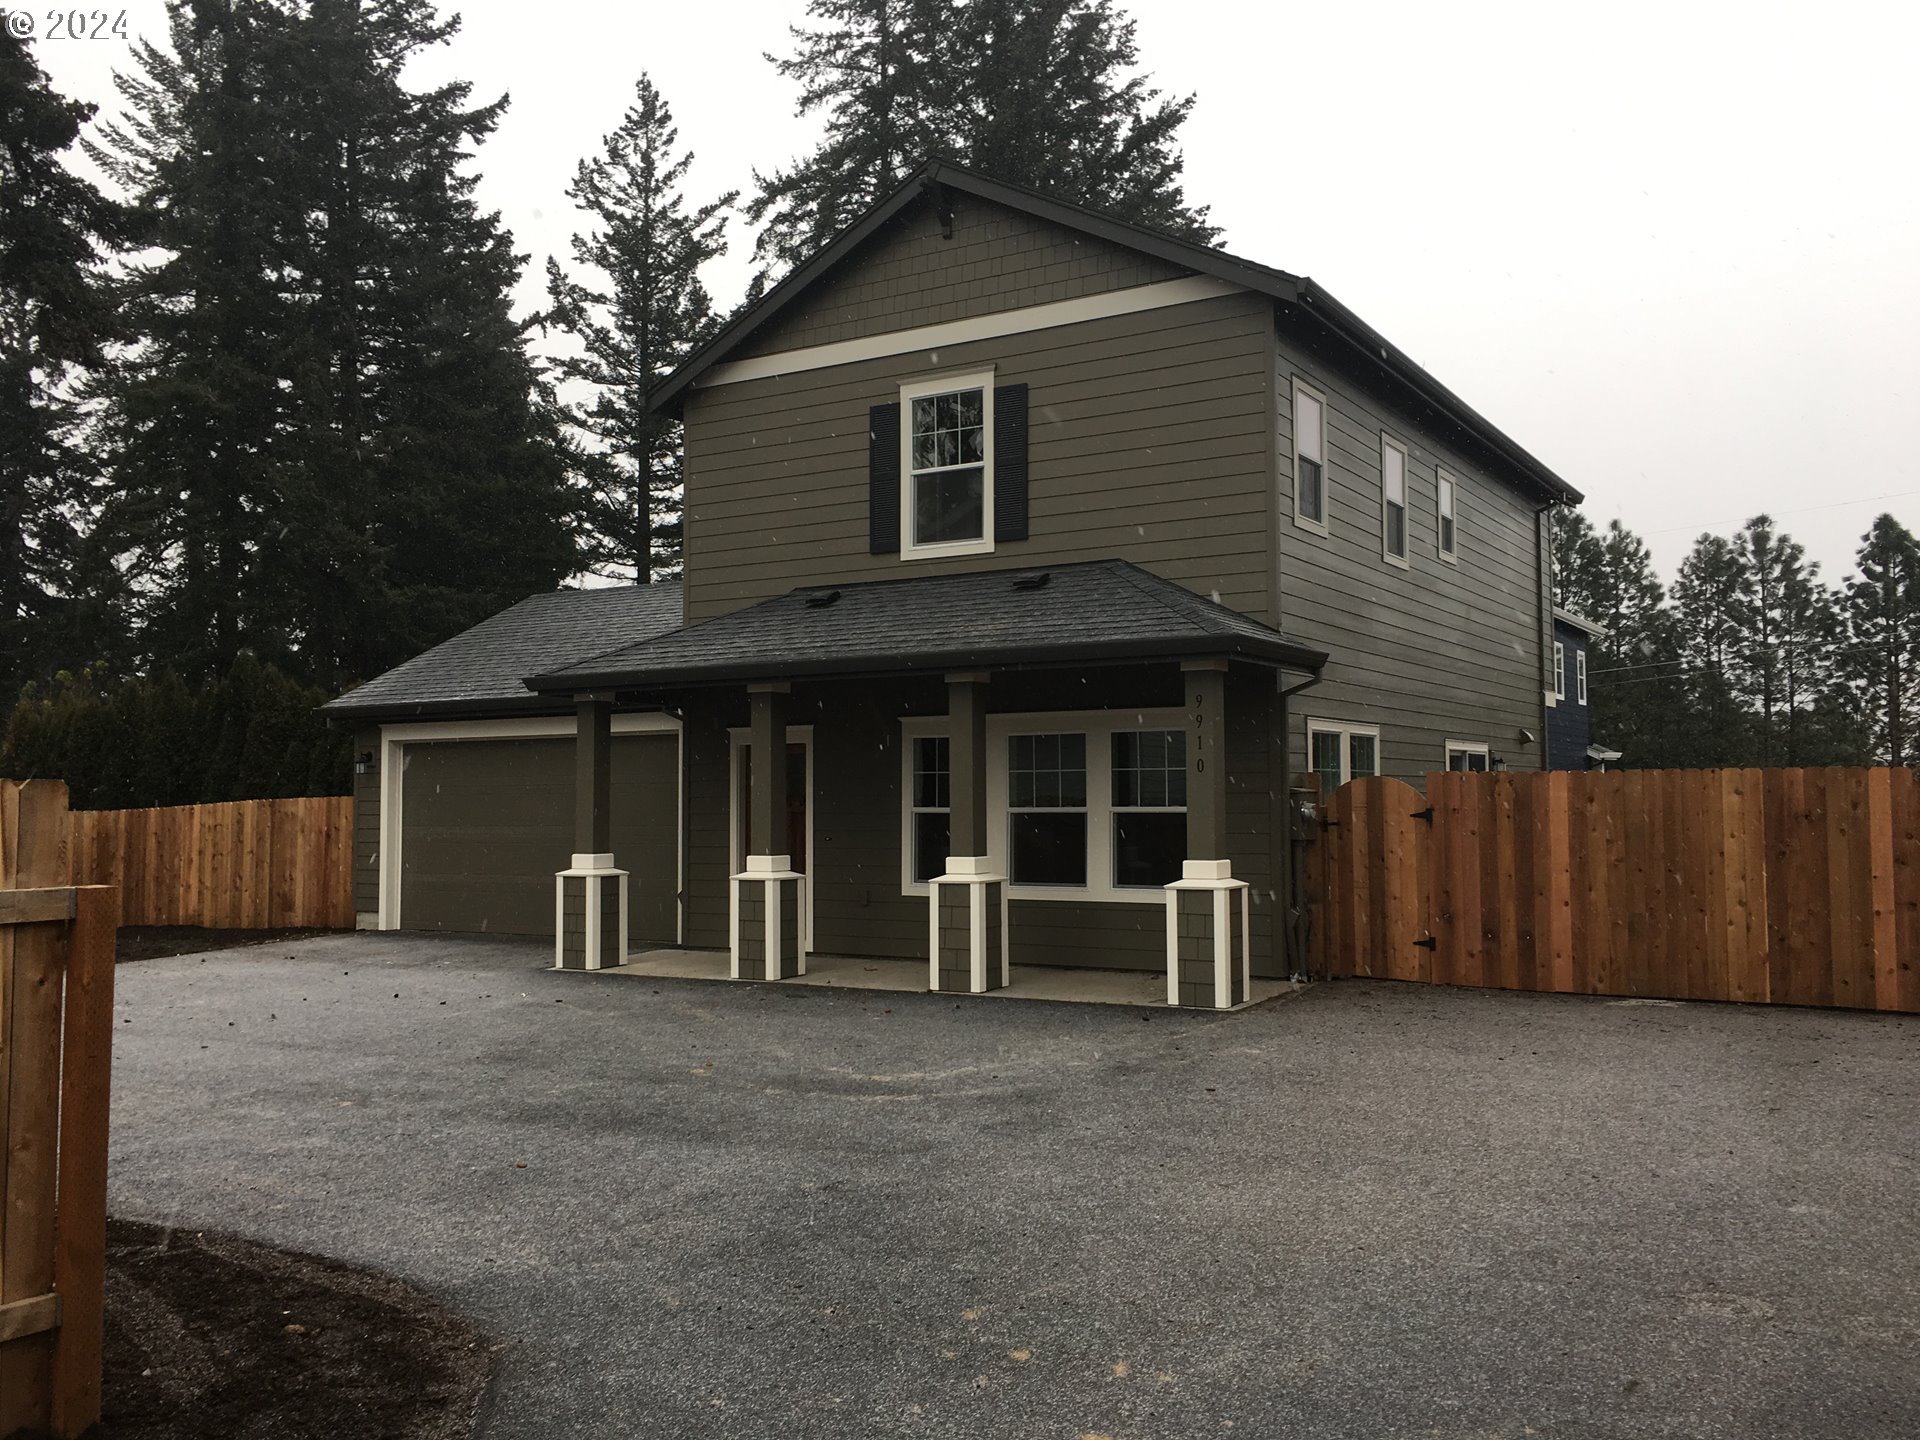
Awesome Well Taken Care Of Home, 3 Bedrooms, 2.5 Bath, Greatroom, Acacia Wood Floors, Granite Counters, Tile Floors In Baths And Laundry, Gas Fireplace, Ceiling Fans, Air Conditioning, Stainless Appliances, Pantry,2 inch Blinds, Under Mount Sinks, Tankless Hot Water Heater, Berber Carpet, In Ground Sprinkler System, Laundry With Washer and Dryer, Stainless Refrigerator, Full Wrap Windows, Fully Fenced, Lots Of Parking, Nice Sized Yard, No Showings Until Wed February 10th,
View full listing details| Price: | $535,000 |
| Address: | 9910 SE 70TH AVE |
| City: | Milwaukie |
| County: | Clackamas |
| State: | Oregon |
| Zip Code: | 97222 |
| MLS: | 24441853 |
| Year Built: | 2016 |
| Square Feet: | 1,545 |
| Acres: | 0.16 |
| Lot Square Feet: | 0.16 acres |
| Bedrooms: | 3 |
| Bathrooms: | 2.1 |
| Half Bathrooms: | 1 |
| roof: | Composition |
| sewer: | Public Sewer |
| cooling: | Central Air |
| country: | US |
| heating: | Forced Air |
| stories: | 2 |
| taxYear: | 2023 |
| basement: | None |
| photo1Url: | https://www.rmlsweb.com/webphotos/24400000/40000/1000/24441853-1-a.jpg |
| priceType: | List Price |
| appliances: | Dishwasher, Disposal, ENERGY STAR Qualified Appliances, Free-Standing Gas Range, Free-Standing Range, Free-Standing Refrigerator, Gas Appliances, Granite, Island, Microwave, Pantry, Plumbed For Ice Maker, Solid Surface Countertop, Stainless Steel Appliance(s), Tile |
| directions: | King Rd To Bell Rd to Sandview to 70th |
| garageType: | Attached |
| highSchool: | Milwaukie |
| room4Level: | Upper |
| room7Level: | Upper |
| room8Level: | Upper |
| room9Level: | Main |
| disclosures: | Disclosure |
| lotFeatures: | Flag Lot, Level |
| room11Level: | Main |
| room13Level: | Upper |
| waterSource: | Public Water |
| daysOnMarket: | 6 |
| garageSpaces: | 2 |
| hotSheetDate: | 2024-03-11 |
| listAgentKey: | 50161 |
| listingTerms: | Cash, Conventional, FHA, FMHA Loan, State GI Loan, VA Loan |
| lotSizeRange: | 7, 000 to 9, 999 SqFt |
| mlsAreaMajor: | Milwaukie, Gladstone, Happy Valley, Clckmas, Dmscus, Estacada |
| onMarketDate: | 2024-02-02T00:00:00+00:00 |
| parcelNumber: | 05030865 |
| parkingTotal: | 2 |
| listOfficeKey: | 203795 |
| buyerFinancing: | FHA |
| listingService: | Full Service |
| room11Features: | Garden Window(s), Great Room, Microwave, Pantry |
| standardStatus: | Closed |
| windowFeatures: | Double Pane Windows, Vinyl Frames |
| fireplacesTotal: | 1 |
| fuelDescription: | Gas |
| parkingFeatures: | Driveway, Off Street |
| roadSurfaceType: | Paved |
| sourceSystemKey: | 24441853 |
| taxAnnualAmount: | 5807.4 |
| viewDescription: | Territorial |
| elementarySchool: | Lewelling |
| exteriorFeatures: | Fenced, Patio, Porch, Raised Beds, Sprinkler, Yard |
| interiorFeatures: | Engineered Hardwood, Garage Door Opener, Granite, Laundry, Lo-VOC Material, Tile Floor, Wall to Wall Carpet, Washer/Dryer, Wood Floors |
| offMarketDateMls: | 2024-02-08T00:00:00+00:00 |
| room4Description: | Laundry |
| room7Description: | 2nd Bedroom |
| room8Description: | 3rd Bedroom |
| room9Description: | Dining Room |
| sourceSystemName: | Regional Multiple Listing Service, Inc. |
| fireplaceFeatures: | Gas |
| foundationDetails: | Pillar/Post/Pier |
| listAgentLastName: | Clark |
| listMainOfficeKey: | 203795 |
| listingKeyNumeric: | 24441853 |
| lotSizeSquareFeet: | 6969 |
| offerInstructions: | Seller's Agent Only |
| originalListPrice: | 535000 |
| previousListPrice: | 545000 |
| propertyCondition: | Resale |
| room10Description: | Family Room |
| room11Description: | Kitchen |
| room12Description: | Living Room |
| room13Description: | Primary Bedroom |
| architecturalStyle: | Craftsman |
| buyerAgentLastName: | Reyes |
| buyerMainOfficeKey: | 101095 |
| listAgentFirstName: | Rick |
| mainLevelAreaTotal: | 792 |
| room11FeaturesCont: | Granite, Wood Floors |
| buyerAgentFirstName: | Eduardo |
| exteriorDescription: | Cement Siding |
| hotWaterDescription: | Gas, Tankless |
| internetServiceType: | Cable, Satellite |
| listingContractDate: | 2024-02-02T00:00:00+00:00 |
| streetNumberNumeric: | 9910 |
| taxLegalDescription: | PARTITION PLAT 2016-086 PARCEL 2 |
| upperLevelAreaTotal: | 753 |
| listOfficeKeyNumeric: | 203795 |
| middleOrJuniorSchool: | Rowe |
| originatingSystemKey: | 24441853 |
| purchaseContractDate: | 2024-02-08T00:00:00+00:00 |
| bathroomsTotalInteger: | 3 |
| currentPriceForStatus: | 535000 |
| originatingSystemName: | Regional Multiple Listing Service, Inc. |
| statusChangeTimestamp: | 2024-03-11T19:52:27+00:00 |
| buildingAreaCalculated: | 1545 |
| cumulativeDaysOnMarket: | 6 |
| soldPricePerSquareFeet: | 346.28 |
| bathroomsFullUpperLevel: | 2 |
| bathroomsTotalMainLevel: | 0.1 |
| buildingAreaDescription: | PLANS |
| bathroomsTotalLowerLevel: | 0.0 |
| bathroomsTotalUpperLevel: | 2.0 |
| contractStatusChangeDate: | 2024-03-06T00:00:00+00:00 |
| listMainOfficeKeyNumeric: | 203795 |
| bathroomsPartialMainLevel: | 1 |
| buyerMainOfficeKeyNumeric: | 101095 |
Please sign up for a Listing Manager account below to inquire about this listing