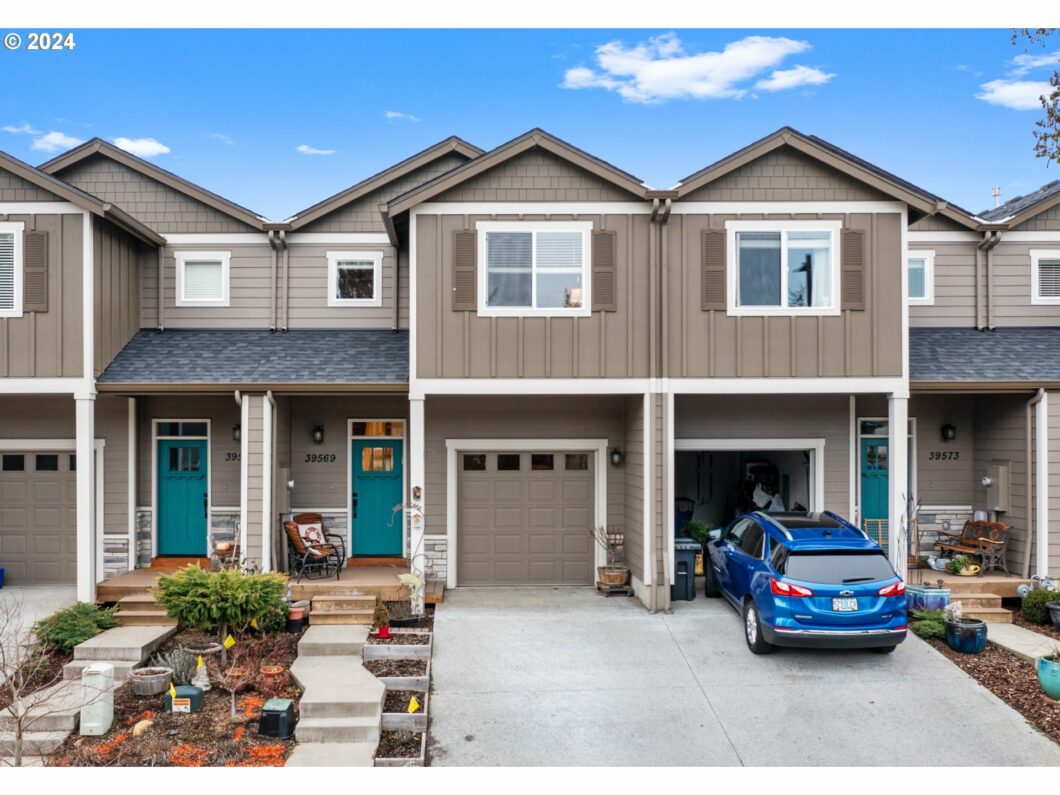
This Luxury townhouse located in downtown Sandy has 3 bedrooms, 2.5 baths & a one car garage with built in storage racks and a custom workbench as well as a 220v receptacle for charging Electric cars. The open kitchen has quartz countertops & stainless-steel appliances and a wraparound tile backsplash. The lower level has beautiful laminate flooring, a half bath, and an open concept great room with a gas fireplace & dining area. The upper level includes two bedrooms, a shared bath w/2-sinks, a laundry area, a generous loft area, as well as a primary suite with a walk-in closet and a lovely bath with a dual sink vanity and walk in shower. The back yard is landscaped and fenced and has a patio with a gas hook up for the barbecue. The front yard has been lovingly landscaped with terraced garden boxes for veggies and perennials and maturing rose bushes. There is no HOA. Just at the end of the dead-end road is the gorgeous Meinig Memorial Park which sports an Ampitheater and a stage for summer concerts and events as well as paved pathways and trails, covered shelters for picnics, and play areas. Don’t miss out on this beautiful townhome right in the heart of beautiful Sandy, OR and just a 1/2 hour up to all of the wonder that Mt. Hood has to offer!
View full listing details| Price: | $397,500 |
| Address: | 39569 MCCORMICK DR |
| City: | Sandy |
| County: | Clackamas |
| State: | Oregon |
| Zip Code: | 97055 |
| MLS: | 24586737 |
| Year Built: | 2020 |
| Square Feet: | 1,531 |
| Bedrooms: | 3 |
| Bathrooms: | 3 |
| stories: | 2 |
| taxYear: | 2023 |
| room7Area: | 108 |
| room8Area: | 121 |
| room9Area: | 99 |
| directions: | Highway 26, South on Wolf Drive, Right on McCormick Drive |
| garageType: | Attached |
| highSchool: | Sandy |
| room11Area: | 110 |
| room12Area: | 132 |
| room13Area: | 132 |
| room7Level: | Upper |
| room7Width: | 9 |
| room8Level: | Upper |
| room8Width: | 11 |
| room9Level: | Main |
| room9Width: | 9 |
| disclosures: | Disclosure |
| lotFeatures: | Gentle Sloping, On Busline |
| room11Level: | Main |
| room11Width: | 11 |
| room12Level: | Main |
| room12Width: | 12 |
| room13Level: | Upper |
| room13Width: | 11 |
| room7Length: | 12 |
| room8Length: | 11 |
| room9Length: | 11 |
| waterSource: | Public Water |
| daysOnMarket: | 4 |
| listingTerms: | Cash, Conventional, Other |
| lotSizeRange: | 0K to 2, 999 SqFt |
| mlsAreaMajor: | Gresham, Sandy, Troutdale, Corbett |
| room11Length: | 10 |
| room12Length: | 11 |
| room13Length: | 12 |
| room9Features: | Patio, Sliding Doors |
| room11Features: | Gas Appliances, Island, Microwave |
| room12Features: | Fireplace |
| room13Features: | Ceiling Fan |
| windowFeatures: | Double Pane Windows, Vinyl Frames |
| fuelDescription: | Gas |
| roadSurfaceType: | Concrete |
| taxAnnualAmount: | 3639.39 |
| viewDescription: | Territorial |
| elementarySchool: | Sandy |
| exteriorFeatures: | Fenced, Garden, Gas Hookup, Patio, Porch, Raised Beds, Yard |
| room7Description: | 2nd Bedroom |
| room8Description: | 3rd Bedroom |
| room9Description: | Dining Room |
| elementarySchool2: | Other |
| propertyCondition: | Resale |
| room10Description: | Family Room |
| room11Description: | Kitchen |
| room12Description: | Living Room |
| room13Description: | Primary Bedroom |
| architecturalStyle: | Townhouse |
| mainLevelAreaTotal: | 617 |
| room11FeaturesCont: | Free-Standing Range, Free-Standing Refrigerator, Quartz |
| room12FeaturesCont: | Laminate Flooring |
| room13FeaturesCont: | Walk in Closet, Wall to Wall Carpet |
| exteriorDescription: | Cement Siding, Cultured Stone, Lap Siding, Shake Siding |
| upperLevelAreaTotal: | 914 |
| middleOrJuniorSchool: | Cedar Ridge |
| currentPriceForStatus: | 397500 |
| bathroomsFullMainLevel: | 1 |
| buildingAreaCalculated: | 1531 |
| bathroomsFullUpperLevel: | 2 |
| bathroomsTotalMainLevel: | 1.0 |
| buildingAreaDescription: | plans |
| bathroomsTotalLowerLevel: | 0.0 |
| bathroomsTotalUpperLevel: | 2.0 |


