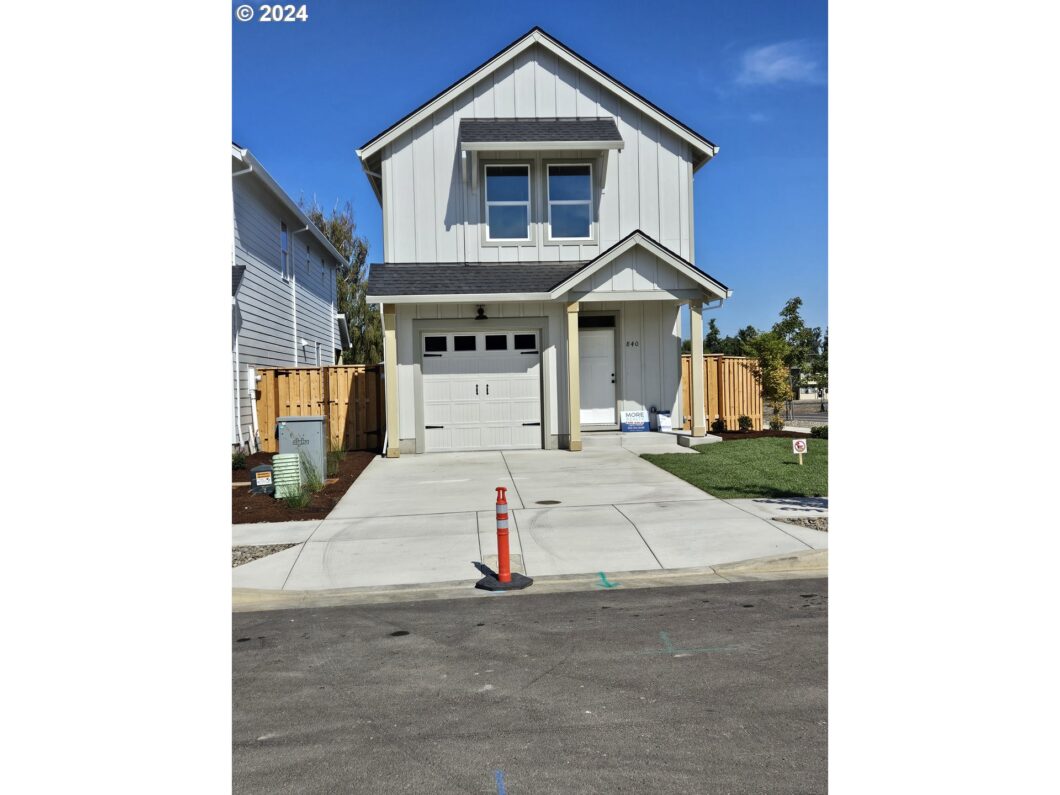
USE OREF Forms. Completion date is apx. 4.5 months to completion THERE IS A $10000.00 SELLER CREDIT WITH AN ACCEPTABLE OFFER. Still time to pick colors, surfaces and cabinets. Commission paid on final sales price after the Buyer Credit.
View full listing details| Price: | $439,900 |
| Address: | 840 Chestnut WAY |
| City: | Silverton |
| County: | Marion |
| State: | Oregon |
| Subdivision: | WESTSIDE GATEWAY |
| MLS: | 24013245 |
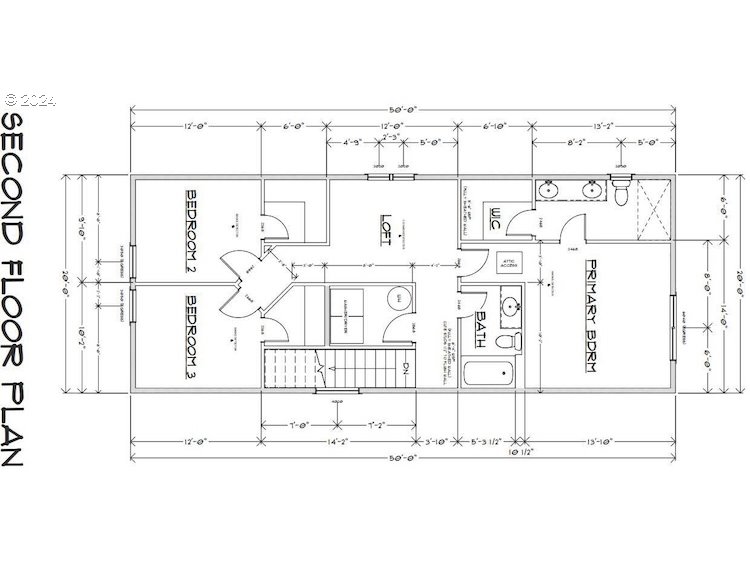
| Square Feet: | 1,659 |
| Bedrooms: | 3 |
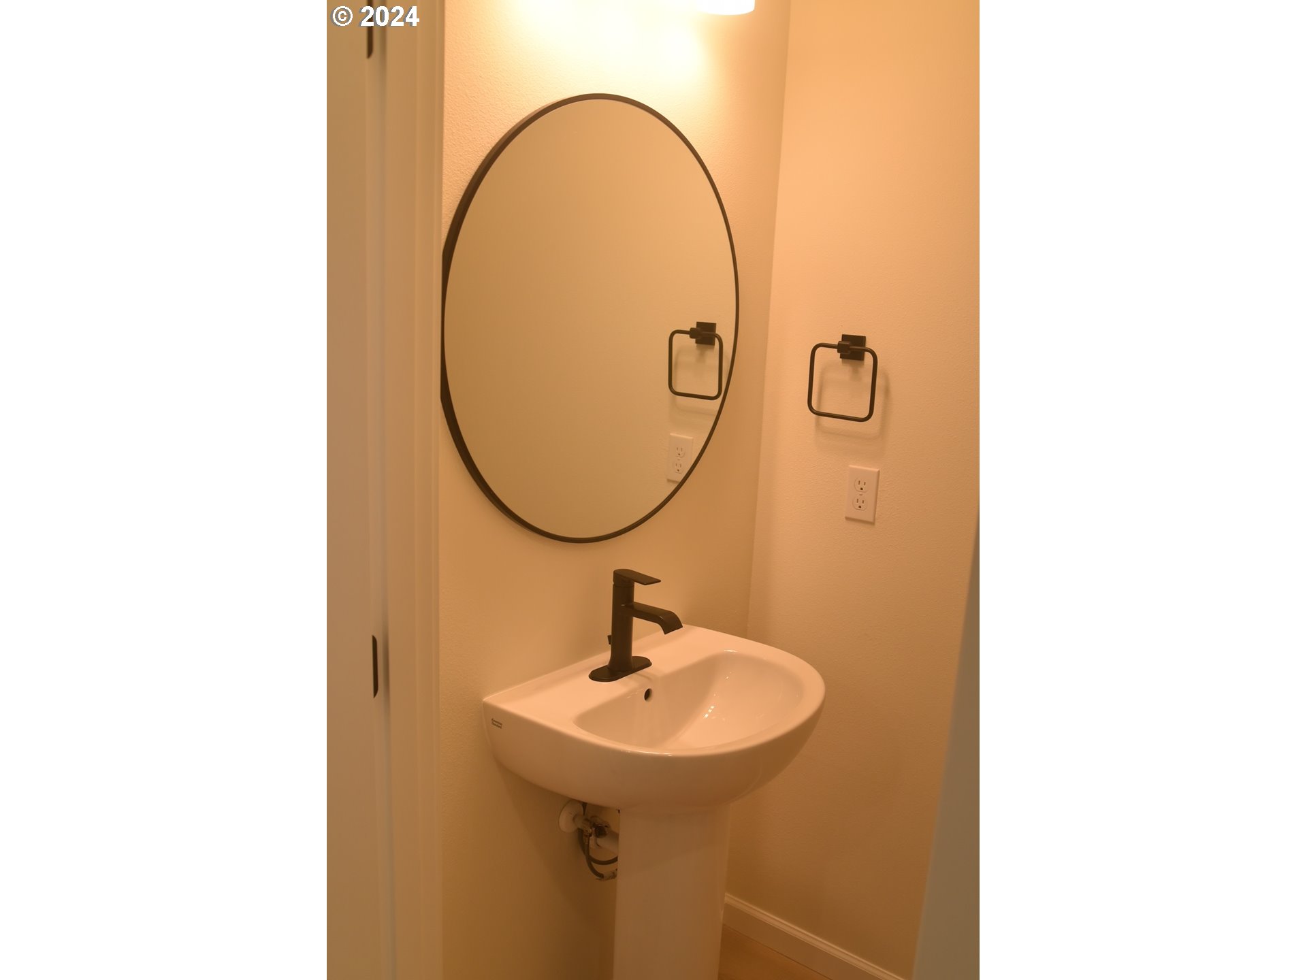
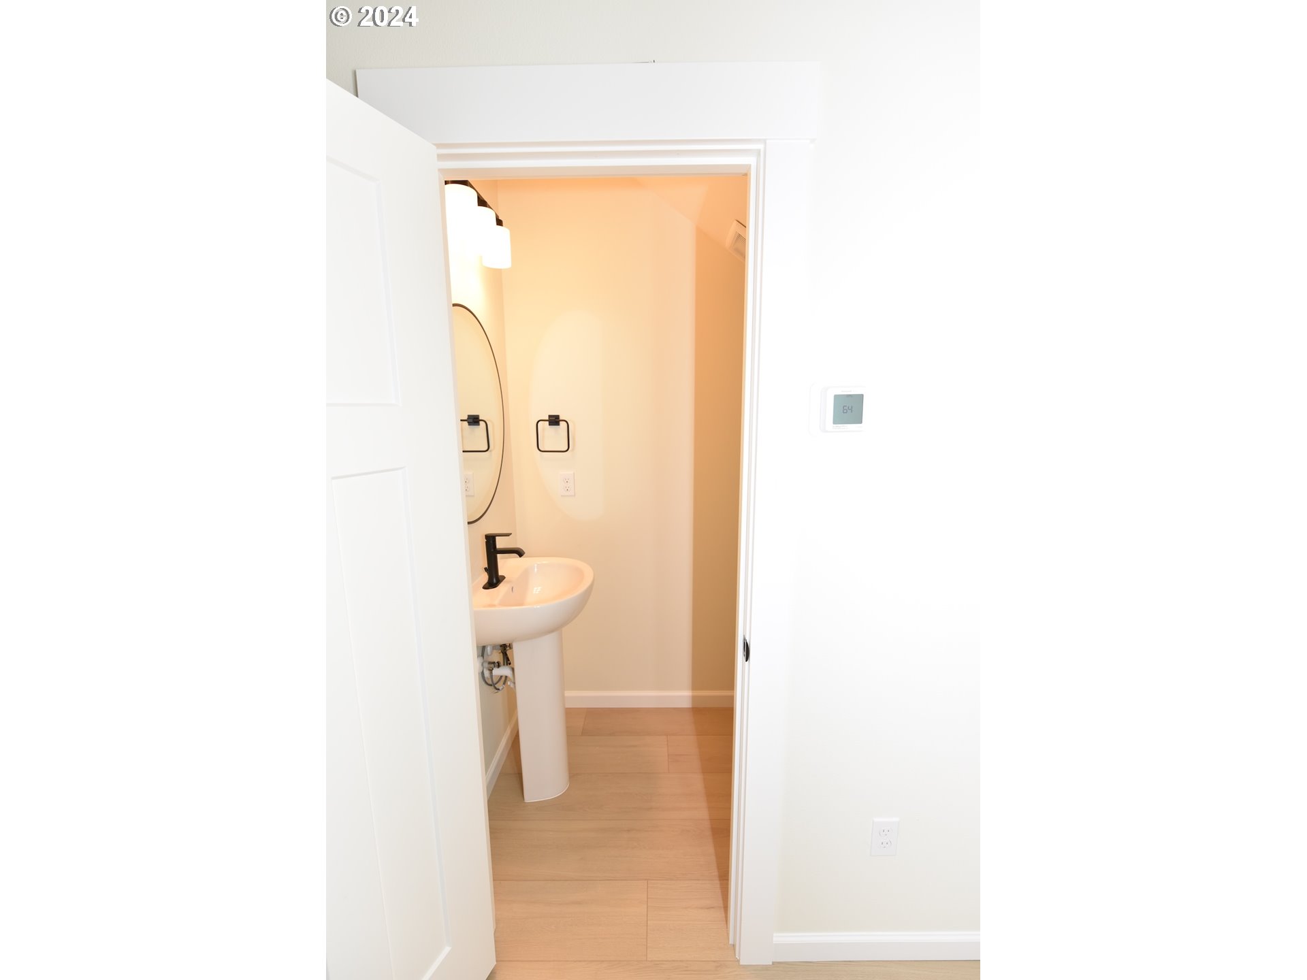
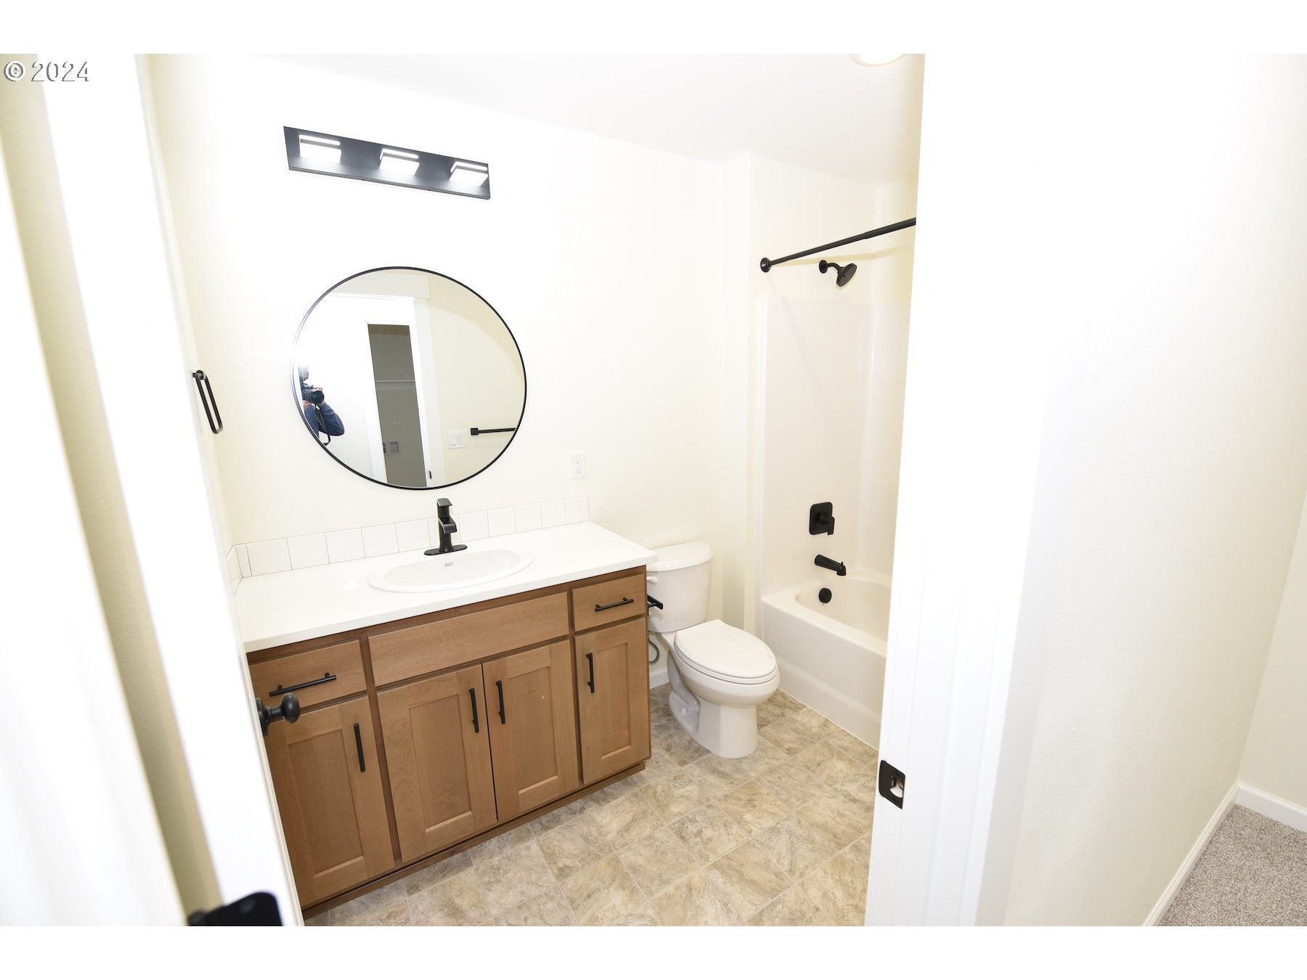
| Bathrooms: | 2.1 |
| Half Bathrooms: | 1 |
| stories: | 2 |
| taxYear: | 2023 |
| warranty: | Builder Warranty |
| room7Area: | 99 |
| room8Area: | 99 |
| room9Area: | 200 |
| directions: | HWY 213 W to Railway Left to Westgate Dr. Use Westside Gateway Ahead Of Address For Google Maps |
| garageType: | Attached |
| highSchool: | Silverton |
| room12Area: | 285 |
| room13Area: | 169 |
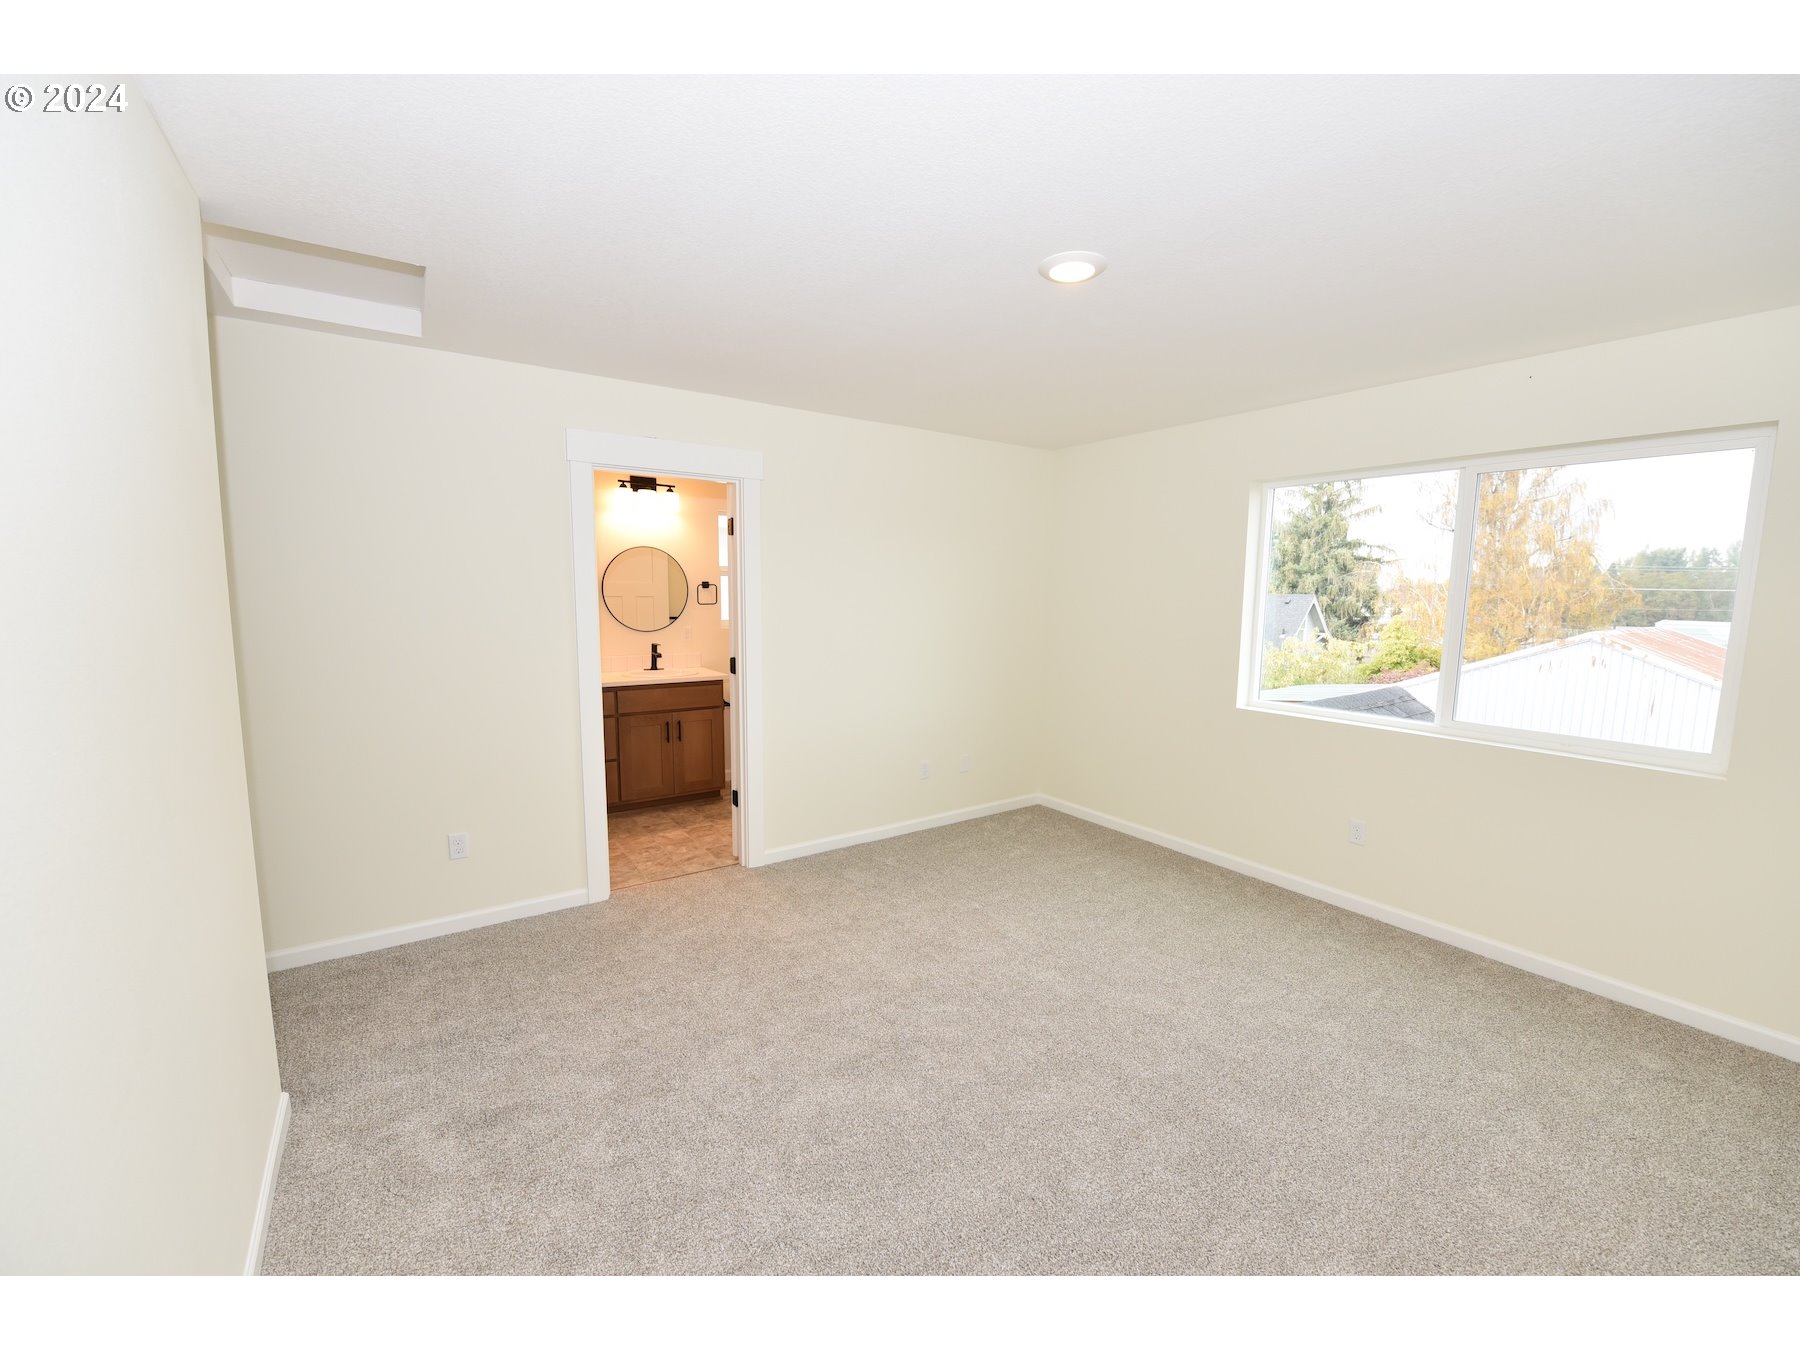
| room4Level: | Upper |
| room5Level: | Upper |
| room7Level: | Upper |
| room7Width: | 9 |
| room8Level: | Upper |
| room8Width: | 9 |
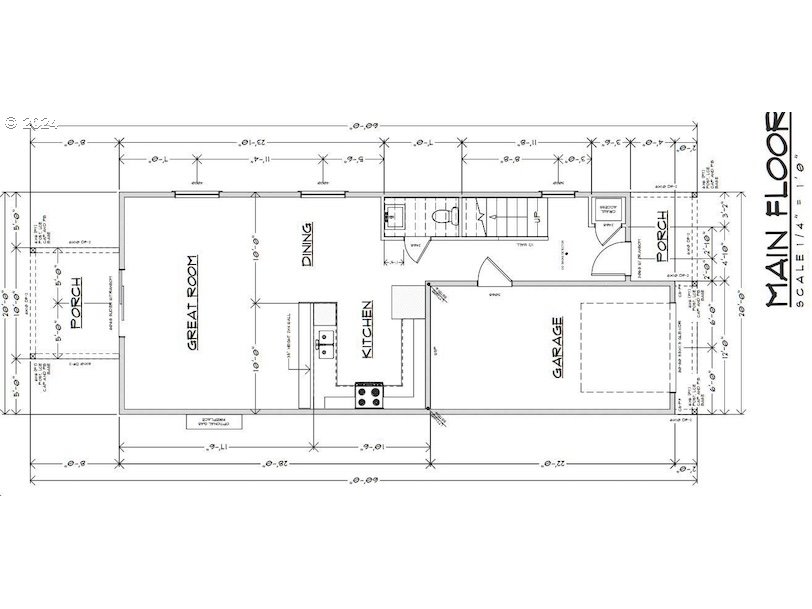
| room9Level: | Main |
| room9Width: | 10 |
| disclosures: | Exempt |
| room11Level: | Main |
| room12Level: | Main |
| room12Width: | 15 |
| room13Level: | Upper |
| room13Width: | 13 |
| room7Length: | 11 |
| room8Length: | 11 |
| room9Length: | 20 |
| listingTerms: | Cash, Conventional, FHA, USDA Loan, VA Loan |
| lotSizeRange: | 3, 000 to 4, 999 SqFt |
| room12Length: | 19 |
| room13Length: | 13 |
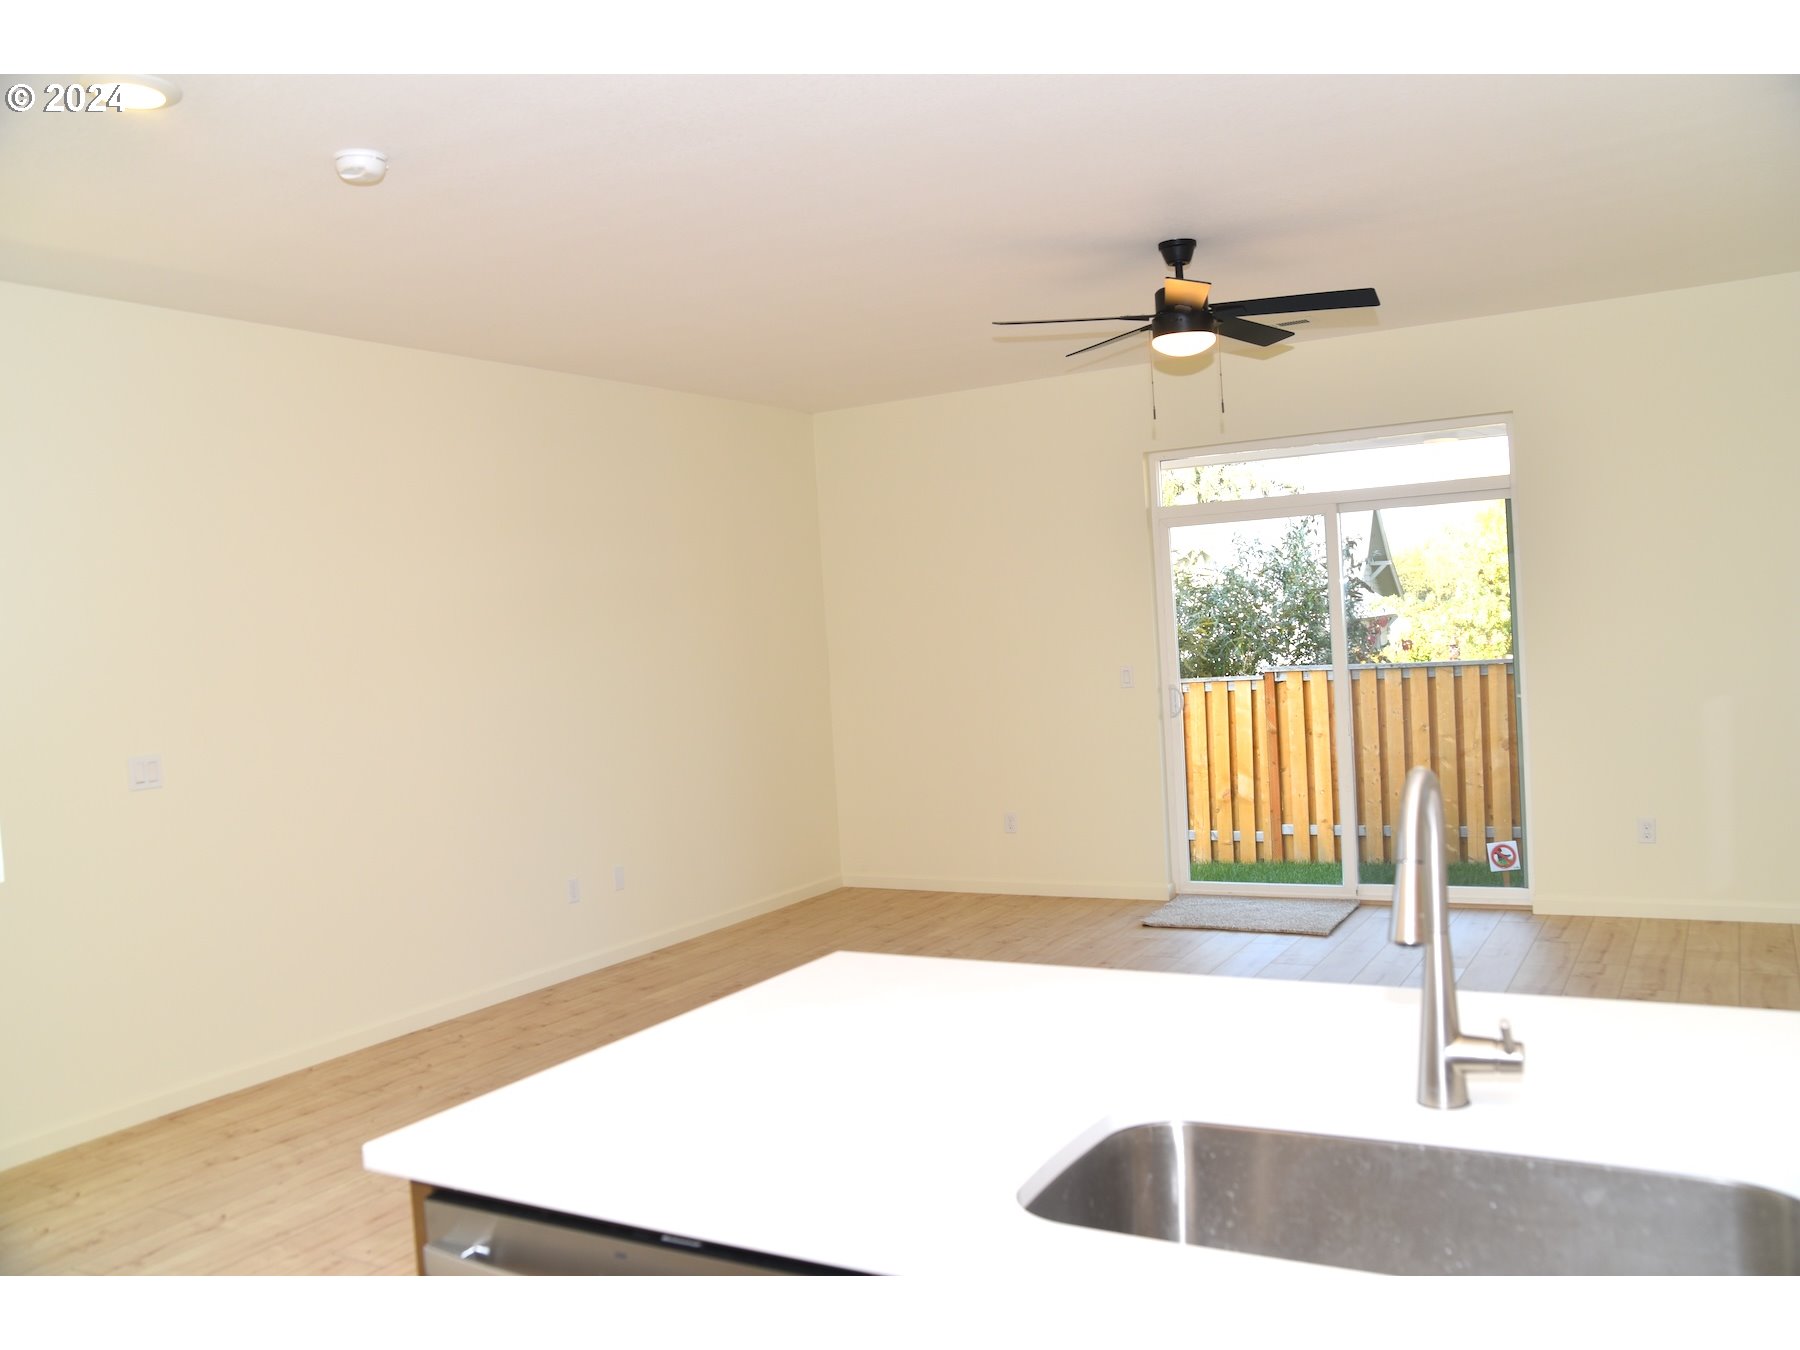
| room9Features: | Great Room |
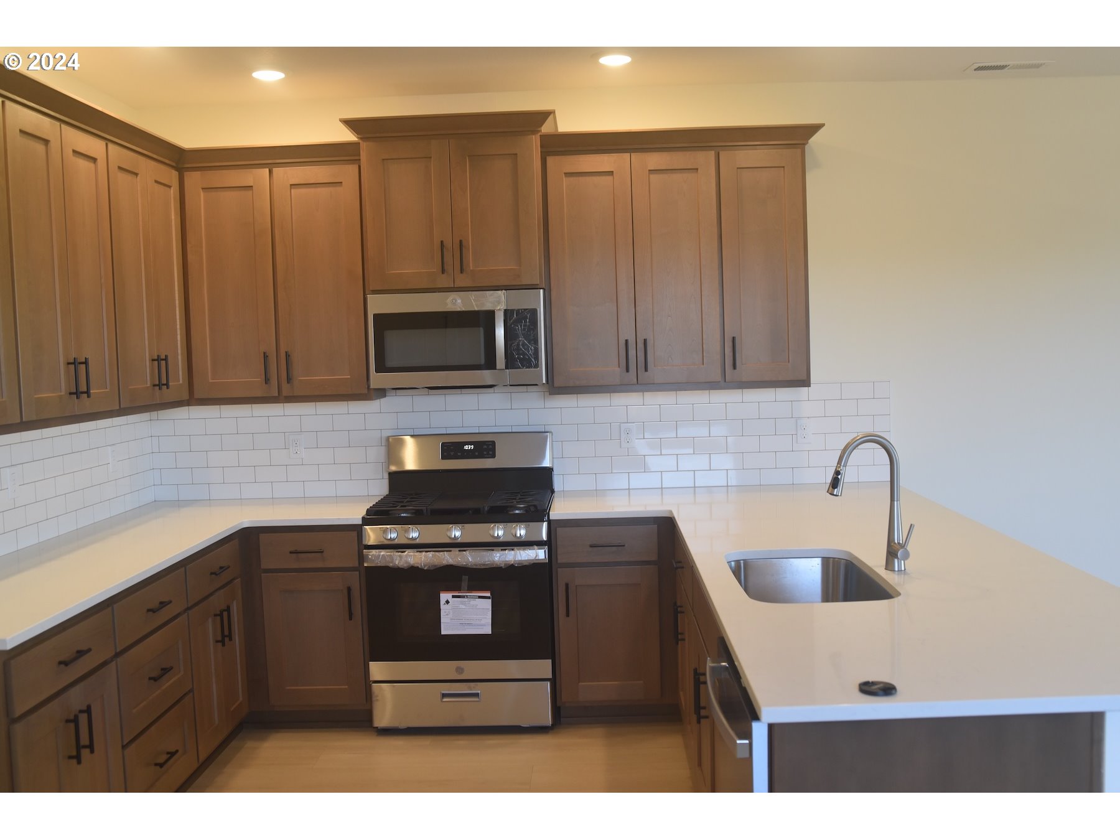
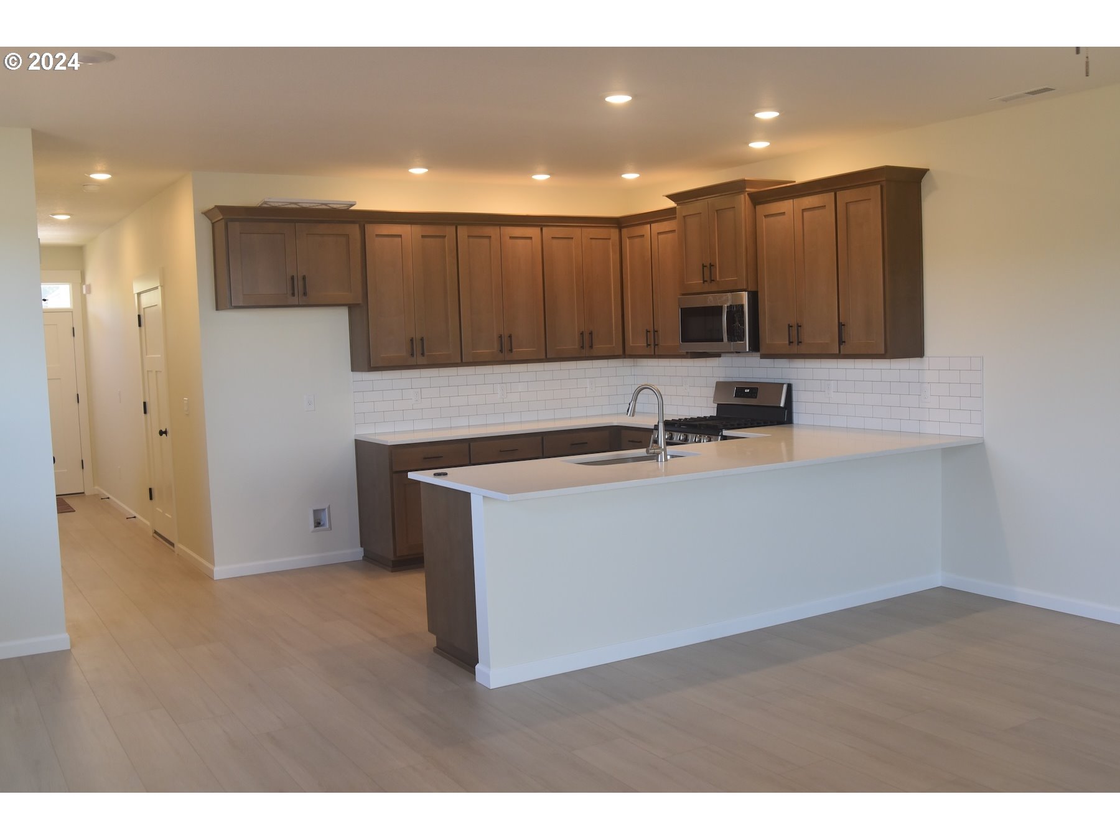
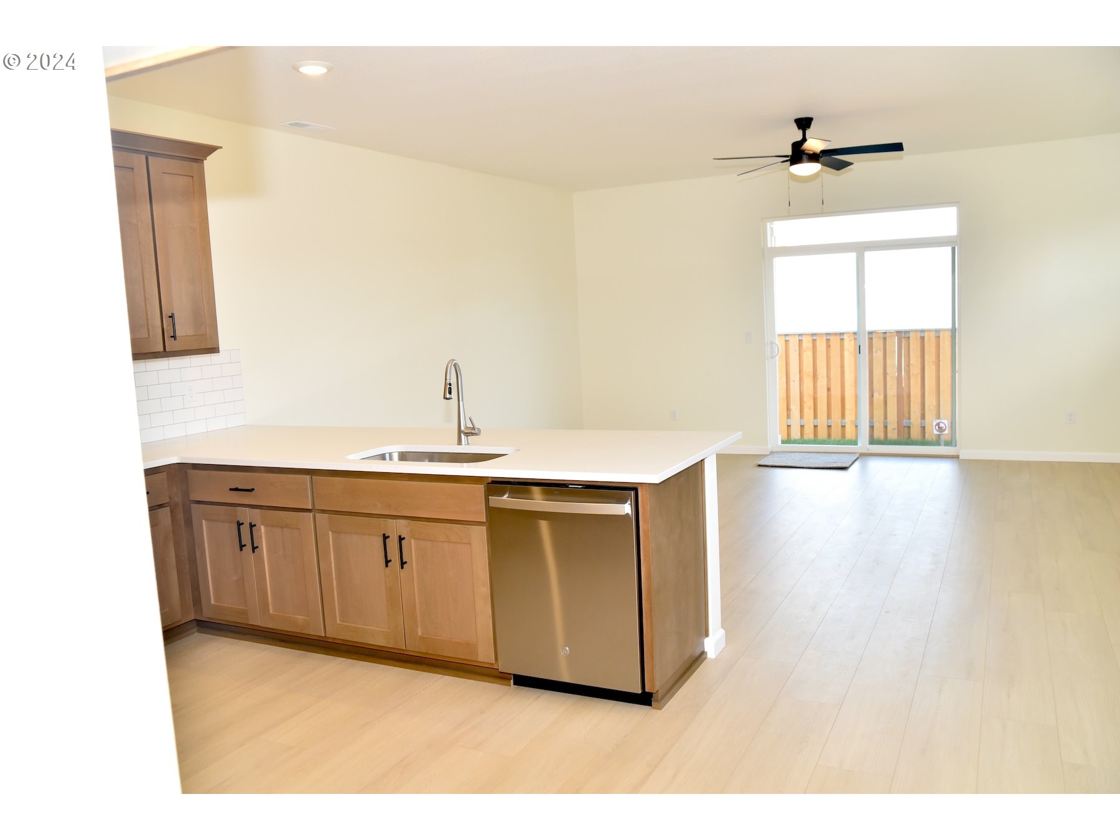
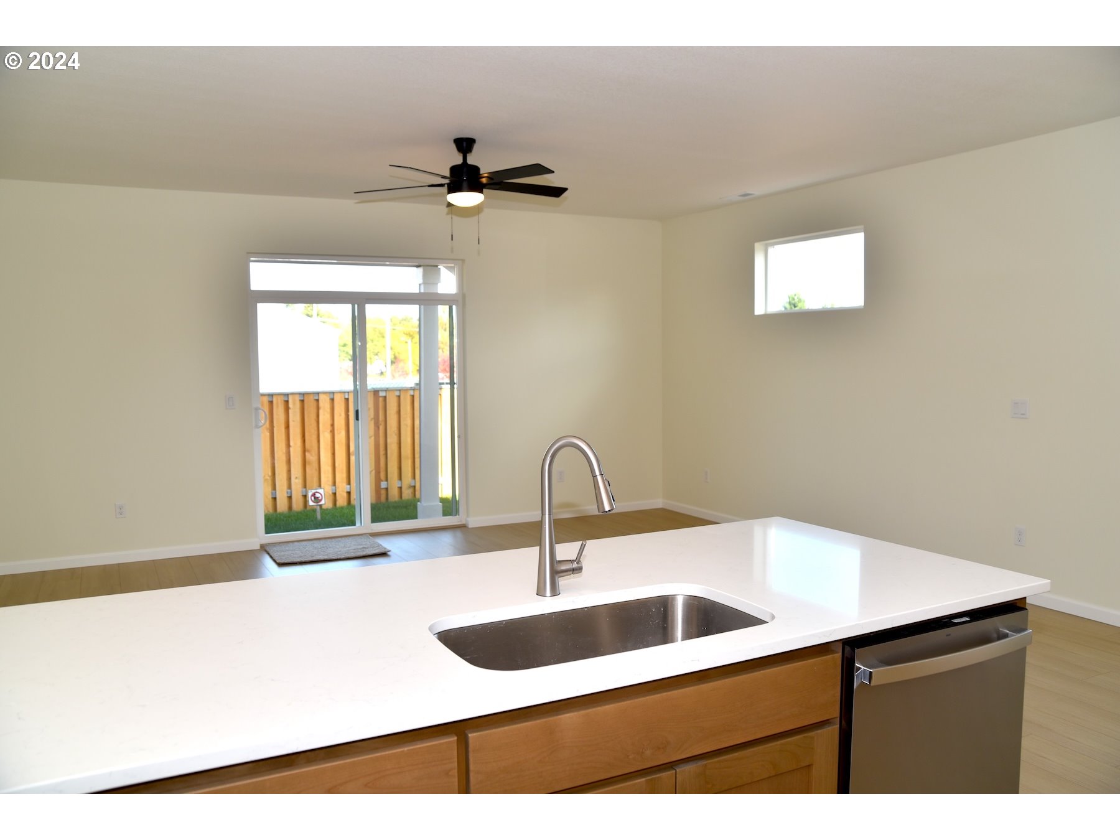
| room11Features: | Dishwasher, Eat Bar, Microwave |
| room12Features: | Ceiling Fan, Great Room |
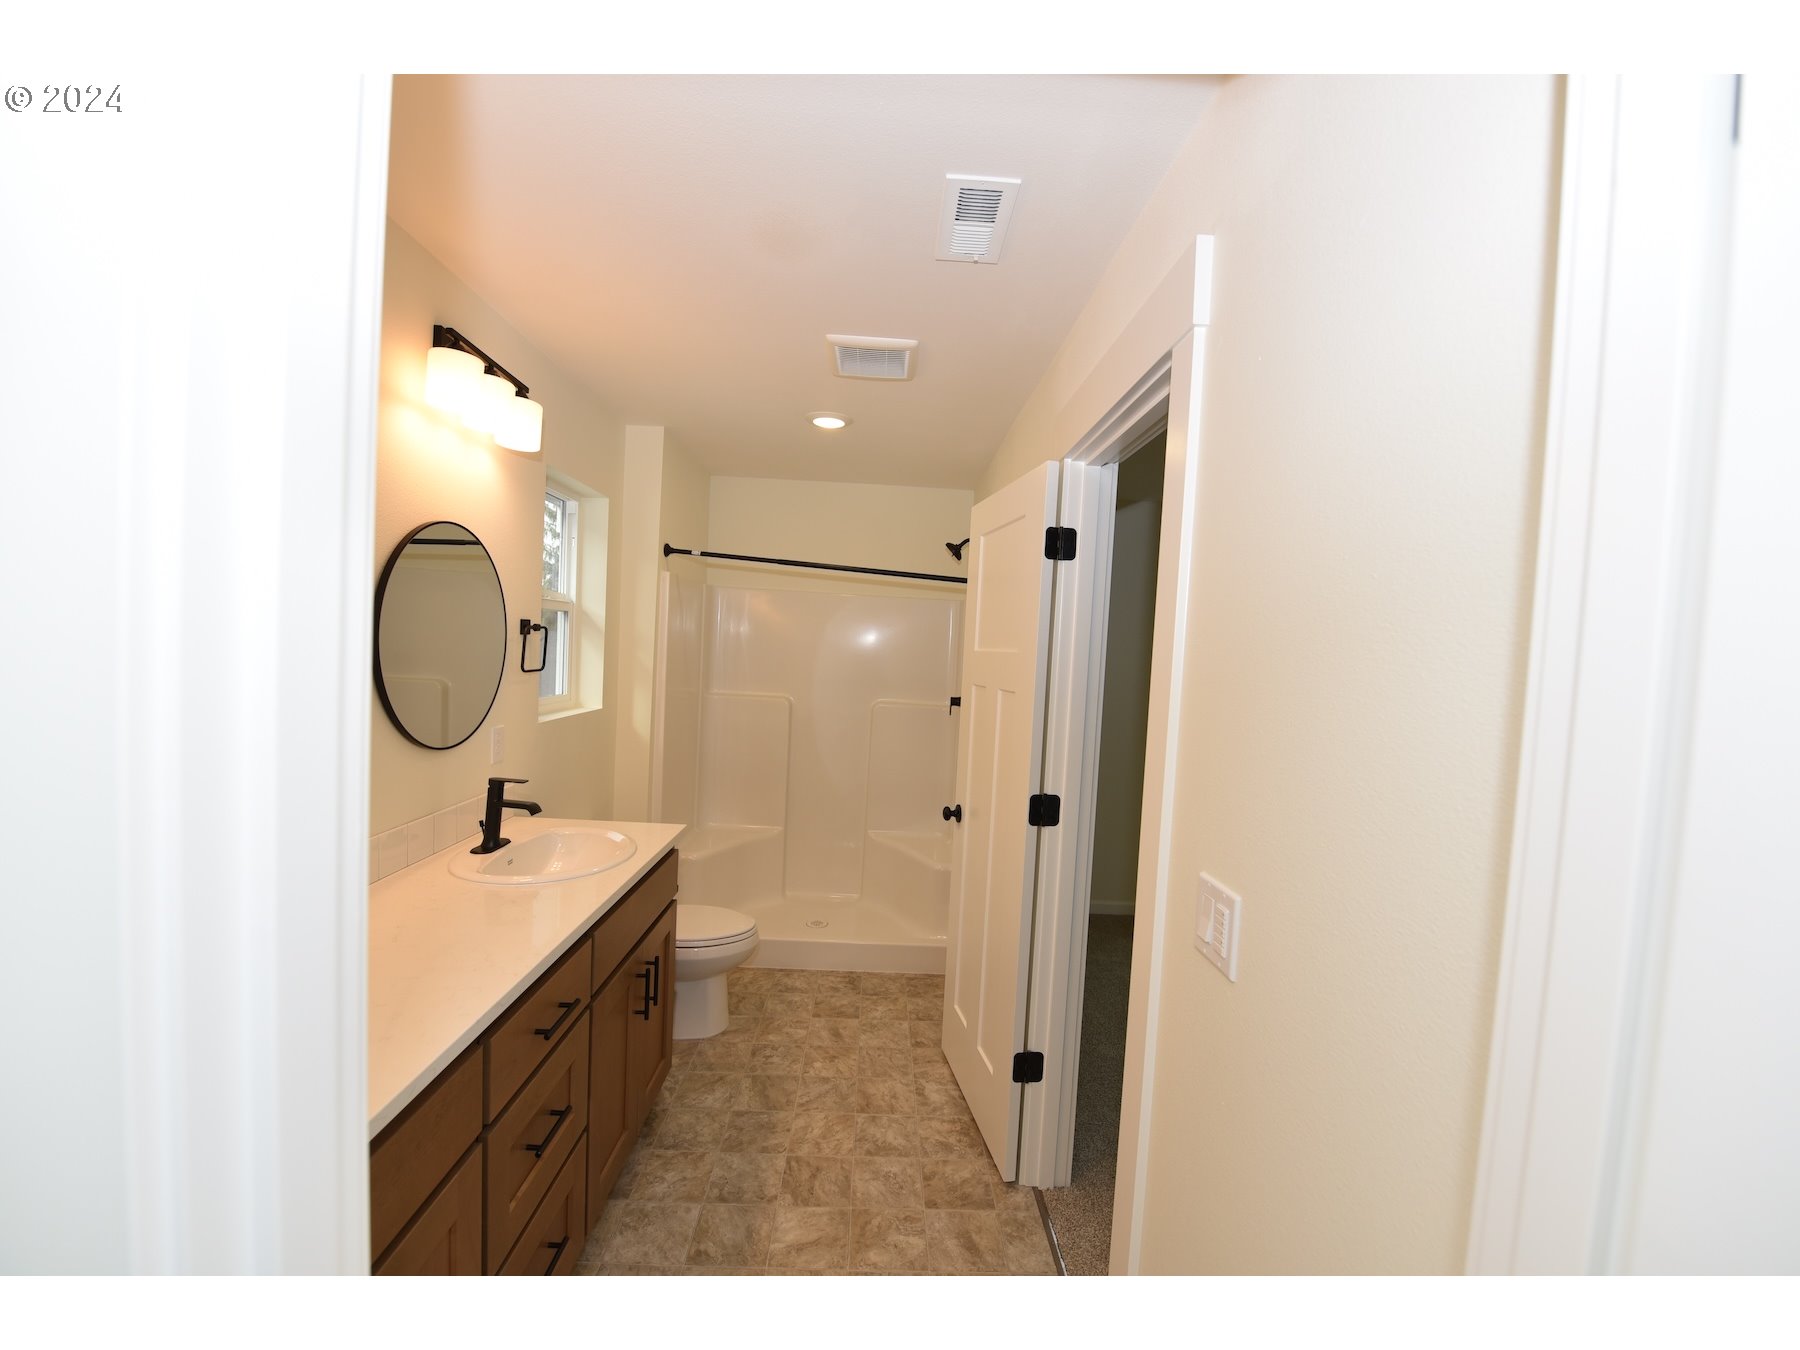
| room13Features: | Bathroom |
| windowFeatures: | Double Pane Windows, Vinyl Frames |
| fuelDescription: | Gas |
| roadSurfaceType: | Paved |
| taxAnnualAmount: | 1142.05 |
| viewDescription: | Territorial |
| elementarySchool: | Robert Frost |
| room4Description: | Loft |
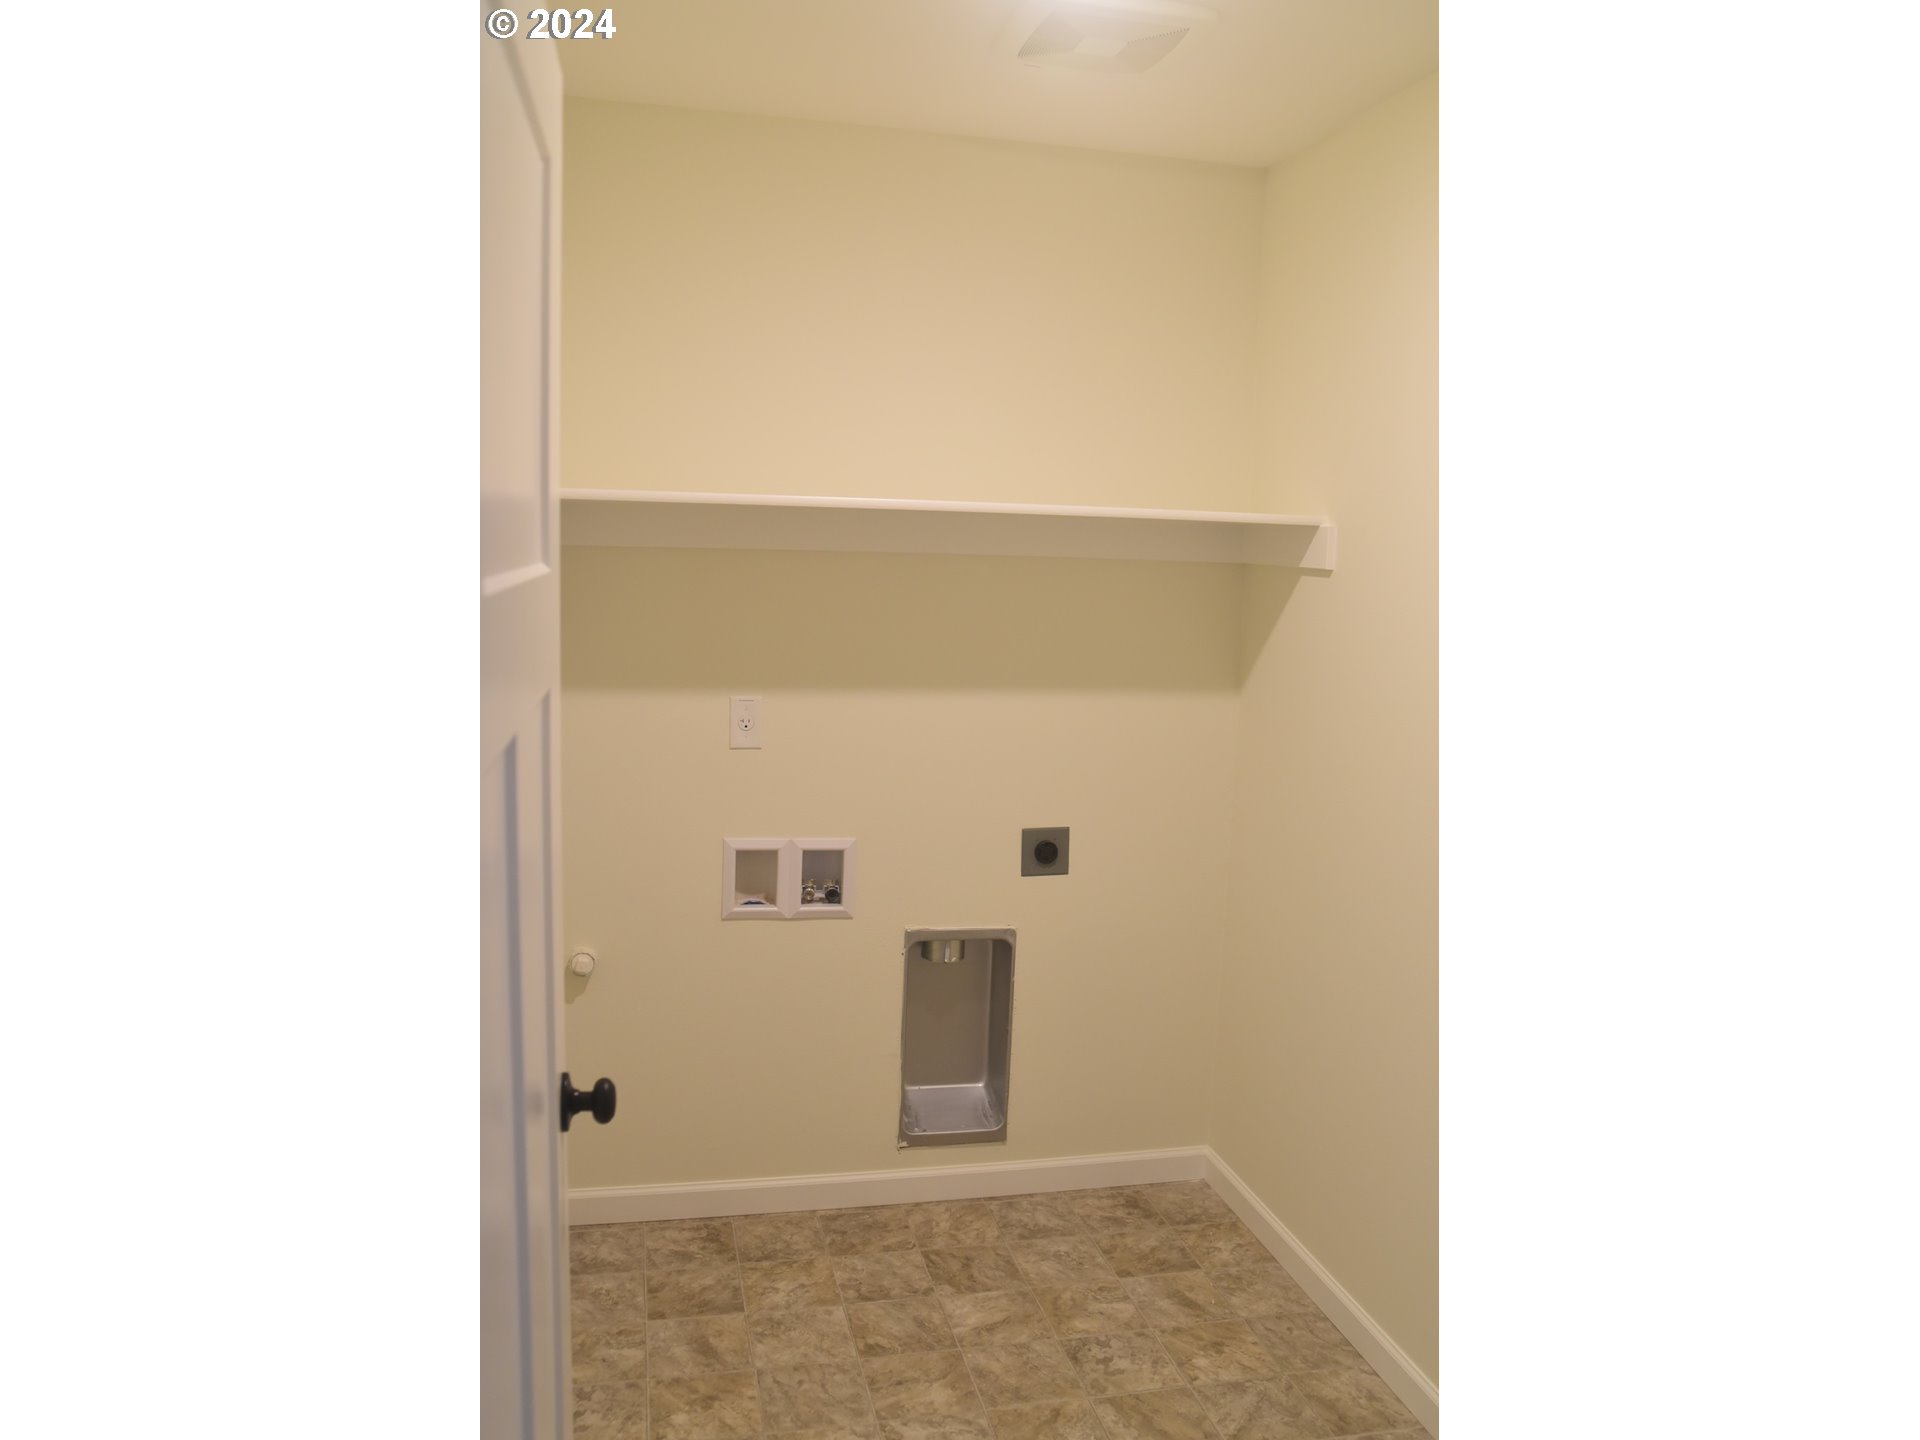
| room5Description: | Utility Room |
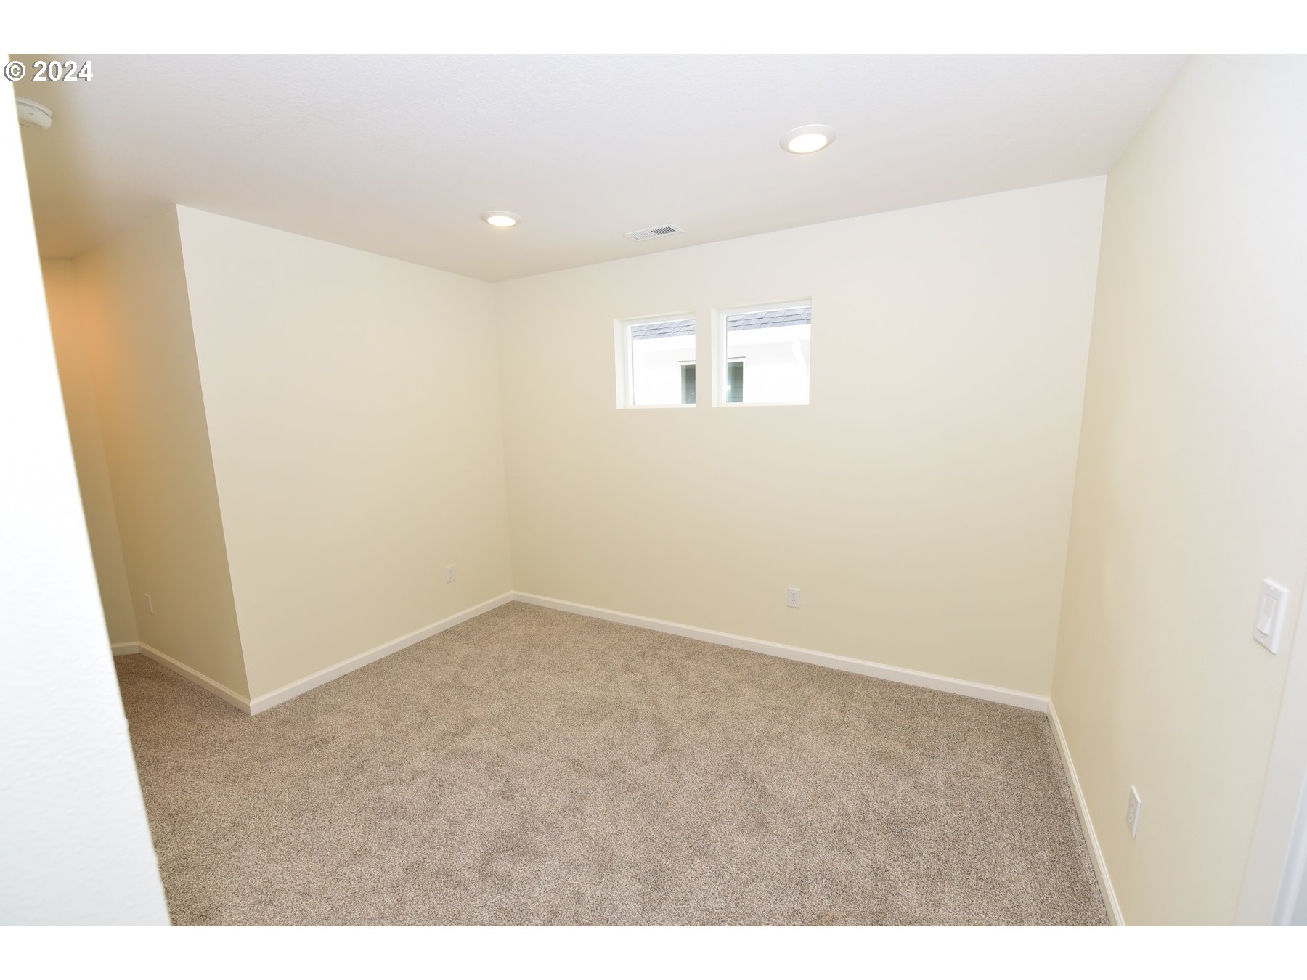
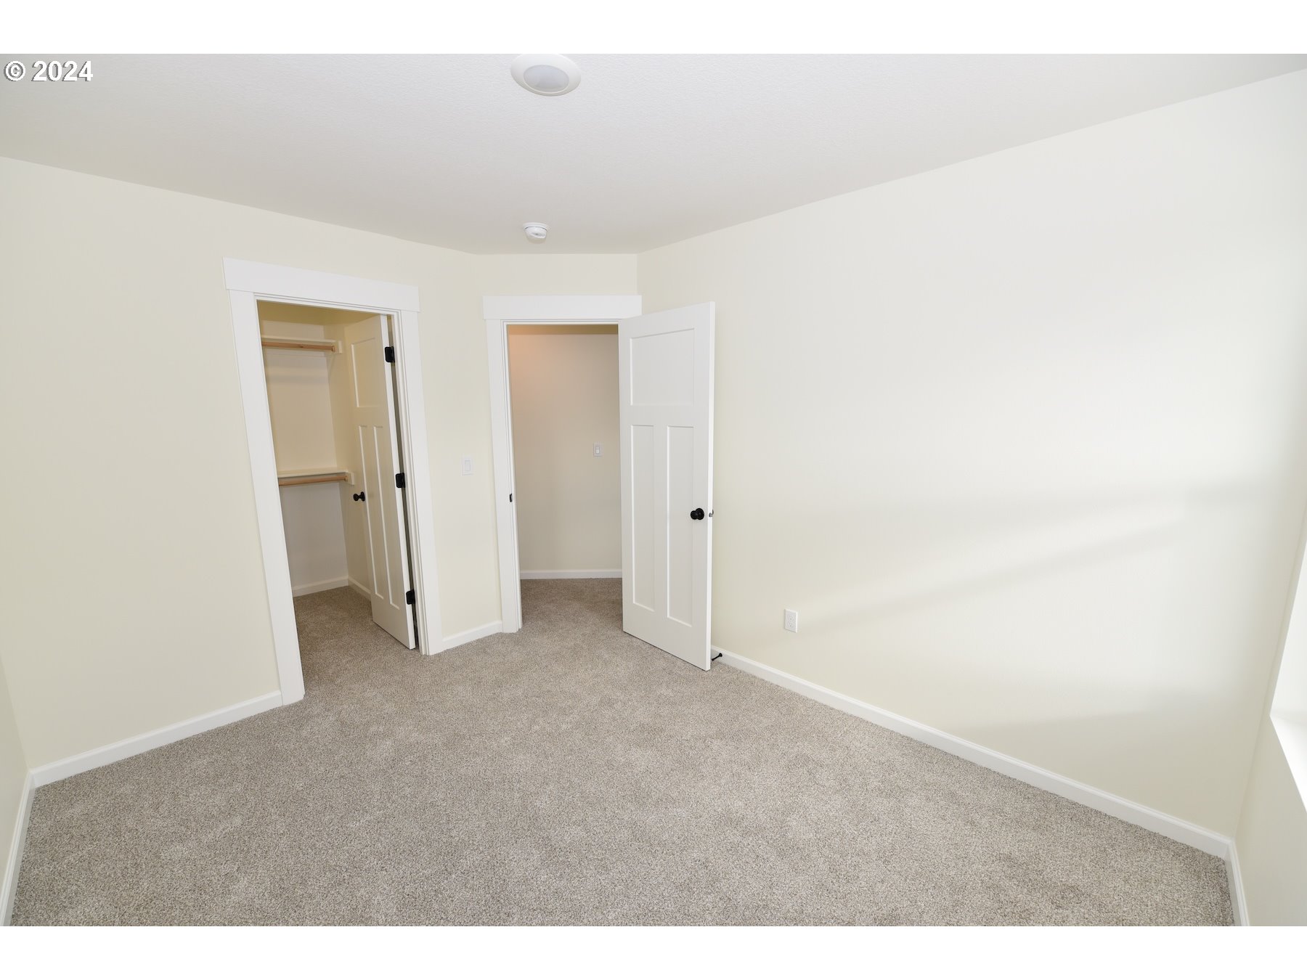
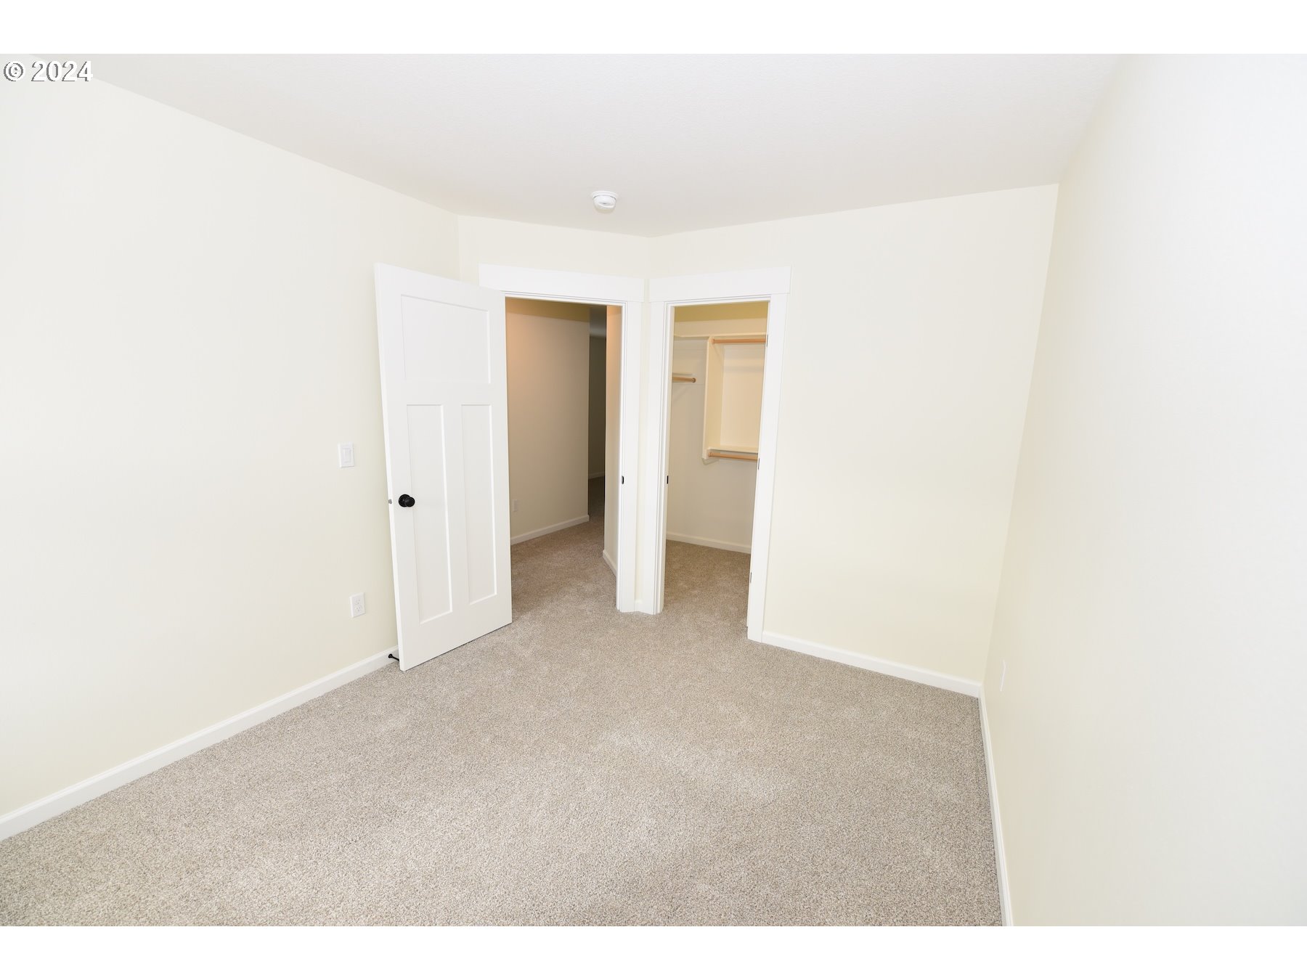
| room7Description: | 2nd Bedroom |
| room8Description: | 3rd Bedroom |
| room9Description: | Dining Room |
| supplementNumber: | 2 |
| lotSizeDimensions: | 41 x 100 |
| propertyCondition: | New Construction |
| room10Description: | Family Room |
| room11Description: | Kitchen |
| room12Description: | Living Room |
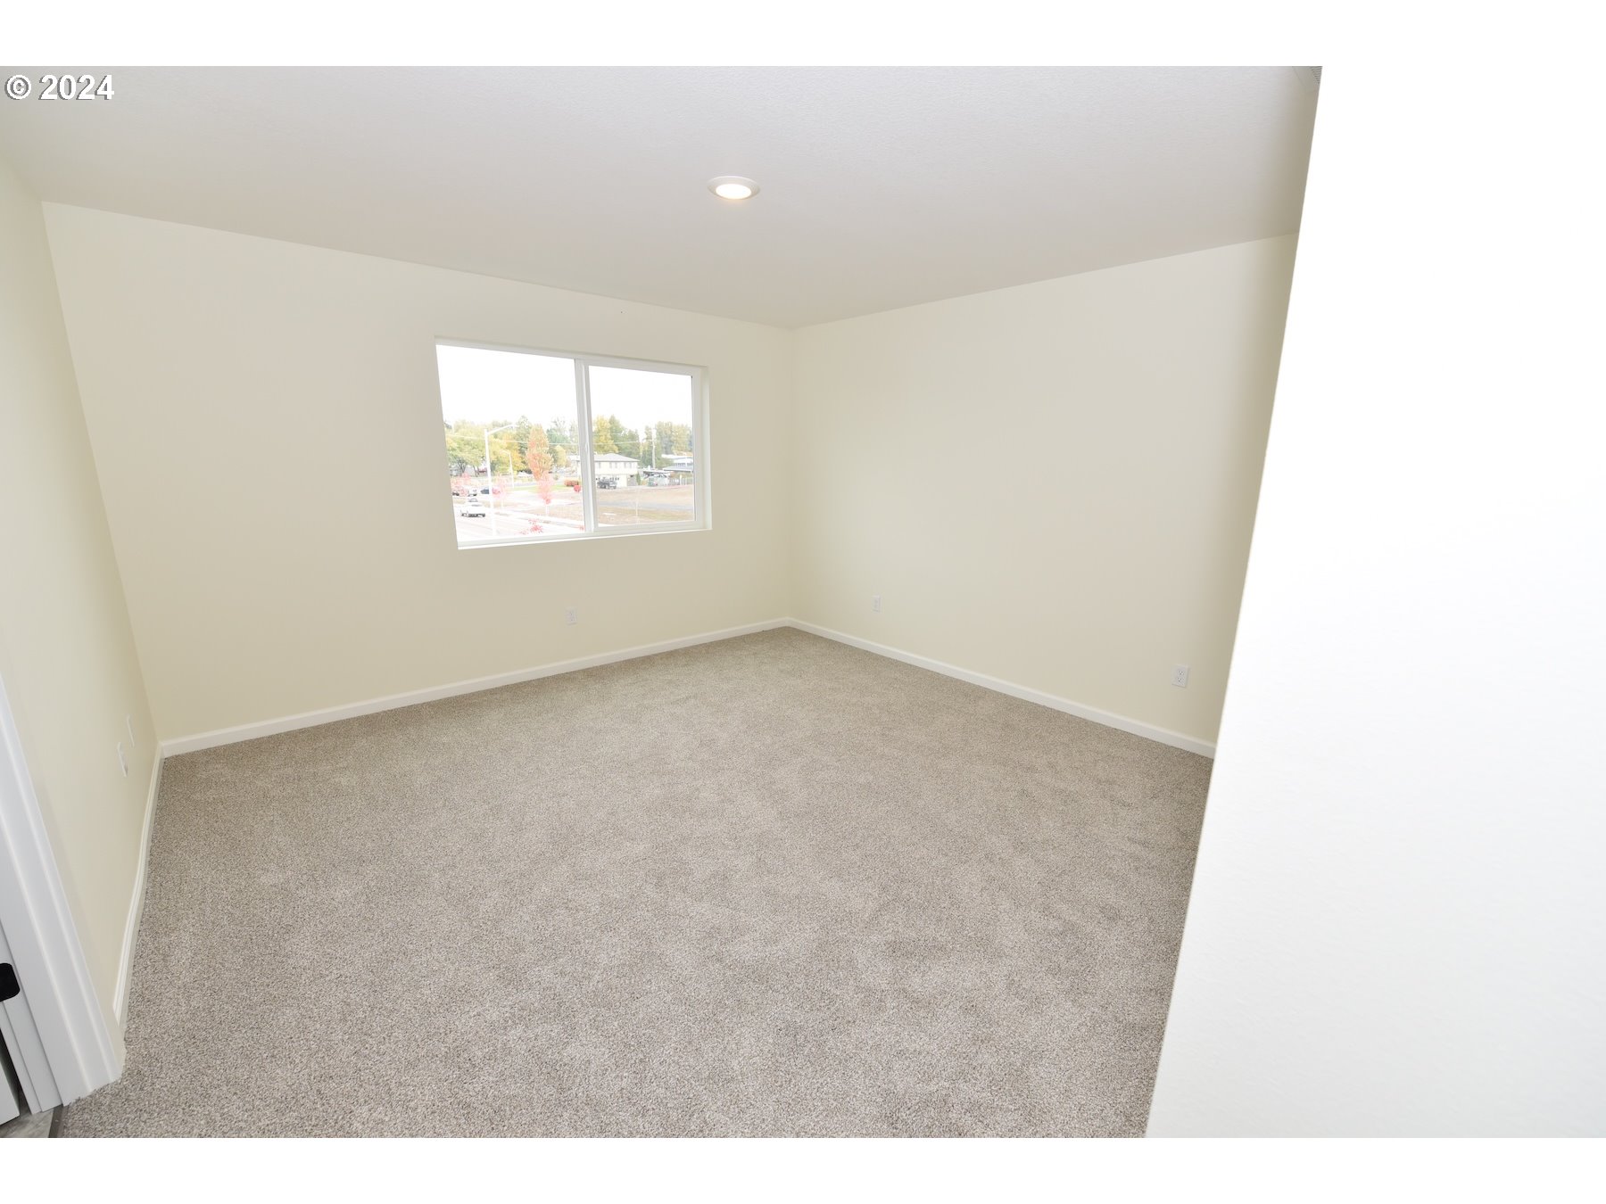
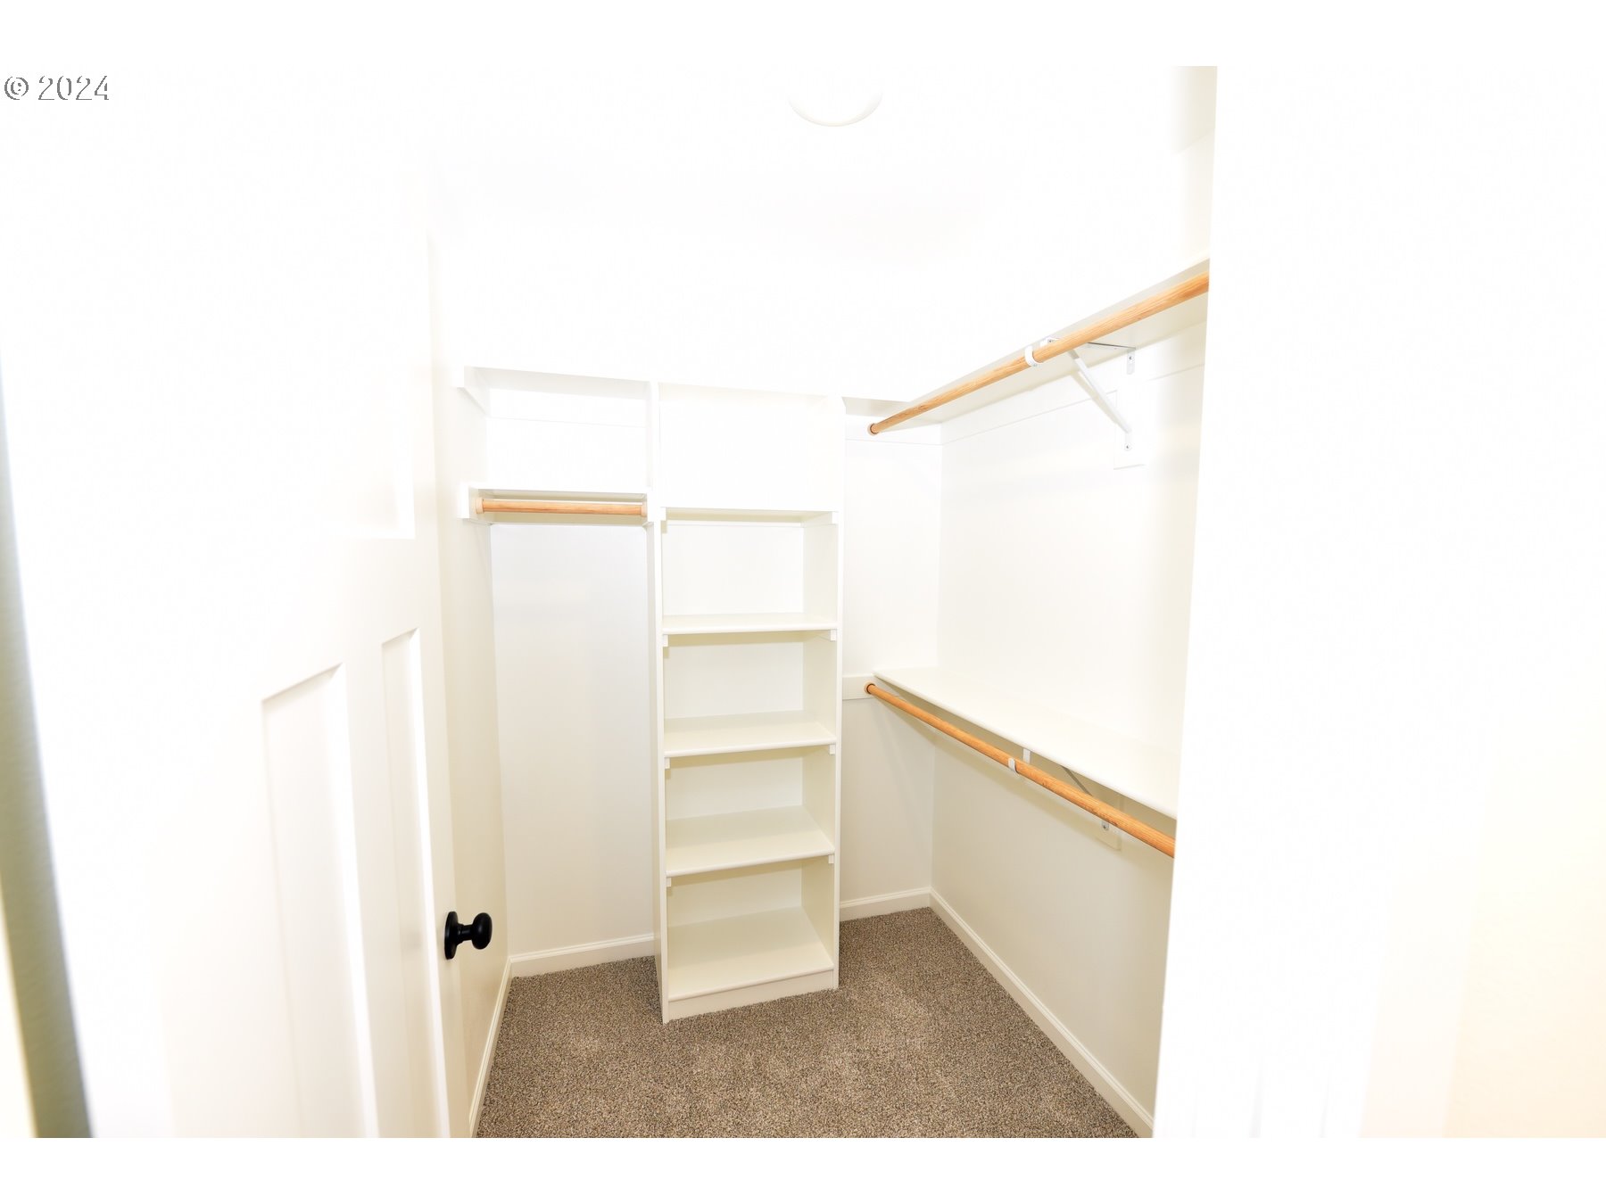
| room13Description: | Primary Bedroom |
| room7FeaturesCont: | Closet, Wall to Wall Carpet |
| room8FeaturesCont: | Closet, Wall to Wall Carpet |
| mainLevelAreaTotal: | 712 |
| room11FeaturesCont: | Free-Standing Range |
| room13FeaturesCont: | Walk in Closet, Walk-in Shower, Wall to Wall Carpet |
| exteriorDescription: | Board & Batten Siding, Cement Siding, Lap Siding |
| hotWaterDescription: | Gas |
| internetServiceType: | Other |
| upperLevelAreaTotal: | 947 |
| middleOrJuniorSchool: | Silverton |
| currentPriceForStatus: | 439900 |
| buildingAreaCalculated: | 1659 |
| newConstructionCcbType: | Residential |
| associationFeeFrequency: | Annually |
| bathroomsFullUpperLevel: | 2 |
| bathroomsTotalMainLevel: | 0.1 |
| buildingAreaDescription: | plans |
| bathroomsTotalLowerLevel: | 0.0 |
| bathroomsTotalUpperLevel: | 2.0 |
| bathroomsPartialMainLevel: | 1 |
| newConstructionPermitNumber: | 21043 |
| newConstructionEarlyIssueTitleInsurancePaidBy: | Buyer |
| newConstructionEarlyIssueTitleInsurancePaidByDescription: | under construction. |

Please sign up for a Listing Manager account below to inquire about this listing