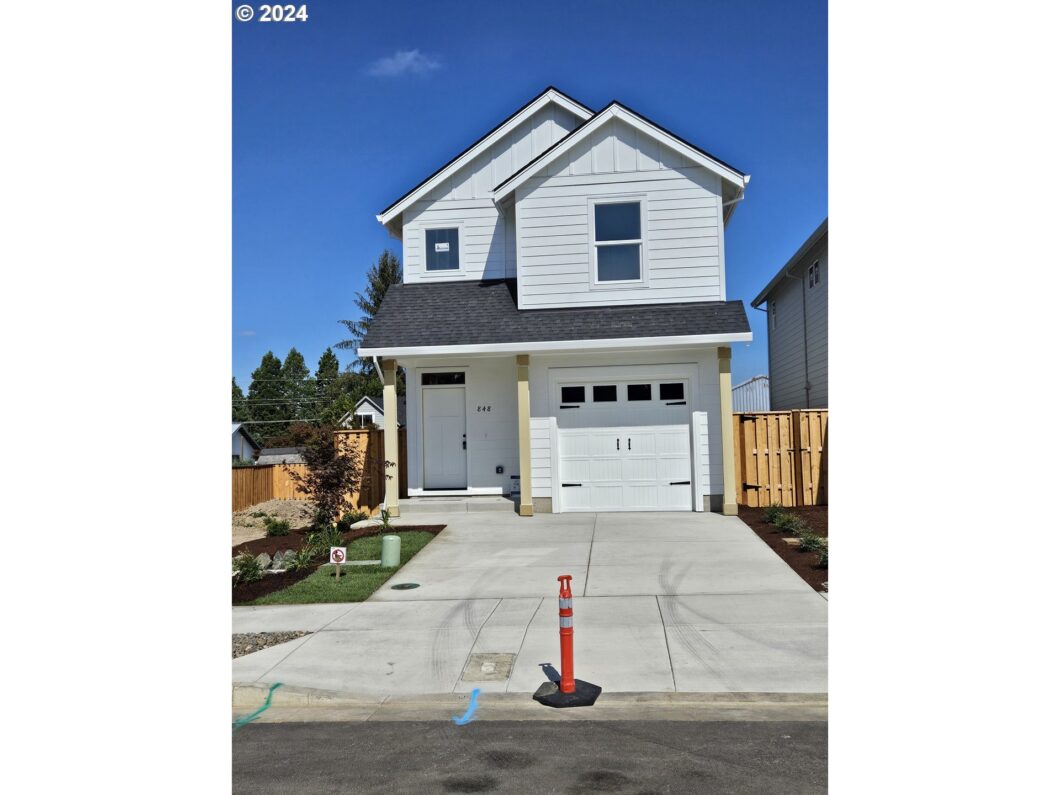
The builder is offering up to $10K Buyer’s Credit for a points, closing costs and or prepaids with an acceptable offer.T.This is the first phase of 30 homes. There will be a city park built at the beginning of the second phase of 40 homes. All lighting is LED. LocBox on mobile office railing. Completion date apx. 4.5 months. Time to pick colors, surfaces and add AC; $5500 Upgrade .
View full listing details| Price: | $447,900 |
| Address: | 848 Chestnut Way |
| City: | Silverton |
| County: | Marion |
| State: | Oregon |
| Zip Code: | 97381 |
| MLS: | 24483424 |
| Year Built: | 2024 |
| Square Feet: | 1,713 |
| Bedrooms: | 3 |
| Bathrooms: | 2.1 |
| Half Bathrooms: | 1 |
| roof: | Composition |
| sewer: | Public Sewer |
| vtURL: | https://youtu.be/QQu_inanHYs |
| cooling: | Air Conditioning Ready |
| country: | US |
| heating: | Forced Air, Forced Air - 95+% |
| stories: | 2 |
| taxYear: | 2023 |
| basement: | Crawl Space |
| warranty: | Builder Warranty |
| photo1Url: | https://www.rmlsweb.com/webphotos/24400000/80000/3000/24483424-1-a.jpg |
| priceType: | List Price |
| room4Area: | 80 |
| room7Area: | 132 |
| room8Area: | 121 |
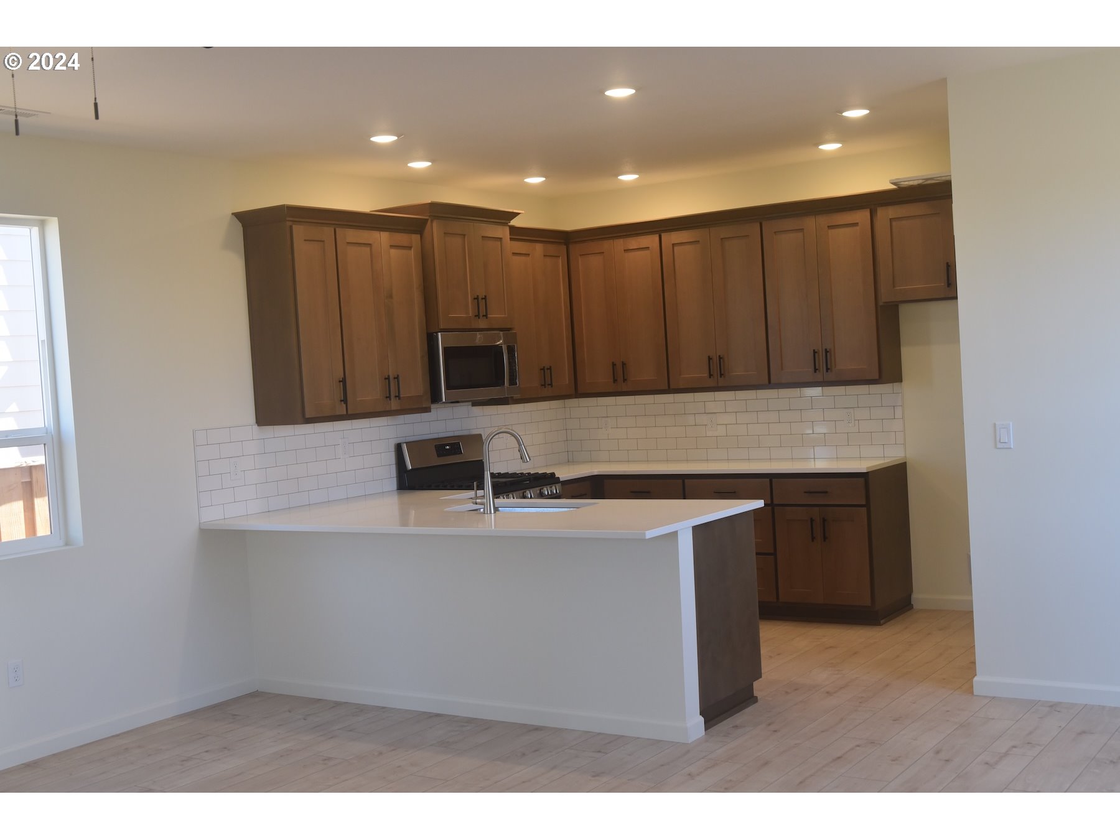
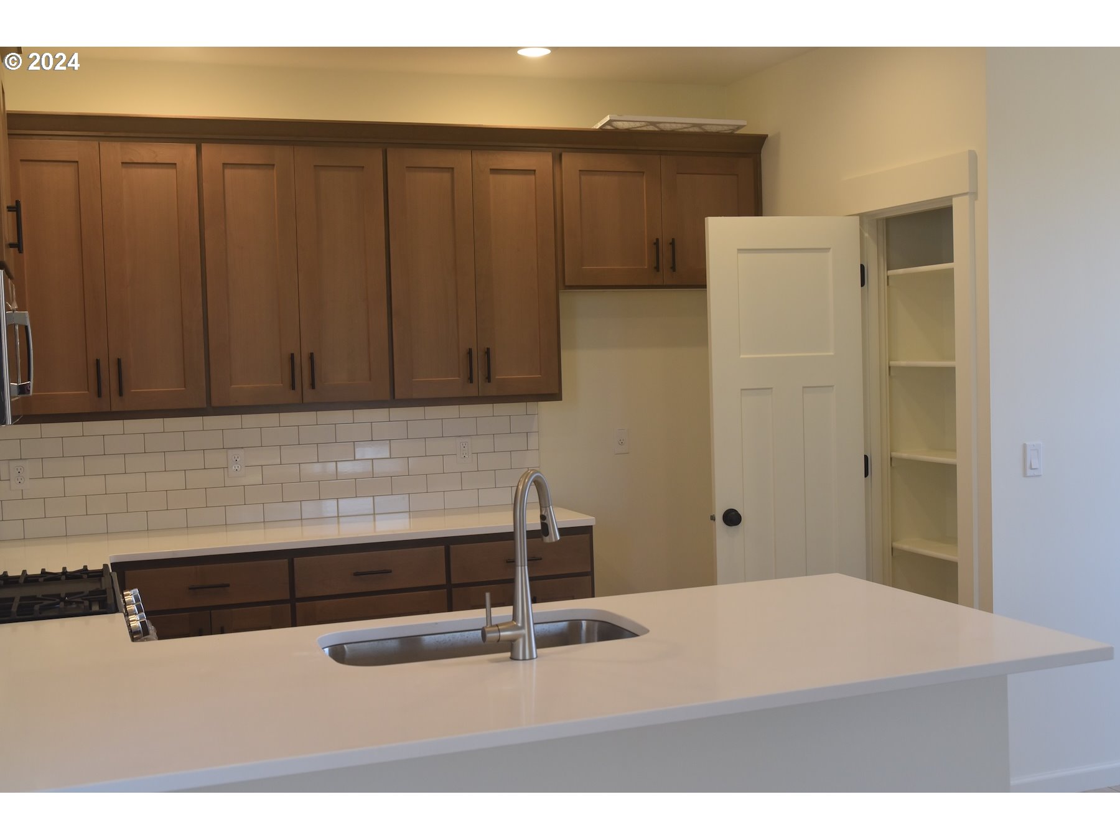
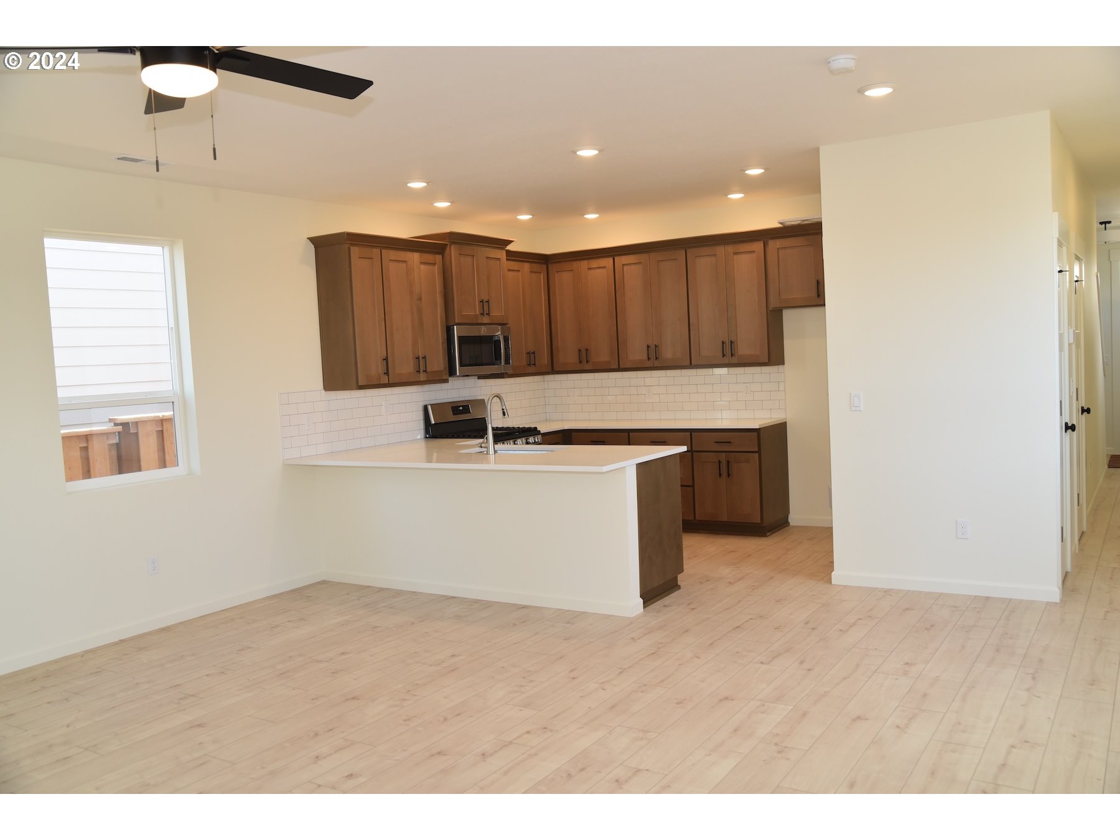
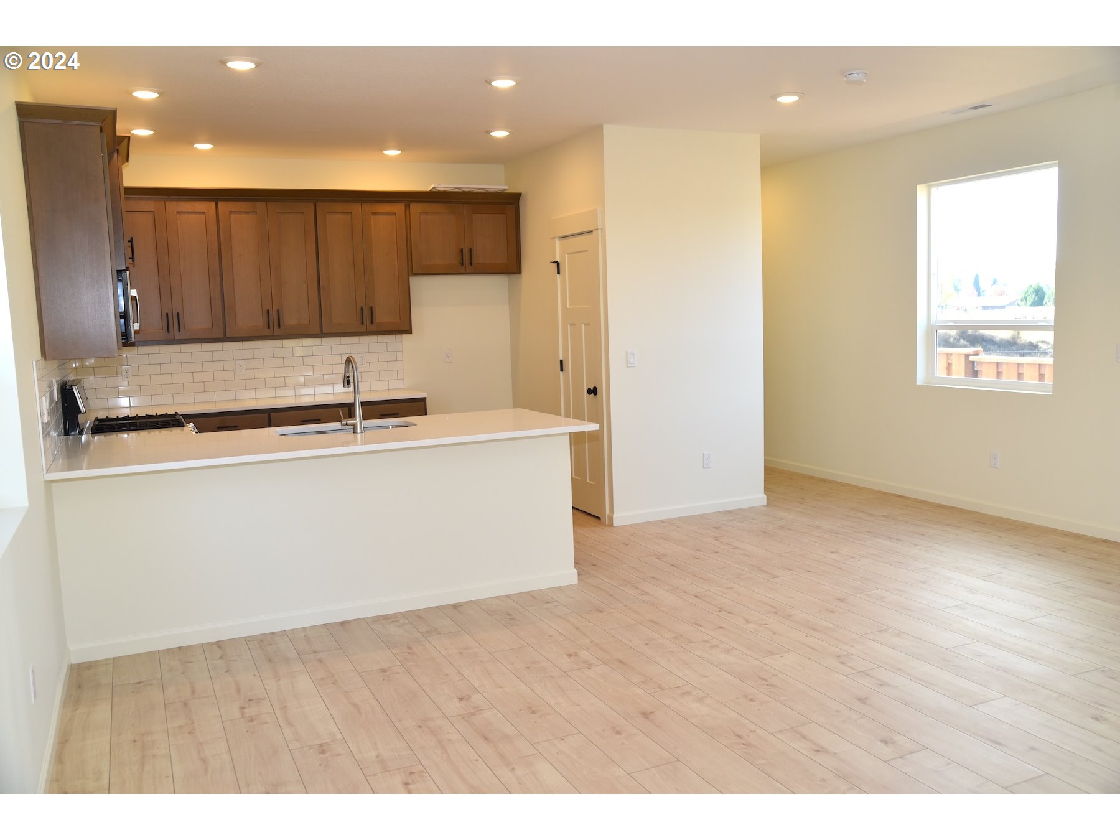
| appliances: | Dishwasher, Disposal, Free-Standing Range, Gas Appliances, Microwave, Plumbed For Ice Maker, Quartz, Range Hood, Stainless Steel Appliance(s) |
| directions: | HWY 213 W to Railway L to Westside Dr. |
| garageType: | Attached |
| highSchool: | Silverton |
| room12Area: | 285 |
| room13Area: | 210 |
| room4Level: | Upper |
| room4Width: | 10 |
| room7Level: | Upper |
| room7Width: | 11 |
| room8Level: | Upper |
| room8Width: | 11 |
| room9Level: | Main |
| disclosures: | Exempt |
| lotFeatures: | Level |
| room11Level: | Main |
| room12Level: | Main |
| room12Width: | 15 |
| room13Level: | Upper |
| room13Width: | 14 |
| room4Length: | 8 |
| room7Length: | 12 |
| room8Length: | 11 |
| waterSource: | Public Water |
| daysOnMarket: | 232 |
| garageSpaces: | 1 |
| hotSheetDate: | 2025-01-27 |
| listAgentKey: | 7304 |
| listingTerms: | Cash, Conventional, FHA, VA Loan |
| lotSizeRange: | 3, 000 to 4, 999 SqFt |
| mlsAreaMajor: | Marion Co: Except Salem and Keizer |
| onMarketDate: | 2024-06-06T00:00:00+00:00 |
| parcelNumber: | New Construction |
| parkingTotal: | 1 |
| room12Length: | 19 |
| room13Length: | 15 |
| listOfficeFax: | 503-444-9008 |
| listOfficeKey: | 107969 |
| room9Features: | Eat Bar |
| associationFee: | 180 |
| listingService: | Full Service |
| room11Features: | Dishwasher, Microwave |
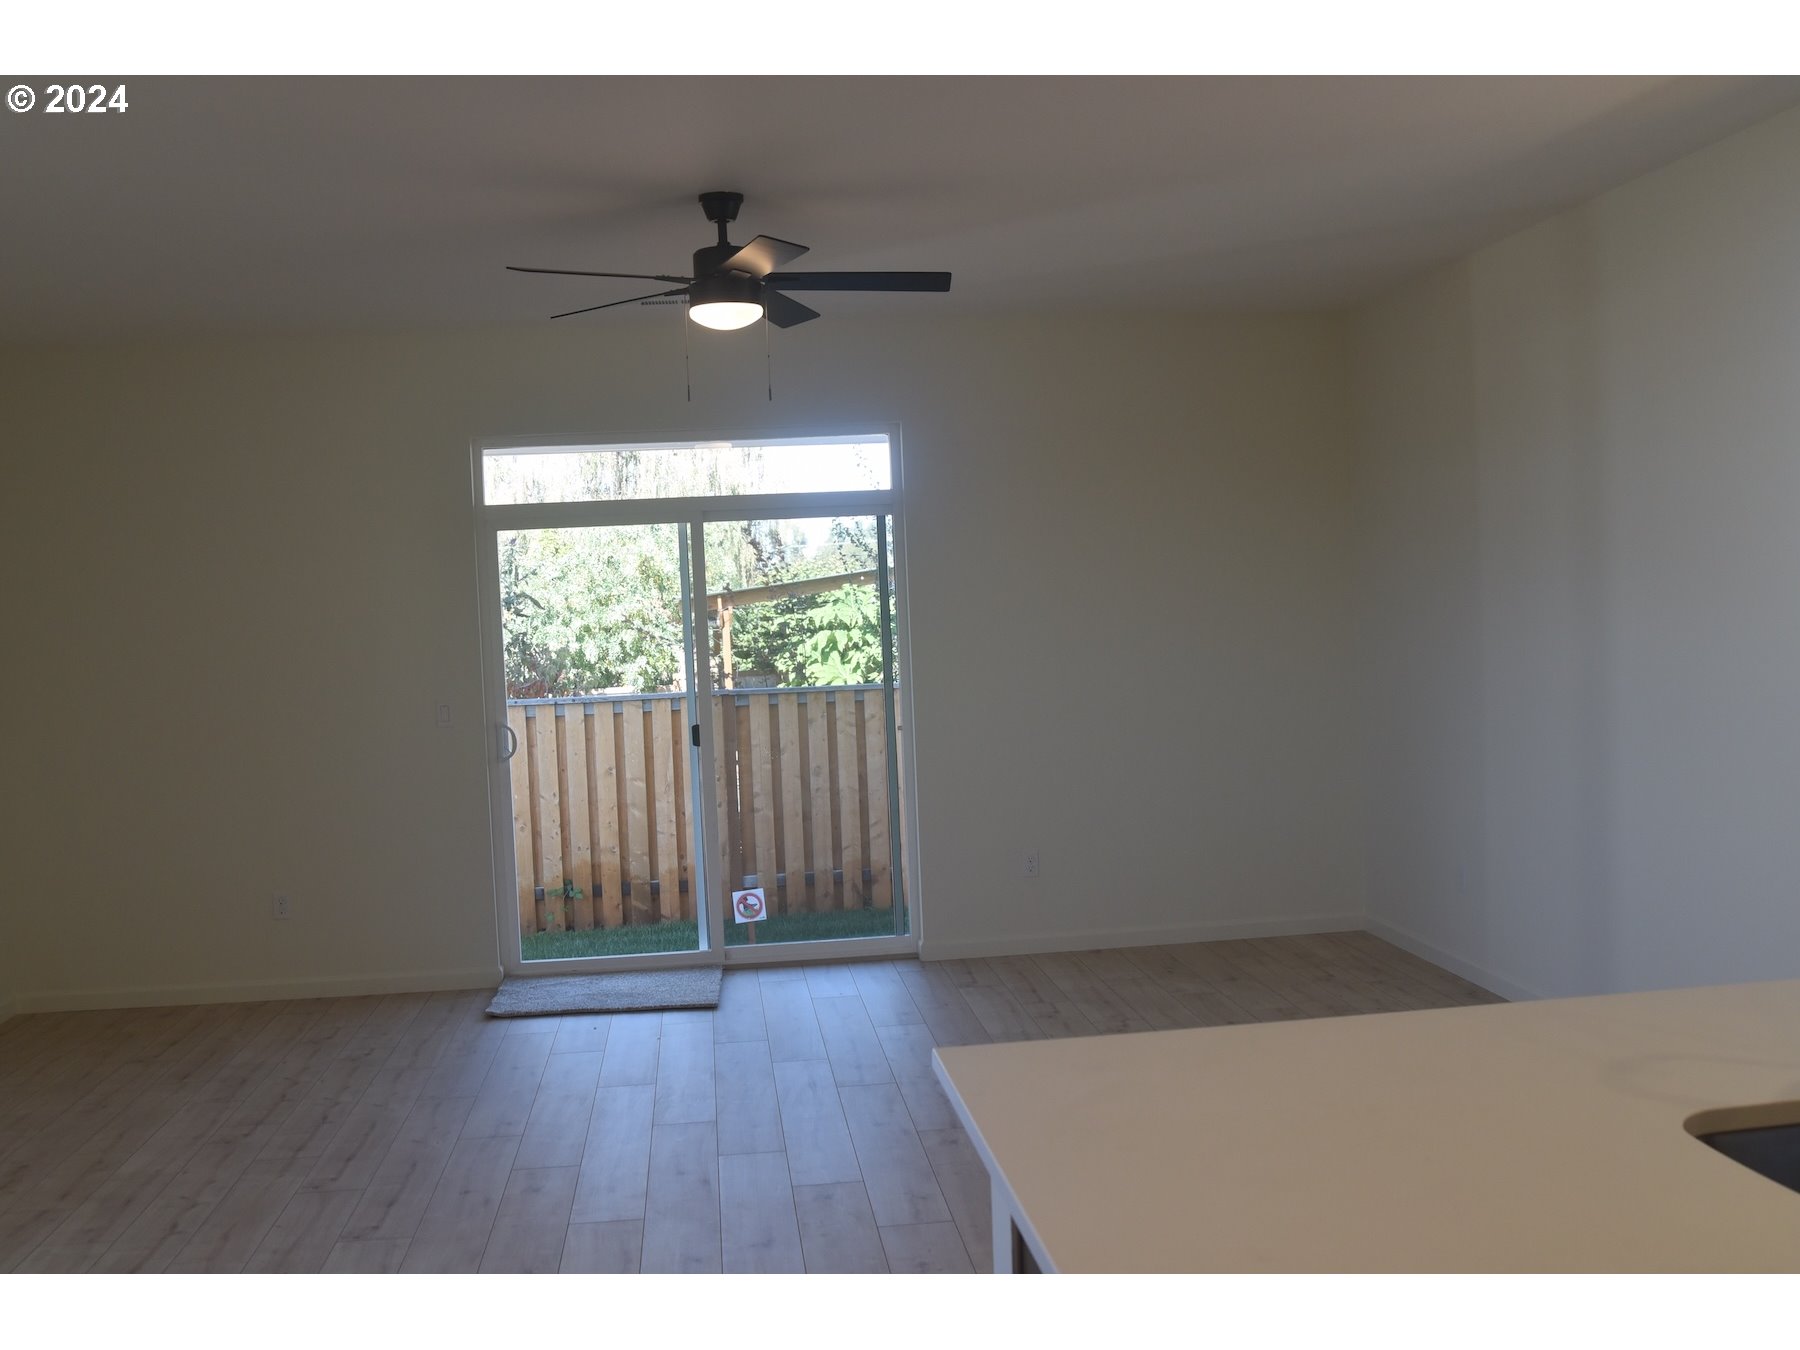
| room12Features: | Ceiling Fan, Great Room |
| room13Features: | Closet Organizer |
| standardStatus: | Pending |
| windowFeatures: | Double Pane Windows, Vinyl Frames |
| fuelDescription: | Gas |
| parkingFeatures: | Driveway, On Street |
| roadSurfaceType: | Paved |
| sourceSystemKey: | 24483424 |
| taxAnnualAmount: | 888.48 |
| viewDescription: | Territorial |
| elementarySchool: | Robert Frost |
| exteriorFeatures: | Covered Patio, Fenced, Porch, Yard |
| interiorFeatures: | Ceiling Fan, Garage Door Opener, Laminate Flooring, Laundry, Quartz, Sprinkler, Vinyl Floor, Wall to Wall Carpet |
| offMarketDateMls: | 2025-01-24T00:00:00+00:00 |
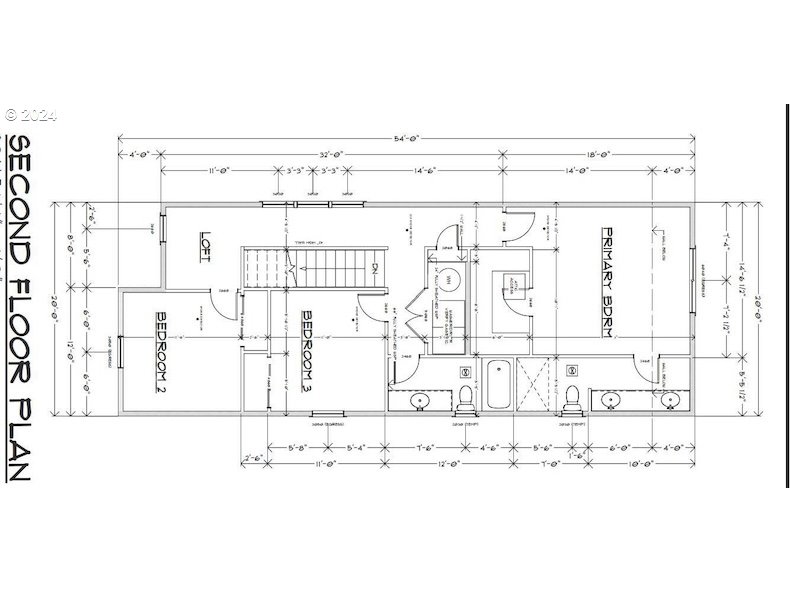
| room4Description: | Loft |
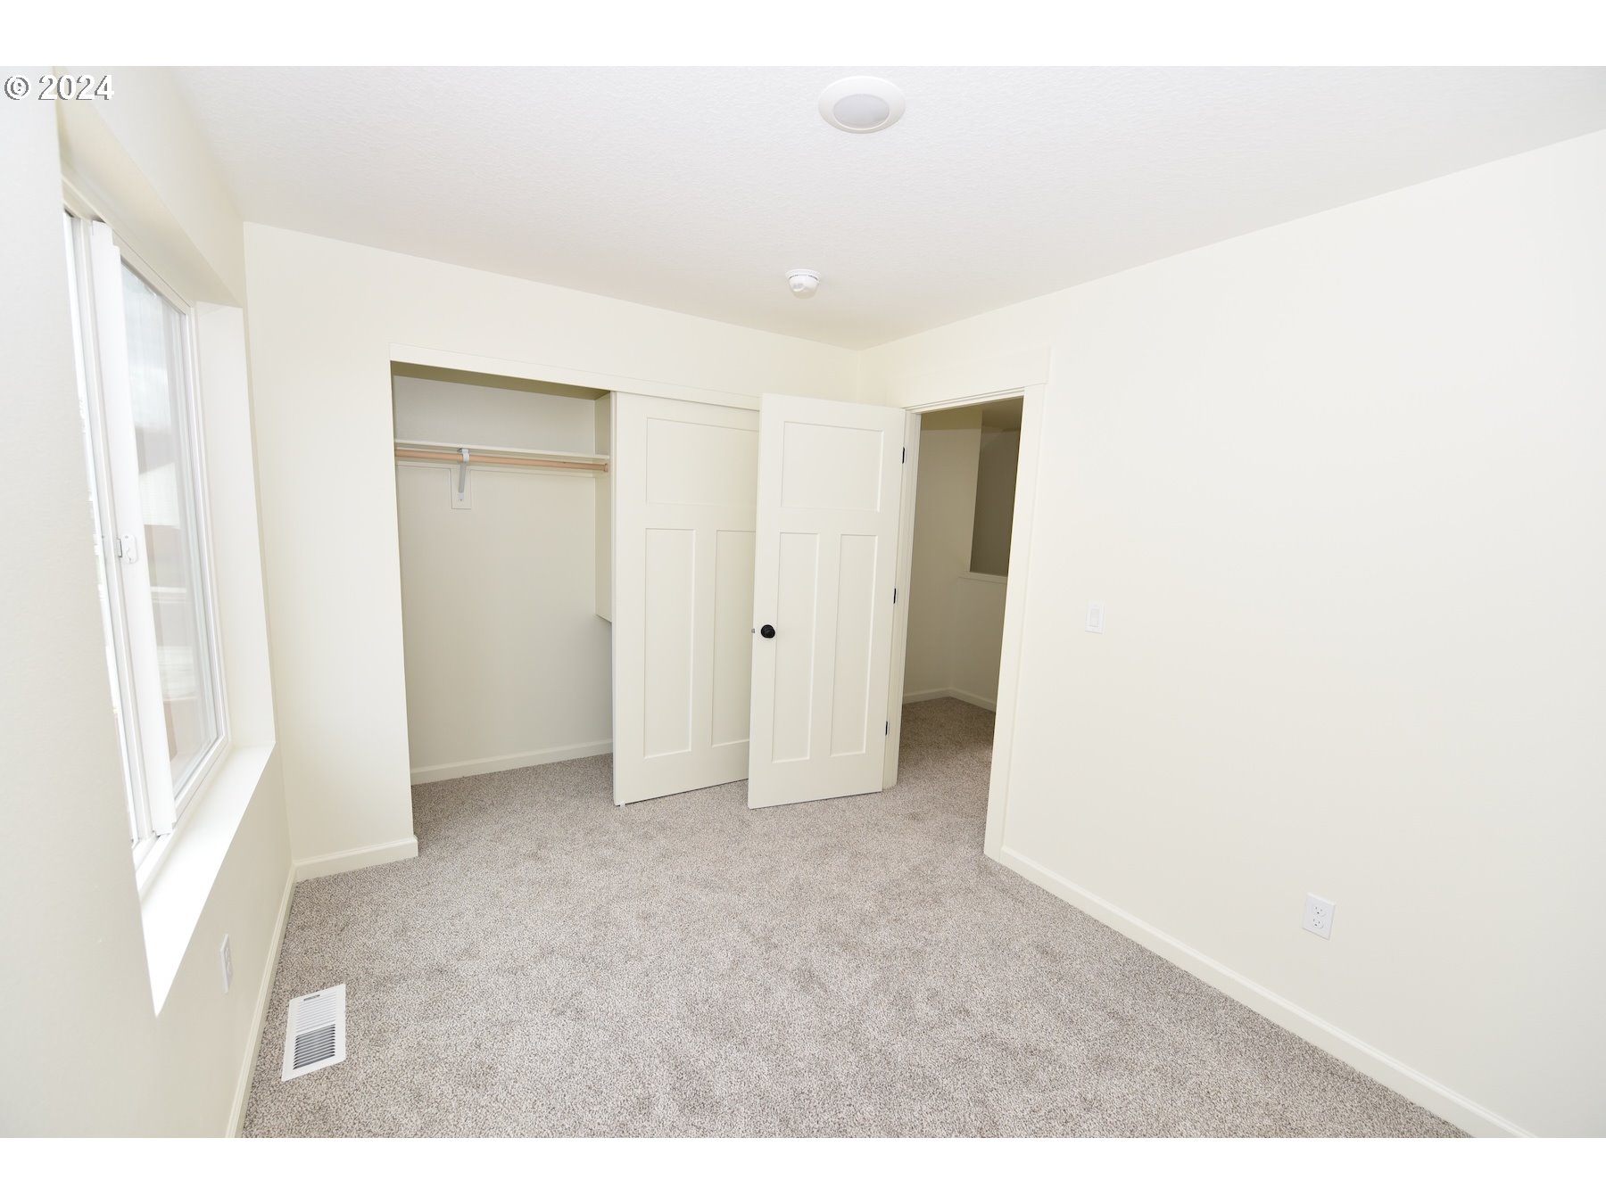
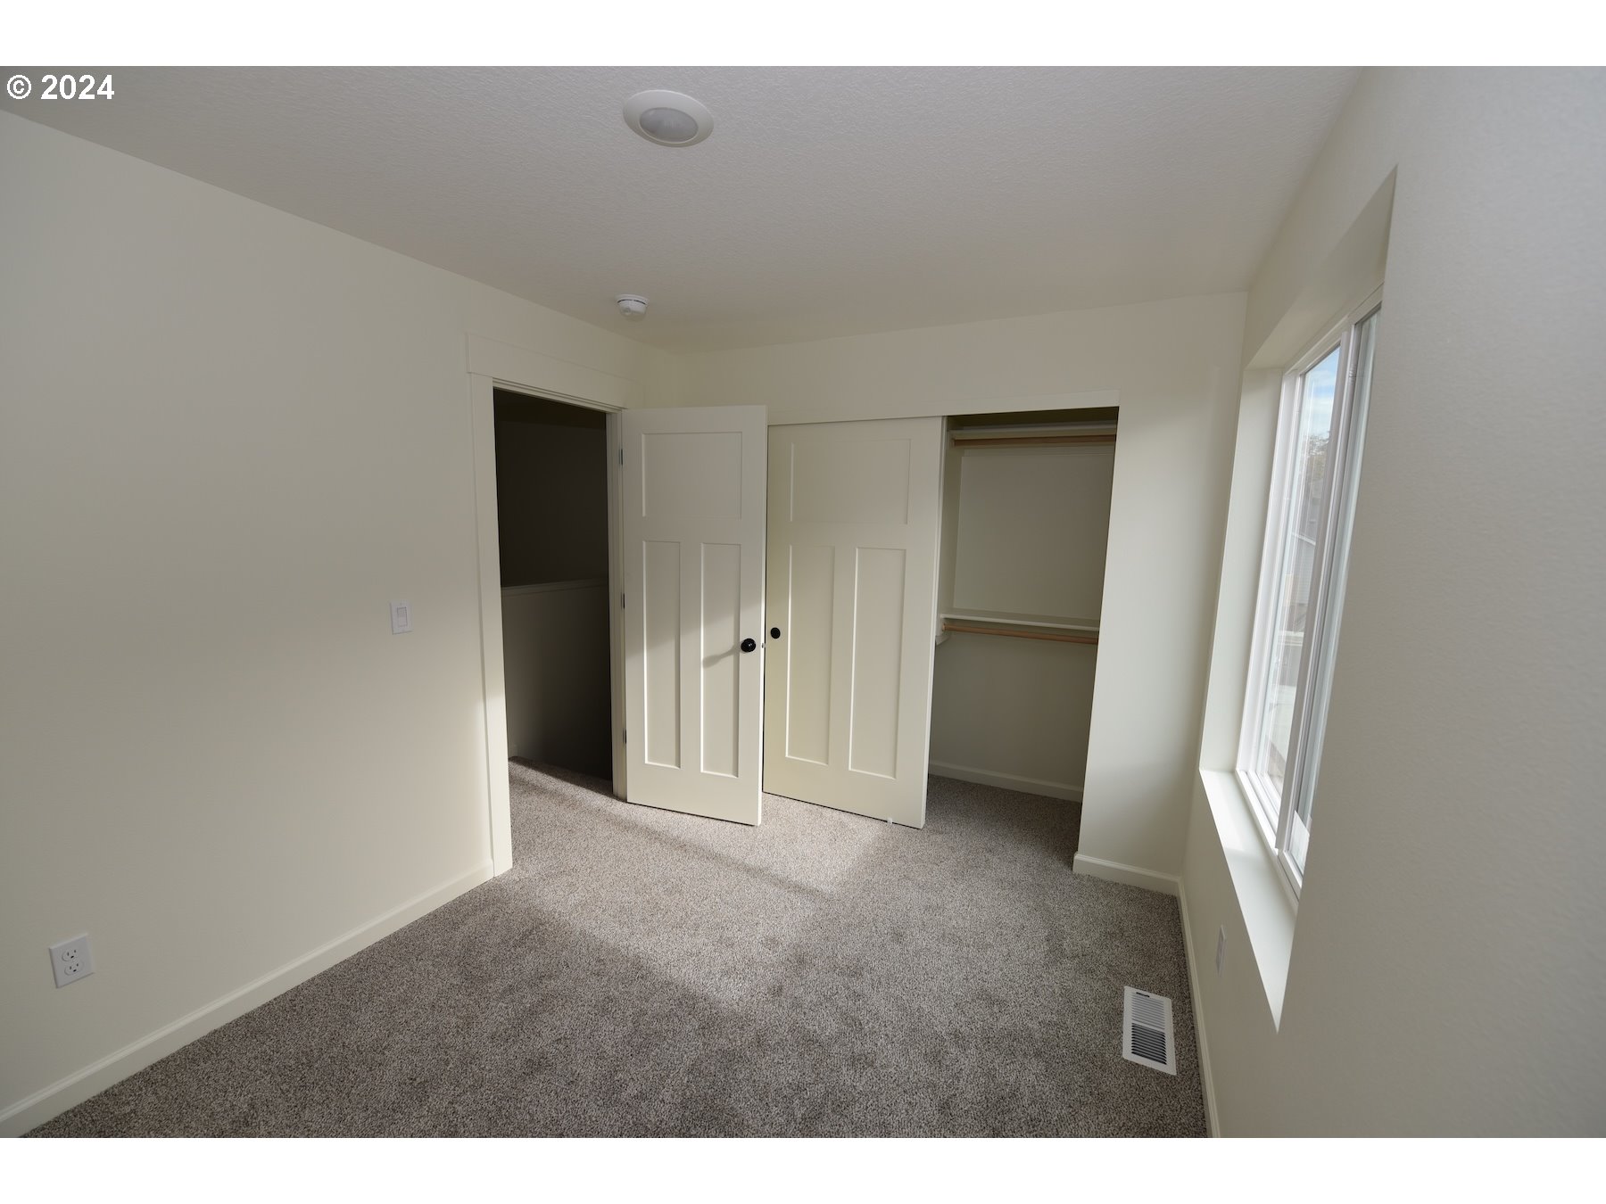
| room7Description: | 2nd Bedroom |
| room8Description: | 3rd Bedroom |
| room9Description: | Dining Room |
| sourceSystemName: | Regional Multiple Listing Service, Inc. |
| supplementNumber: | 3 |
| foundationDetails: | Concrete Perimeter |
| listAgentLastName: | Hilton |
| listMainOfficeKey: | 107969 |
| listingKeyNumeric: | 24483424 |
| offerInstructions: | Seller's Agent Only |
| originalListPrice: | 447900 |
| propertyCondition: | New Construction |
| room10Description: | Family Room |
| room11Description: | Kitchen |
| room12Description: | Living Room |
| room13Description: | Primary Bedroom |
| room7FeaturesCont: | Closet, Wall to Wall Carpet |
| room8FeaturesCont: | Closet, Wall to Wall Carpet |
| room9FeaturesCont: | Laminate Flooring |
| architecturalStyle: | 2 Story, Farmhouse |
| listAgentFirstName: | Lawrence |
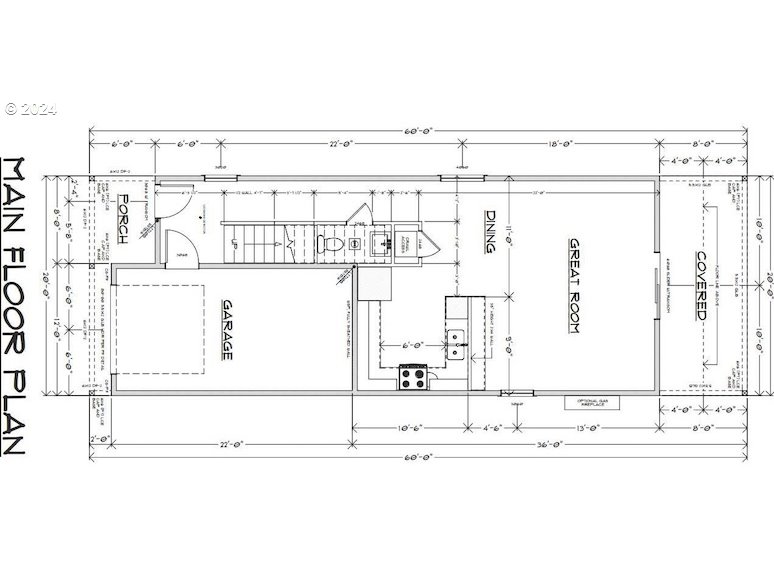
| mainLevelAreaTotal: | 712 |
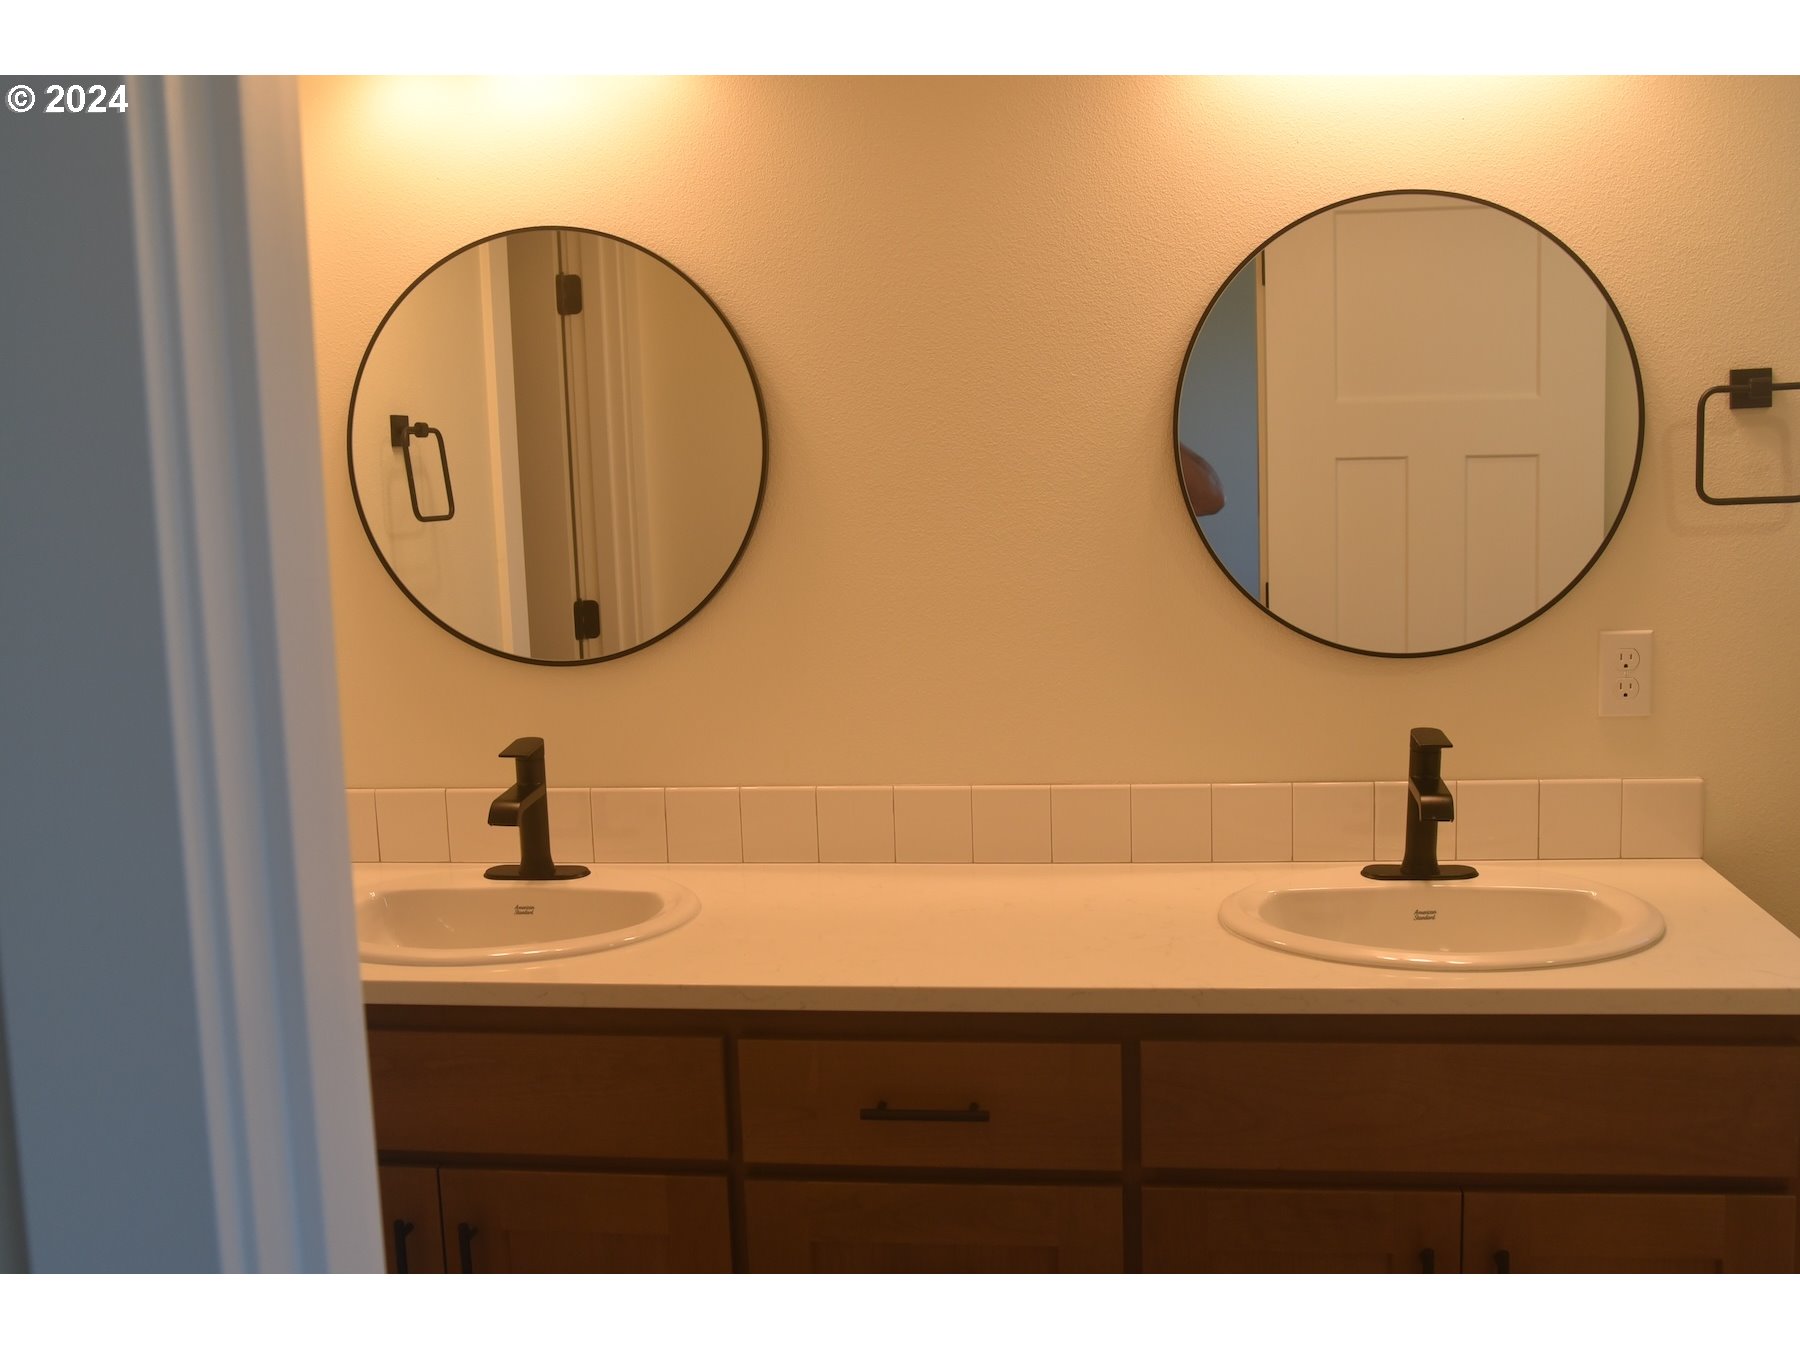
| room11FeaturesCont: | Double Sinks, Free-Standing Range |
| room12FeaturesCont: | Laminate Flooring |
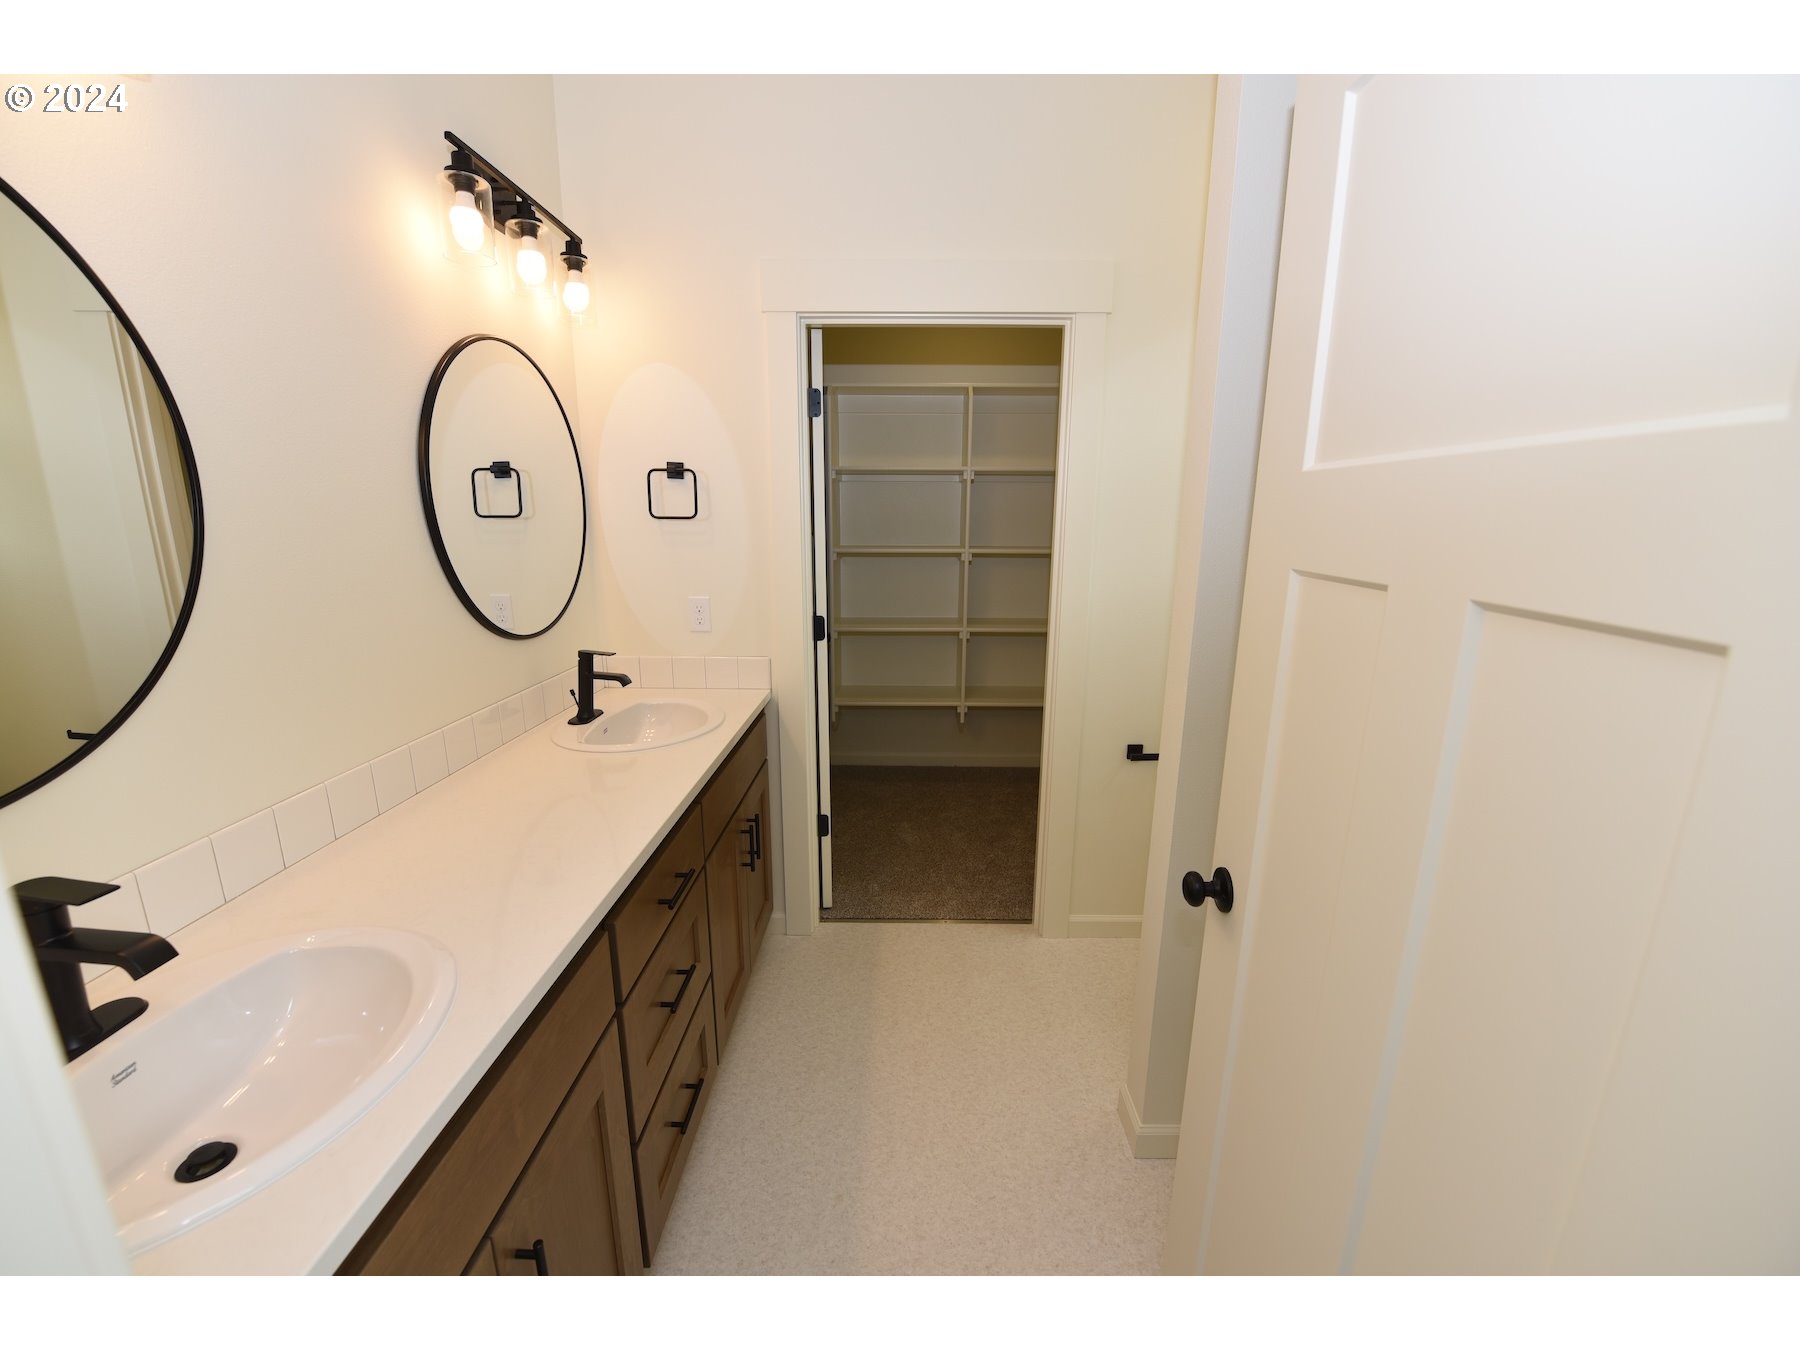
| room13FeaturesCont: | Double Sinks, Walk in Closet, Walk-in Shower, Wall to Wall Carpet |
| exteriorDescription: | Board & Batten Siding, Cement Siding, Lap Siding |
| hotWaterDescription: | Gas |
| internetServiceType: | Cable, Other |
| listingContractDate: | 2024-06-06T00:00:00+00:00 |
| streetNumberNumeric: | 848 |
| taxLegalDescription: | 061W34CA01200 |
| upperLevelAreaTotal: | 1001 |
| associationAmenities: | Maintenance Grounds |
| listOfficeKeyNumeric: | 107969 |
| middleOrJuniorSchool: | Silverton |
| originatingSystemKey: | 24483424 |
| purchaseContractDate: | 2025-01-24T00:00:00+00:00 |
| accessibilityFeatures: | Garage on Main, Minimal Steps |
| bathroomsTotalInteger: | 3 |
| currentPriceForStatus: | 447900 |
| originatingSystemName: | Regional Multiple Listing Service, Inc. |
| statusChangeTimestamp: | 2025-01-28T00:37:31+00:00 |
| buildingAreaCalculated: | 1713 |
| cumulativeDaysOnMarket: | 232 |
| newConstructionCcbType: | Residential |
| associationFeeFrequency: | Annually |
| bathroomsFullUpperLevel: | 2 |
| bathroomsTotalMainLevel: | 0.1 |
| buildingAreaDescription: | plans |
| bathroomsTotalLowerLevel: | 0.0 |
| bathroomsTotalUpperLevel: | 2.0 |
| contractStatusChangeDate: | 2025-01-24T00:00:00+00:00 |
| energyEfficiencyFeatures: | Double Pane Windows, Forced Air - 95+%, Insulation and Ceiling Insulation |
| listMainOfficeKeyNumeric: | 107969 |
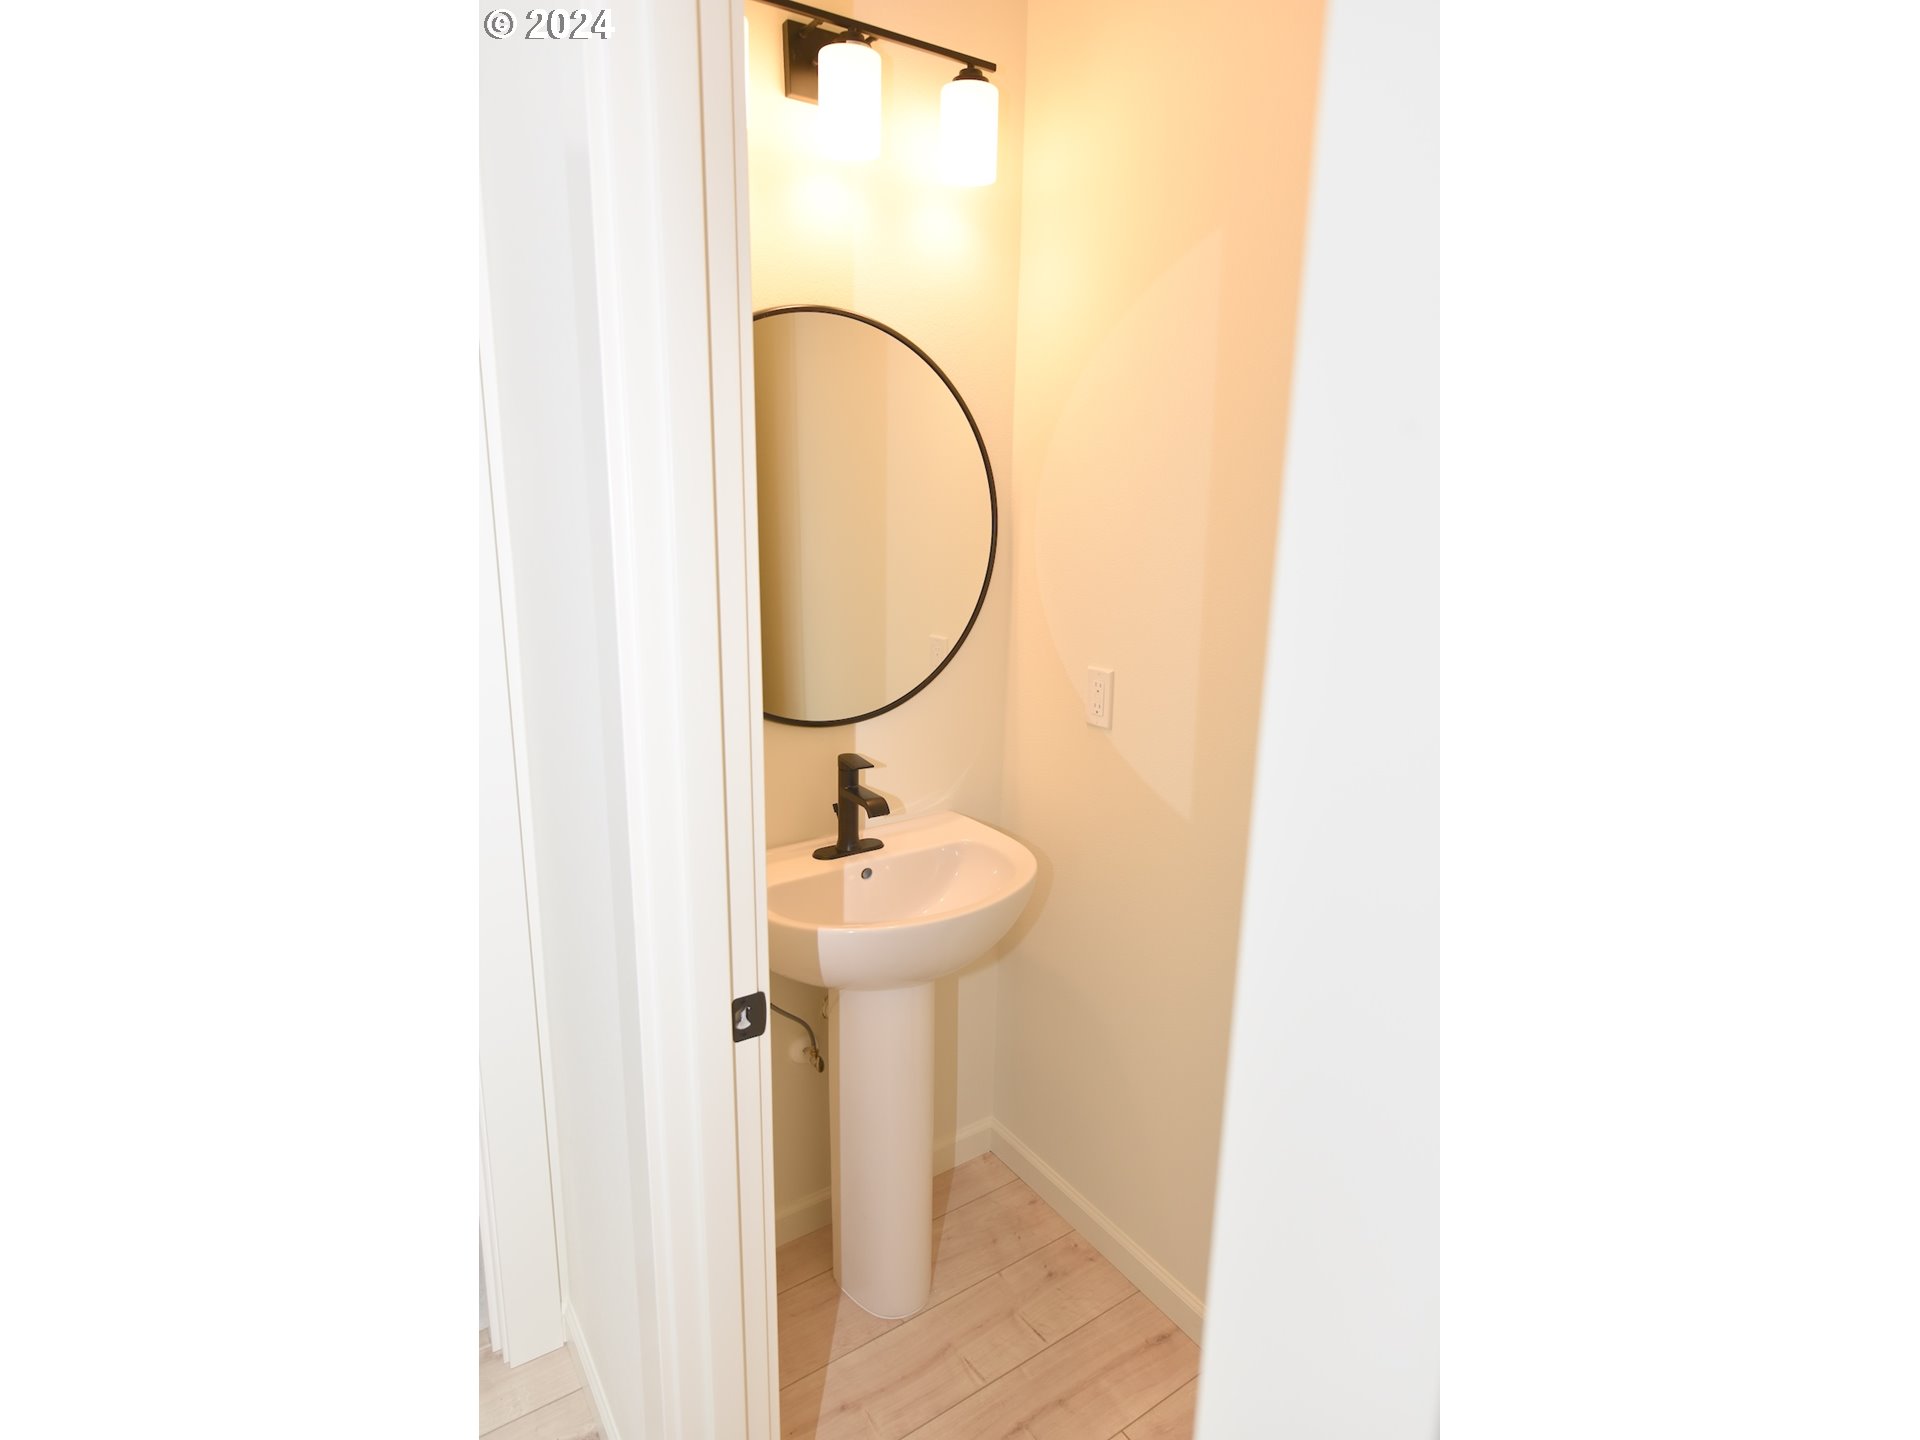
| bathroomsPartialMainLevel: | 1 |
| newConstructionPermitNumber: | 21040 |
| newConstructionEarlyIssueTitleInsurancePaidBy: | Buyer |

Please sign up for a Listing Manager account below to inquire about this listing