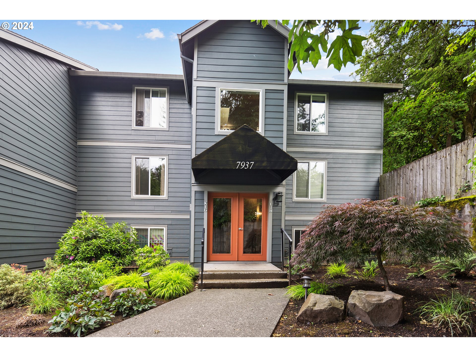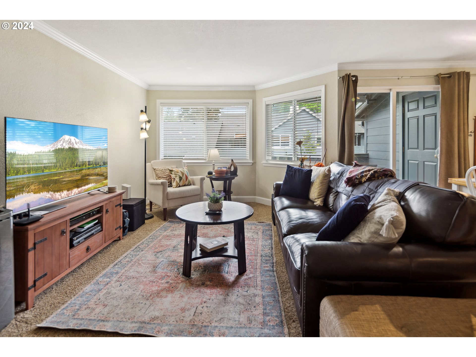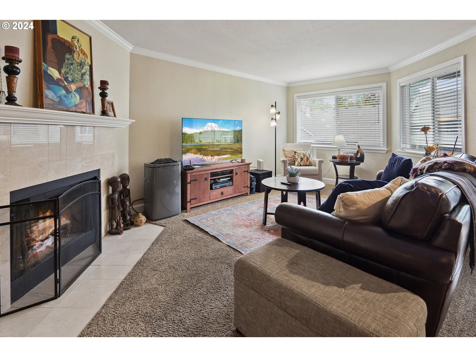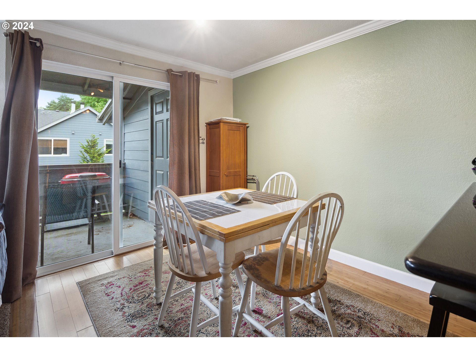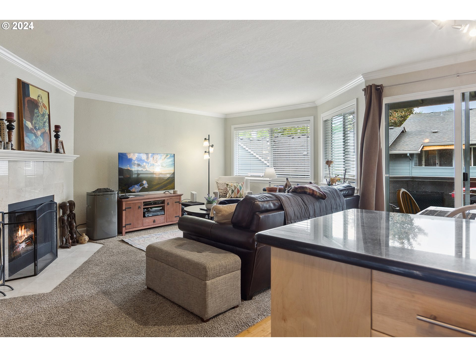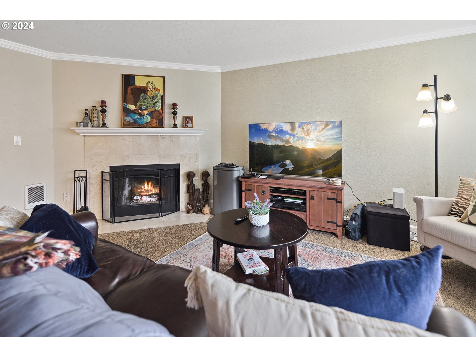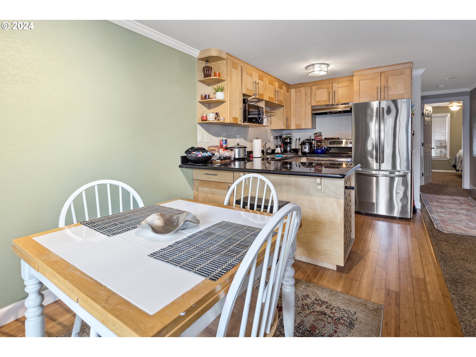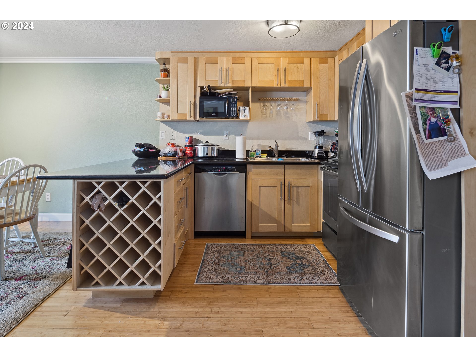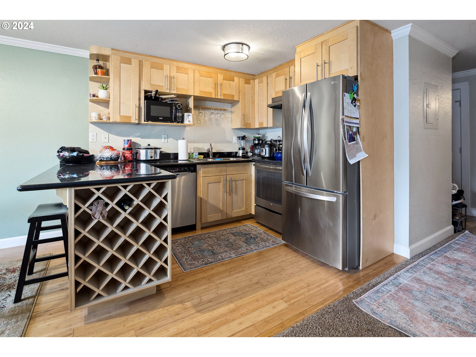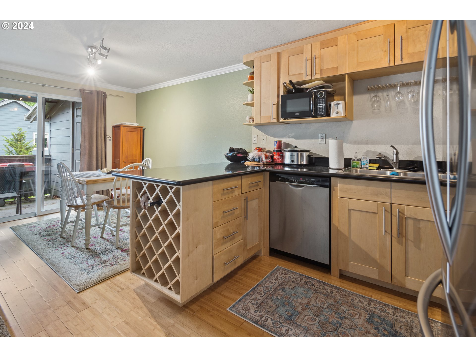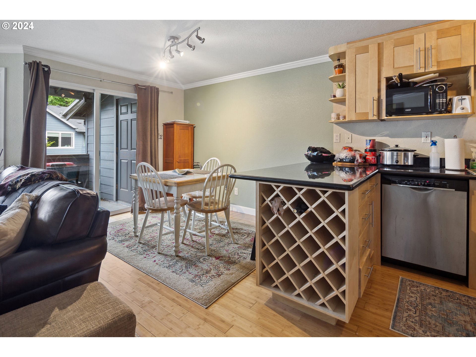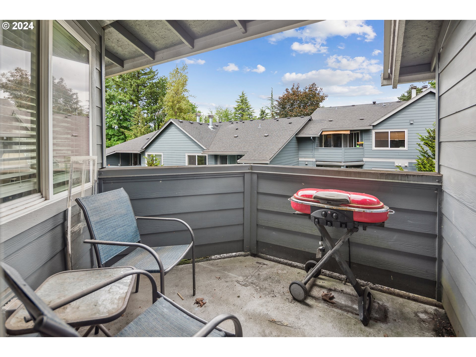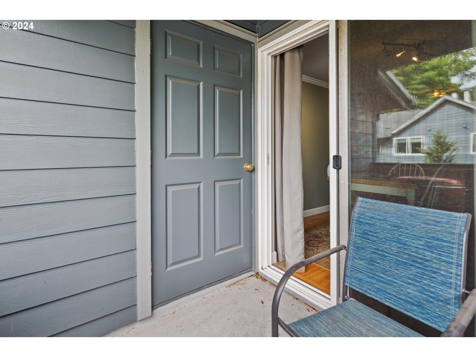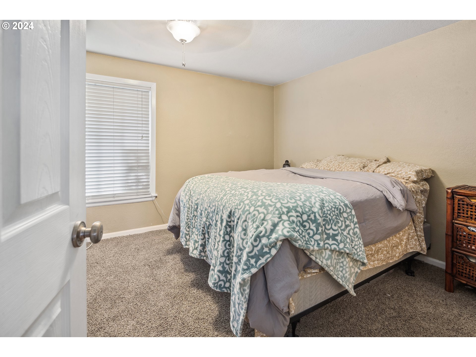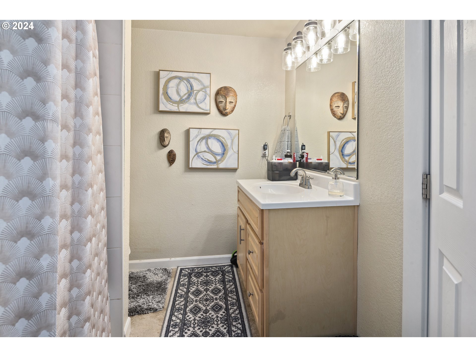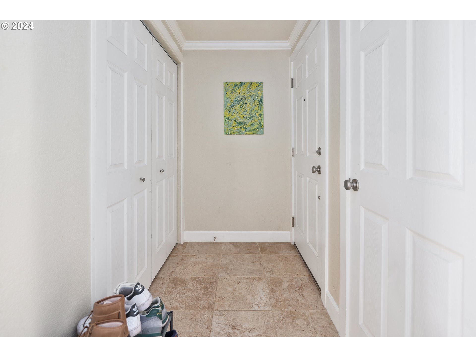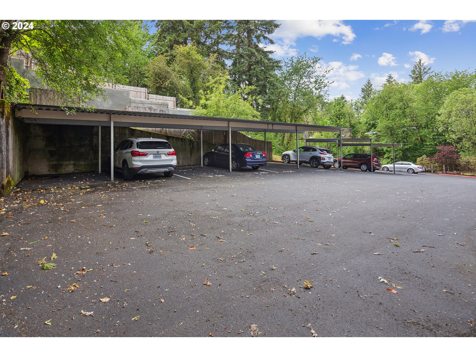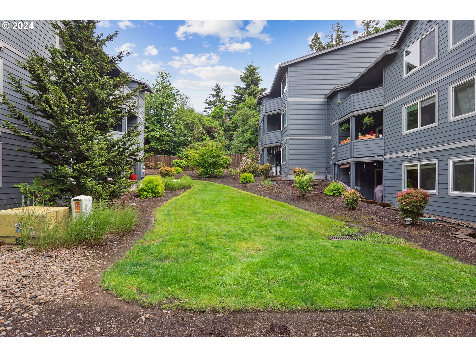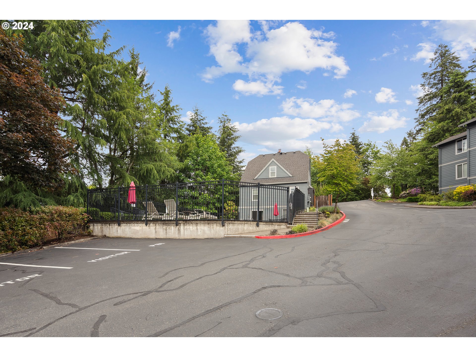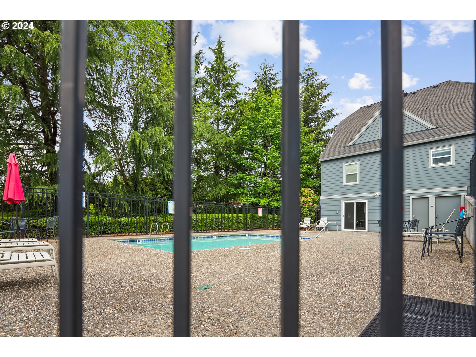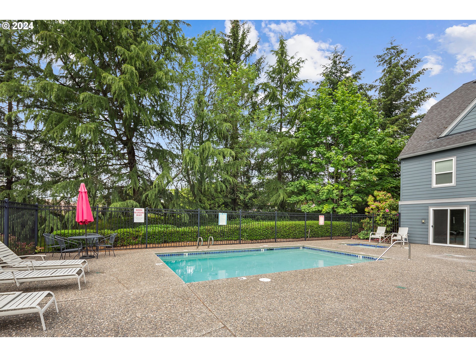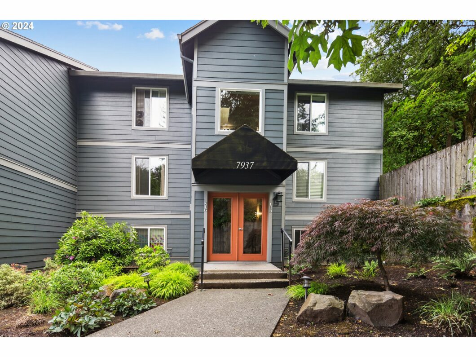
Perfectly located Multnomah Village condo in a quiet and well-maintained HOA just blocks from Multnomah Village and Gabriel Park. This charming one-bedroom, one-bath condo offers a cozy and efficient living space, perfect for anyone seeking a comfortable and low-maintenance home. Great room concept with spacious living room, wood burning fireplace, dining area that leads to additional covered patio space with large storage closet. The kitchen is well-equipped with high-end stainless steel appliances, granite countertops and maple cabinets. A convenient breakfast bar provides additional seating and a perfect spot for casual dining or entertaining guests. The bedroom is generously sized, offering plenty of space for a king-size bed and additional furniture. A large walk-in closet leads to the bathroom with additional access to the hallway. Well-appointed bathroom, complete with a modern vanity, sleek fixtures, and a full-size bathtub with a shower. In-unit laundry with full size washer and dryer with additional storage space. Easy parking with your own assigned covered space. Window unit A/C and free standing living room A/C included. New windows, siding and ventilation. The community is well-maintained with a solid HOA with the fees covering sewer, water, trash, exterior building and landscape maintenance, common area cleaning, meeting room access and the relaxing pool and jacuzzi.
View full listing details| Price: | $250,900 |
| Address: | 7937 SW 40TH AVE K |
| City: | Portland |
| County: | Multnomah |
| State: | Oregon |
| MLS: | 24644115 |
| Square Feet: | 712 |
| Bedrooms: | 1 |
| Bathrooms: | 1 |
| stories: | 1 |
| taxYear: | 2023 |
| room9Area: | 90 |
| directions: | SW Multnomah - South on SW 40th |
| garageType: | Carport |
| highSchool: | Ida B Wells |
| room11Area: | 80 |
| room12Area: | 198 |
| room13Area: | 165 |
| room4Level: | Main |
| room9Level: | Main |
| room9Width: | 9 |
| disclosures: | Disclosure |
| room11Level: | Main |
| room11Width: | 8 |
| room12Level: | Main |
| room12Width: | 11 |
| room13Level: | Main |
| room13Width: | 11 |
| room9Length: | 10 |
| listingTerms: | Cash, Conventional, Owner Will Carry |
| room11Length: | 10 |
| room12Length: | 18 |
| room13Length: | 15 |
| unitLocation: | Upper Floor |
| room9Features: | Balcony |
| room12Features: | Fireplace |
| fuelDescription: | Electricity |
| roadSurfaceType: | Paved |
| taxAnnualAmount: | 3443.71 |
| elementarySchool: | Maplewood |
| room4Description: | Laundry |
| room9Description: | Dining Room |
| supplementNumber: | 1 |
| propertyCondition: | Updated/Remodeled |
| room10Description: | Family Room |
| room11Description: | Kitchen |
| room12Description: | Living Room |
| room13Description: | Primary Bedroom |
| room4FeaturesCont: | Washer/Dryer |
| room9FeaturesCont: | Wood Floors |
| mainLevelAreaTotal: | 712 |
| room11FeaturesCont: | Wood Floors |
| room13FeaturesCont: | Suite, Walk in Closet, Wall to Wall Carpet |
| condominiumDeckArea: | 72 |
| exteriorDescription: | Cement Siding |
| hotWaterDescription: | Electricity |
| condominiumFloorPlan: | One Level |
| condominiumUnitLevel: | 3 |
| middleOrJuniorSchool: | Robert Gray |
| condominiumGarageType: | Deeded |
| condominiumParkingTax: | 0.00 |
| currentPriceForStatus: | 250900 |
| bathroomsFullMainLevel: | 1 |
| buildingAreaCalculated: | 712 |
| condominiumWasherDryer: | Included In Unit |
| associationFeeFrequency: | Monthly |
| bathroomsTotalMainLevel: | 1.0 |
| buildingAreaDescription: | 712 |
| bathroomsTotalLowerLevel: | 0.0 |
| bathroomsTotalUpperLevel: | 0.0 |
| condominiumStorageUnitNo: | N/A |
| condominiumDeckDimensions: | 8 x 9 |
| condominiumUnitsInComplex: | 50 |