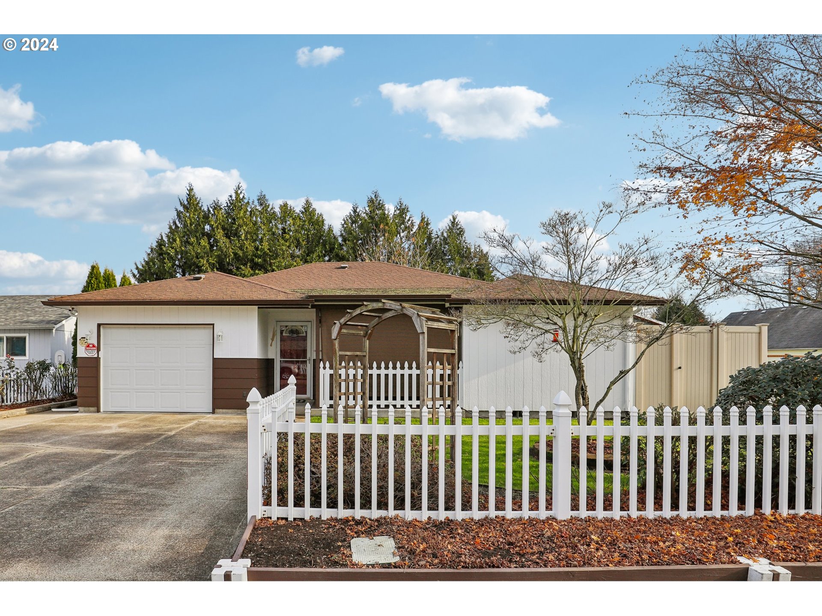
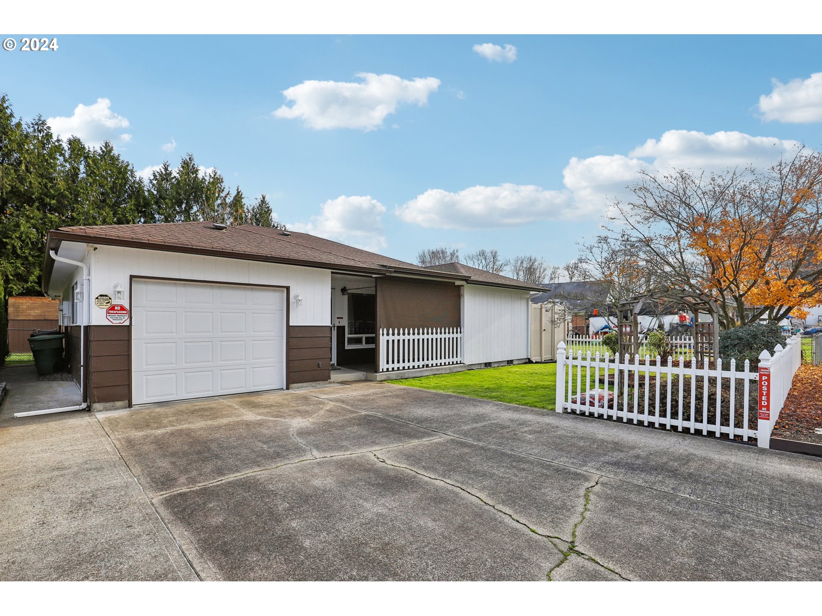
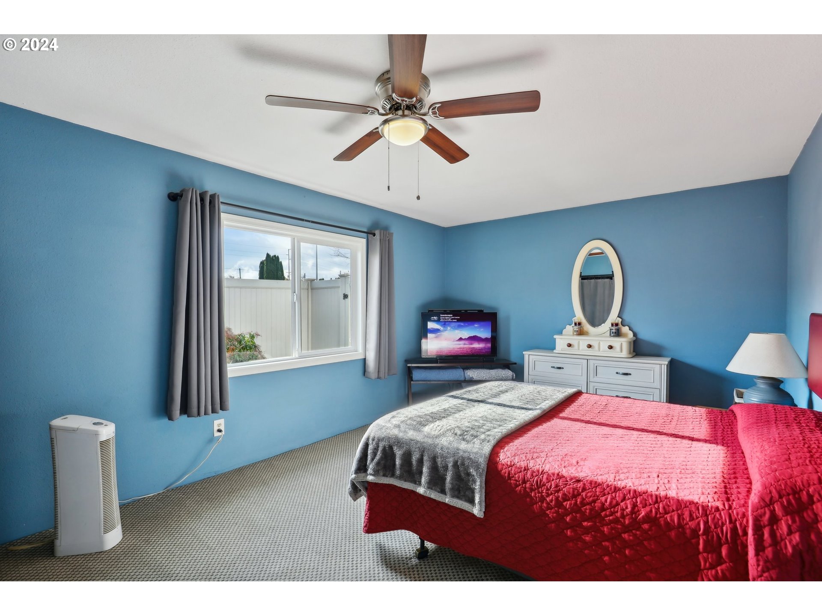
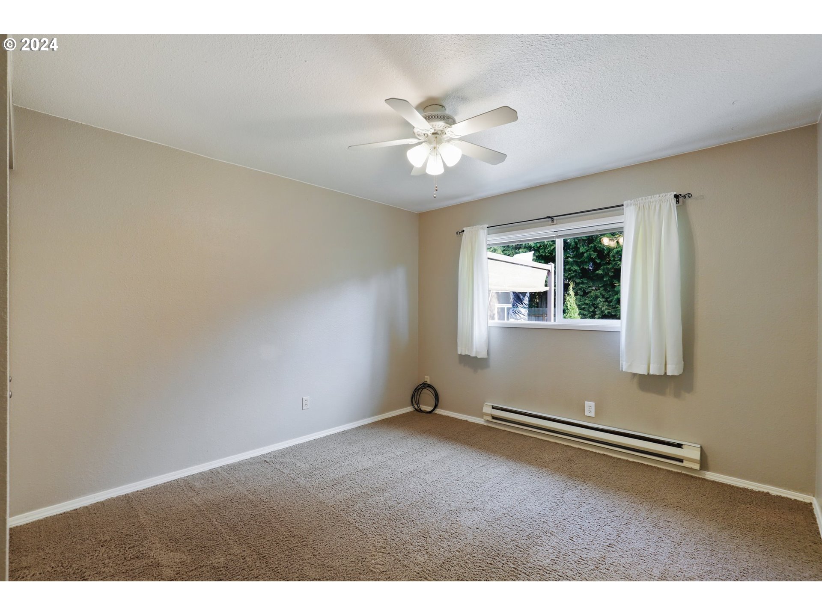
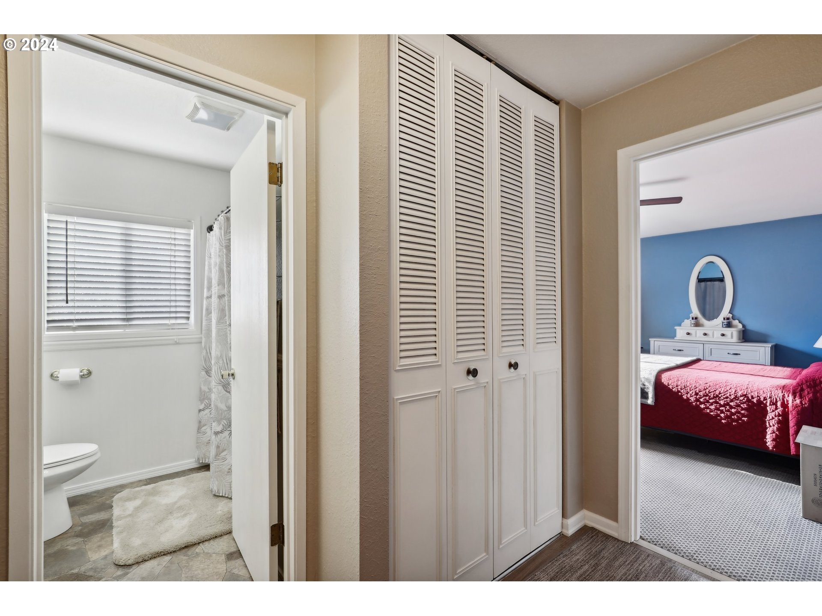
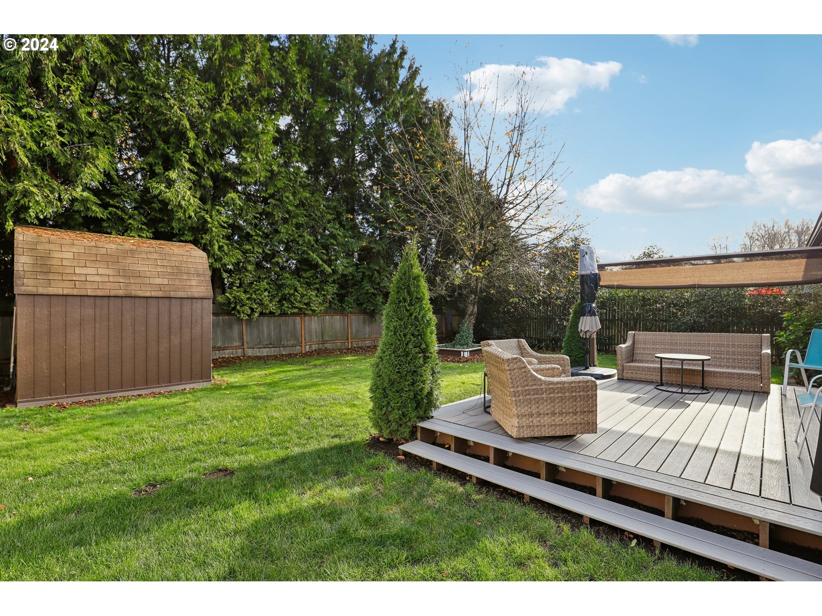
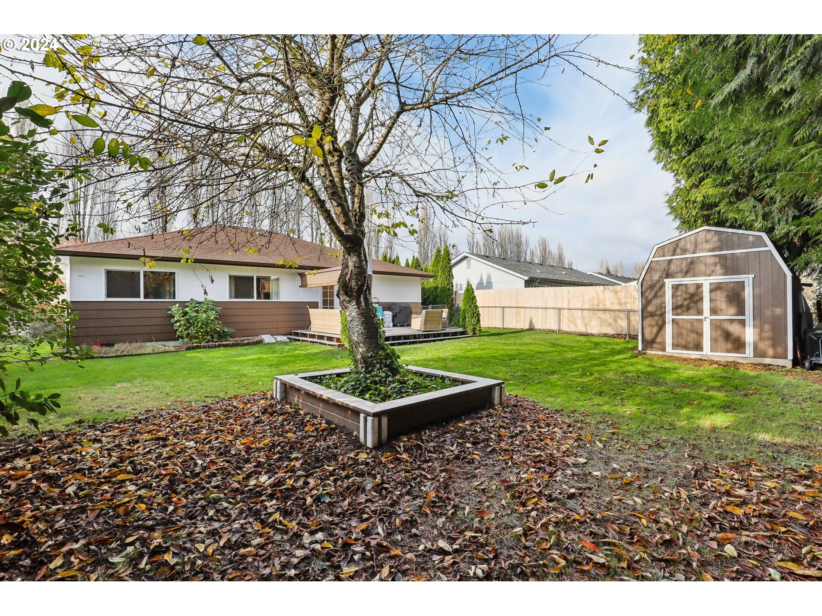
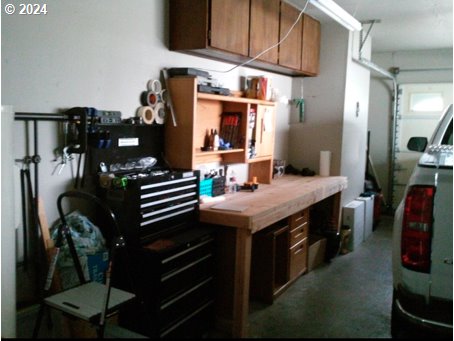
This single level ranch home, with an unusually open layout for the era, has been lovingly cared for and updated along the way. The home features wood floors in the large Kitchen (Stainless Appliances-Big Island-Eat at Bar-Storage) and the Dining Room (French Doors to Deck-Built ins-Storage). The big Living Room, open to the dining room and kitchen, features wall to wall carpet, large picture window, coat closet, and ceiling fan leads to the Three Bedrooms (wall to wall carpet) and the Full Bathroom (Tub/Shower Combo-Vinyl Flooring) in the hall. Outside Front: Covered Front Porch and an Oversize Driveway w/ room for RV or Boat Parking. Back: Huge picturesque Backyard w/ a large Deck (Newer-Sun Shade/Screen), big Utility Shed (Newer), Fully Fenced w/ Chain Link and Wood, a Cherry Tree w/ Bench, a Dog Run (side yard), and lots of room for gardens. Roof:2012, Siding:2015, Water Heater:2023
View full listing details| Price: | $394,900 |
| Address: | 776 34th Ave |
| City: | Longview |
| County: | Cowlitz |
| State: | Washington |
| Zip Code: | 98632 |
| MLS: | 24493898 |
| Year Built: | 1978 |
| Square Feet: | 1,217 |
| Acres: | 0.15 |
| Lot Square Feet: | 0.15 acres |
| Bedrooms: | 3 |
| Bathrooms: | 1 |
| roof: | Composition |
| sewer: | Public Sewer |
| vtURL: | https://my.matterport.com/show/?m=6BWXNyDu3kk&brand=0&mls=1& |
| cooling: | Window Unit(s) |
| country: | US |
| heating: | Wall Furnace |
| stories: | 1 |
| taxYear: | 2024 |
| basement: | Crawl Space, None |
| photo1Url: | https://www.rmlsweb.com/webphotos/24400000/90000/3000/24493898-1-a.jpg |
| priceType: | List Price |
| appliances: | Dishwasher, Free-Standing Range, Free-Standing Refrigerator, Island, Microwave, Plumbed For Ice Maker, Range Hood, Stainless Steel Appliance(s) |
| directions: | From Longview West on Washington Way then right on 34th Ave |
| garageType: | Attached |
| highSchool: | RA Long |
| room4Level: | Main |
| room5Level: | Main |
| room7Level: | Main |
| room8Level: | Main |
| room9Level: | Main |
| disclosures: | Disclosure |
| lotFeatures: | Cul-de-sac, Level, Public Road, Trees |
| room11Level: | Main |
| room12Level: | Main |
| room13Level: | Main |
| waterSource: | Public Water |
| daysOnMarket: | 152 |
| garageSpaces: | 1 |
| hotSheetDate: | 2025-02-18 |
| listAgentKey: | 69793 |
| listingTerms: | Cash, Conventional, FHA, VA Loan |
| lotSizeRange: | 5, 000 to 6, 999 SqFt |
| mlsAreaMajor: | Cowlitz County not in Woodland City Limits or Scho |
| onMarketDate: | 2024-12-05T00:00:00+00:00 |
| parcelNumber: | 02206472 |
| parkingTotal: | 1 |
| listOfficeFax: | 866-557-2855 |
| listOfficeKey: | 106145 |
| room7Features: | Ceiling Fan |
| room8Features: | Ceiling Fan |
| room9Features: | Built-in Features, Ceiling Fan, Deck, French Doors |
| listingService: | Full Service |
| room11Features: | Dishwasher, Eat Bar, Island, Microwave |
| room12Features: | Ceiling Fan |
| room13Features: | Ceiling Fan |
| standardStatus: | Active |
| windowFeatures: | Double Pane Windows |
| fuelDescription: | Electricity |
| parkingFeatures: | Driveway, RV Access/Parking |
| roadSurfaceType: | Paved |
| sourceSystemKey: | 24493898 |
| taxAnnualAmount: | 403.04 |
| viewDescription: | Trees/Woods |
| elementarySchool: | Olympic |
| exteriorFeatures: | Deck, Dog Run, Fenced, Garden, Outbuilding, Patio, Porch, Public Road, Raised Beds, RV Parking, RV/Boat Storage, Tool Shed, Workshop, Yard |
| interiorFeatures: | Ceiling Fan, High Speed Internet, Laundry, Luxury Vinyl Plank, Vinyl Floor, Wall to Wall Carpet, Wood Floors |
| room4Description: | Laundry |
| room5Description: | Workshop |
| room7Description: | 2nd Bedroom |
| room8Description: | 3rd Bedroom |
| room9Description: | Dining Room |
| sourceSystemName: | Regional Multiple Listing Service, Inc. |
| foundationDetails: | Concrete Perimeter |
| listAgentLastName: | Christie |
| listMainOfficeKey: | 106142 |
| listingKeyNumeric: | 24493898 |
| lotSizeSquareFeet: | 6534 |
| offerInstructions: | Call Seller's Agent |
| originalListPrice: | 399900 |
| previousListPrice: | 399900 |
| propertyCondition: | Resale |
| room10Description: | Family Room |
| room11Description: | Kitchen |
| room12Description: | Living Room |
| room13Description: | Primary Bedroom |
| room7FeaturesCont: | Closet, Wall to Wall Carpet |
| room8FeaturesCont: | Closet, Wall to Wall Carpet |
| room9FeaturesCont: | Wood Floors |
| architecturalStyle: | 1 Story, Ranch |
| listAgentFirstName: | Joe |
| mainLevelAreaTotal: | 1217 |
| room11FeaturesCont: | Free-Standing Range, Plumbed For Ice Maker, Wood Floors |
| room12FeaturesCont: | Closet, Wall to Wall Carpet |
| room13FeaturesCont: | Closet, Wall to Wall Carpet |
| exteriorDescription: | Wood Composite, Wood Siding |
| hotWaterDescription: | Electricity |
| internetServiceType: | Cable, DSL |
| listingContractDate: | 2024-12-05T00:00:00+00:00 |
| streetNumberNumeric: | 776 |
| taxLegalDescription: | 131 (COLDWELLS 1) -22 32 -8N -2W |
| listOfficeKeyNumeric: | 106145 |
| middleOrJuniorSchool: | Monticello |
| originatingSystemKey: | 24493898 |
| accessibilityFeatures: | Garage on Main, Ground Level, Main Floor Bedroom w/Bath, Minimal Steps, One Level, Utility Room On Main |
| bathroomsTotalInteger: | 1 |
| currentPriceForStatus: | 394900 |
| originatingSystemName: | Regional Multiple Listing Service, Inc. |
| bathroomsFullMainLevel: | 1 |
| buildingAreaCalculated: | 1217 |
| bathroomsTotalMainLevel: | 1.0 |
| buildingAreaDescription: | CC GIS |
| bathroomsTotalLowerLevel: | 0.0 |
| bathroomsTotalUpperLevel: | 0.0 |
| contractStatusChangeDate: | 2024-12-05T00:00:00+00:00 |
| listMainOfficeKeyNumeric: | 106142 |