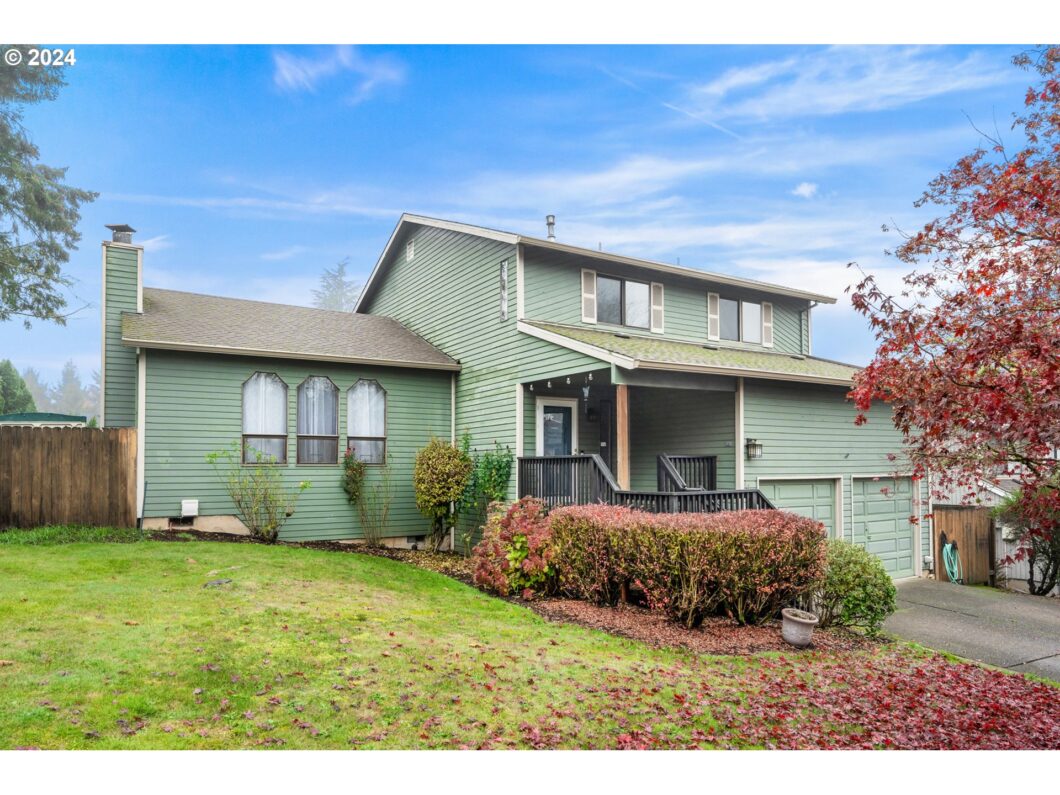
Ideal Cul-De-Sac Location with direct sidewalk access to Granada Park. NW Contemporary with Unique floorplan. Main Floor features Large Entry Vestibule leading to a HUGE Formal Living Room with High Ceilings, Wood-Burning Fireplace, Laminate Wood Floor & BIG Picture Windows for abundant natural light. Formal Dining Room adjacent to Kitchen. Family Room with Eat Area, Wood-Burning Fireplace & Slider to Entertainers Size Deck overlooking backyard. Also on Main Floor is Office/4th Bedroom (No Closet),a Guest Half Bath and Utility/Laundry Rm. Move upstairs to Primary Bedroom w/Attached Bath & Walk-In Closet & HUGE 267sq’ Attic Storage Space, 2 additional Bedrooms…1 with direct access to 2nd bathroom and 2nd B/Room with Fun loft style sleep space. 2nd Full Bathroom also on the Upper Level. Nice large Deck at Front Entry allows for a great place to enjoy the mornings and interactions with neighbors. Huge Entertainer Size Deck at backyard for those summer days of BBQ & Fun gatherings. Slight slope & some terracing for enjoying the backyard. Attached 2 Car Garage with High Ceilings and plenty of room for creating additional storage if needed. Lovely established neighborhood w/nearby School & Park. Limited HOA is $6.25 per month and Paid Annually ($75)
View full listing details| Price: | $620,000 |
| Address: | 7097 SW 182nd Ave |
| City: | Beaverton |
| County: | Washington |
| State: | Oregon |
| Zip Code: | 97007 |
| Subdivision: | GRANADA PARL |
| MLS: | 24652216 |
| Year Built: | 1979 |
| Square Feet: | 2,453 |
| Acres: | 0.17 |
| Lot Square Feet: | 0.17 acres |
| Bedrooms: | 3 |
| Bathrooms: | 2.1 |
| Half Bathrooms: | 1 |
| roof: | Composition |
| sewer: | Public Sewer |
| cooling: | Central Air |
| country: | US |
| heating: | Forced Air |
| stories: | 2 |
| taxYear: | 2024 |
| basement: | Crawl Space |
| photo1Url: | https://www.rmlsweb.com/webphotos/24600000/50000/2000/24652216-1-a.jpg |
| priceType: | List Price |
| room4Area: | 264 |
| room5Area: | 110 |
| room6Area: | 81 |
| room7Area: | 192 |
| room8Area: | 180 |
| room9Area: | 120 |
| appliances: | Dishwasher, Disposal, Free-Standing Range, Free-Standing Refrigerator, Microwave, Pantry |
| directions: | Bany / 179th / Granada / Left on SW182nd - House on right near top of Cul-de-sac |
| garageType: | Attached |
| highSchool: | Aloha |
| room11Area: | 120 |
| room12Area: | 294 |
| room13Area: | 240 |
| room4Level: | Main |
| room4Width: | 12 |
| room5Level: | Main |
| room5Width: | 10 |
| room6Level: | Main |
| room6Width: | 9 |
| room7Level: | Main |
| room7Width: | 12 |
| room8Level: | Main |
| room8Width: | 12 |
| room9Level: | Main |
| room9Width: | 10 |
| disclosures: | Disclosure |
| lotFeatures: | Cul-de-sac, Gentle Sloping, Level |
| room11Level: | Main |
| room11Width: | 10 |
| room12Level: | Main |
| room12Width: | 14 |
| room13Level: | Upper |
| room13Width: | 12 |
| room4Length: | 22 |
| room5Length: | 11 |
| room6Length: | 9 |
| room7Length: | 16 |
| room8Length: | 15 |
| room9Length: | 12 |
| waterSource: | Public Water |
| daysOnMarket: | 75 |
| garageSpaces: | 2 |
| hotSheetDate: | 2024-12-05 |
| listAgentKey: | 44895 |
| listingTerms: | Cash, Conventional, FHA, VA Loan |
| lotSizeRange: | 7, 000 to 9, 999 SqFt |
| mlsAreaMajor: | Beaverton, Aloha |
| onMarketDate: | 2024-12-05T00:00:00+00:00 |
| parcelNumber: | R978179 |
| parkingTotal: | 2 |
| room11Length: | 12 |
| room12Length: | 21 |
| room13Length: | 20 |
| listOfficeFax: | 503-444-9008 |
| listOfficeKey: | 107969 |
| optionalLevel: | Main |
| room4Features: | Eating Area, Family Room/Kitchen Combo, Fireplace |
| room7Features: | Loft |
| room8Features: | Bathroom |
| room9Features: | Formal |
| associationFee: | 100 |
| listingService: | Full Service |
| room12Features: | Fireplace, Formal |
| room13Features: | Bathroom |
| standardStatus: | Active |
| windowFeatures: | Aluminum Frames, Double Pane Windows |
| fireplacesTotal: | 2 |
| fuelDescription: | Gas |
| sourceSystemKey: | 24652216 |
| taxAnnualAmount: | 5319.48 |
| elementarySchool: | Errol Hassell |
| exteriorFeatures: | Deck, Fenced, Tool Shed |
| interiorFeatures: | Garage Door Opener, High Ceilings, Laminate Flooring, Laundry, Soaking Tub, Washer/Dryer |
| room4Description: | Family Room |
| room5Description: | Office |
| room6Description: | Entry |
| room7Description: | 2nd Bedroom |
| room8Description: | 3rd Bedroom |
| room9Description: | Dining Room |
| sourceSystemName: | Regional Multiple Listing Service, Inc. |
| supplementNumber: | 1 |
| fireplaceFeatures: | Wood Burning |
| foundationDetails: | Stem Wall |
| listAgentLastName: | Carswell |
| listMainOfficeKey: | 107969 |
| listingKeyNumeric: | 24652216 |
| lotSizeSquareFeet: | 7405 |
| offerInstructions: | Call Seller's Agent |
| originalListPrice: | 620000 |
| propertyCondition: | Resale |
| room10Description: | Family Room |
| room11Description: | Kitchen |
| room12Description: | Living Room |
| room13Description: | Primary Bedroom |
| room4FeaturesCont: | Laminate Flooring |
| room5FeaturesCont: | Flex Room, Laminate Flooring |
| room6FeaturesCont: | Laminate Flooring |
| room7FeaturesCont: | Laminate Flooring |
| room8FeaturesCont: | Bathtub With Shower, Wall to Wall Carpet |
| room9FeaturesCont: | Laminate Flooring |
| architecturalStyle: | NW Contemporary |
| listAgentFirstName: | John |
| mainLevelAreaTotal: | 1384 |
| room11FeaturesCont: | Laminate Flooring |
| room12FeaturesCont: | High Ceilings |
| room13FeaturesCont: | Double Closet, Laminate Flooring, Shower, Walk in Closet |
| exteriorDescription: | Cedar |
| hotWaterDescription: | Electricity |
| internetServiceType: | Cable |
| listingContractDate: | 2024-12-05T00:00:00+00:00 |
| streetNumberNumeric: | 7097 |
| taxLegalDescription: | GRANADA PARK, LOT 6, ACRES 0.17 |
| upperLevelAreaTotal: | 1069 |
| associationAmenities: | Commons, Management |
| listOfficeKeyNumeric: | 107969 |
| middleOrJuniorSchool: | Mountain View |
| originatingSystemKey: | 24652216 |
| bathroomsTotalInteger: | 3 |
| currentPriceForStatus: | 620000 |
| originatingSystemName: | Regional Multiple Listing Service, Inc. |
| buildingAreaCalculated: | 2453 |
| associationFeeFrequency: | Annually |
| bathroomsFullUpperLevel: | 2 |
| bathroomsTotalMainLevel: | 0.1 |
| buildingAreaDescription: | Appraisal |
| bathroomsTotalLowerLevel: | 0.0 |
| bathroomsTotalUpperLevel: | 2.0 |
| contractStatusChangeDate: | 2024-12-05T00:00:00+00:00 |
| listMainOfficeKeyNumeric: | 107969 |
| bathroomsPartialMainLevel: | 1 |


