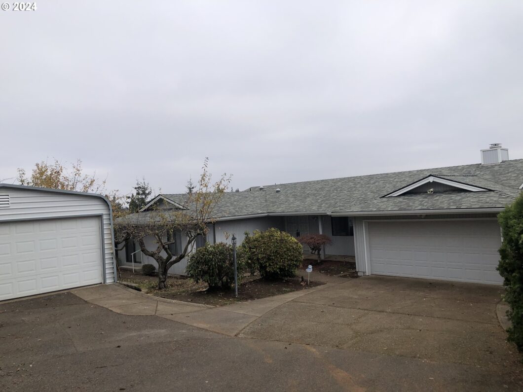
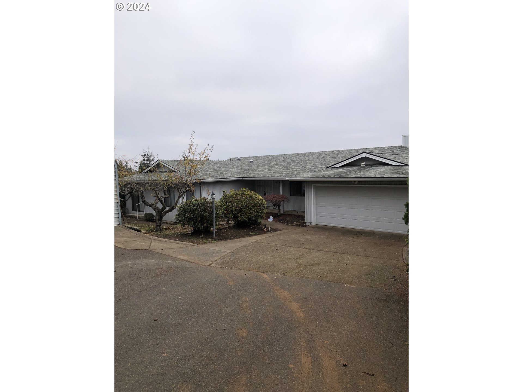
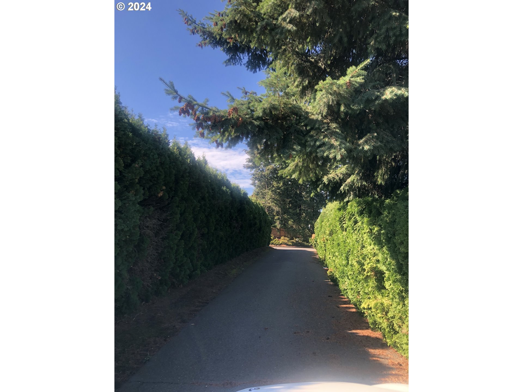
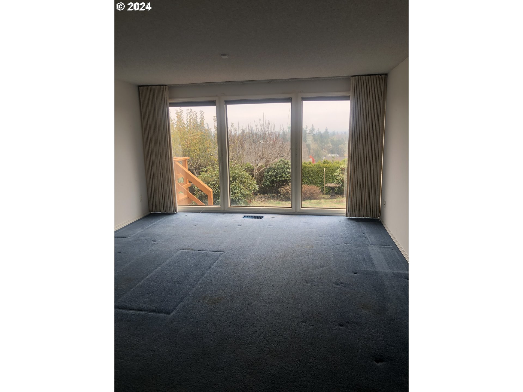
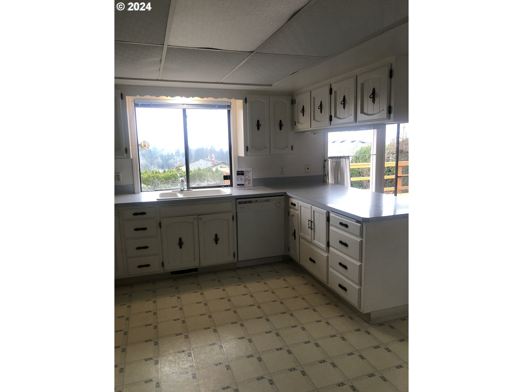
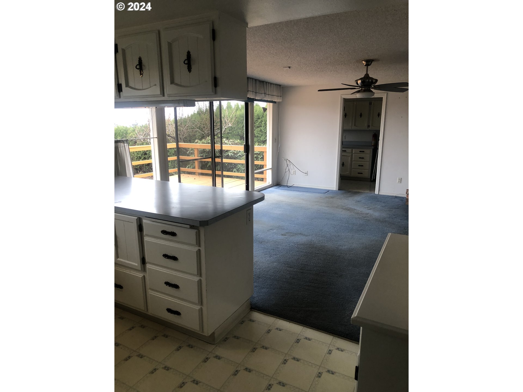
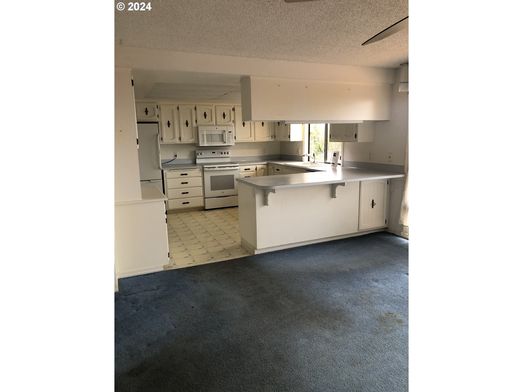
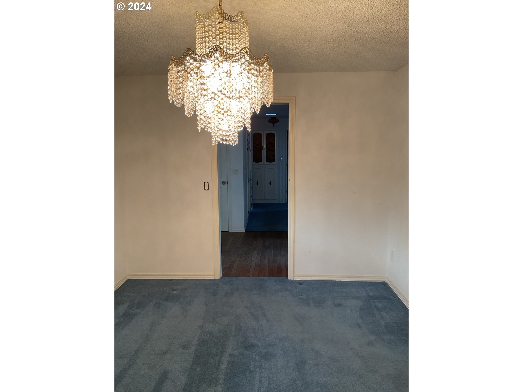
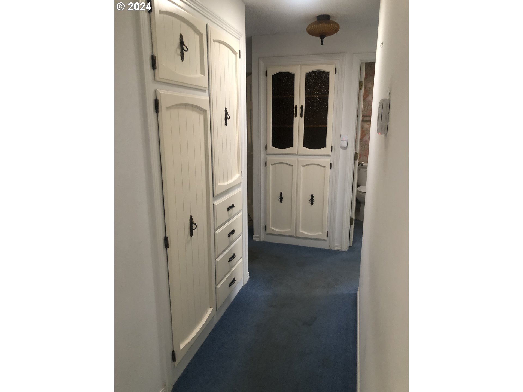
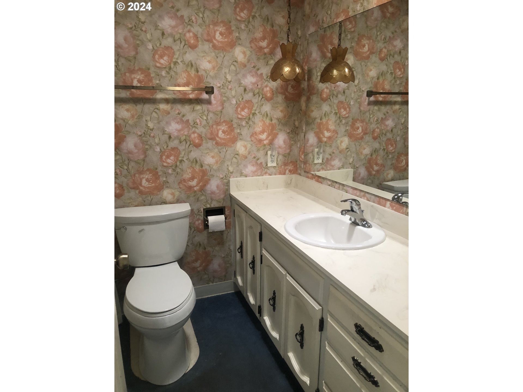
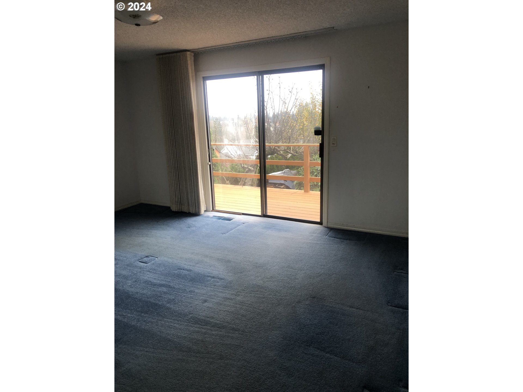
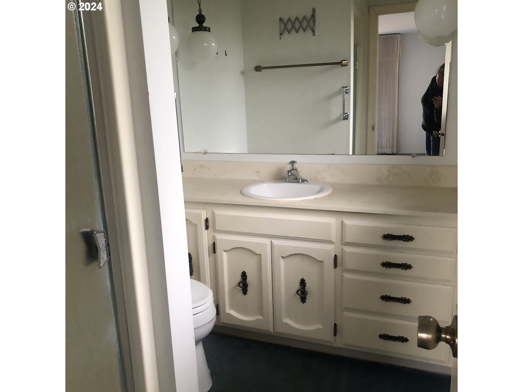
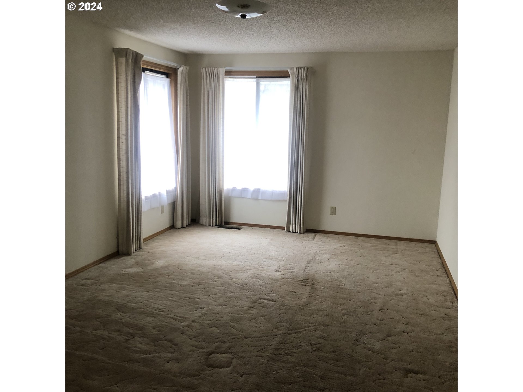
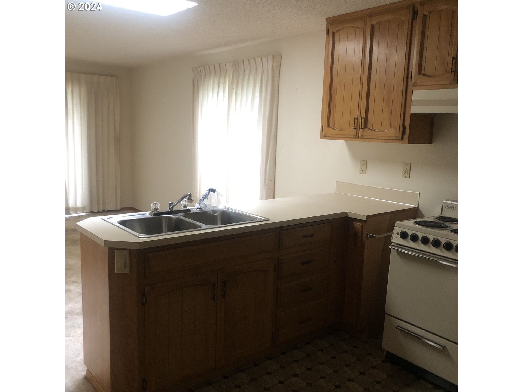
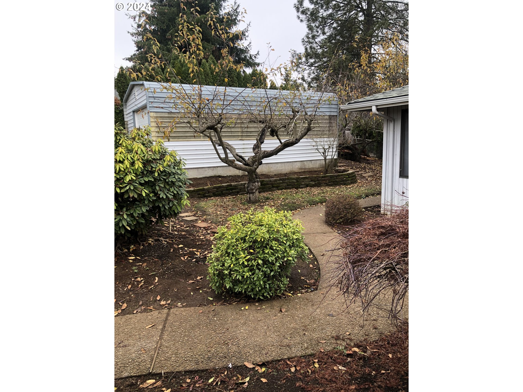
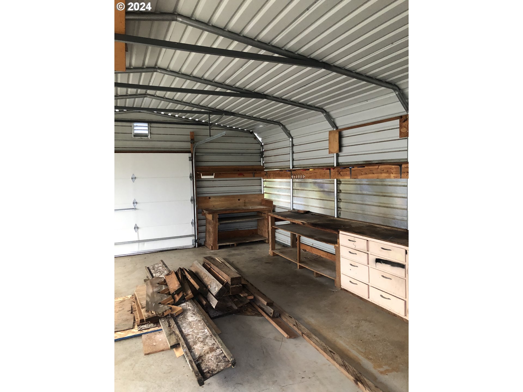
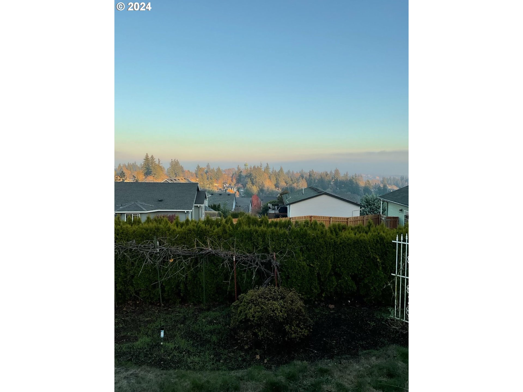
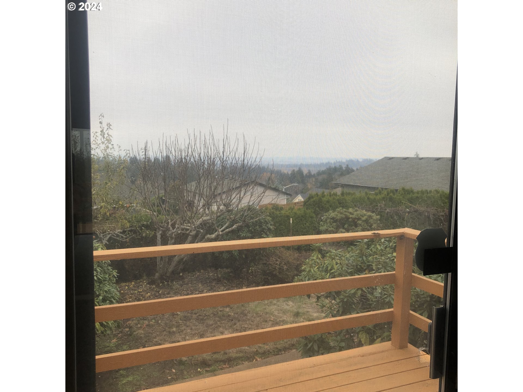
COMING SOON! It may be dated but it has huge potential. Private driveway leads to this one level with oversized shop, valley views & fruit trees. 3 bedroom/2.5 baths.
View full listing details| Price: | $435,000 |
| Address: | 556 Sunwood Dr NW |
| City: | Salem |
| County: | Polk |
| State: | Oregon |
| Zip Code: | 97304 |
| MLS: | 24275565 |
| Year Built: | 1979 |
| Square Feet: | 1,822 |
| Acres: | 0.29 |
| Lot Square Feet: | 0.29 acres |
| Bedrooms: | 3 |
| Bathrooms: | 2.1 |
| Half Bathrooms: | 1 |
| roof: | Composition |
| sewer: | Public Sewer |
| cooling: | Heat Pump |
| country: | US |
| heating: | Forced Air, Heat Pump |
| stories: | 1 |
| taxYear: | 2023 |
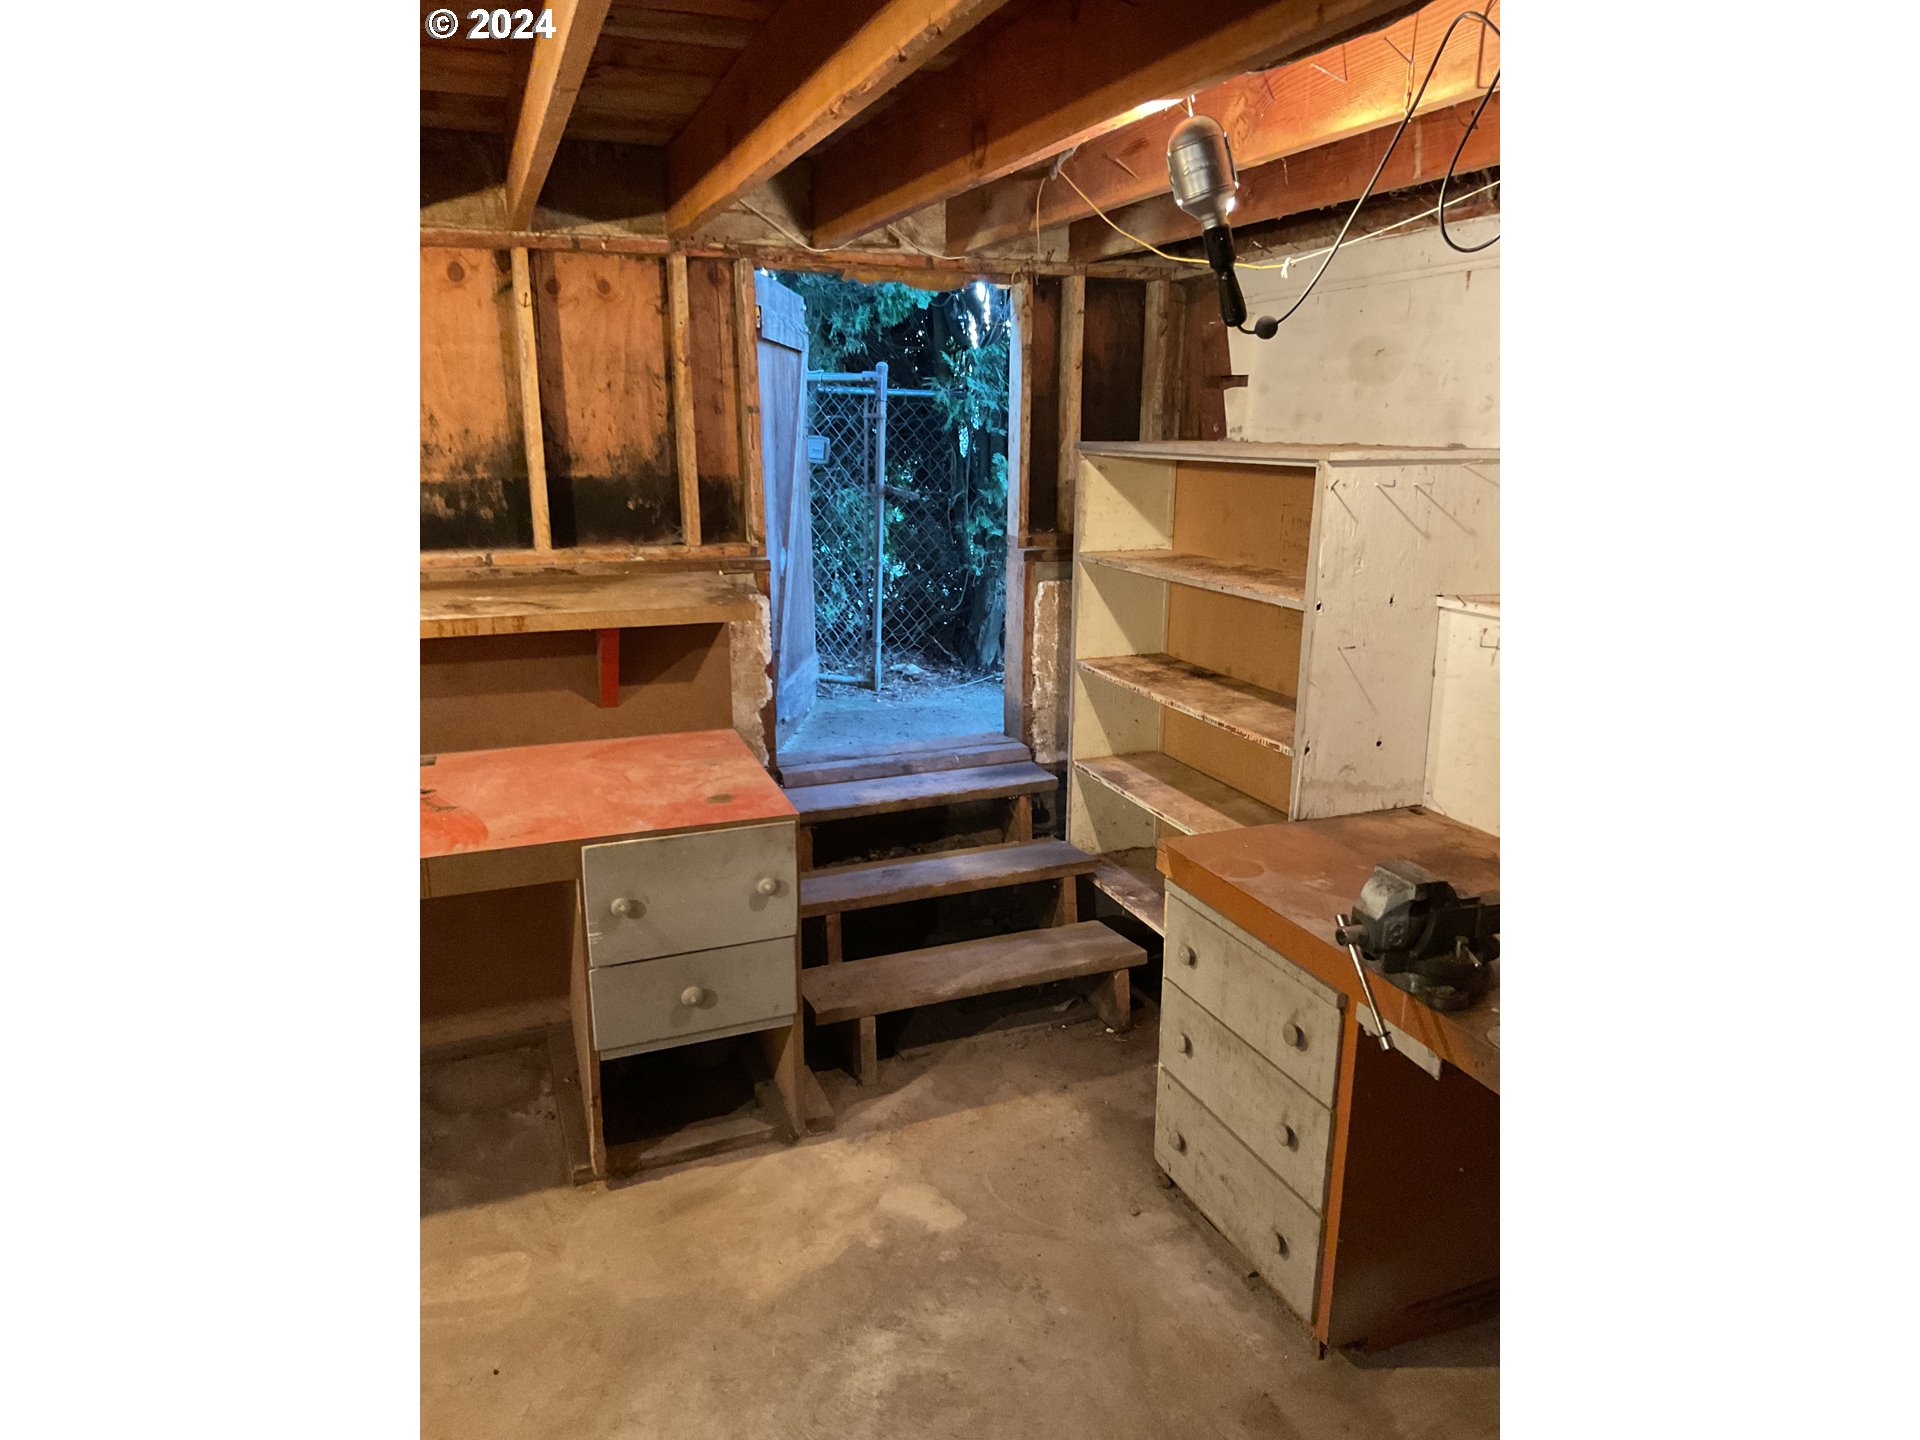
| basement: | Storage Space |
| photo1Url: | https://www.rmlsweb.com/webphotos/24200000/70000/5000/24275565-1-a.jpg |
| priceType: | List Price |
| appliances: | Free-Standing Range, Free-Standing Refrigerator |
| directions: | Eola Dr NW, S. on Sunwood Dr NW |
| garageType: | Attached |
| highSchool: | West Salem |
| room4Level: | Main |
| room7Level: | Main |
| room8Level: | Main |
| room9Level: | Main |
| disclosures: | Disclosure |
| lotFeatures: | Flag Lot, Level |
| room10Level: | Main |
| room11Level: | Main |
| room12Level: | Main |
| room13Level: | Main |
| waterSource: | Public Water |
| daysOnMarket: | 47 |
| garageSpaces: | 2 |
| hotSheetDate: | 2025-01-20 |
| listAgentKey: | 55348 |
| listingTerms: | Cash, Conventional |
| lotSizeRange: | 10, 000 to 14, 999 SqFt |
| mlsAreaMajor: | Polk Co: West Salem N |
| onMarketDate: | 2024-12-04T00:00:00+00:00 |
| parcelNumber: | 356220 |
| parkingTotal: | 2 |
| listOfficeFax: | 503-444-9008 |
| listOfficeKey: | 107969 |
| room4Features: | Built-in Features |
| room8Features: | Built-in Features |
| listingService: | Full Service |
| standardStatus: | Pending |
| fuelDescription: | Electricity |
| parkingFeatures: | Driveway |
| roadSurfaceType: | Paved |
| sourceSystemKey: | 24275565 |
| taxAnnualAmount: | 4688.93 |
| elementarySchool: | Kalapuya |
| exteriorFeatures: | Deck, Second Garage |
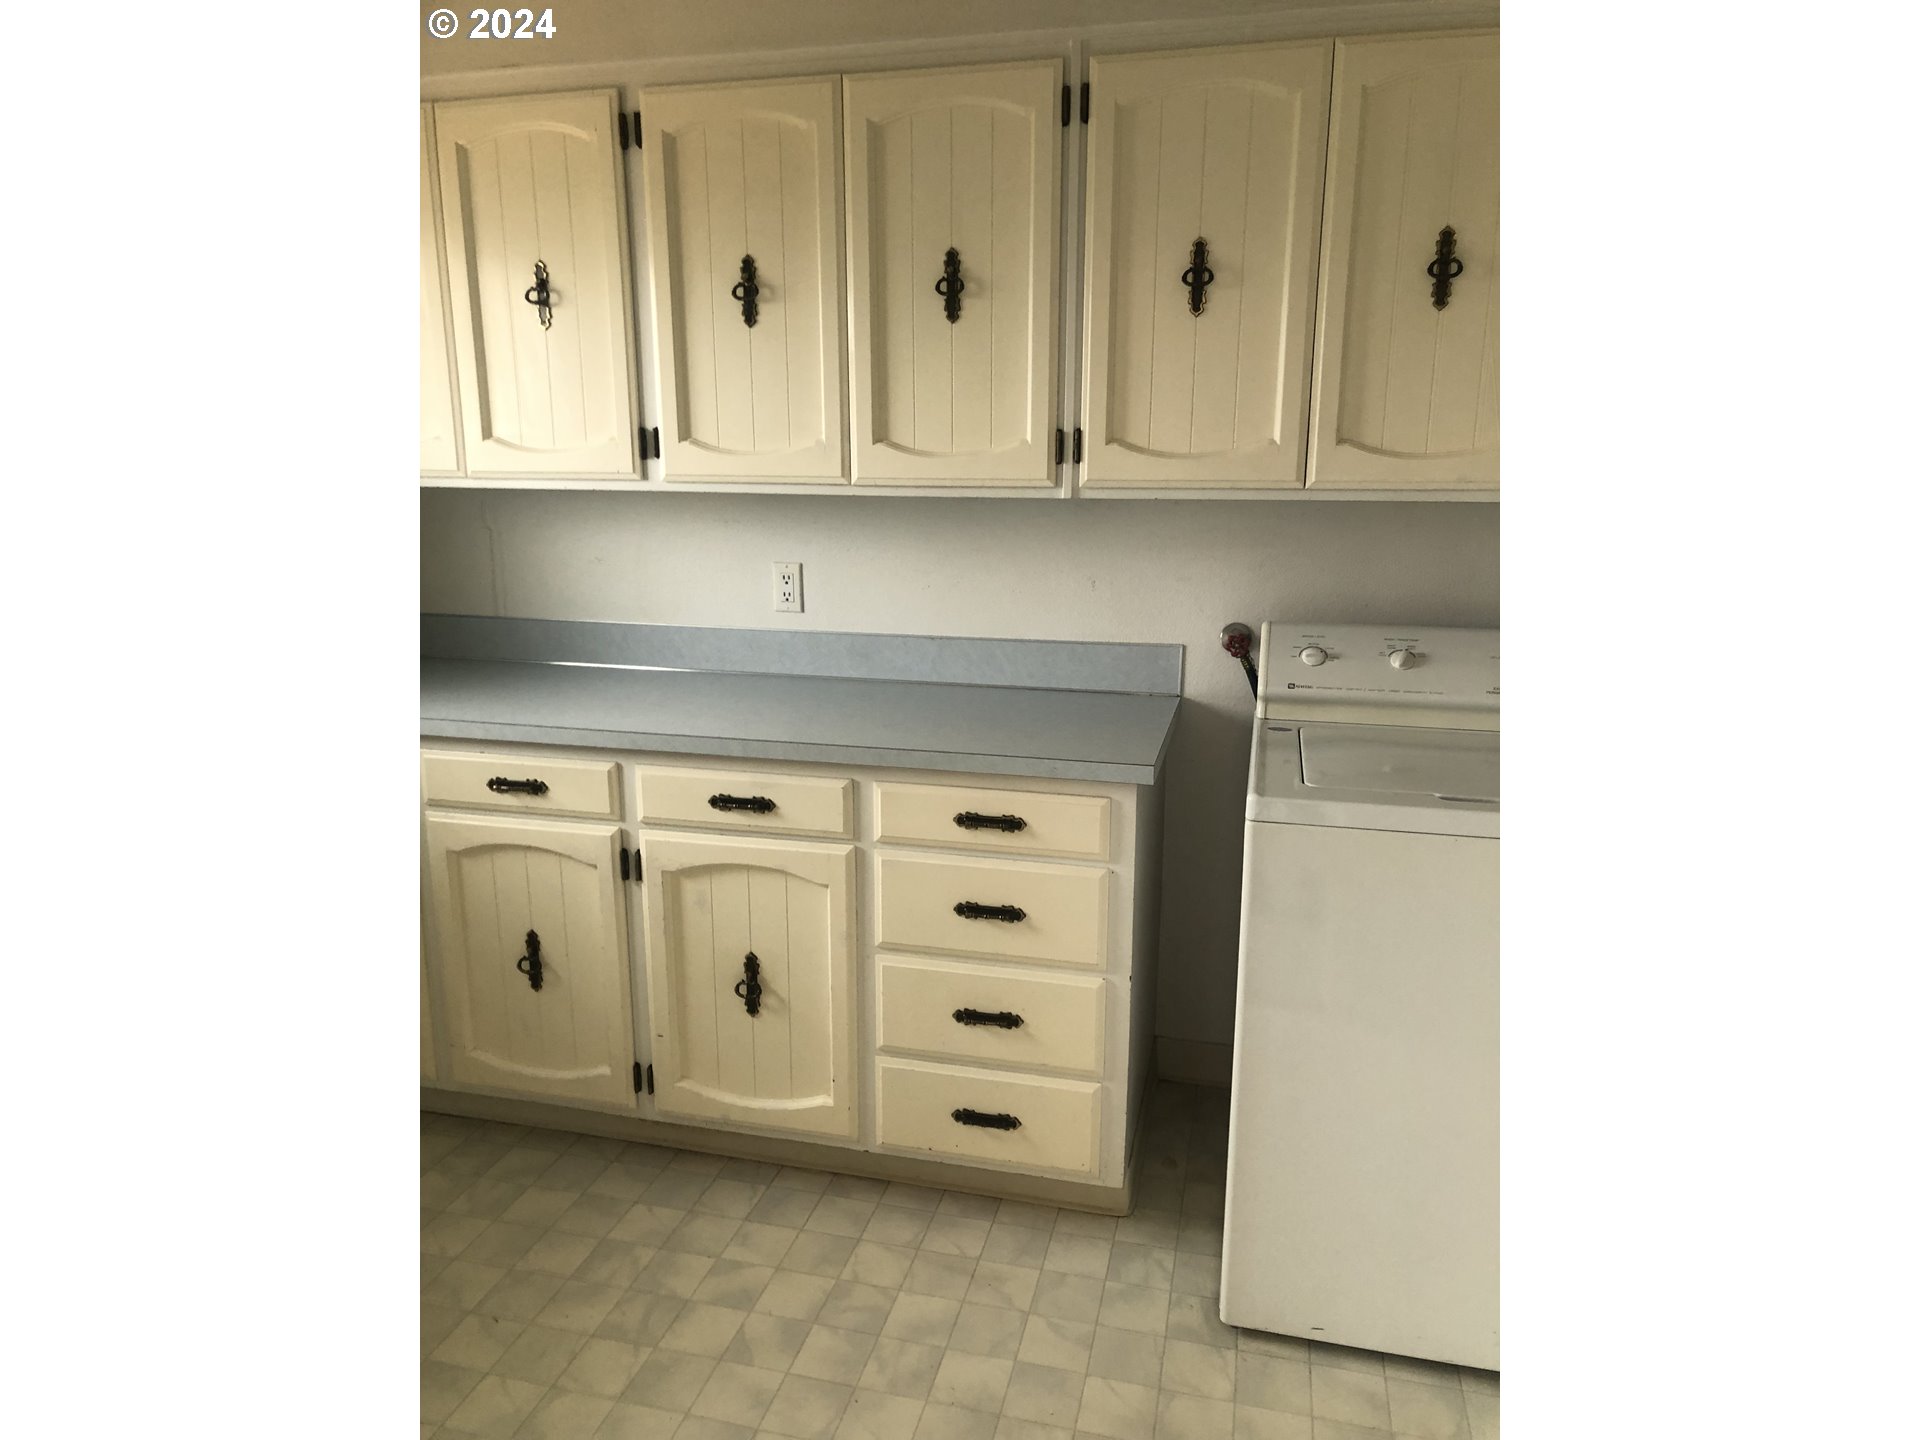
| interiorFeatures: | Garage Door Opener, Laundry, Washer/Dryer |
| offMarketDateMls: | 2025-01-20T00:00:00+00:00 |
| room4Description: | Laundry |
| room7Description: | 2nd Bedroom |
| room8Description: | 3rd Bedroom |
| room9Description: | Dining Room |
| sourceSystemName: | Regional Multiple Listing Service, Inc. |
| fireplaceFeatures: | Wood Burning |
| foundationDetails: | Concrete Perimeter |
| listAgentLastName: | Bowdish |
| listMainOfficeKey: | 107969 |
| listingKeyNumeric: | 24275565 |
| lotSizeSquareFeet: | 12632 |
| offerInstructions: | Seller's Agent Only |
| originalListPrice: | 425000 |
| previousListPrice: | 425000 |
| propertyCondition: | Resale |
| room10Description: | Family Room |
| room11Description: | Kitchen |
| room12Description: | Living Room |
| room13Description: | Primary Bedroom |
| room8FeaturesCont: | Flex Room |
| architecturalStyle: | 1 Story, Ranch |
| listAgentFirstName: | Christine |
| mainLevelAreaTotal: | 1822 |
| room13FeaturesCont: | Suite |
| exteriorDescription: | Wood Siding |
| hotWaterDescription: | Electricity |
| listingContractDate: | 2024-12-04T00:00:00+00:00 |
| streetNumberNumeric: | 556 |
| taxLegalDescription: | BLK 2 LOT 2 |
| listOfficeKeyNumeric: | 107969 |
| middleOrJuniorSchool: | Walker |
| originatingSystemKey: | 24275565 |
| purchaseContractDate: | 2025-01-20T00:00:00+00:00 |
| accessibilityFeatures: | Accessible Entrance, Garage on Main, Main Floor Bedroom w/Bath, One Level, Utility Room On Main |
| bathroomsTotalInteger: | 3 |
| currentPriceForStatus: | 435000 |
| originatingSystemName: | Regional Multiple Listing Service, Inc. |
| statusChangeTimestamp: | 2025-01-21T05:56:05+00:00 |
| bathroomsFullMainLevel: | 2 |
| buildingAreaCalculated: | 1822 |
| cumulativeDaysOnMarket: | 47 |
| bathroomsTotalMainLevel: | 2.1 |
| buildingAreaDescription: | tax main |
| bathroomsTotalLowerLevel: | 0.0 |
| bathroomsTotalUpperLevel: | 0.0 |
| contractStatusChangeDate: | 2025-01-20T00:00:00+00:00 |
| listMainOfficeKeyNumeric: | 107969 |
| bathroomsPartialMainLevel: | 1 |

Please sign up for a Listing Manager account below to inquire about this listing