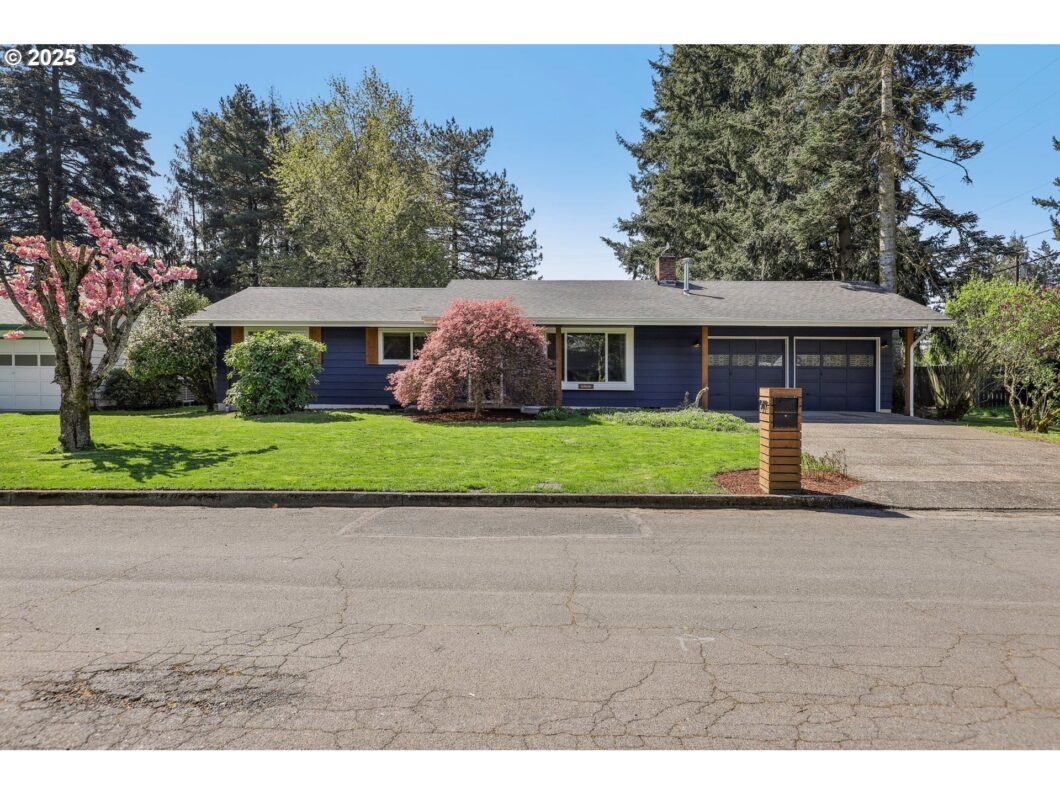
Welcoming covered front porch sets the stage for this charming, light-filled home. Inside, the front living room offers a cozy retreat with its wood-burning brick fireplace, cathedral-style beamed ceiling, picture window, and original hardwood floors. The updated kitchen features quartz countertops, subway tile backsplash, stainless appliances (including a built-in microwave, dishwasher, electric range, and refrigerator), breakfast bar, corner pantry, and crown molding—all opening into a separate dining area with built-ins and beamed ceiling. The expansive family room is truly the heart of the home, bathed in natural light from massive windows that overlook the lush, private backyard. A 9-lite Dutch door provides easy access to the outdoor patio, gazebo, and mature greenery. Shaded on summer days, enjoy your own personal retreat—with the back left corner thoughtfully planted with wildflowers for pollinators, and the bamboo along the fence kept tidy by an underground barrier. The primary en-suite offers a closet with organizer, half-bath with pedestal sink, linen storage, and original hardwood floors. Two additional bedrooms also feature hardwood and generous closet space. The full bath includes a tiled combo tub/shower and single sink vanity. Additional highlights include laundry in the attached two-car garage (with workbench and exterior door), a Ring doorbell and Ring security light in back, ample storage, and walking distance to the neighborhood park. This home is a rare blend of character, comfort, and peaceful living—perfectly designed for everyday enjoyment and effortless entertaining.
View full listing details| Price: | $500,000 |
| Address: | 7509 Delaware Ln |
| City: | Vancouver |
| County: | Clark |
| State: | Washington |
| Zip Code: | 98664 |
| MLS: | 251488243 |
| Year Built: | 1964 |
| Square Feet: | 1,376 |
| Acres: | 0.26 |
| Lot Square Feet: | 0.26 acres |
| Bedrooms: | 3 |
| Bathrooms: | 1.1 |
| Half Bathrooms: | 1 |
| roof: | Composition |
| sewer: | Public Sewer |
| vtURL: | https://my.matterport.com/show/?m=Yh9AT7bm39D&mls=1 |
| cooling: | Heat Pump |
| country: | US |
| heating: | Forced Air, Heat Pump |
| stories: | 1 |
| taxYear: | 2025 |
| basement: | Crawl Space |
| photo1Url: | https://www.rmlsweb.com/webphotos/25100000/40000/8000/251488243-1-a.jpg |
| priceType: | List Price |
| appliances: | Dishwasher, Disposal, Free-Standing Range, Free-Standing Refrigerator, Microwave, Pantry, Quartz, Stainless Steel Appliance(s), Tile |
| directions: | E Mill Plain Blvd - MacArthur Blvd - S Fredericksburg Way - R Delaware Ln |
| garageType: | Attached |
| highSchool: | Fort Vancouver |
| room7Level: | Main |
| room8Level: | Main |
| room9Level: | Main |
| disclosures: | Disclosure |
| lotFeatures: | Level, Trees |
| room10Level: | Main |
| room11Level: | Main |
| room12Level: | Main |
| room13Level: | Main |
| waterSource: | Public Water |
| daysOnMarket: | 13 |
| garageSpaces: | 2 |
| hotSheetDate: | 2025-04-30 |
| listAgentKey: | 46487 |
| listingTerms: | Cash, Conventional, FHA, VA Loan |
| lotSizeRange: | 10, 000 to 14, 999 SqFt |
| mlsAreaMajor: | Vancouver: E Heights |
| onMarketDate: | 2025-04-17T00:00:00+00:00 |
| parcelNumber: | 037911669 |
| parkingTotal: | 2 |
| listOfficeFax: | 866-557-2855 |
| listOfficeKey: | 106145 |
| room7Features: | Hardwood Floors |
| room8Features: | Closet Organizer, Hardwood Floors |
| room9Features: | Built-in Features |
| listingService: | Full Service |
| room11Features: | Dishwasher, Eat Bar, Microwave, Pantry |
| room12Features: | Fireplace, Hardwood Floors |
| room13Features: | Bathroom, Closet Organizer, Hardwood Floors |
| standardStatus: | Pending |
| windowFeatures: | Double Pane Windows, Vinyl Frames |
| fireplacesTotal: | 1 |
| fuelDescription: | Electricity, Gas |
| parkingFeatures: | Driveway, On Street |
| roadSurfaceType: | Paved |
| sourceSystemKey: | 251488243 |
| taxAnnualAmount: | 4057 |
| elementarySchool: | Marshall |
| exteriorFeatures: | Fenced, Patio, Porch, Raised Beds, Tool Shed, Yard |
| interiorFeatures: | Garage Door Opener, Hardwood Floors, Quartz, Soaking Tub, Tile Floor, Vaulted Ceiling(s), Vinyl Floor, Wall to Wall Carpet, Washer/Dryer |
| offMarketDateMls: | 2025-04-30T00:00:00+00:00 |
| room7Description: | 2nd Bedroom |
| room8Description: | 3rd Bedroom |
| room9Description: | Dining Room |
| sourceSystemName: | Regional Multiple Listing Service, Inc. |
| fireplaceFeatures: | Wood Burning |
| listAgentLastName: | Sanchez |
| listMainOfficeKey: | 106142 |
| listingKeyNumeric: | 251488243 |
| lotSizeSquareFeet: | 11325 |
| offerInstructions: | Call Seller's Agent |
| originalListPrice: | 500000 |
| propertyCondition: | Resale |
| room10Description: | Family Room |
| room11Description: | Kitchen |
| room12Description: | Living Room |
| room13Description: | Primary Bedroom |
| room7FeaturesCont: | Closet |
| room8FeaturesCont: | Closet |
| room9FeaturesCont: | Vinyl Floor |
| architecturalStyle: | 1 Story, Ranch |
| listAgentFirstName: | Frederick |
| mainLevelAreaTotal: | 1376 |
| room10FeaturesCont: | Wall to Wall Carpet |
| room11FeaturesCont: | Free-Standing Range, Free-Standing Refrigerator, Quartz, Vinyl Floor |
| room12FeaturesCont: | Vaulted Ceiling(s) |
| room13FeaturesCont: | Closet, Suite |
| exteriorDescription: | Cedar, Lap Siding |
| hotWaterDescription: | Electricity |
| listingContractDate: | 2025-04-17T00:00:00+00:00 |
| streetNumberNumeric: | 7509 |
| taxLegalDescription: | LIESER CREST #9 LOT 5 BLK 28 FOR ASSESSOR USE ONLY LIESER CREST # |
| listOfficeKeyNumeric: | 106145 |
| middleOrJuniorSchool: | McLoughlin |
| originatingSystemKey: | 251488243 |
| purchaseContractDate: | 2025-04-30T00:00:00+00:00 |
| accessibilityFeatures: | One Level |
| bathroomsTotalInteger: | 2 |
| currentPriceForStatus: | 500000 |
| originatingSystemName: | Regional Multiple Listing Service, Inc. |
| statusChangeTimestamp: | 2025-05-01T02:24:42+00:00 |
| bathroomsFullMainLevel: | 1 |
| buildingAreaCalculated: | 1376 |
| cumulativeDaysOnMarket: | 13 |
| bathroomsTotalMainLevel: | 1.1 |
| buildingAreaDescription: | County GIS |
| bathroomsTotalLowerLevel: | 0.0 |
| bathroomsTotalUpperLevel: | 0.0 |
| contractStatusChangeDate: | 2025-04-30T00:00:00+00:00 |
| listMainOfficeKeyNumeric: | 106142 |
| bathroomsPartialMainLevel: | 1 |


