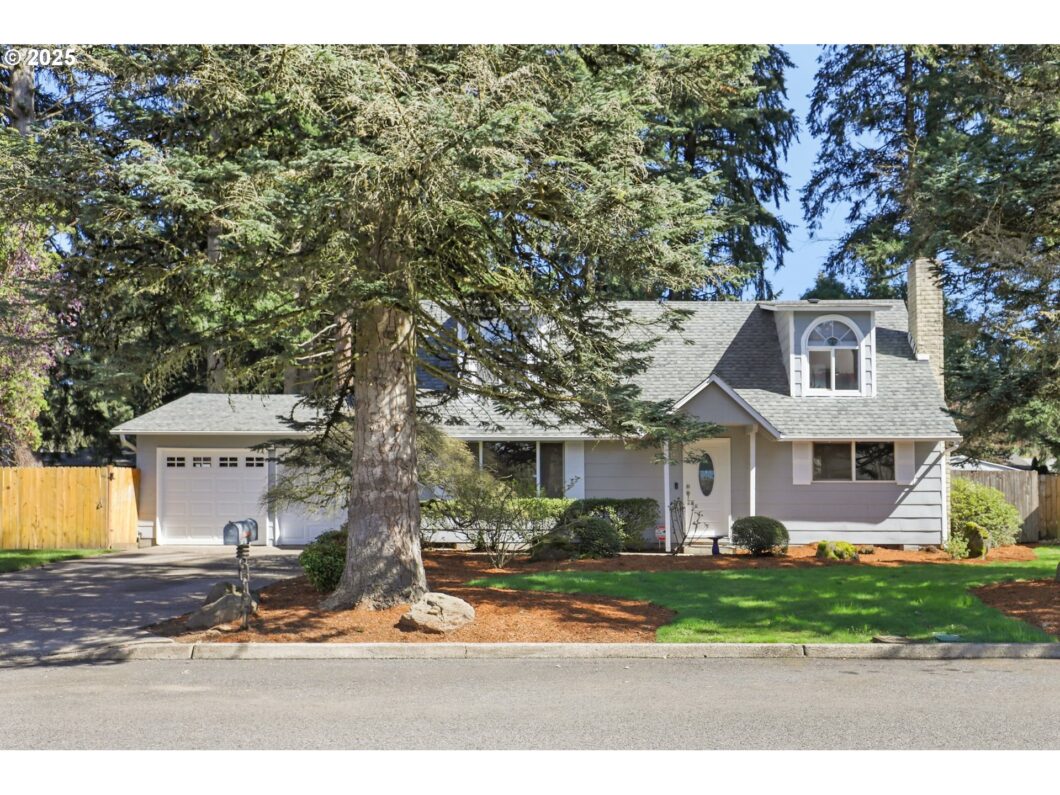
Welcome home to this charming Cape Cod Home, nestled on a beautifully landscaped, oversized lot! The backyard is an absolute dream—imagine summer nights on the spacious covered deck, and gathering around the fire pit. With gated RV access and space for a shop, there’s plenty of room for all your hobbies and toys. Inside, you’ll find a warm and inviting layout, including a main-floor bedroom, and a cool wine cellar. The cozy bonus room, complete with a wood-burning fireplace, could be a fourth bedroom, a home office, or the perfect hangout spot. Located in the sought-after Fircrest Neighborhood with fantastic amenities just minutes away, this home is ready for you to move in and start making memories! Exterior just painted, roof 2010, new garage doors, gutters, and interior doors. Attic and crawlspace part of the Bonneville Home Efficiency Program. 2 new 10×10 sheds.
View full listing details| Price: | $499,950 |
| Address: | 713 NE 123rd Ave |
| City: | Vancouver |
| County: | Clark |
| State: | Washington |
| Zip Code: | 98684 |
| Subdivision: | FIRCREST |
| MLS: | 718032933 |
| Year Built: | 1972 |
| Square Feet: | 1,672 |
| Acres: | 0.23 |
| Lot Square Feet: | 0.23 acres |
| Bedrooms: | 4 |
| Bathrooms: | 2 |
| roof: | Composition |
| sewer: | Public Sewer |
| cooling: | None |
| country: | US |
| heating: | Forced Air |
| stories: | 2 |
| taxYear: | 2024 |
| basement: | Crawl Space |
| photo1Url: | https://www.rmlsweb.com/webphotos/71800000/00000/3000/718032933-1-a.jpg |
| priceType: | List Price |
| appliances: | Dishwasher, Free-Standing Gas Range, Free-Standing Range, Free-Standing Refrigerator, Range Hood, Tile |
| directions: | 205 Exit 28 Mill Plain, L SE 124th Ave, L on N 5th, R on NE 123rd Ave. |
| garageType: | Attached |
| highSchool: | Evergreen |
| room4Level: | Main |
| room7Level: | Upper |
| room8Level: | Main |
| room9Level: | Main |
| disclosures: | Disclosure |
| lotFeatures: | Level, Private, Public Road, Trees |
| room10Level: | Main |
| room11Level: | Main |
| room12Level: | Main |
| room13Level: | Upper |
| waterSource: | Public Water |
| daysOnMarket: | 28 |
| garageSpaces: | 2 |
| hotSheetDate: | 2025-04-24 |
| listAgentKey: | 99453 |
| listingTerms: | Cash, Conventional, FHA, VA Loan |
| lotSizeRange: | 10, 000 to 14, 999 SqFt |
| mlsAreaMajor: | Vancouver: Evergreen |
| onMarketDate: | 2025-03-27T00:00:00+00:00 |
| parcelNumber: | 110288066 |
| parkingTotal: | 2 |
| listOfficeFax: | 866-557-2855 |
| listOfficeKey: | 106145 |
| rvDescription: | RV Parking |
| listingService: | Full Service |
| standardStatus: | Active |
| windowFeatures: | Double Pane Windows, Vinyl Frames |
| fireplacesTotal: | 1 |
| fuelDescription: | Electricity |
| parkingFeatures: | Driveway, On Street |
| roadSurfaceType: | Concrete |
| sourceSystemKey: | 718032933 |
| taxAnnualAmount: | 4174.98 |
| elementarySchool: | Fircrest |
| exteriorFeatures: | Covered Deck, Deck, Fenced, Public Road, RV Parking, Tool Shed, Yard |
| interiorFeatures: | Bamboo Floor, Jetted Tub, Laundry, Soaking Tub, Washer/Dryer |
| room4Description: | Laundry |
| room7Description: | 2nd Bedroom |
| room8Description: | 3rd Bedroom |
| room9Description: | Dining Room |
| sourceSystemName: | Regional Multiple Listing Service, Inc. |
| fireplaceFeatures: | Wood Burning |
| foundationDetails: | Concrete Perimeter, Pillar/Post/Pier |
| listAgentLastName: | Primerano |
| listMainOfficeKey: | 106142 |
| listingKeyNumeric: | 718032933 |
| lotSizeSquareFeet: | 10018 |
| offerInstructions: | Call Seller's Agent |
| originalListPrice: | 529900 |
| previousListPrice: | 519900 |
| propertyCondition: | Resale |
| room10Description: | Family Room |
| room11Description: | Kitchen |
| room12Description: | Living Room |
| room13Description: | Primary Bedroom |
| architecturalStyle: | 2 Story, Capecod |
| listAgentFirstName: | Kelly |
| mainLevelAreaTotal: | 988 |
| exteriorDescription: | Cedar, Lap Siding |
| hotWaterDescription: | Electricity, Tank |
| listingContractDate: | 2025-03-27T00:00:00+00:00 |
| streetNumberNumeric: | 713 |
| taxLegalDescription: | TIFFANY PARK #2 LOT 2 FOR ASSESSOR USE ONLY TIFFANY PARK #2 LOT 2 |
| upperLevelAreaTotal: | 684 |
| listOfficeKeyNumeric: | 106145 |
| middleOrJuniorSchool: | Cascade |
| originatingSystemKey: | 718032933 |
| bathroomsTotalInteger: | 2 |
| currentPriceForStatus: | 499950 |
| originatingSystemName: | Regional Multiple Listing Service, Inc. |
| bathroomsFullMainLevel: | 1 |
| buildingAreaCalculated: | 1672 |
| bathroomsFullUpperLevel: | 1 |
| bathroomsTotalMainLevel: | 1.0 |
| buildingAreaDescription: | GIS |
| bathroomsTotalLowerLevel: | 0.0 |
| bathroomsTotalUpperLevel: | 1.0 |
| contractStatusChangeDate: | 2025-03-27T00:00:00+00:00 |
| listMainOfficeKeyNumeric: | 106142 |


